
36 Stratford Way Halifax, Nova Scotia B3S 1E5

$525,000
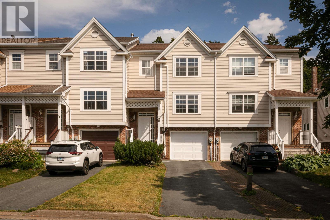
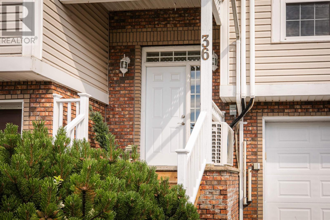
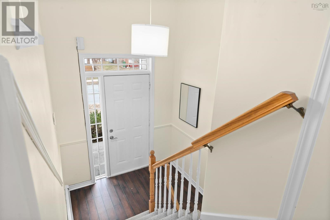
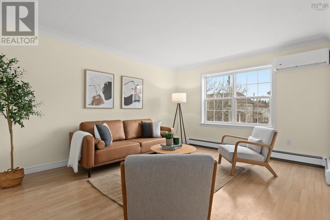
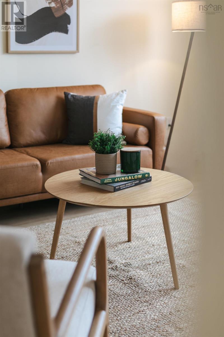
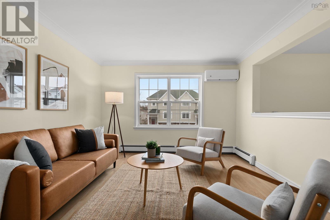
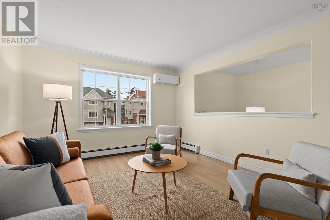
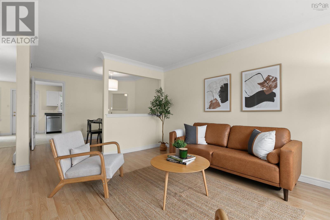
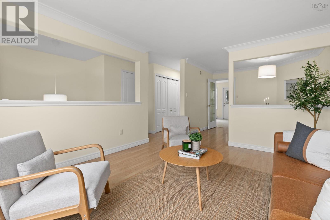
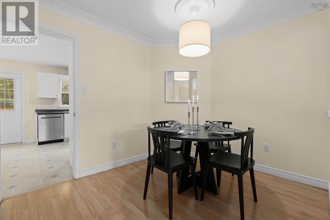
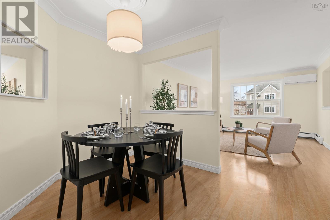
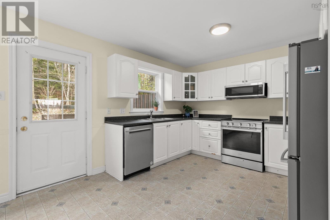
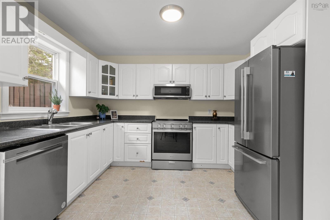
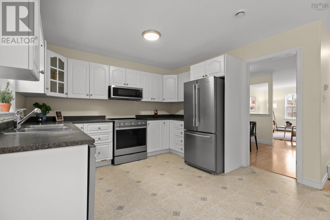
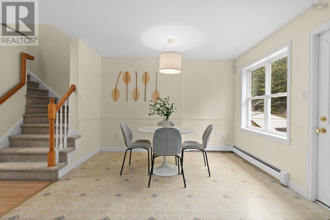
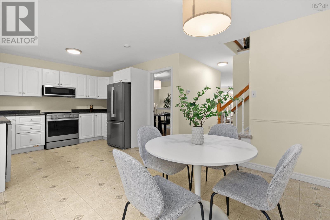
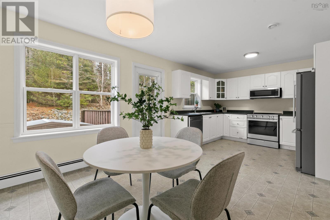
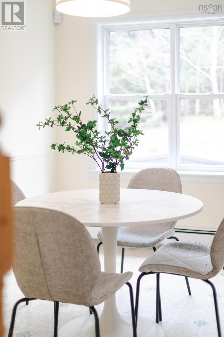
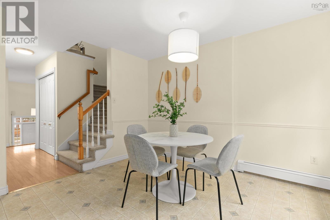
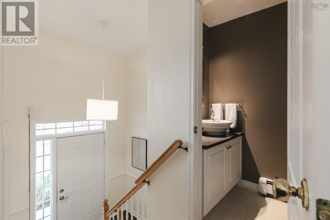
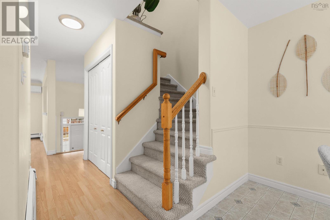
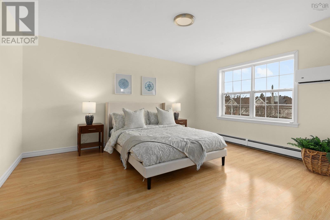
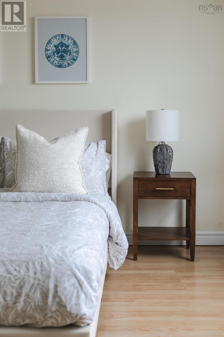
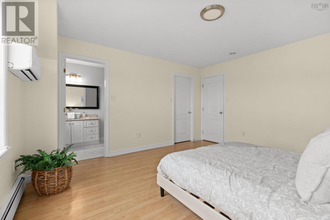
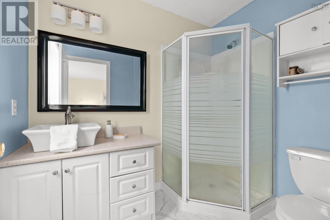
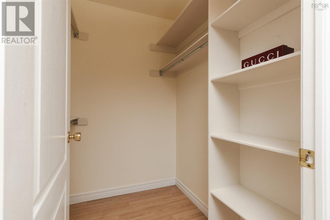
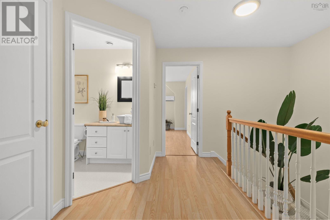
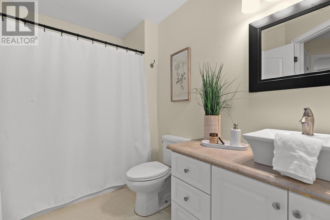
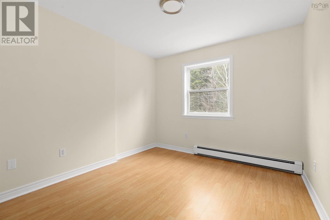
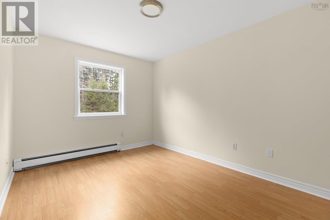
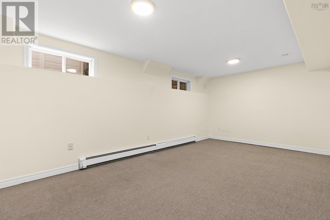
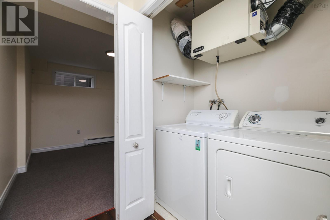
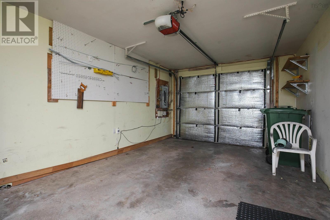
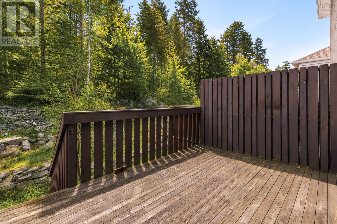
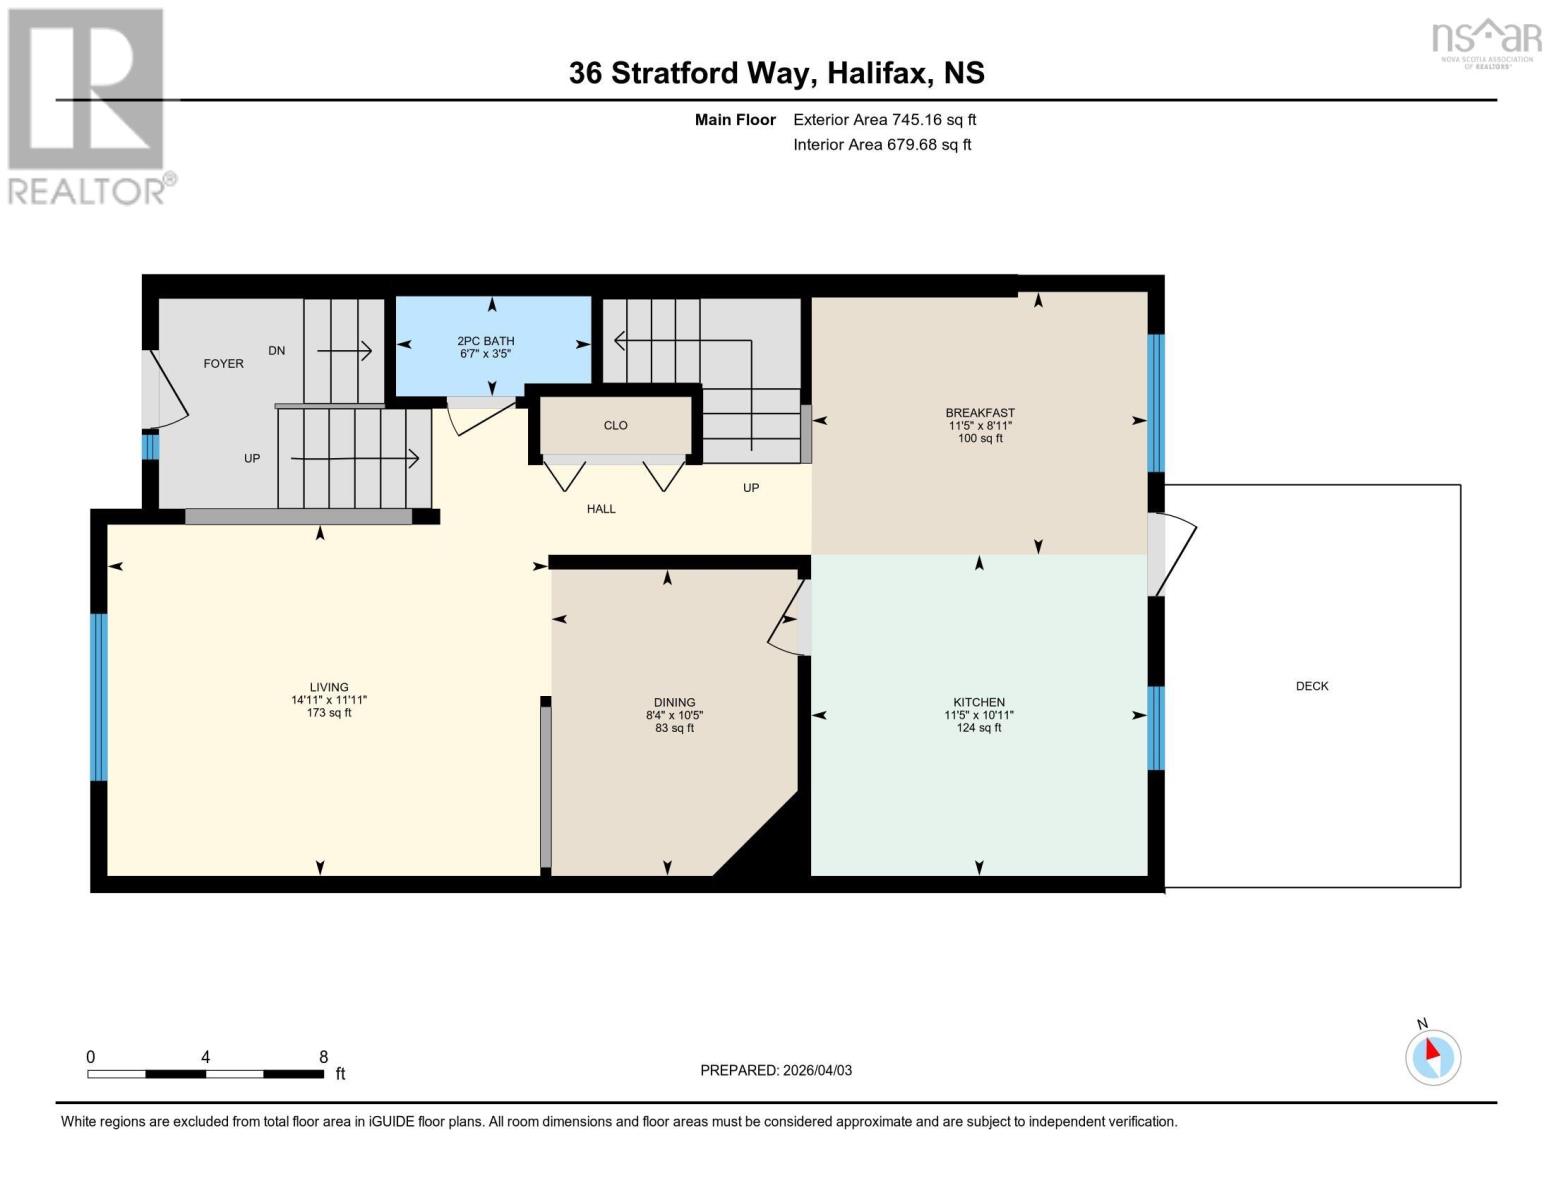
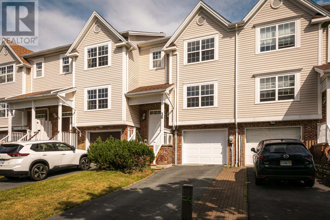
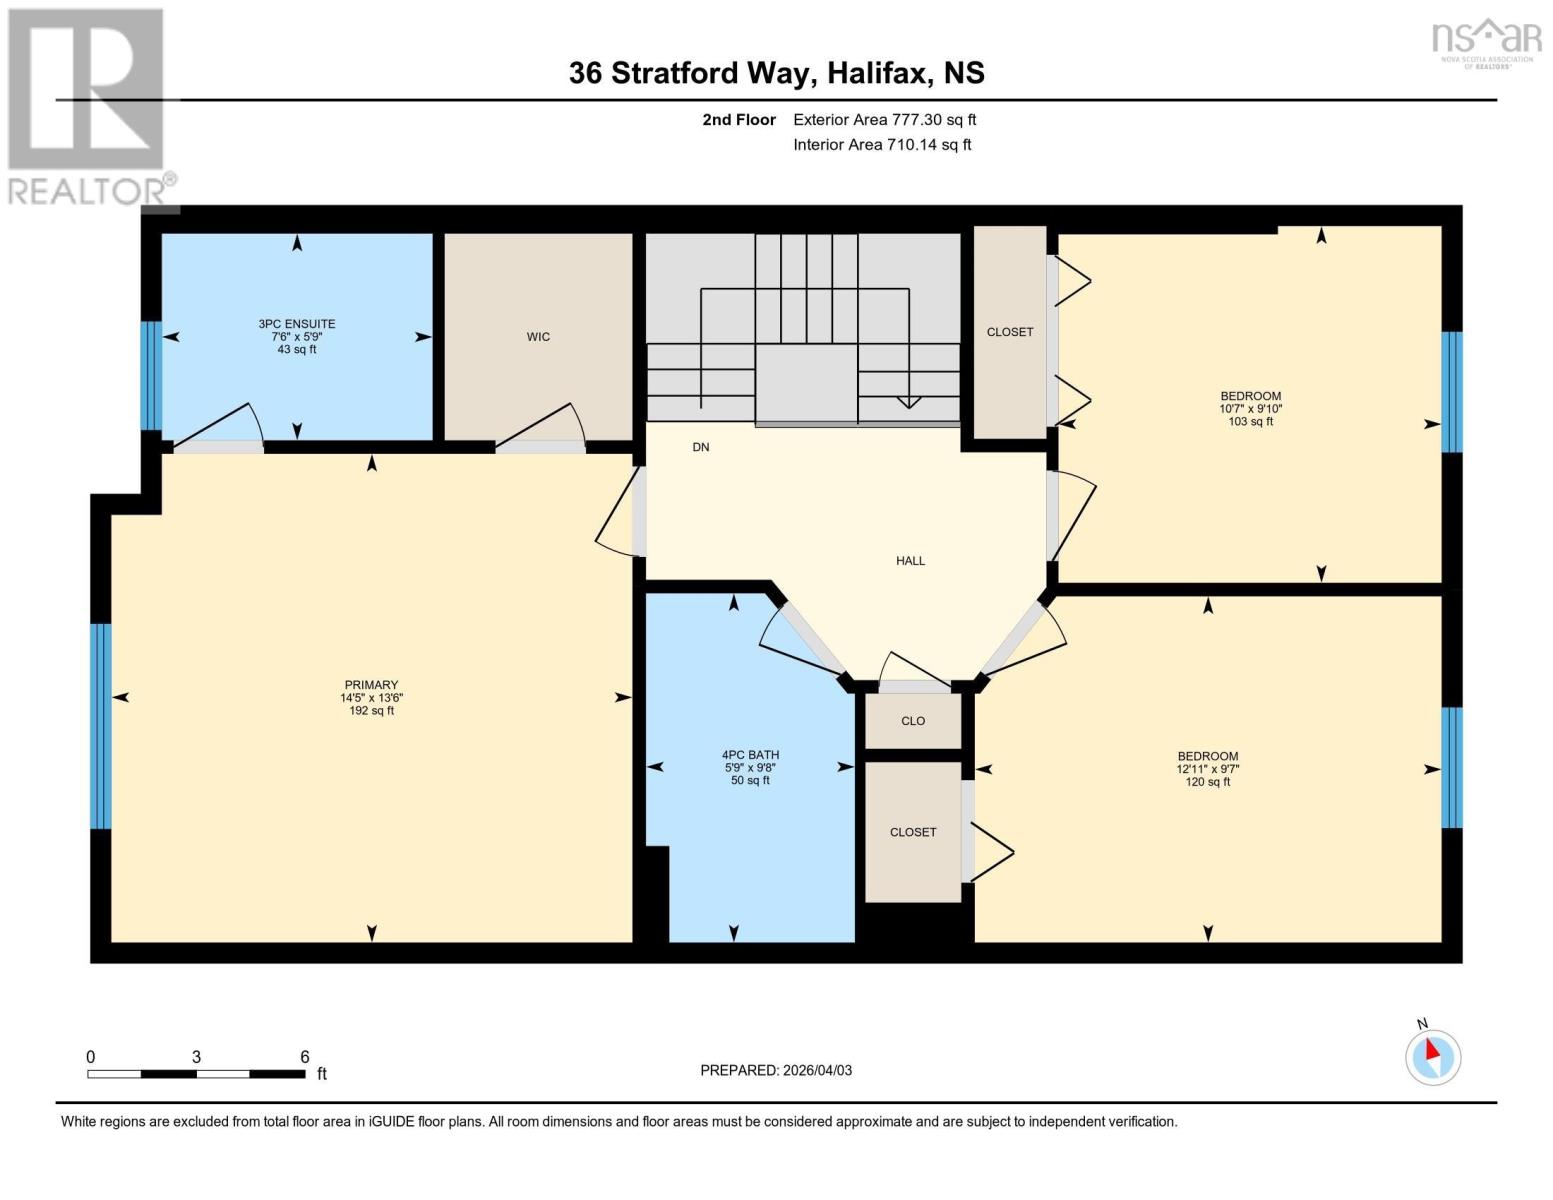
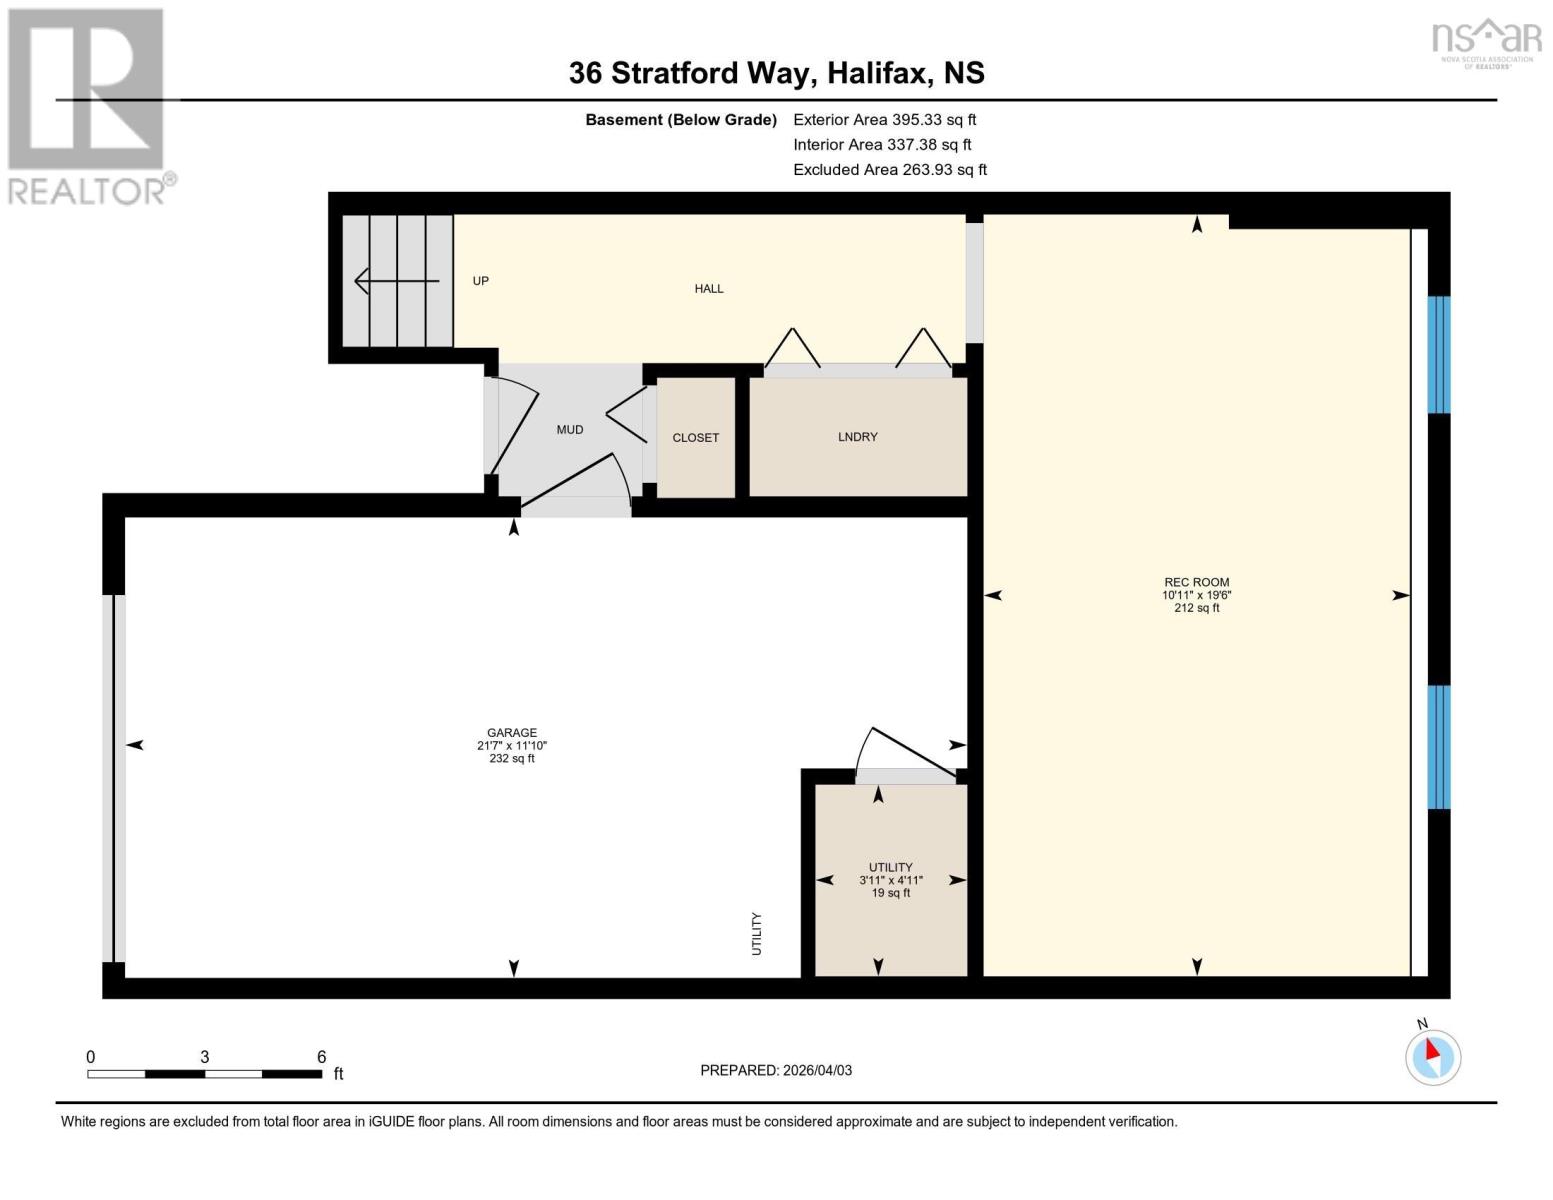
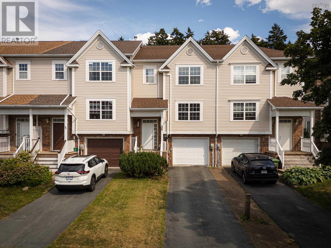
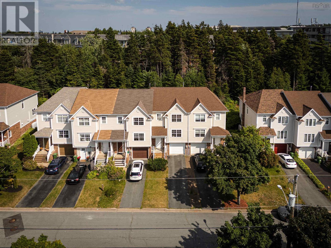
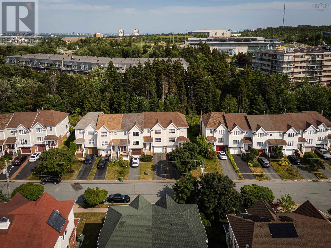
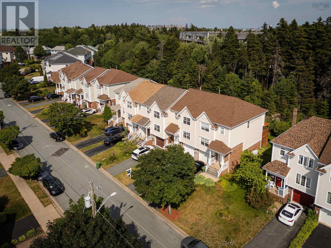
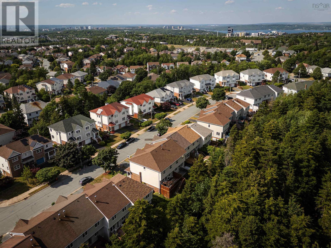
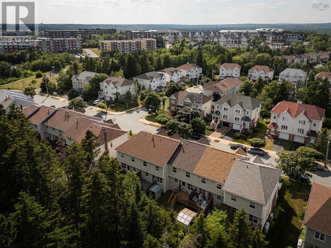
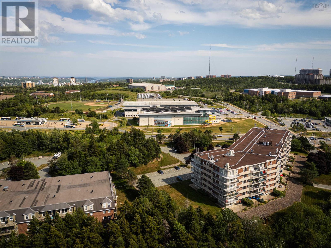
Welcome to 36 Stratford Way in popular Clayton Park West. This spacious townhome offers a functional layout, neutral finishes, and several important updates, all in a convenient location within a community-focused neighbourhood. The main level features an open-concept living and dining area, a convenient powder room, and an eat-in kitchen with access to the back deck, where a lush wall of trees creates a welcomed sense of privacy. Ductless heating and cooling add to the homes everyday comfort. Upstairs, the spacious primary bedroom includes an ensuite with new flooring and an oversized walk-in closet. Two additional bedrooms and a full bathroom complete the upper level. The lower level offers a generous rec room, laundry closet, additional storage, and direct access to the single-car garage. Recent updates include new front steps (2026), hot water tank (2023), kitchen appliances (2023), and roof (2019), offering peace of mind for the next owner. With a neutral palette throughout, this home is move-in ready and provides a great opportunity to add your own style over time. (id:63476)
Property Details
| MLS® Number | 202617644 |
| Property Type | Single Family |
| Community Name | Halifax |
| Amenities Near By | Park, Playground, Public Transit, Shopping, Place Of Worship |
| Community Features | Recreational Facilities, School Bus |
| Structure | Shed |
Building
| Bathroom Total | 3 |
| Bedrooms Above Ground | 3 |
| Bedrooms Total | 3 |
| Appliances | Range - Electric, Dishwasher, Dryer - Electric, Washer, Microwave Range Hood Combo, Refrigerator, Central Vacuum - Roughed In |
| Constructed Date | 1996 |
| Cooling Type | Air Conditioned, Wall Unit |
| Exterior Finish | Brick, Vinyl |
| Flooring Type | Carpeted, Laminate, Vinyl |
| Foundation Type | Poured Concrete |
| Half Bath Total | 1 |
| Heating Fuel | Electric, Oil |
| Heating Type | Furnace, Heat Pump, Ductless, Hot Water |
| Stories Total | 2 |
| Size Interior | 1,726 Sqft |
| Total Finished Area | 1726 Sqft |
| Type | Row / Townhouse |
| Utility Water | Municipal Water |
Parking
| Garage | |
| Paved Yard |
Land
| Acreage | No |
| Land Amenities | Park, Playground, Public Transit, Shopping, Place Of Worship |
| Landscape Features | Landscaped |
| Sewer | Municipal Sewage System |
| Size Irregular | 0.0603 |
| Size Total | 0.0603 Ac |
| Size Total Text | 0.0603 Ac |
Rooms
| Level | Type | Length | Width | Dimensions |
|---|---|---|---|---|
| Second Level | Primary Bedroom | 13.6 x 14.5 | ||
| Second Level | Ensuite (# Pieces 2-6) | 5.9 x 7.6 | ||
| Second Level | Bath (# Pieces 1-6) | 9.8 x 5.9 | ||
| Second Level | Bedroom | 9.10 x 10.7 | ||
| Second Level | Bedroom | 9.7 x 12.11 | ||
| Basement | Recreational, Games Room | 19.6 x 10.11 | ||
| Main Level | Living Room | 11.11 x 14.11 | ||
| Main Level | Dining Room | 10.5 x 8.4 | ||
| Main Level | Kitchen | 10.11 x 11.5 | ||
| Main Level | Dining Nook | 8.11 x 11.5 | ||
| Main Level | Bath (# Pieces 1-6) | 3.5 x 6.7 |
Contact Us
Contact us for more information

The trademarks REALTOR®, REALTORS®, and the REALTOR® logo are controlled by The Canadian Real Estate Association (CREA) and identify real estate professionals who are members of CREA. The trademarks MLS®, Multiple Listing Service® and the associated logos are owned by The Canadian Real Estate Association (CREA) and identify the quality of services provided by real estate professionals who are members of CREA. The trademark DDF® is owned by The Canadian Real Estate Association (CREA) and identifies CREA's Data Distribution Facility (DDF®)
July 17 2026 03:02:22
Nova Scotia Association of REALTORS®
Royal LePage Atlantic