
36 Shirlea Boulevard Georgina, Ontario L4P 1K9

$998,000
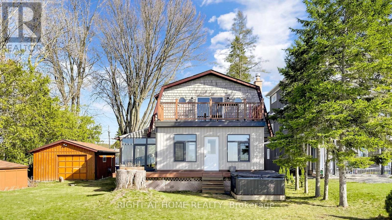
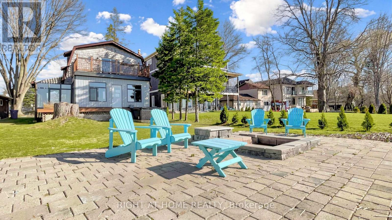
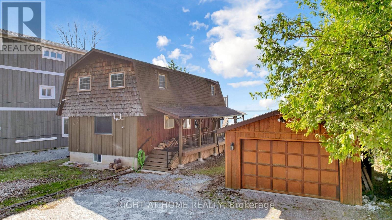
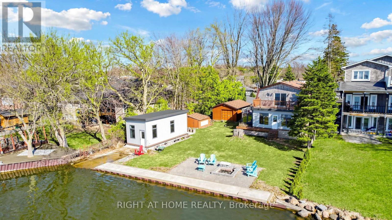
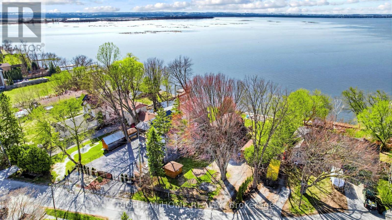
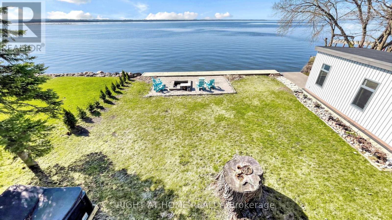
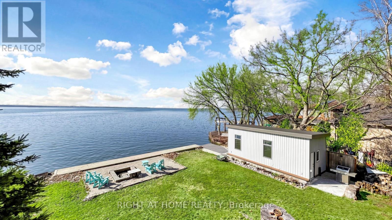
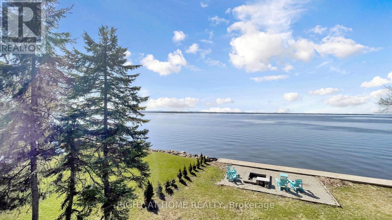
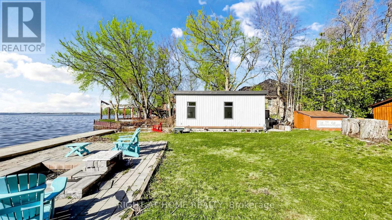
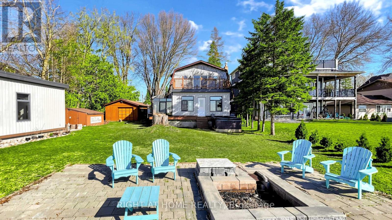
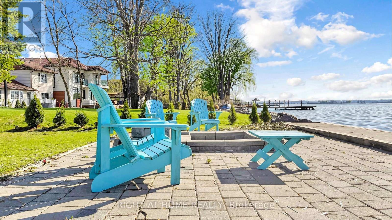
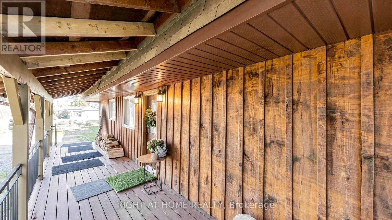
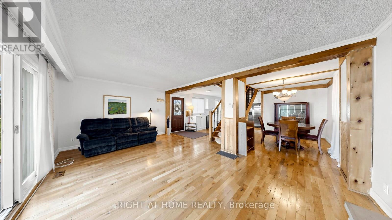
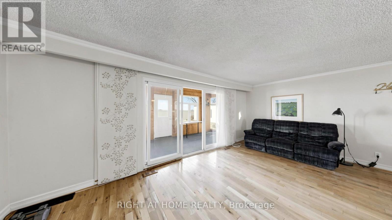
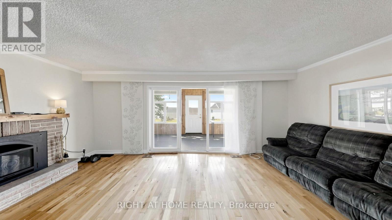
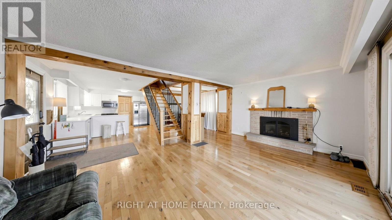
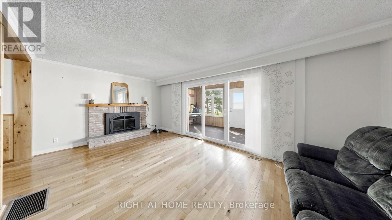
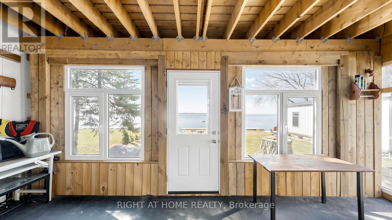
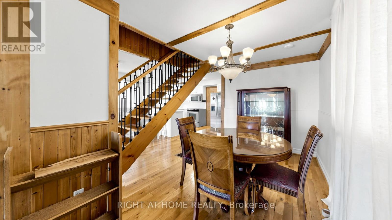
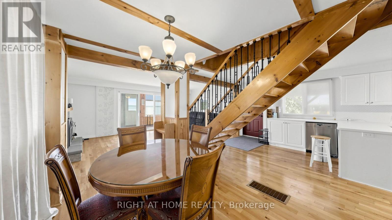
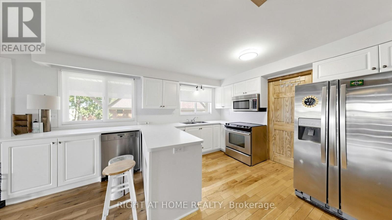
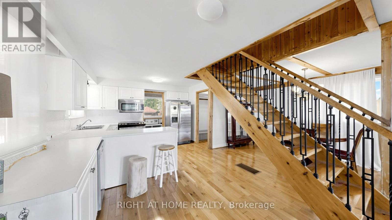
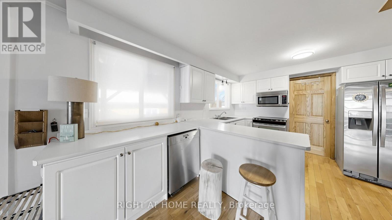
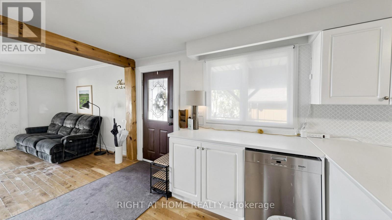
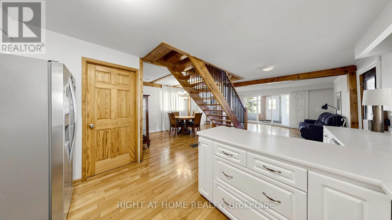
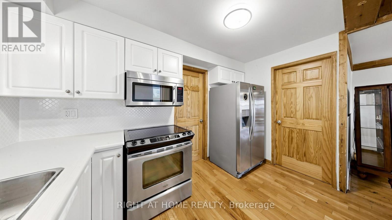
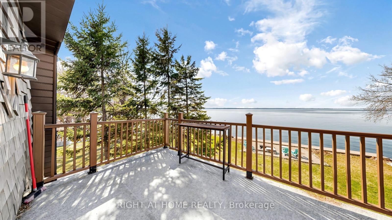
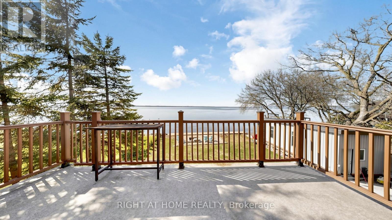
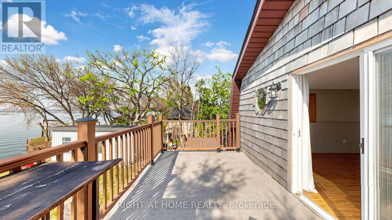
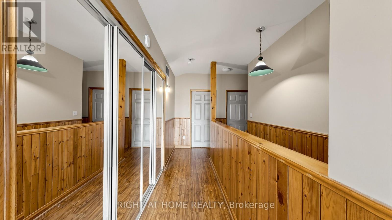
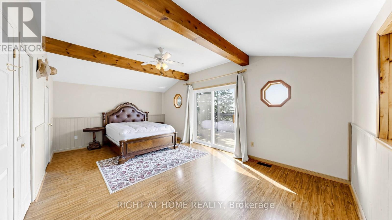
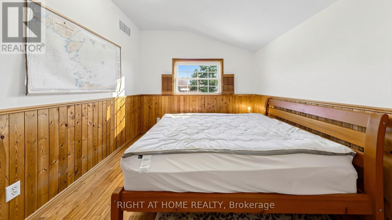
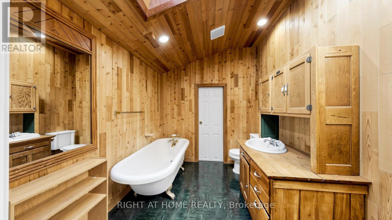
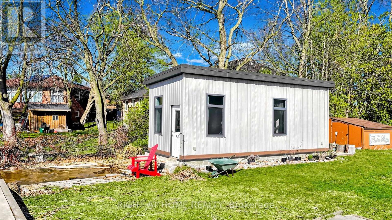
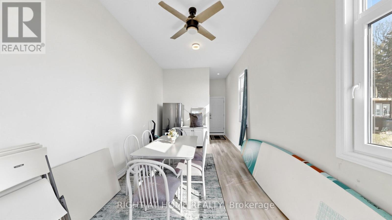
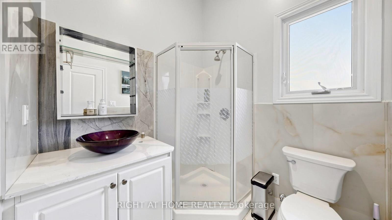
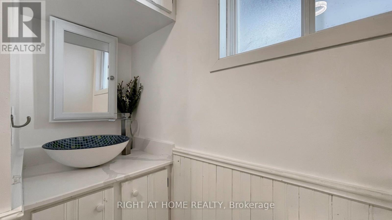
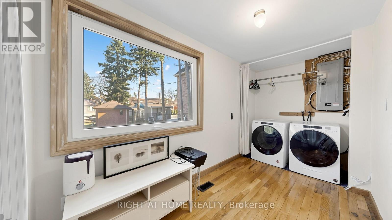
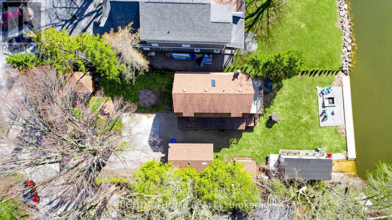
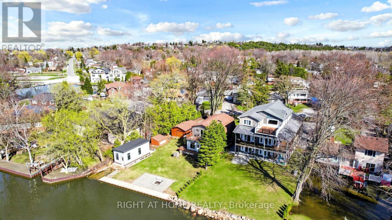
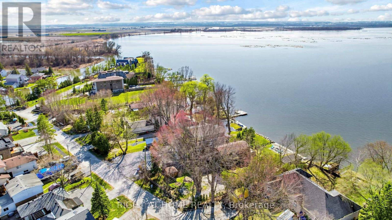
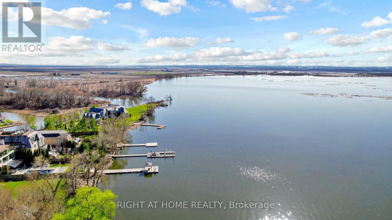
One of the best 75.95' x 195.30' waterfront lots on Lake Simcoe-loaded with potential! This well-maintained, direct waterfront, four-season home offers breathtaking western sunset views and is ideally situated on a quiet cul-de-sac in Georgina. Featuring an open-concept layout, this unique home has been extensively upgraded with over $100,000 in improvements. Highlights include a new boathouse complete with washroom and shower, upgraded interior staircase and deck railings, and new flooring on both the ground-level and second-floor decks. A brand-new heating system has also been installed for year-round comfort. Just 45 minutes north of Toronto, this property is truly a must-see. Show with confidence! (id:63476)
Property Details
| MLS® Number | N13716190 |
| Property Type | Single Family |
| Community Name | Keswick South |
| Amenities Near By | Public Transit |
| Easement | Other |
| Features | Cul-de-sac |
| Parking Space Total | 7 |
| Structure | Shed, Workshop, Boathouse, Dock |
| View Type | Direct Water View |
| Water Front Name | Lake Simcoe |
| Water Front Type | Waterfront On Lake |
Building
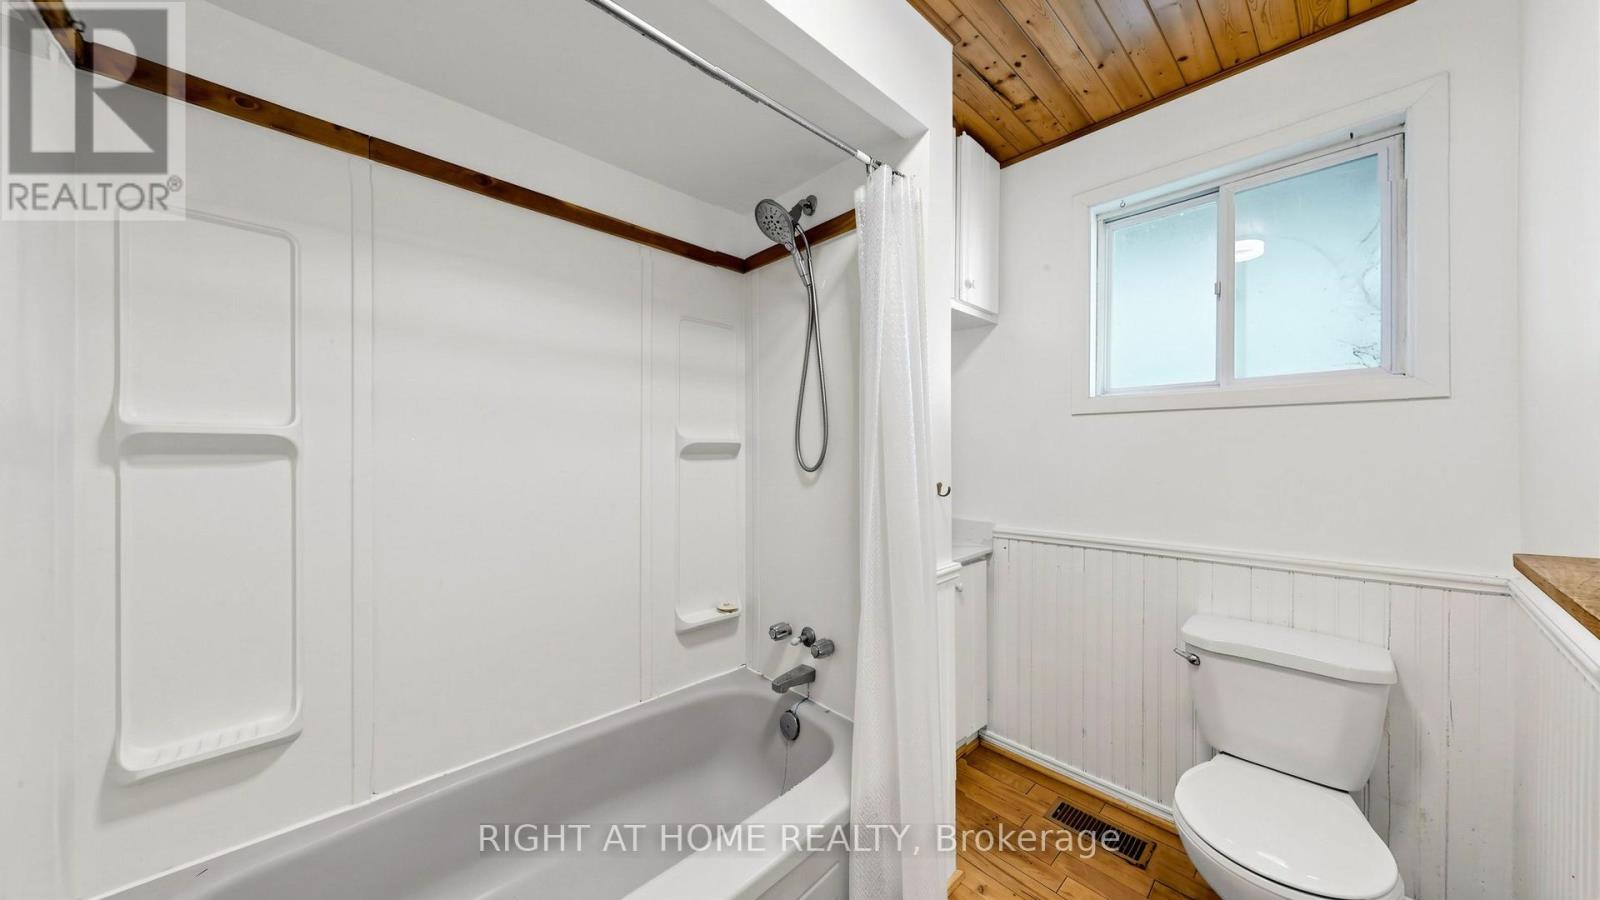
| Bathroom Total | 2 |
| Bedrooms Above Ground | 3 |
| Bedrooms Total | 3 |
| Age | New Building |
| Basement Type | Crawl Space |
| Construction Style Attachment | Detached |
| Cooling Type | Central Air Conditioning |
| Exterior Finish | Wood |
| Fireplace Present | Yes |
| Flooring Type | Hardwood, Carpeted |
| Heating Fuel | Natural Gas |
| Heating Type | Forced Air |
| Stories Total | 2 |
| Size Interior | 1,500 - 2,000 Sqft |
| Type | House |
| Utility Water | Municipal Water |
Parking
| Detached Garage | |
| Garage |
Land
| Access Type | Public Road, Private Docking |
| Acreage | No |
| Land Amenities | Public Transit |
| Sewer | Sanitary Sewer |
| Size Depth | 180 Ft |
| Size Frontage | 70 Ft |
| Size Irregular | 70 X 180 Ft ; 75.91 X 180-168 X70 |
| Size Total Text | 70 X 180 Ft ; 75.91 X 180-168 X70|under 1/2 Acre |
| Surface Water | Lake/pond |
| Zoning Description | Residential |
Rooms
| Level | Type | Length | Width | Dimensions |
|---|---|---|---|---|
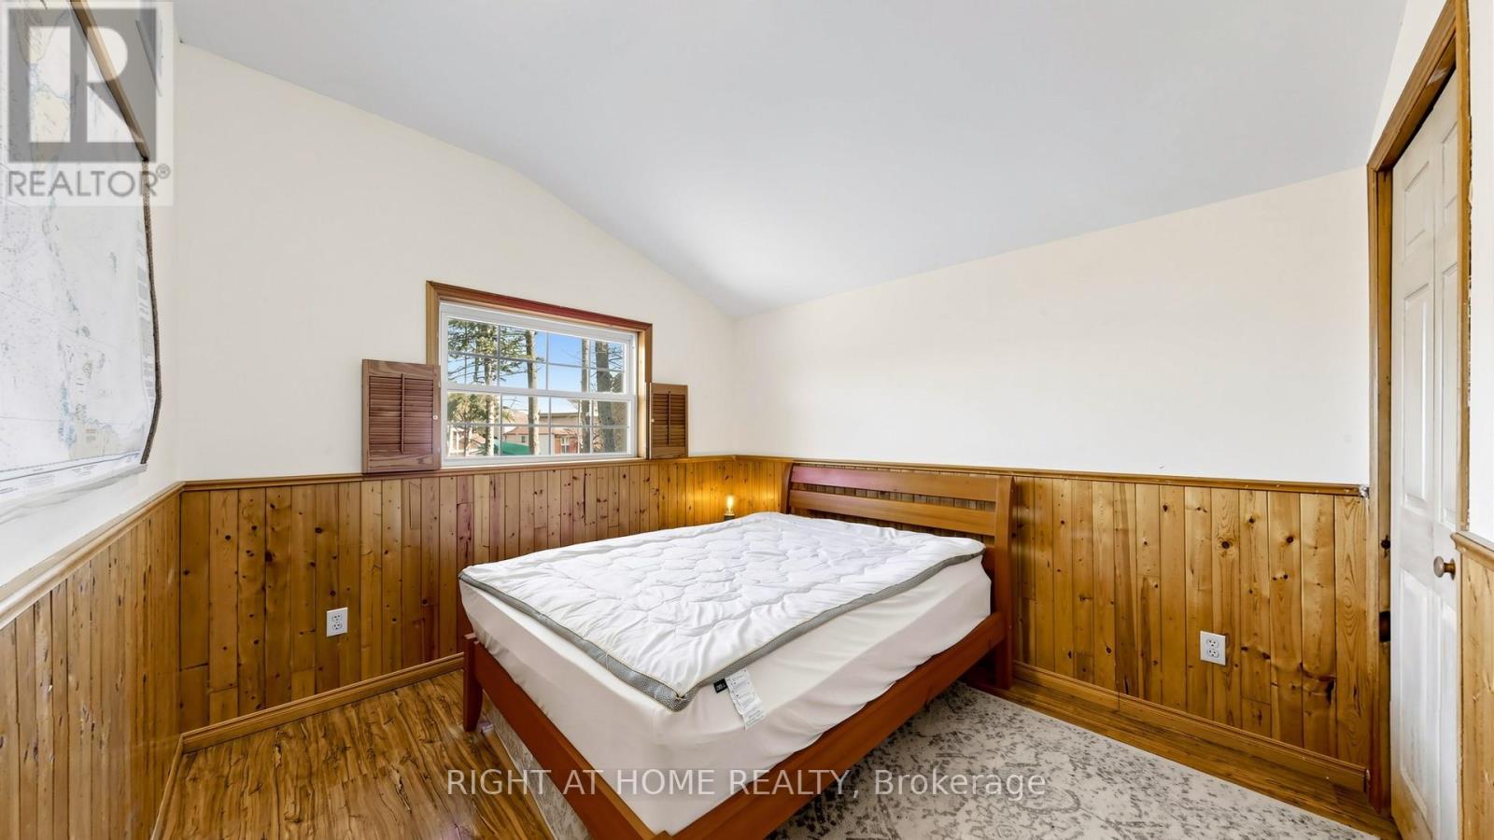
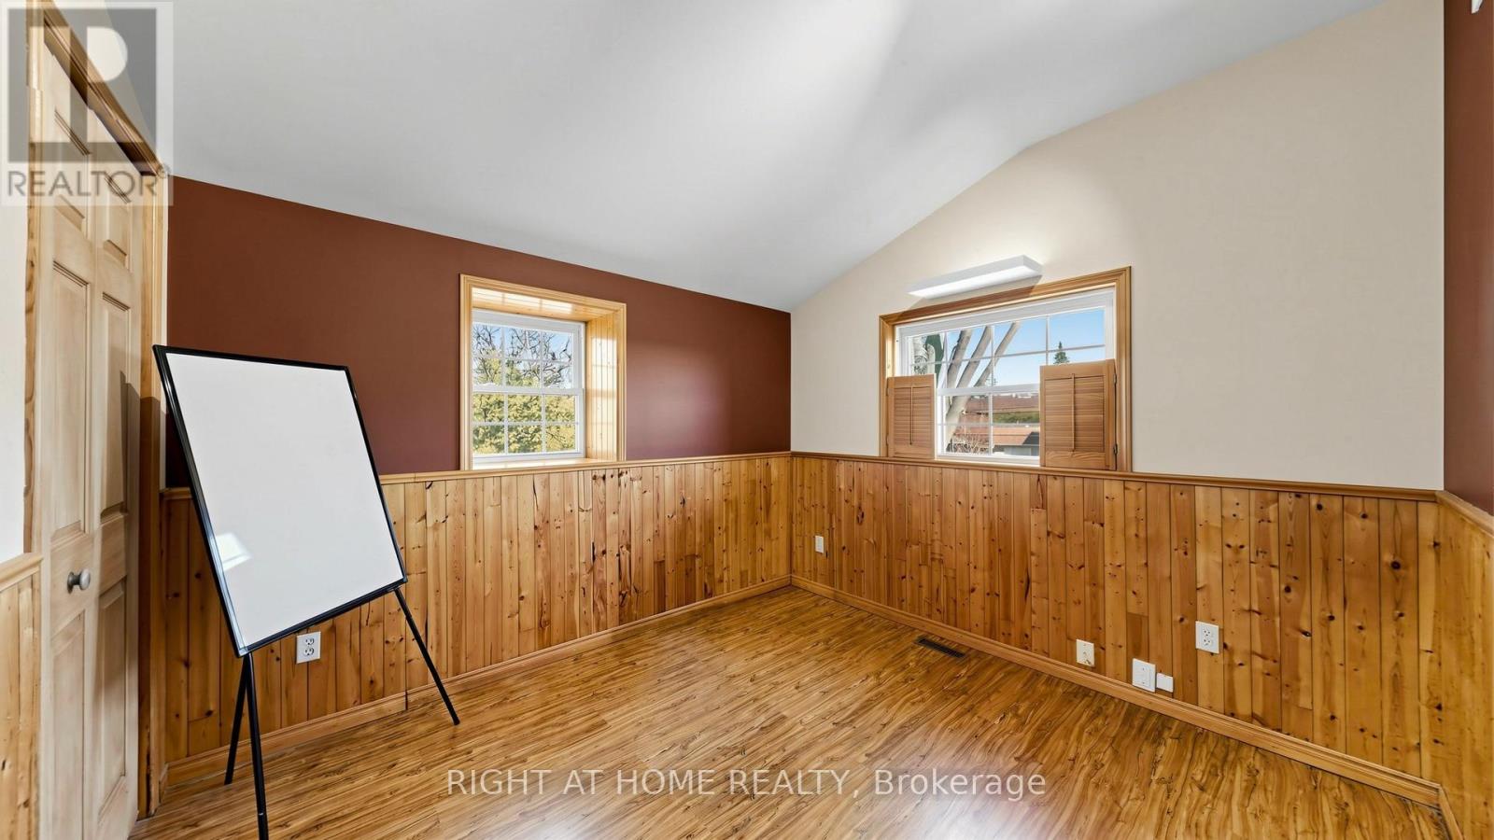
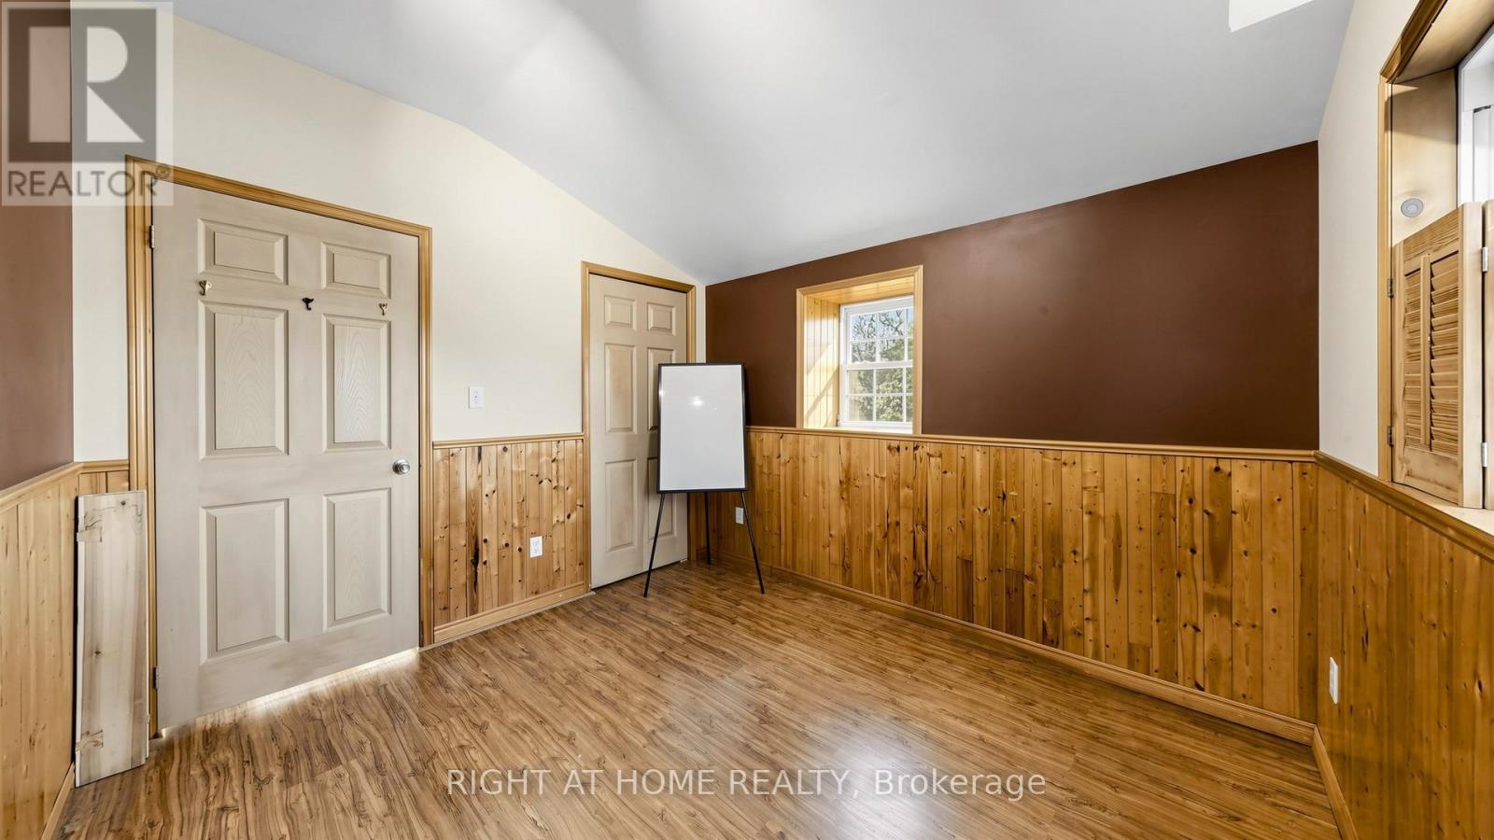
| Second Level | Bedroom | 3.1 m | 2.8 m | 3.1 m x 2.8 m |
| Second Level | Bedroom 3 | 3.1 m | 2.9 m | 3.1 m x 2.9 m |
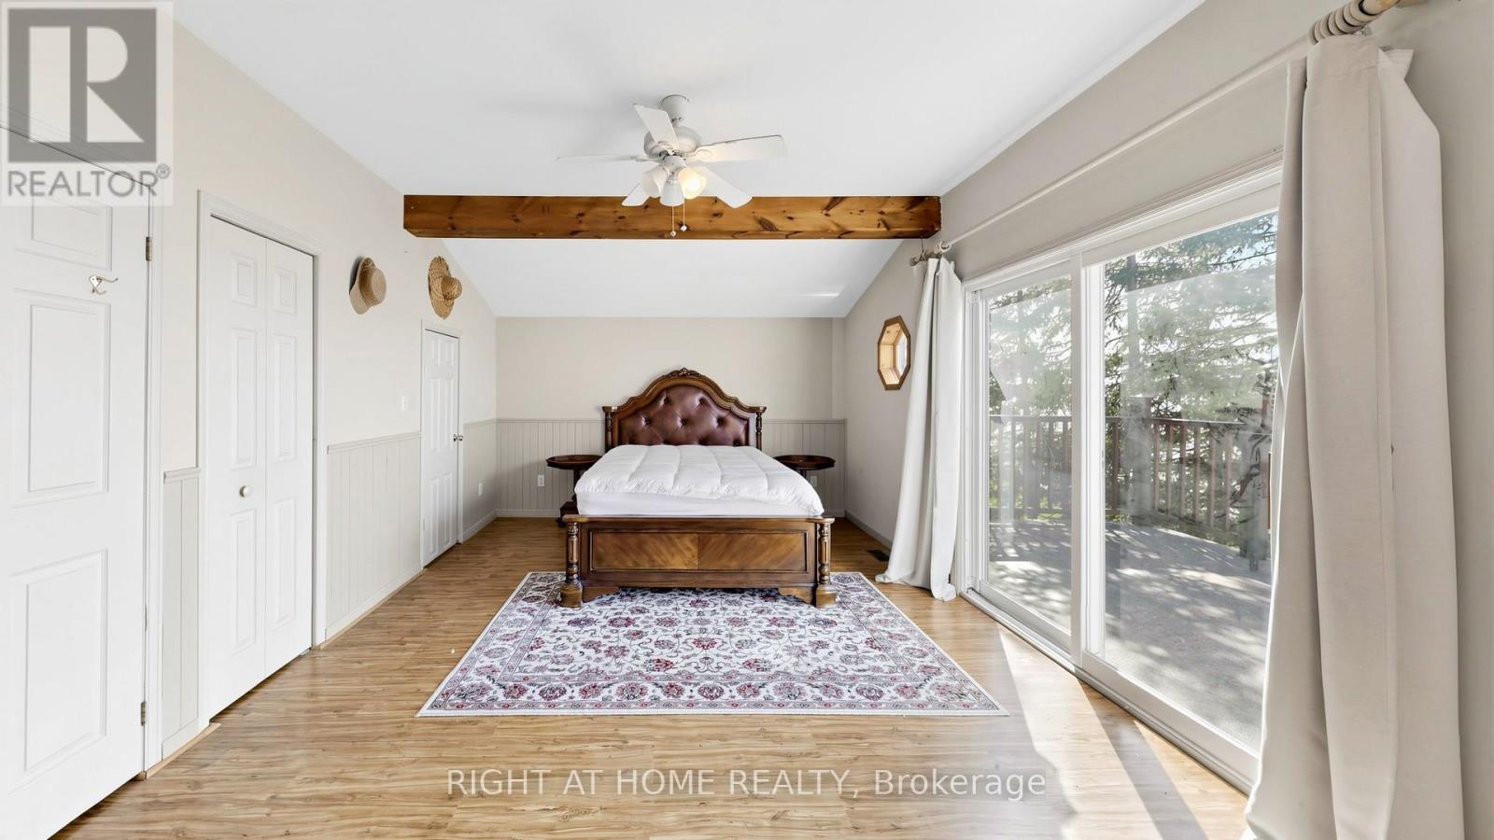
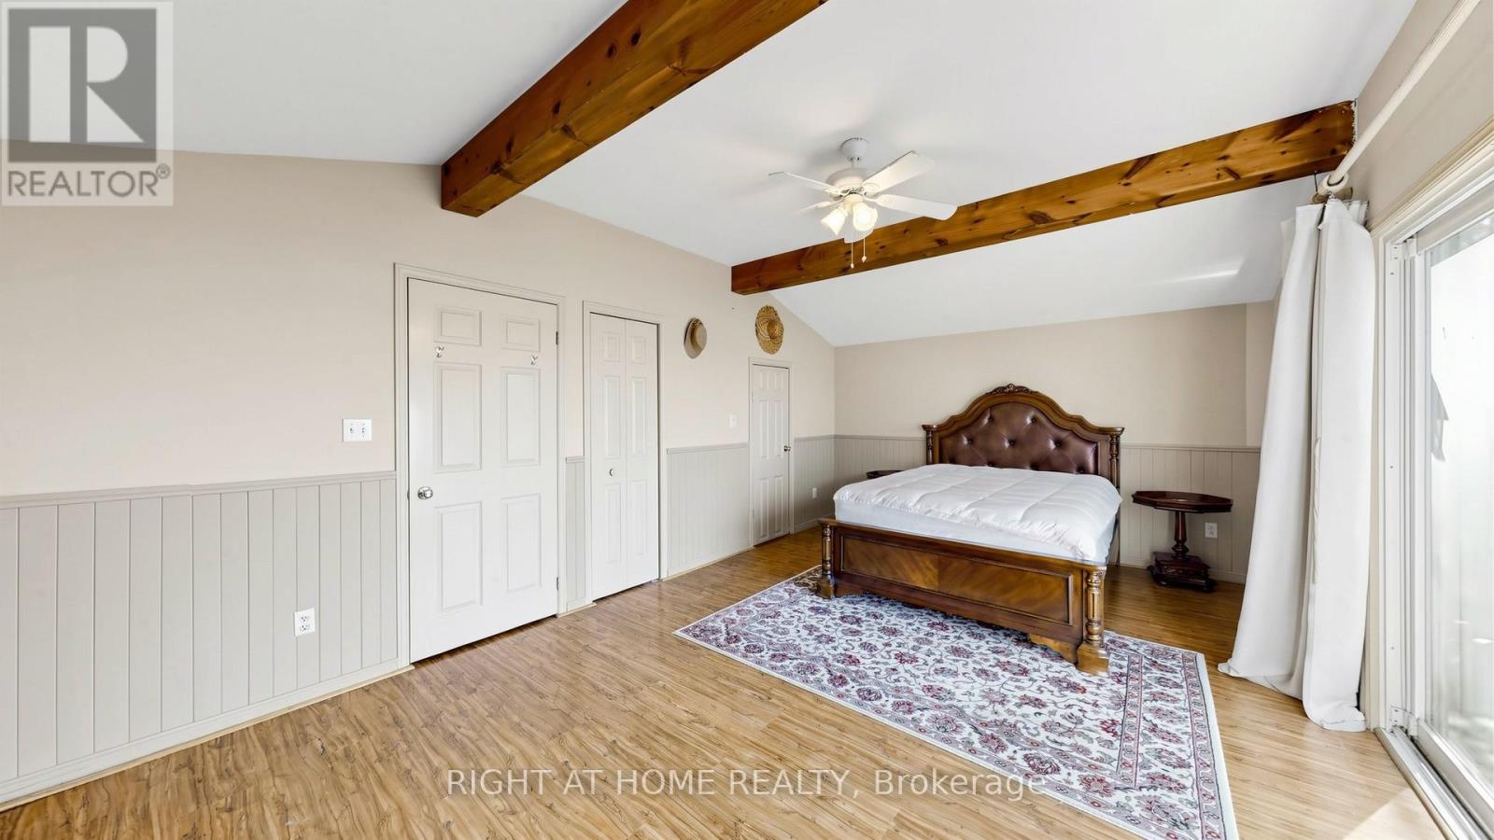
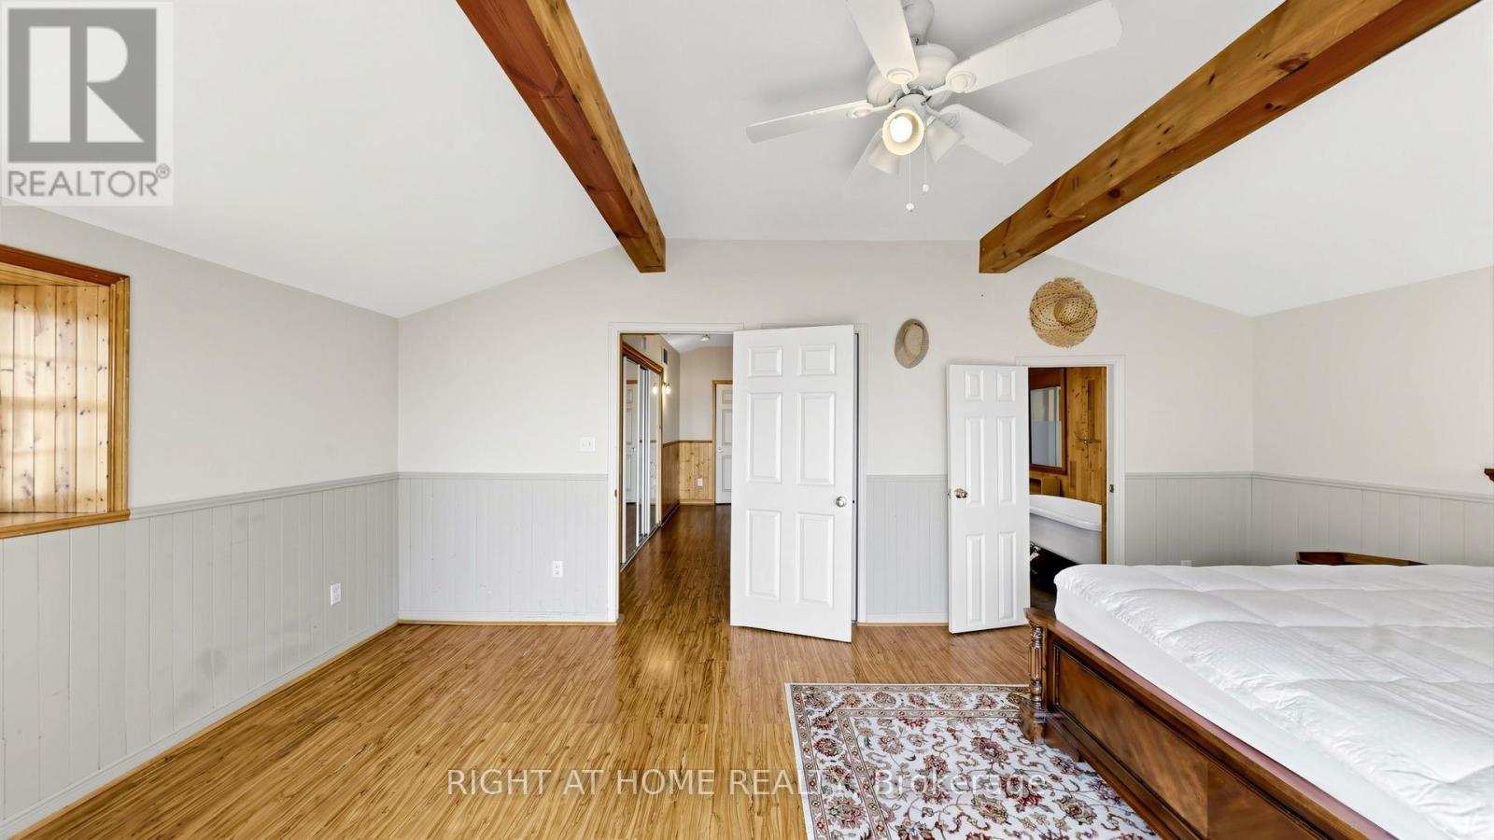
| Second Level | Primary Bedroom | 5.9 m | 3.65 m | 5.9 m x 3.65 m |
| Ground Level | Bedroom 2 | 3.4 m | 2 m | 3.4 m x 2 m |
| Ground Level | Dining Room | 4.2 m | 2.4 m | 4.2 m x 2.4 m |
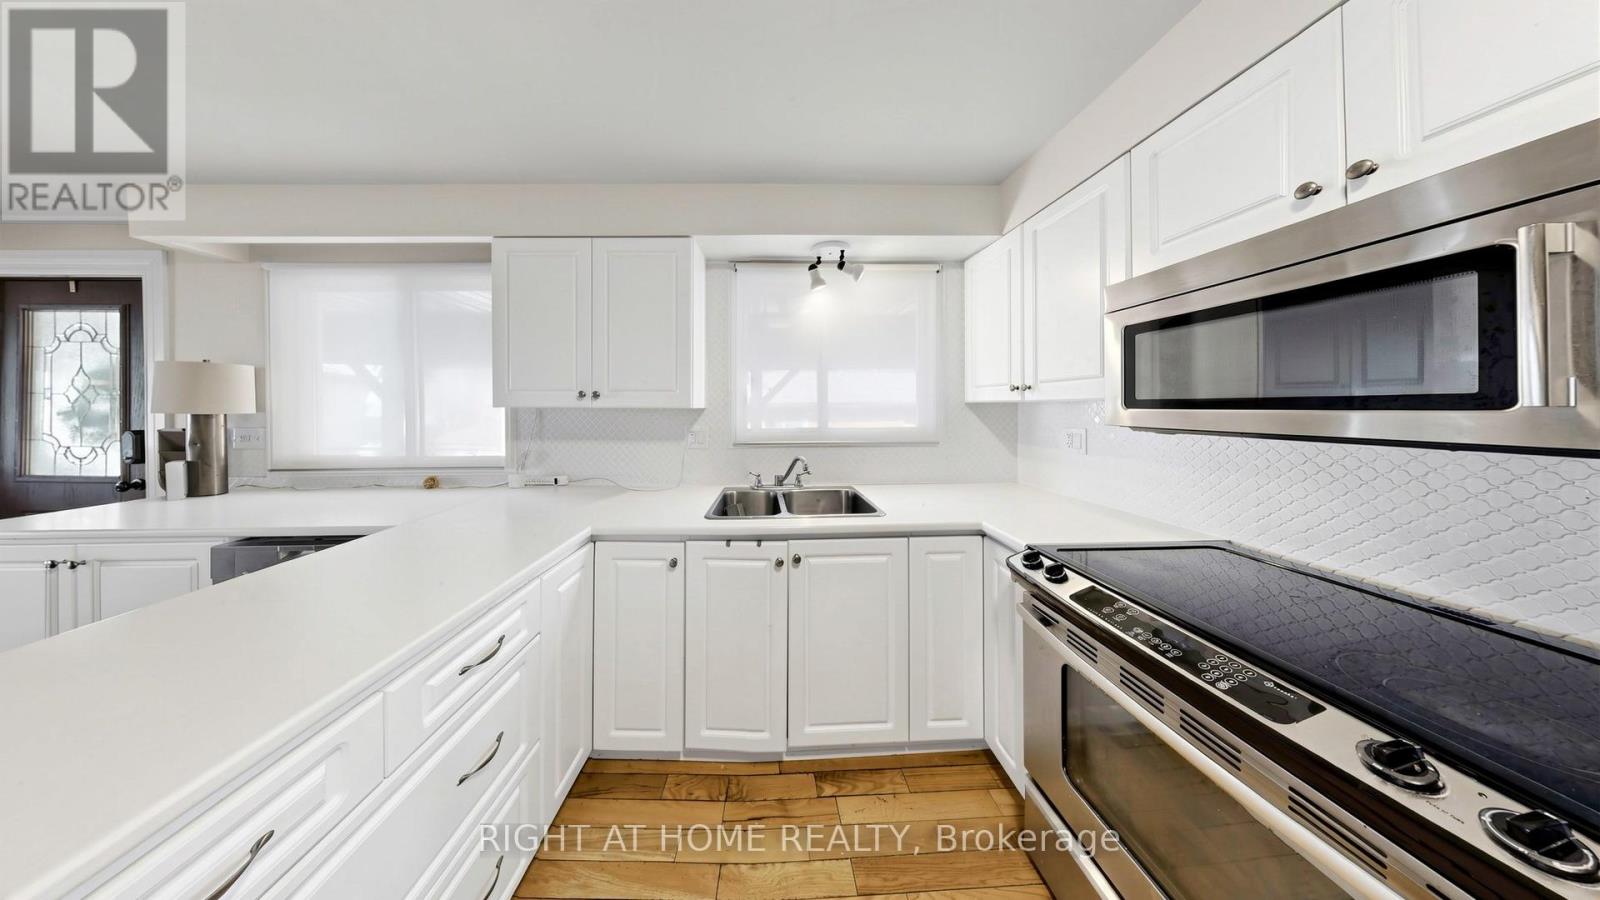
| Ground Level | Kitchen | 2.75 m | 3.5 m | 2.75 m x 3.5 m |
| Ground Level | Eating Area | 3.4 m | 2 m | 3.4 m x 2 m |
| Ground Level | Living Room | 5.9 m | 3.5 m | 5.9 m x 3.5 m |
Utilities
| Cable | Installed |
| Electricity | Installed |
| Sewer | Installed |
Contact Us
Contact us for more information

The trademarks REALTOR®, REALTORS®, and the REALTOR® logo are controlled by The Canadian Real Estate Association (CREA) and identify real estate professionals who are members of CREA. The trademarks MLS®, Multiple Listing Service® and the associated logos are owned by The Canadian Real Estate Association (CREA) and identify the quality of services provided by real estate professionals who are members of CREA. The trademark DDF® is owned by The Canadian Real Estate Association (CREA) and identifies CREA's Data Distribution Facility (DDF®)
August 26 2026 10:57:30
Toronto Regional Real Estate Board
Right At Home Realty