
36 Kerr Street Cambridge, Ontario N1R 4A3

$549,900

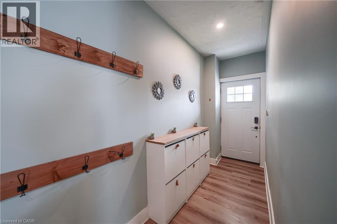
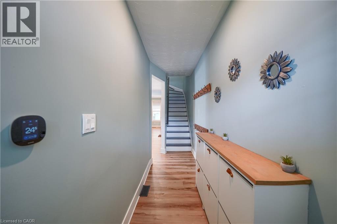
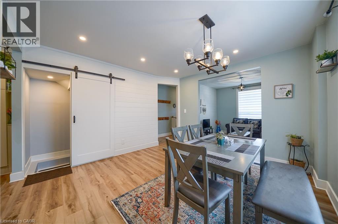
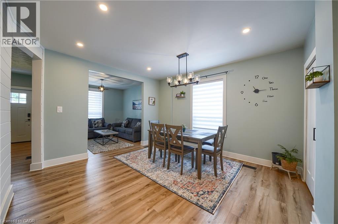
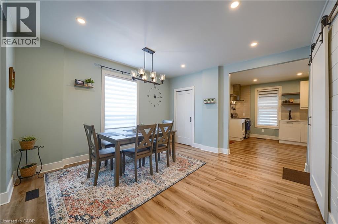
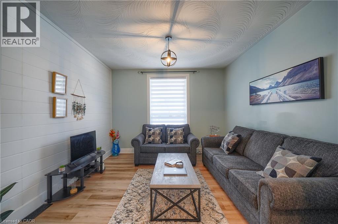
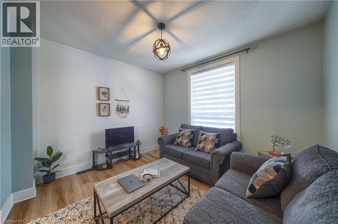
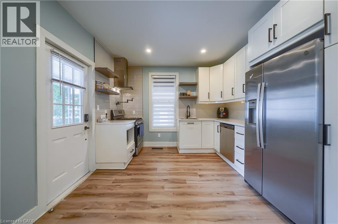
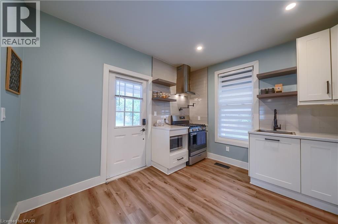
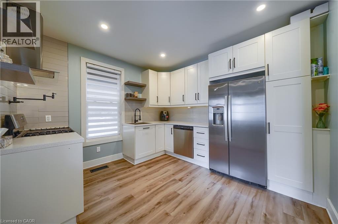
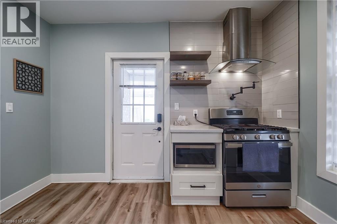
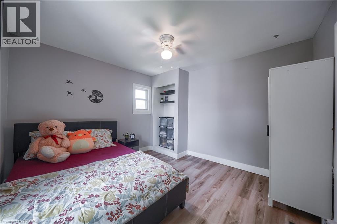
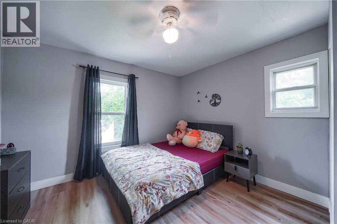
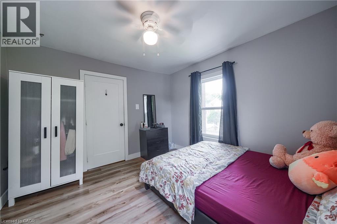
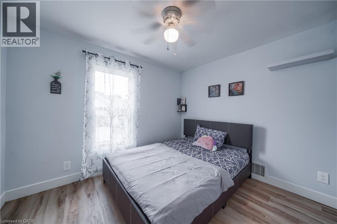
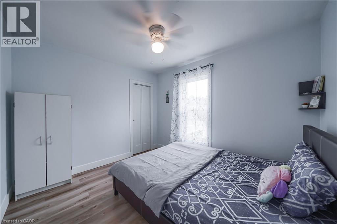
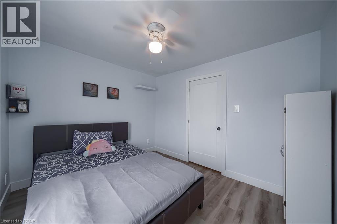
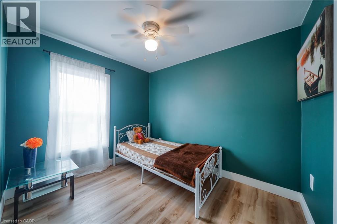
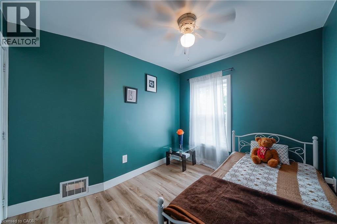
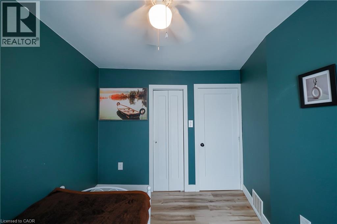
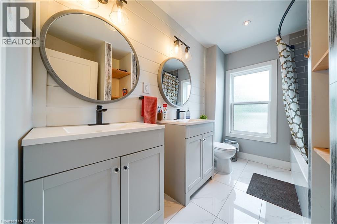
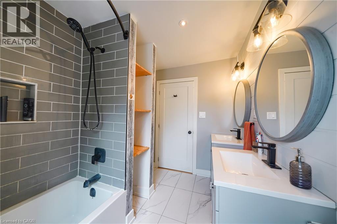
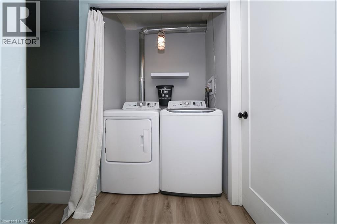
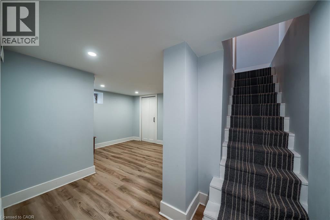
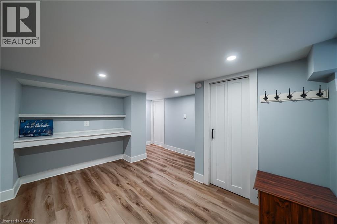
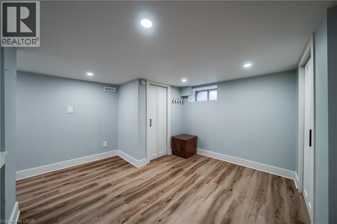
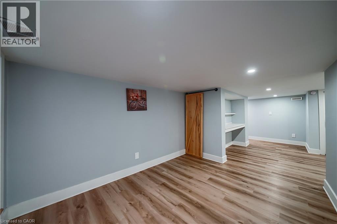
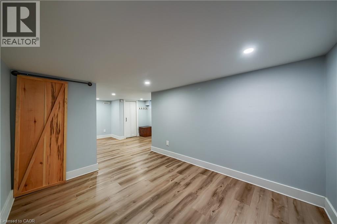
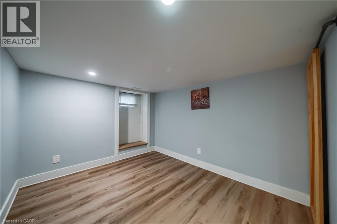
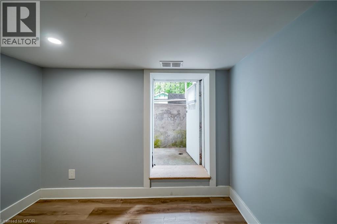
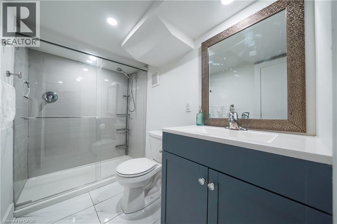
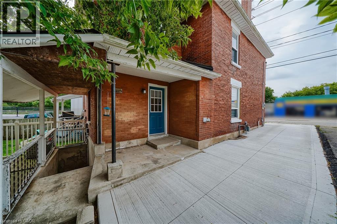
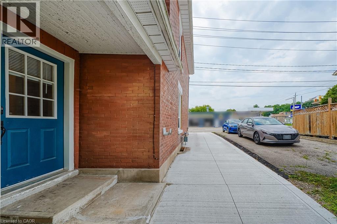
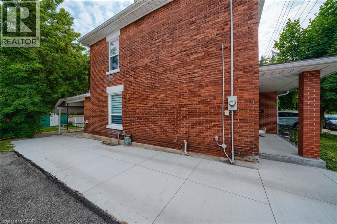
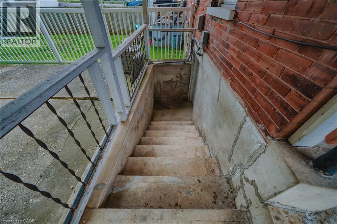
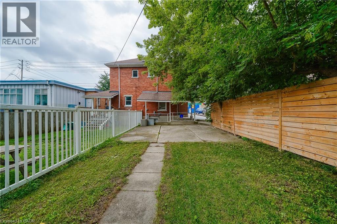
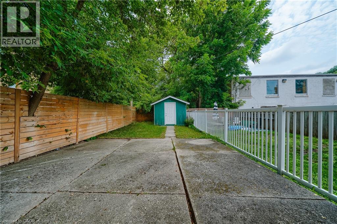
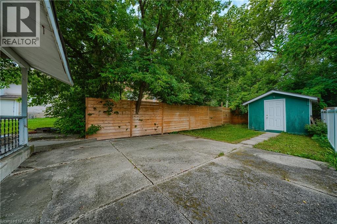
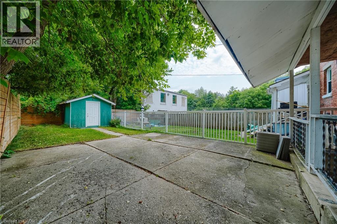
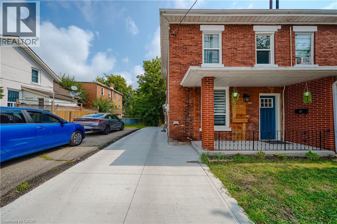
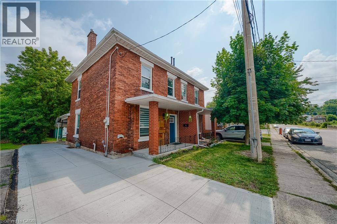
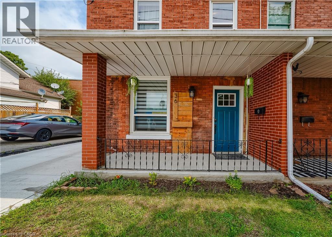
Stylish, Turnkey & Extensively Renovated! This Impressive Semi-Detached Home Combines Modern Finishes With Functional Family Living. The Open-Concept Main Level Is Filled With Natural Light & Features Vinyl Plank Flooring, Large Windows & LED Pot Lights. The Contemporary Kitchen Is Complete With Quartz Counters, Generous Storage, Pot Filler, Gas Stove, Subway Tile Backsplash, Floating Shelves & S/S Appliances. The Carpet-Free Upper Level Offers 3 Generous Bedrooms, Convenient Laundry & A Beautifully Upgraded 5-Pc Bath With Porcelain Tile & Double Vanity. Finished Lower Level Features A Full Bath & Separate Entrance, Creating Excellent Flexibility For Extended Family Or Income Potential. Private, Tree-Lined Backyard With Stone Patio, Covered BBQ Area & Updated Fencing (2022). Concrete Driveway & Owned Water Heater (2023), Windows & Exterior Doors (2020), Updated Plumbing & Electrical, 100-Amp Copper Wiring & Ecobee Lite Thermostat. Close To Shopping, Dining, Amenities & Gorgeous River Views! (id:63476)
Property Details
| MLS® Number | 40855662 |
| Property Type | Single Family |
| Amenities Near By | Park, Place Of Worship, Public Transit |
| Equipment Type | None |
| Features | Ravine, Conservation/green Belt |
| Parking Space Total | 3 |
| Rental Equipment Type | None |
Building
| Bathroom Total | 2 |
| Bedrooms Above Ground | 3 |
| Bedrooms Total | 3 |
| Appliances | Dishwasher, Dryer, Refrigerator, Washer, Hood Fan, Window Coverings |
| Architectural Style | Other |
| Basement Development | Finished |
| Basement Type | Full (finished) |
| Construction Style Attachment | Semi-detached |
| Cooling Type | Central Air Conditioning |
| Exterior Finish | Brick |
| Heating Type | Forced Air |
| Stories Total | 2 |
| Size Interior | 1,248 Sqft |
| Type | House |
| Utility Water | Municipal Water |
Land
| Acreage | No |
| Land Amenities | Park, Place Of Worship, Public Transit |
| Sewer | Municipal Sewage System |
| Size Frontage | 24 Ft |
| Size Total Text | Under 1/2 Acre |
| Zoning Description | R4 |
Rooms
| Level | Type | Length | Width | Dimensions |
|---|---|---|---|---|
| Second Level | Laundry Room | Measurements not available | ||
| Second Level | 5pc Bathroom | Measurements not available | ||
| Second Level | Bedroom | 9'11'' x 9'4'' | ||
| Second Level | Bedroom | 10'11'' x 9'6'' | ||
| Second Level | Primary Bedroom | 11'5'' x 11'0'' | ||
| Basement | 3pc Bathroom | Measurements not available | ||
| Basement | Recreation Room | Measurements not available | ||
| Main Level | Kitchen | 11'5'' x 10'11'' | ||
| Main Level | Dining Room | 13'7'' x 12'10'' | ||
| Main Level | Living Room | 11'7'' x 10'10'' |
Contact Us
Contact us for more information

The trademarks REALTOR®, REALTORS®, and the REALTOR® logo are controlled by The Canadian Real Estate Association (CREA) and identify real estate professionals who are members of CREA. The trademarks MLS®, Multiple Listing Service® and the associated logos are owned by The Canadian Real Estate Association (CREA) and identify the quality of services provided by real estate professionals who are members of CREA. The trademark DDF® is owned by The Canadian Real Estate Association (CREA) and identifies CREA's Data Distribution Facility (DDF®)
August 14 2026 01:59:16
REALTORS® Association of Hamilton-Burlington
RE/MAX Gold Realty Inc