
36 Brighton Avenue St. Catharines, Ontario L2M 5S7

$499,900
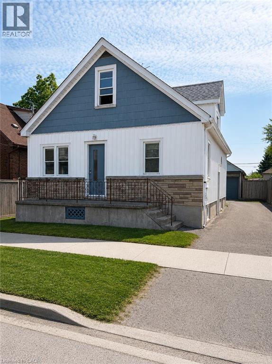
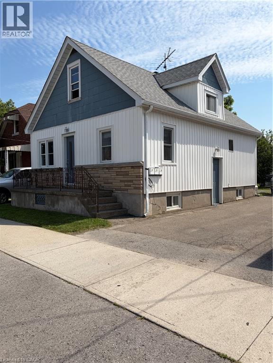
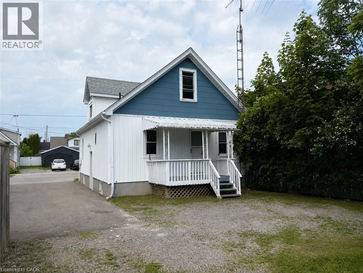
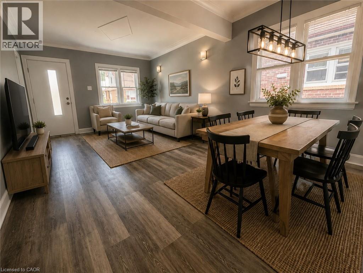
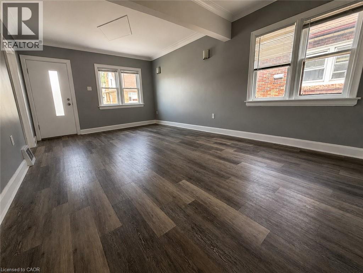
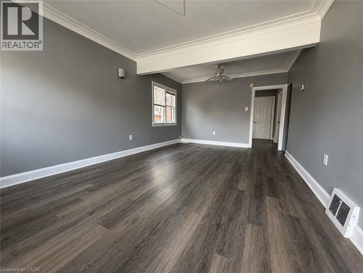
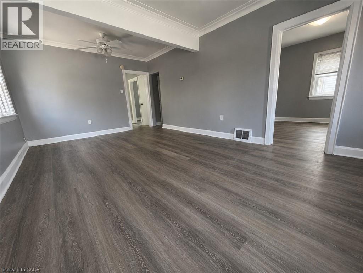
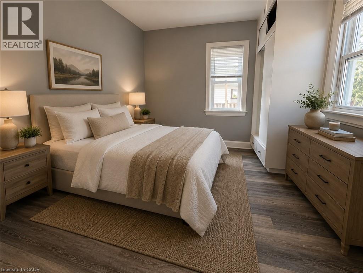
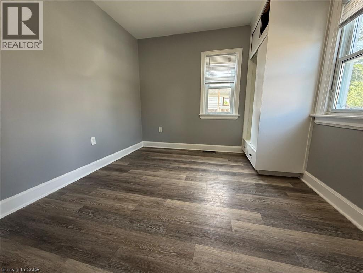
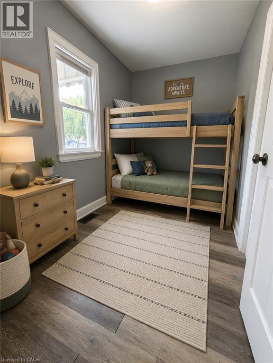
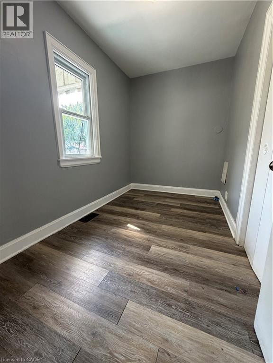
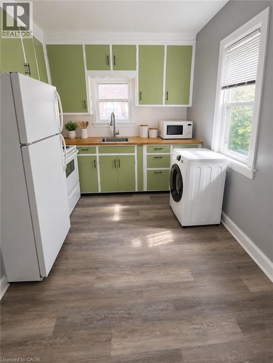
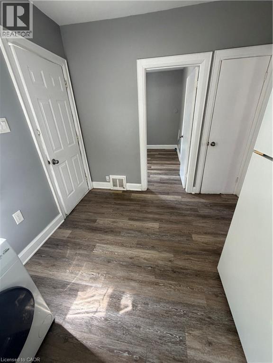
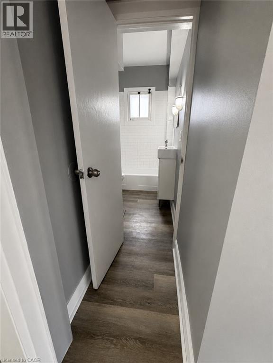
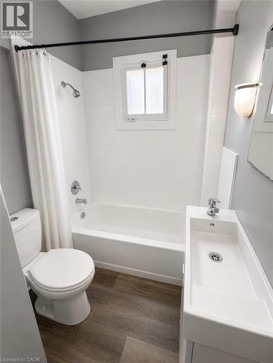
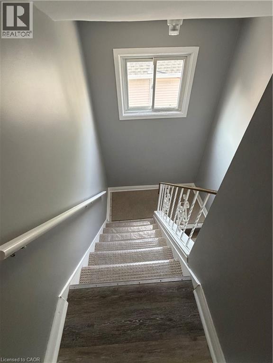
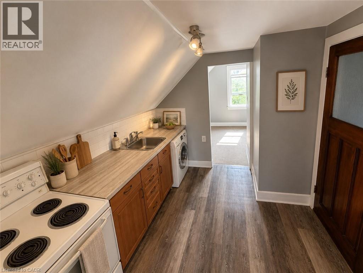
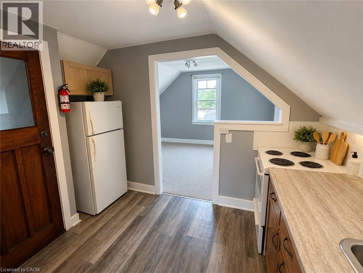
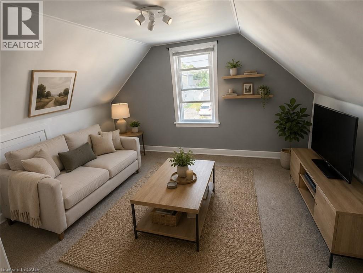
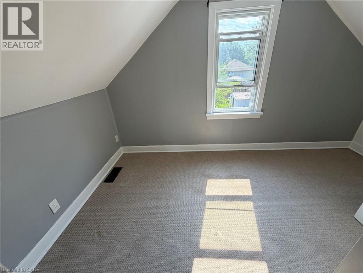
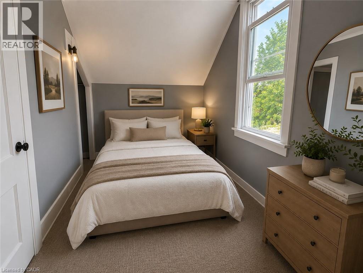
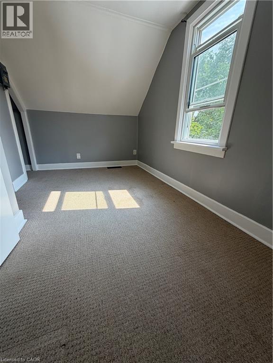
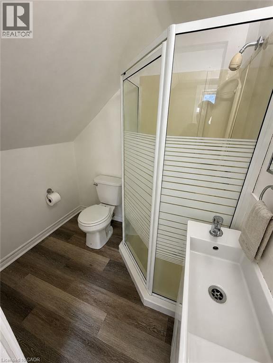
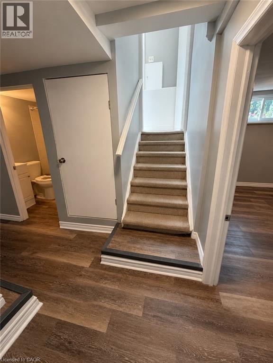
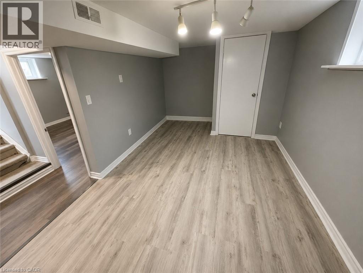
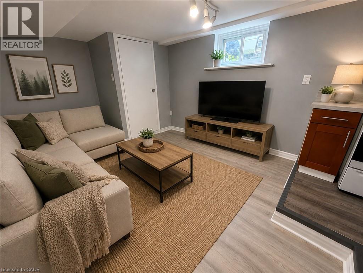
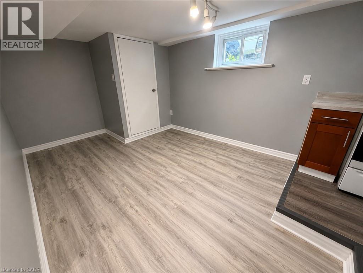
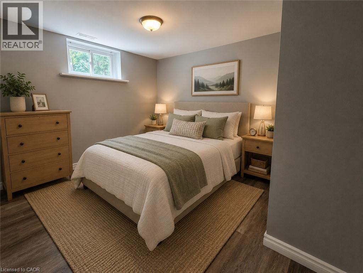
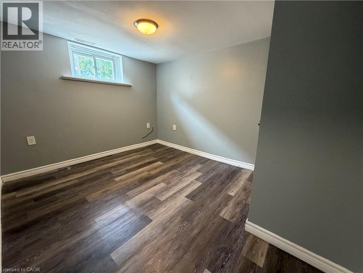
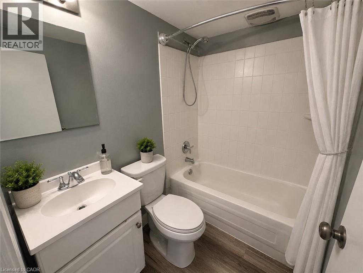
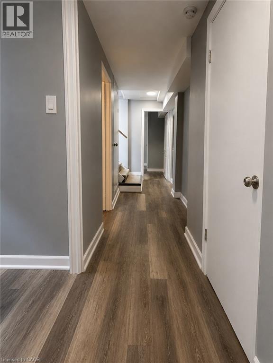
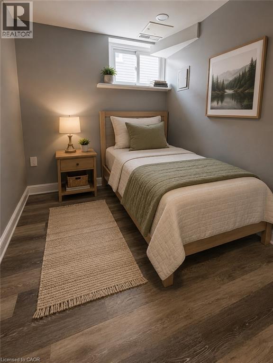
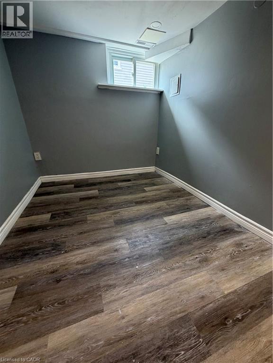
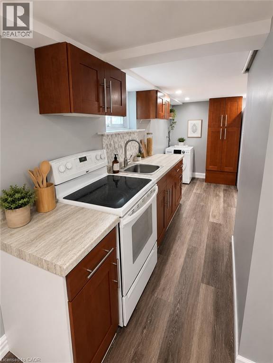
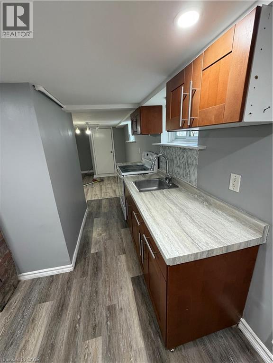
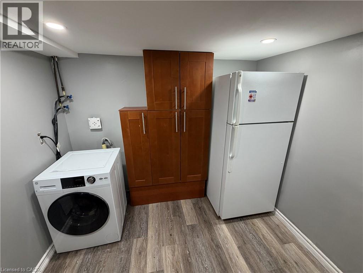
Welcome to 36 Brighton! This maintained home is currently being used as a triplex. This is a great addition or start to your real estate investment portfolio. Or live in one unit and rent the others as a mortgage helper. Located in the fantastic location, this home offers unbeatable easy access to shopping, dining, highways, transit, schools, parks, and the downtown. This home features 5 beds, 3 baths and 3 kitchens. The main floor is a two bed apartment. The side door leads to the second floor one bedroom apartment and lower two bedroom apartment. Apartments have in-suite laundry. Freshly painted. Vacant and ready to lease at market rents. This is a great positive cashflow investment! (id:63476)
Property Details
| MLS® Number | 40838886 |
| Property Type | Single Family |
| Amenities Near By | Park, Place Of Worship, Public Transit, Schools, Shopping |
| Community Features | Community Centre |
| Equipment Type | Furnace, Water Heater |
| Features | Paved Driveway |
| Parking Space Total | 3 |
| Rental Equipment Type | Furnace, Water Heater |
| Structure | Shed, Porch |
Building
| Bathroom Total | 3 |
| Bedrooms Above Ground | 3 |
| Bedrooms Below Ground | 2 |
| Bedrooms Total | 5 |
| Basement Development | Finished |
| Basement Type | Full (finished) |
| Constructed Date | 1946 |
| Construction Material | Wood Frame |
| Construction Style Attachment | Detached |
| Cooling Type | None |
| Exterior Finish | Vinyl Siding, Wood |
| Foundation Type | Block |
| Heating Fuel | Natural Gas |
| Heating Type | Forced Air |
| Stories Total | 2 |
| Size Interior | 1,600 Sqft |
| Type | House |
| Utility Water | Municipal Water |
Land
| Access Type | Highway Nearby |
| Acreage | No |
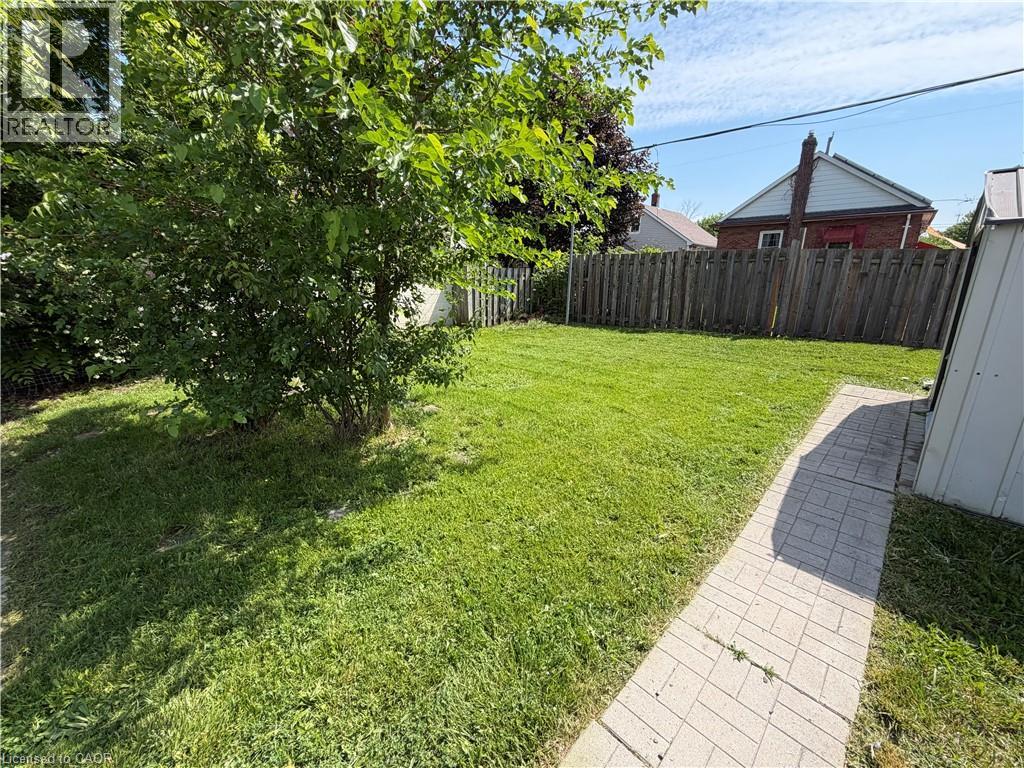
| Fence Type | Partially Fenced |
| Land Amenities | Park, Place Of Worship, Public Transit, Schools, Shopping |
| Sewer | Municipal Sewage System |
| Size Depth | 100 Ft |
| Size Frontage | 35 Ft |
| Size Total Text | Under 1/2 Acre |
| Zoning Description | R2 |
Rooms
| Level | Type | Length | Width | Dimensions |
|---|---|---|---|---|
| Second Level | 3pc Bathroom | 6'6'' x 5'3'' | ||
| Second Level | Bedroom | 13'9'' x 7'8'' | ||
| Second Level | Kitchen | 9'1'' x 9'3'' | ||
| Second Level | Living Room | 10'2'' x 13'9'' | ||
| Basement | 4pc Bathroom | 6'7'' x 4'11'' | ||
| Basement | Bedroom | 6'9'' x 10'9'' | ||
| Basement | Bedroom | 11'7'' x 9'4'' | ||
| Basement | Kitchen | 14'11'' x 8'5'' | ||
| Basement | Living Room | 15'0'' x 9'10'' | ||
| Main Level | 4pc Bathroom | 5'1'' x 5'2'' | ||
| Main Level | Bedroom | 6'6'' x 10'6'' | ||
| Main Level | Bedroom | 10'6'' x 9'11'' | ||
| Main Level | Kitchen | 7'8'' x 12'0'' | ||
| Main Level | Living Room/dining Room | 12'1'' x 19'6'' |
Contact Us
Contact us for more information

The trademarks REALTOR®, REALTORS®, and the REALTOR® logo are controlled by The Canadian Real Estate Association (CREA) and identify real estate professionals who are members of CREA. The trademarks MLS®, Multiple Listing Service® and the associated logos are owned by The Canadian Real Estate Association (CREA) and identify the quality of services provided by real estate professionals who are members of CREA. The trademark DDF® is owned by The Canadian Real Estate Association (CREA) and identifies CREA's Data Distribution Facility (DDF®)
June 22 2026 01:11:05
REALTORS® Association of Hamilton-Burlington
Exp Realty