
36 46211 Promontory Road, Sardis South Chilliwack, British Columbia V2R 6E4

$1,029,900
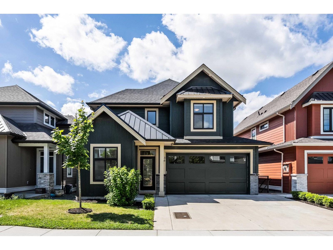
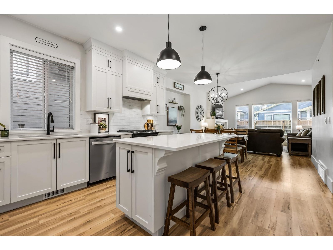
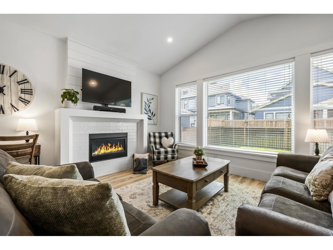
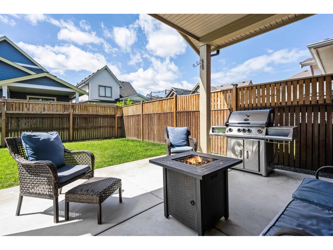
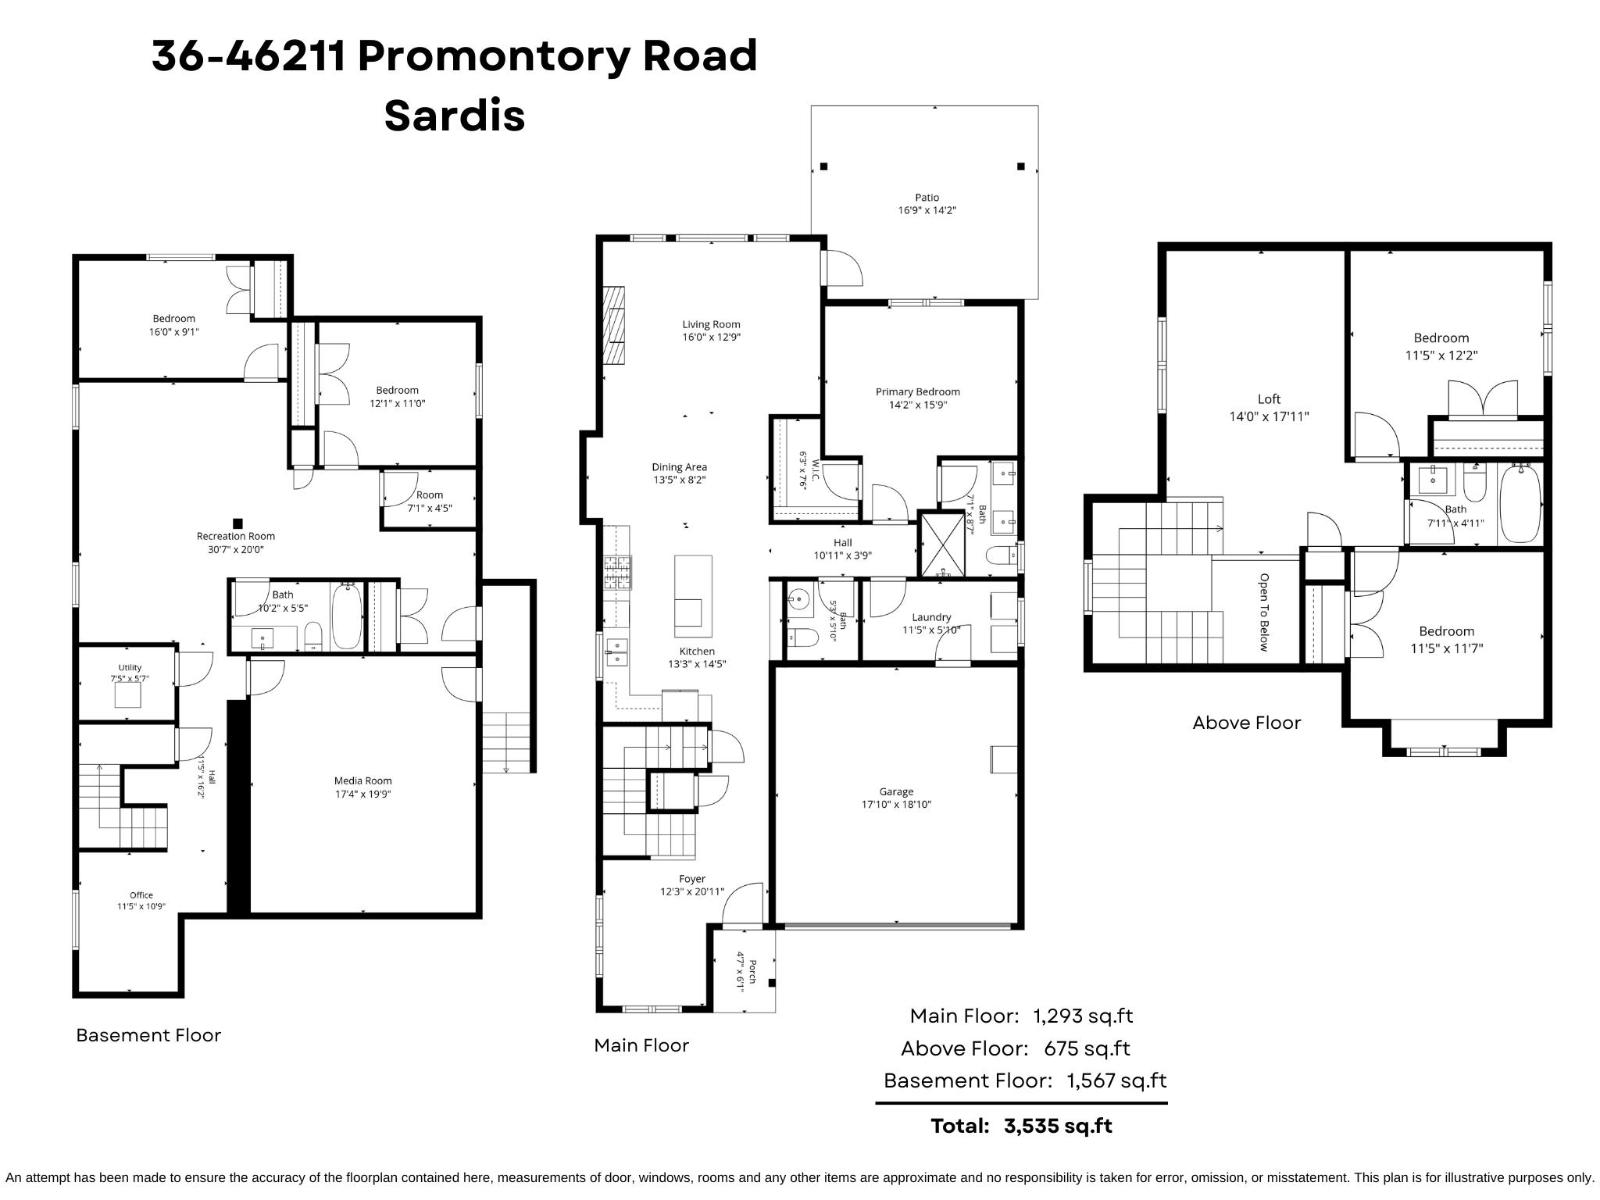
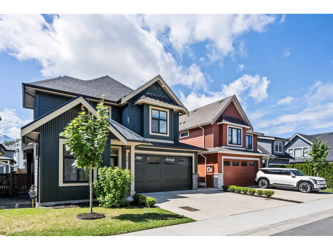
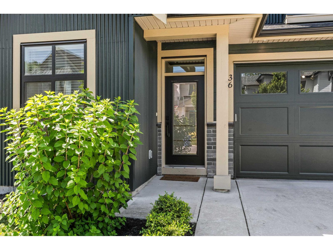
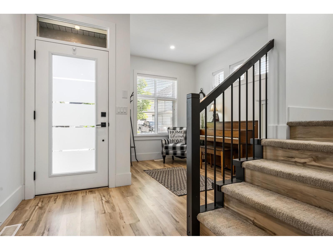
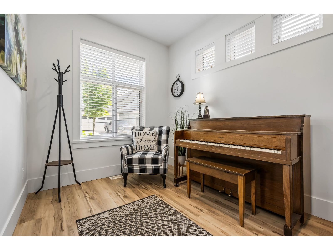
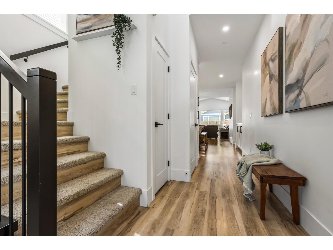
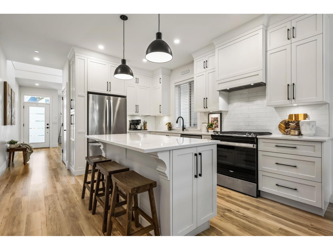
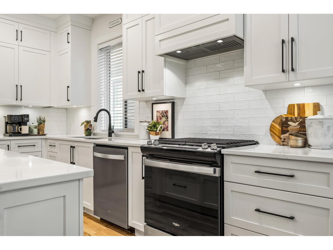
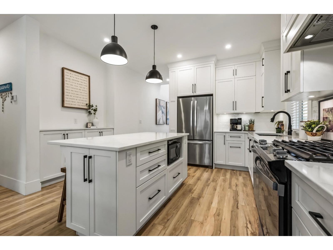
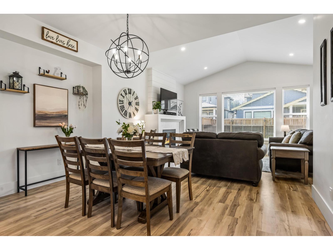
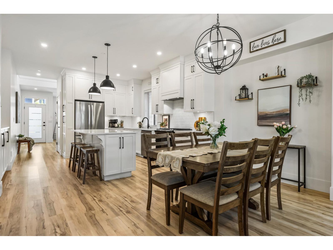
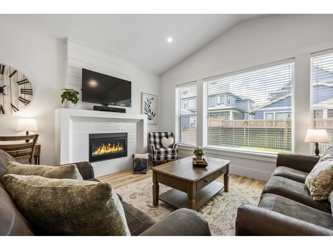
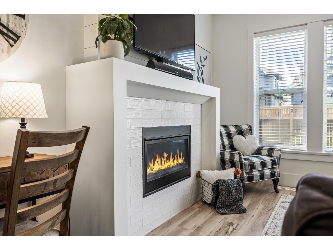
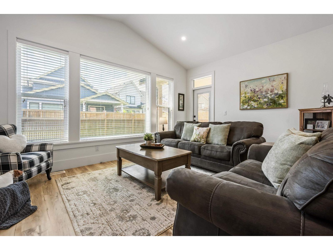
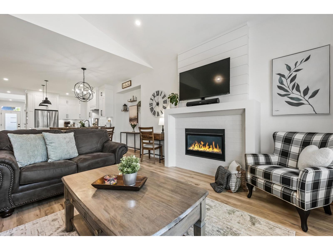
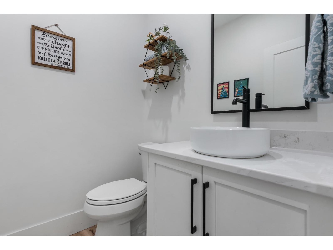
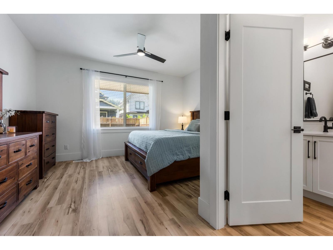
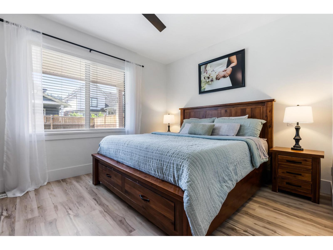
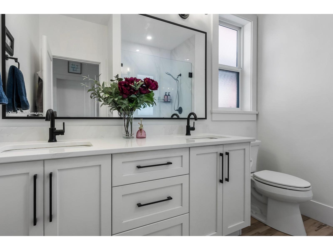
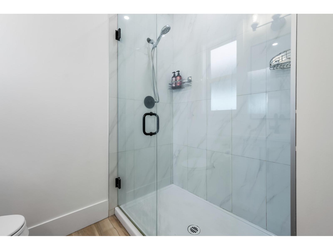
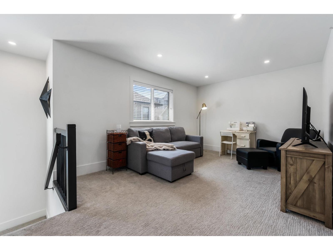
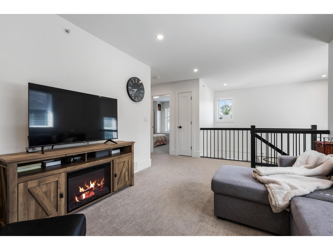
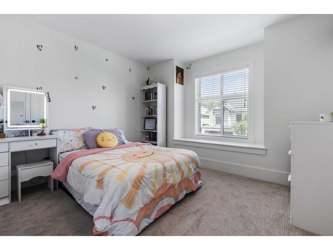
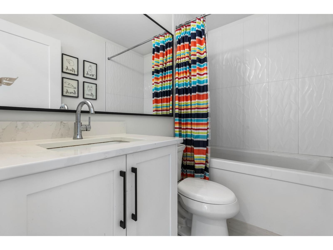
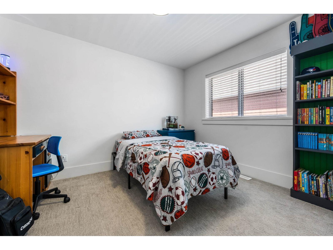
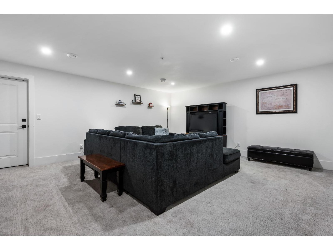
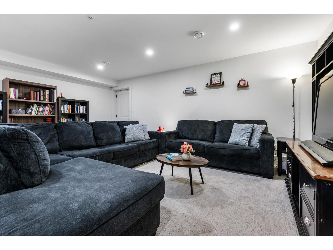
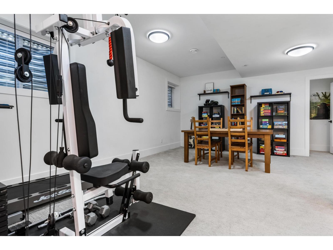
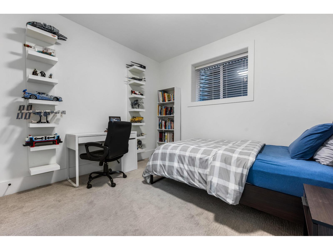
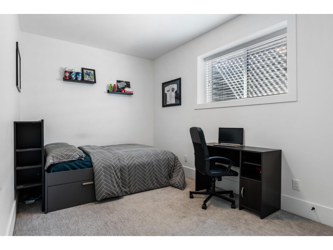
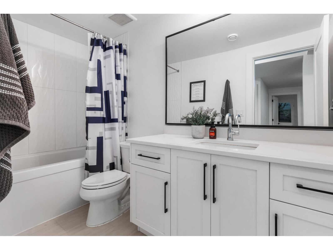
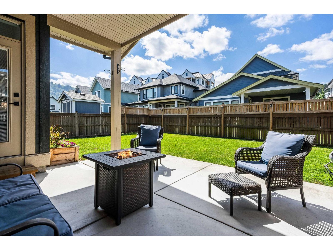
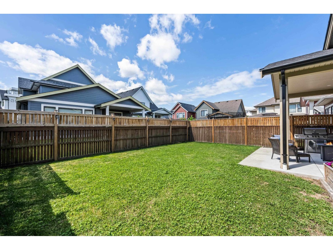
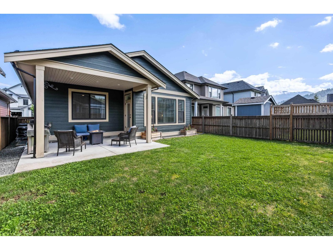
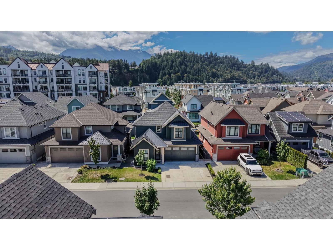
BETTER THAN NEW in sought-after Iron Horse! This BEAUTIFULLY maintained 5 bed, 4 bath home offers over 3,500 sq.ft of thoughtfully designed living space. The bright open-concept main floor features a STUNNING white kitchen w/quartz countertops, oversized island, SS appliances, spacious dining area, cozy fireplace & AMPLE natural light. Generous master on main w/W.I.C. & luxurious 4 pc ensuite make this a FABULOUS choice! Upstairs you'll find 2 bedrooms w/4pc bath & cozy loft area. Not to mention, the MASSIVE basement area featuring 2 more bedrooms, media & rec rooms! Enjoy A/C, a DBL garage, & a fully fenced backyard complete w/covered patio & BBQ area - PERFECT for entertaining. Walking distance to parks, schools, & amenities in one of Sardis' most desirable family-friendly communities! * PREC - Personal Real Estate Corporation (id:63476)
Property Details
| MLS® Number | R3137904 |
| Property Type | Single Family |
| Storage Type | Storage |
| View Type | Mountain View |
Building
| Bathroom Total | 4 |
| Bedrooms Total | 5 |
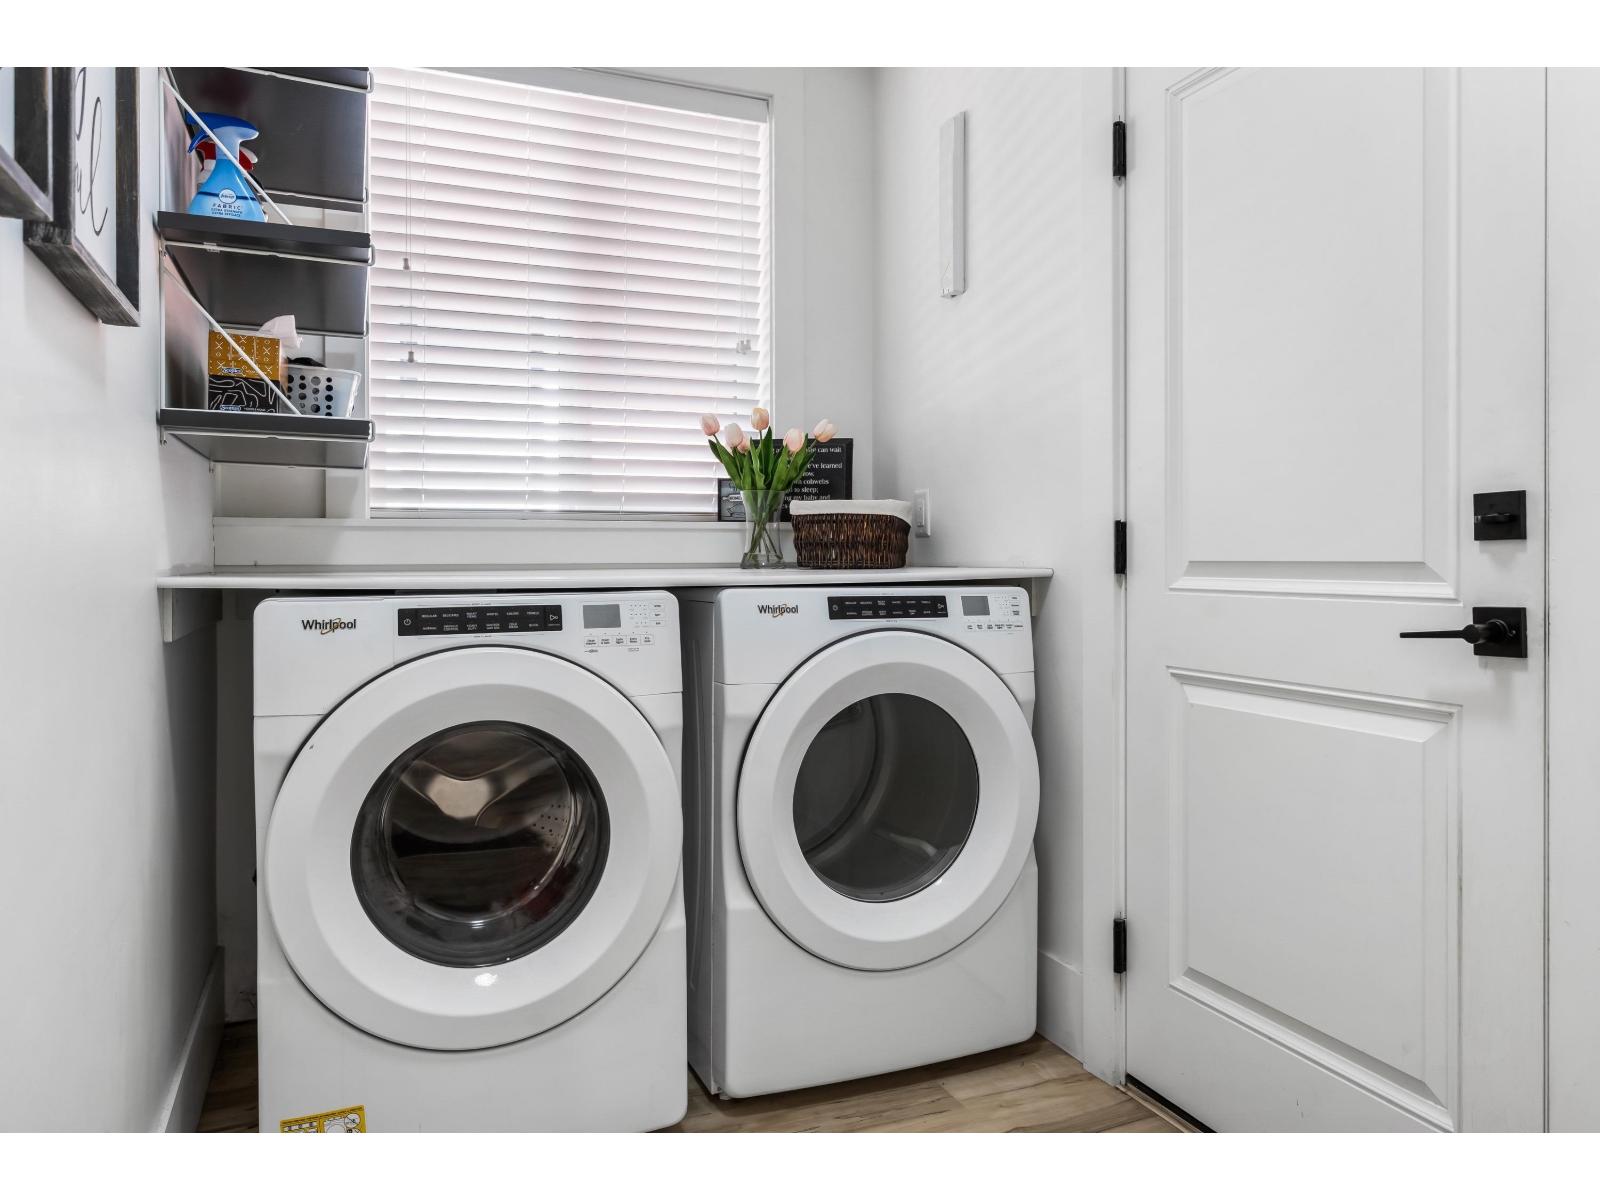
| Amenities | Laundry - In Suite |
| Appliances | Washer, Dryer, Refrigerator, Stove, Dishwasher |
| Basement Development | Finished |
| Basement Type | Full (finished) |
| Constructed Date | 2021 |
| Construction Style Attachment | Detached |
| Cooling Type | Central Air Conditioning |
| Fireplace Present | Yes |
| Fireplace Total | 1 |
| Fixture | Drapes/window Coverings |
| Heating Fuel | Natural Gas |
| Heating Type | Forced Air |
| Stories Total | 3 |
| Size Interior | 3,535 Sqft |
| Type | House |
Parking
| Garage | 2 |
Land
| Acreage | No |
| Size Depth | 101 Ft |
| Size Frontage | 40 Ft |
| Size Irregular | 4047 |
| Size Total | 4047 Sqft |
| Size Total Text | 4047 Sqft |
Rooms
| Level | Type | Length | Width | Dimensions |
|---|---|---|---|---|
| Above | Loft | 14 ft | 17 ft ,11 in | 14 ft x 17 ft ,11 in |
| Above | Bedroom 2 | 11 ft ,5 in | 12 ft ,2 in | 11 ft ,5 in x 12 ft ,2 in |
| Above | Bedroom 3 | 11 ft ,5 in | 11 ft ,7 in | 11 ft ,5 in x 11 ft ,7 in |
| Basement | Office | 11 ft ,5 in | 10 ft ,9 in | 11 ft ,5 in x 10 ft ,9 in |
| Basement | Media | 17 ft ,4 in | 19 ft ,9 in | 17 ft ,4 in x 19 ft ,9 in |
| Main Level | Foyer | 12 ft ,3 in | 20 ft ,11 in | 12 ft ,3 in x 20 ft ,11 in |
| Main Level | Kitchen | 13 ft ,3 in | 14 ft ,5 in | 13 ft ,3 in x 14 ft ,5 in |
| Main Level | Dining Room | 13 ft ,5 in | 8 ft ,2 in | 13 ft ,5 in x 8 ft ,2 in |
| Main Level | Living Room | 16 ft | 12 ft ,9 in | 16 ft x 12 ft ,9 in |
| Main Level | Primary Bedroom | 14 ft ,2 in | 15 ft ,9 in | 14 ft ,2 in x 15 ft ,9 in |
| Main Level | Other | 6 ft ,3 in | 7 ft ,6 in | 6 ft ,3 in x 7 ft ,6 in |
| Main Level | Laundry Room | 11 ft ,5 in | 5 ft ,10 in | 11 ft ,5 in x 5 ft ,10 in |
Contact Us
Contact us for more information

The trademarks REALTOR®, REALTORS®, and the REALTOR® logo are controlled by The Canadian Real Estate Association (CREA) and identify real estate professionals who are members of CREA. The trademarks MLS®, Multiple Listing Service® and the associated logos are owned by The Canadian Real Estate Association (CREA) and identify the quality of services provided by real estate professionals who are members of CREA. The trademark DDF® is owned by The Canadian Real Estate Association (CREA) and identifies CREA's Data Distribution Facility (DDF®)
August 24 2026 11:31:06
Chilliwack & District Real Estate Board
RE/MAX Nyda Realty Inc. (Vedder North)