
36 30530 Cardinal Avenue Abbotsford, British Columbia V2T 0L5

$700,000Maintenance,
$244.68 Monthly
Maintenance,
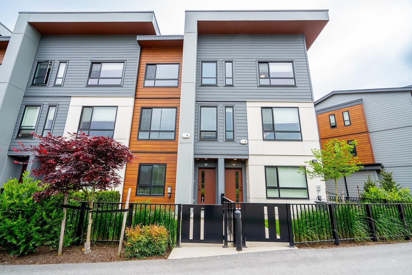
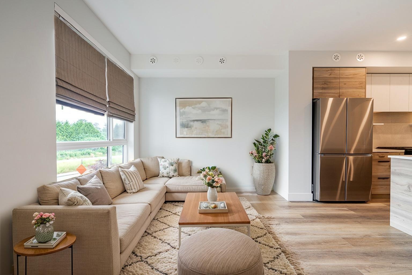
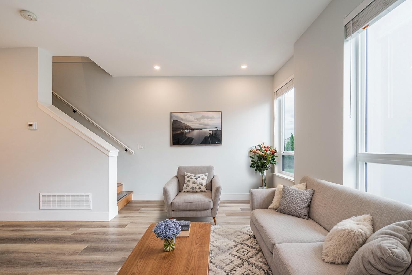
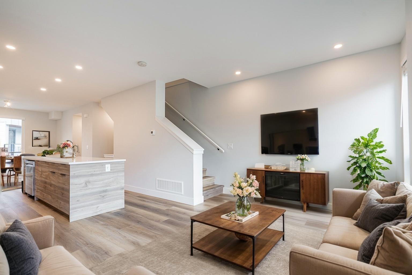
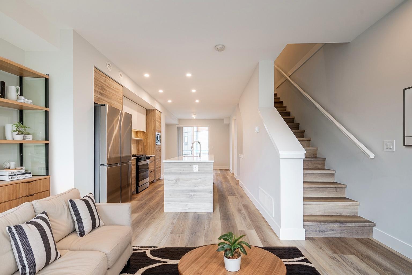
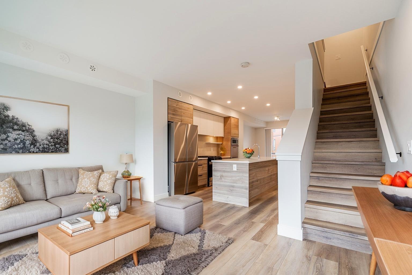
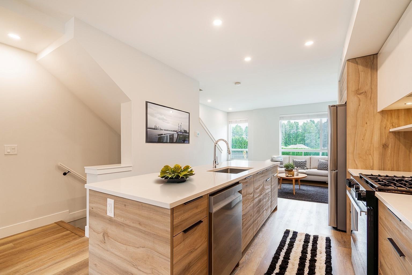
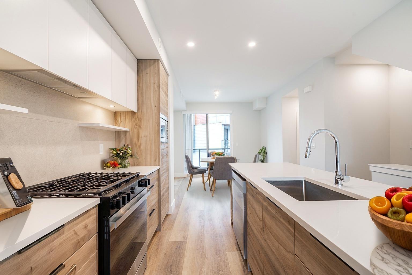
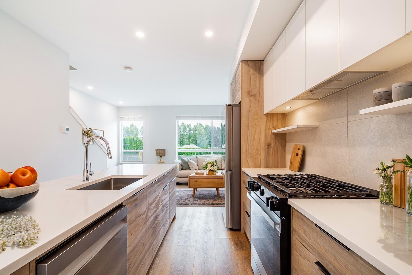
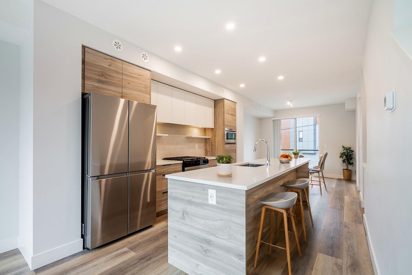
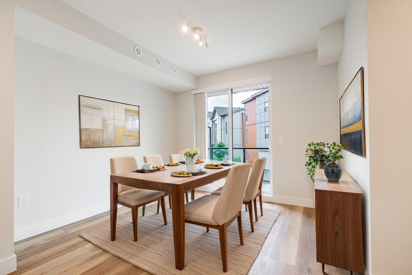
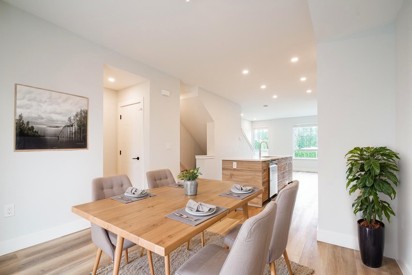
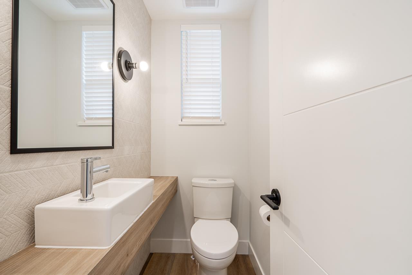
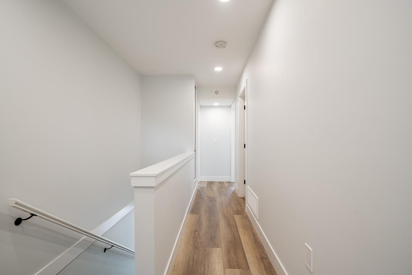
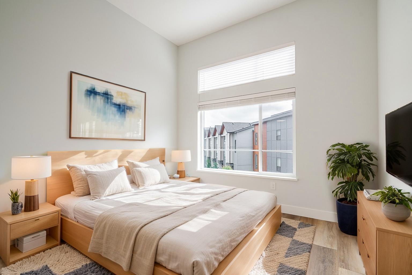
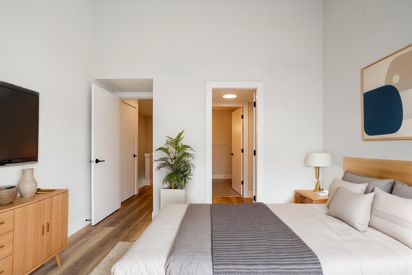
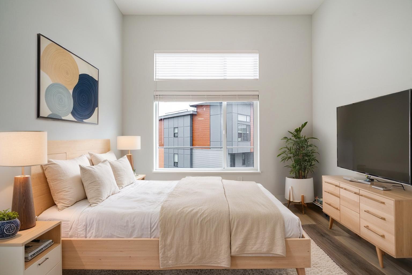
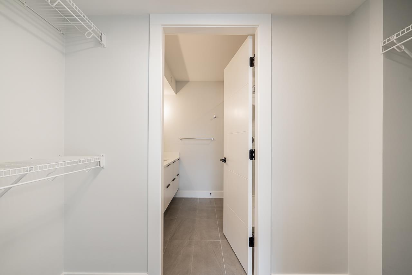
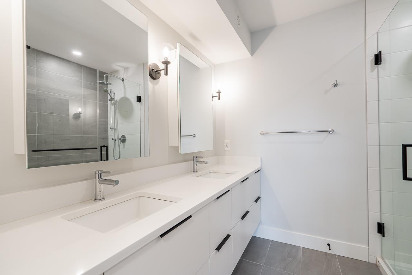
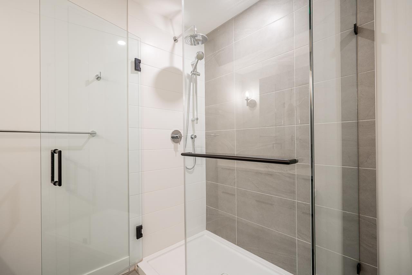
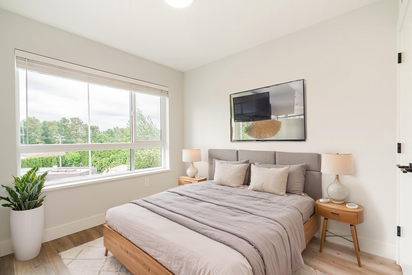
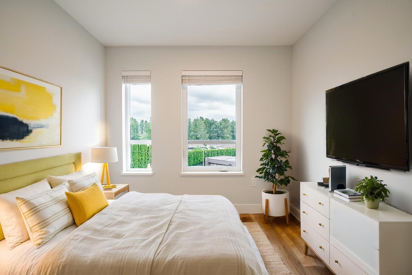
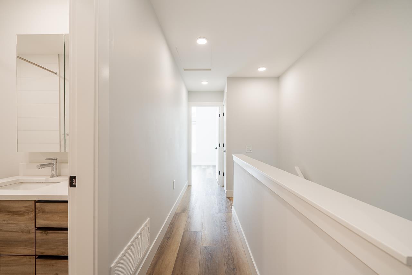
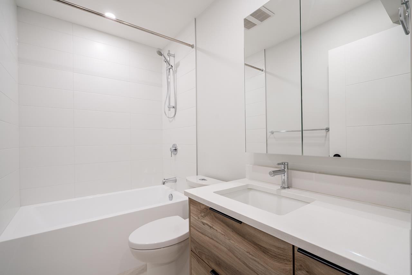
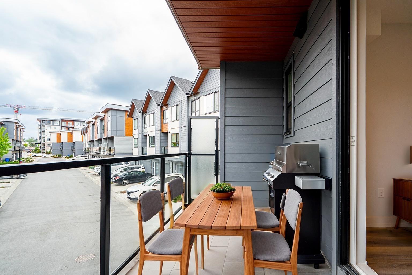
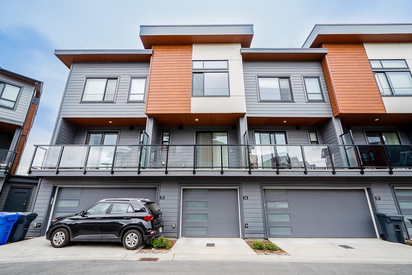
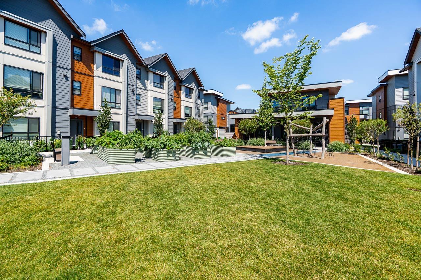
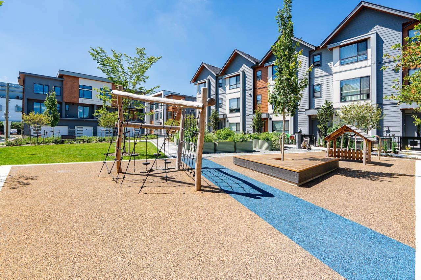
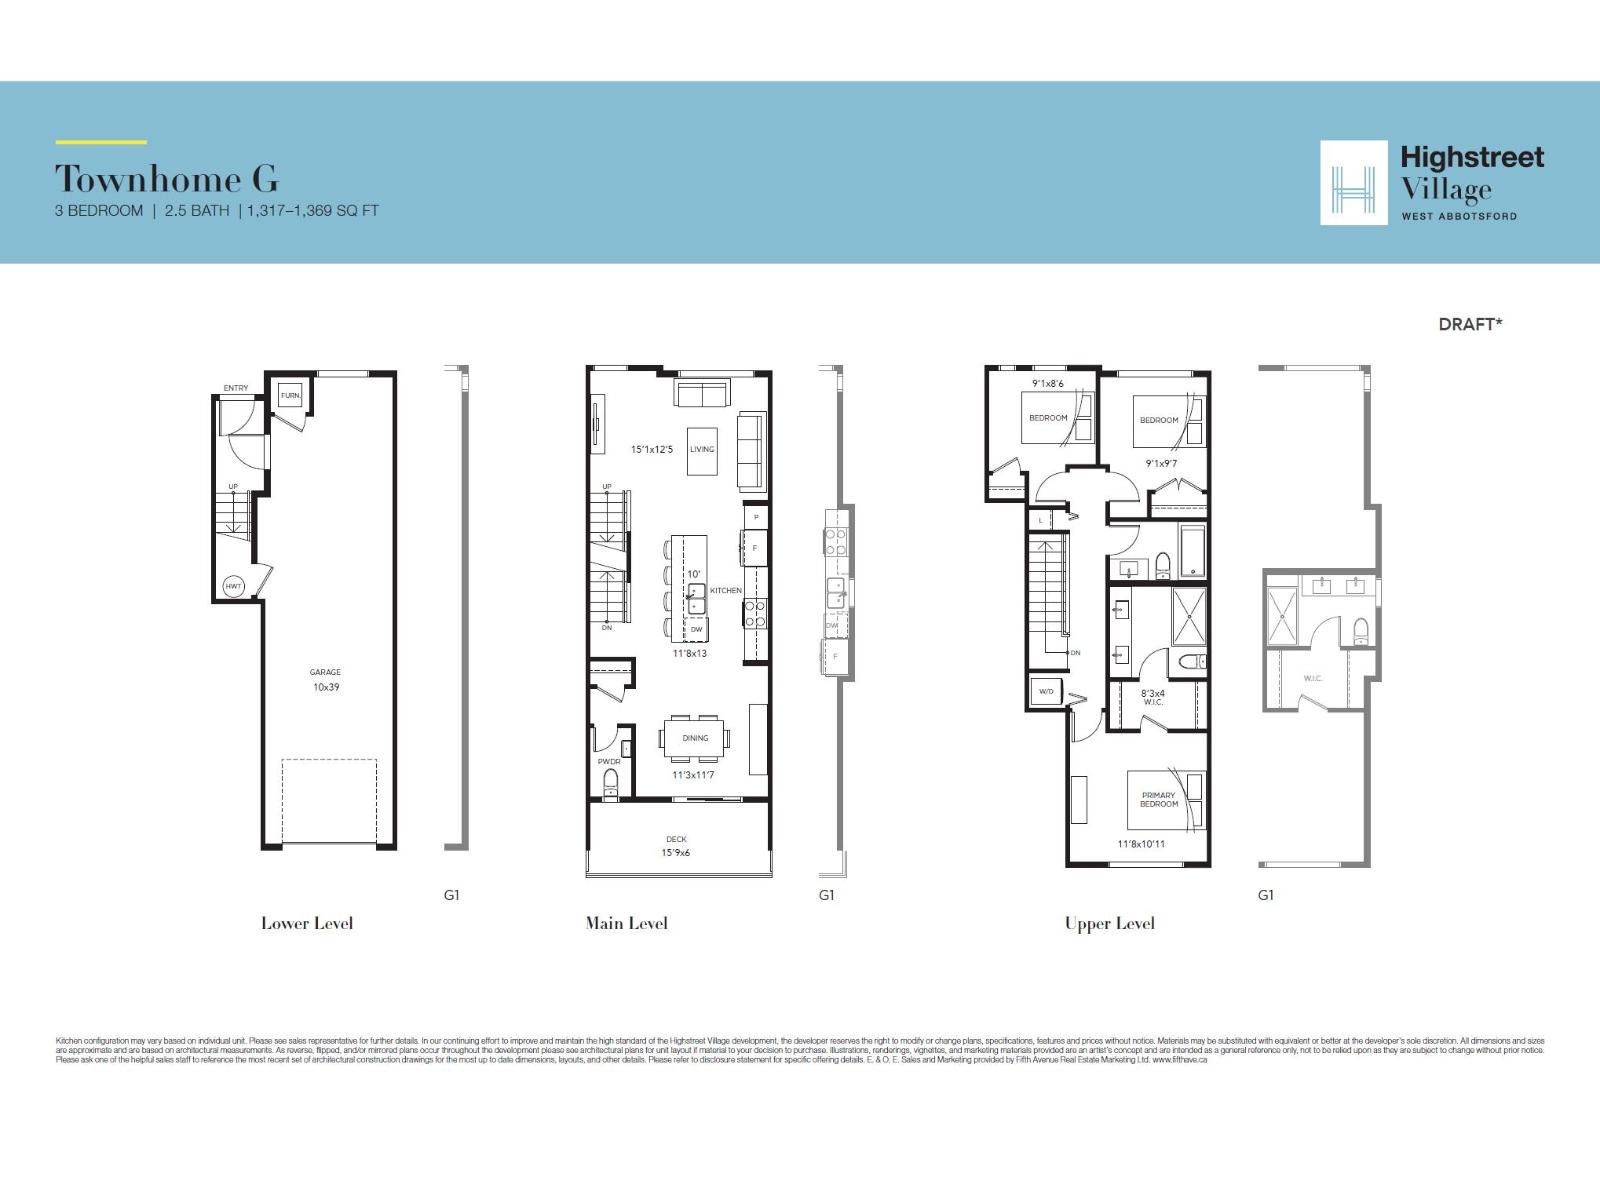
$244.68 MonthlyStyle-forward and effortlessly livable-welcome to Highstreet Village 2. This 3-level townhome blends smart design with everyday comfort, offering 3 bedrooms, 3 bathrooms, and a bright, open main floor made for real life. Enjoy a seamless living and dining space, complete with a powder room and private balcony for morning coffee or evening unwinding. Thoughtful upgrades include a gas hookup & durable vinyl plan flooring throughout the home. Inside, you'll find 9' ceilings and a sleek kitchen with quartz counters, warm wood-grain cabinetry, and stainless steel appliances. The primary retreat features a walk-in closet and a spa-inspired ensuite, while two additional bedrooms offer flexibility for family or work-from-home needs. Set within a vibrant 12-acre community in West Abbotsford. (id:63476)
Property Details
| MLS® Number | R3120085 |
| Property Type | Single Family |
| Community Features | Pets Allowed With Restrictions |
| Parking Space Total | 3 |
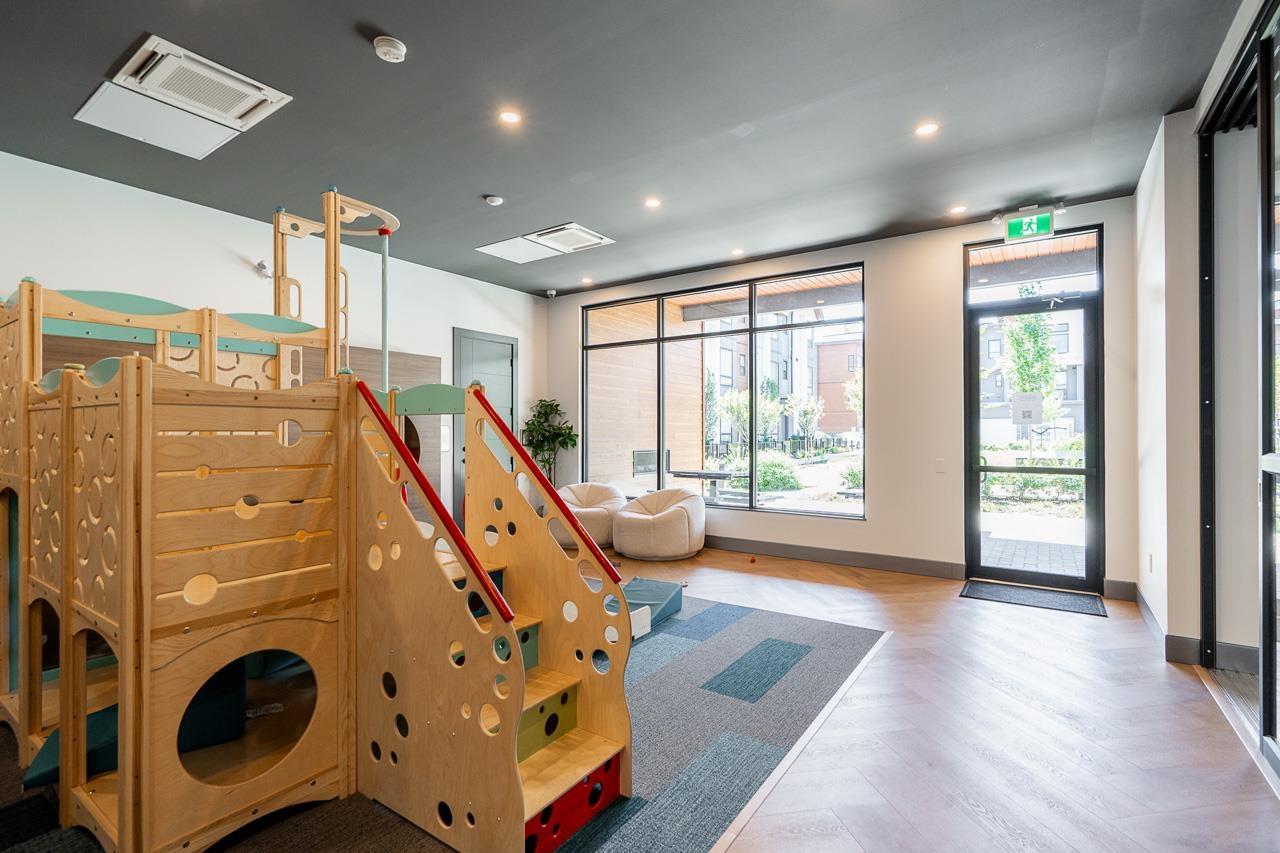
| Structure | Playground |
Building
| Bathroom Total | 3 |
| Bedrooms Total | 3 |
| Age | 2 Years |
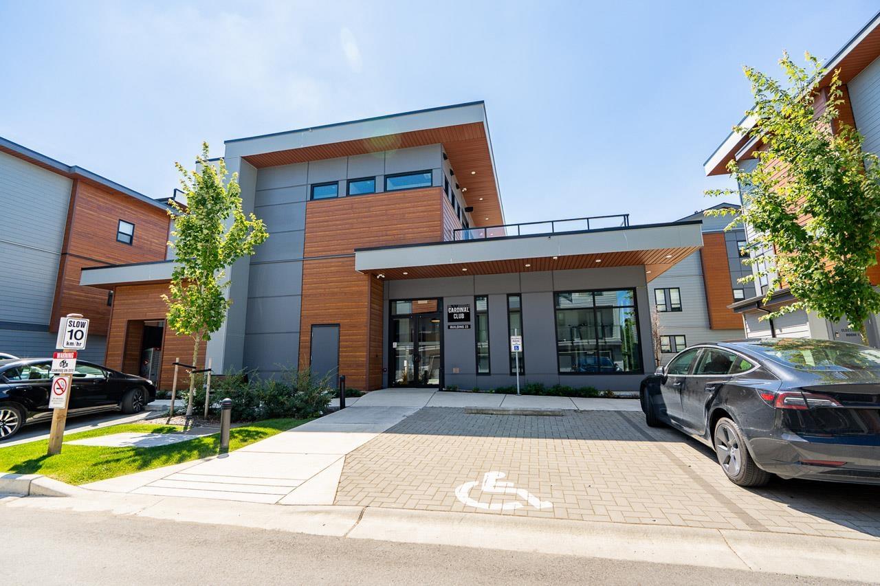
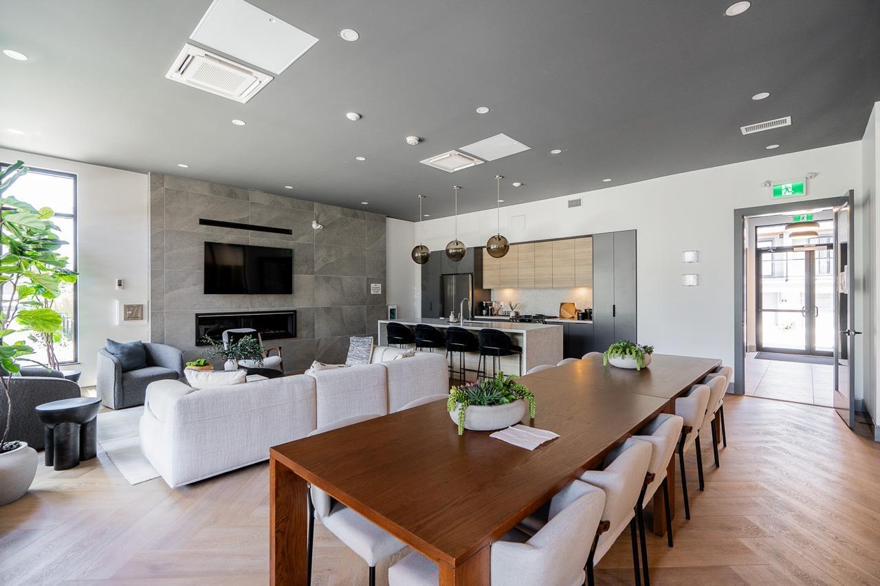
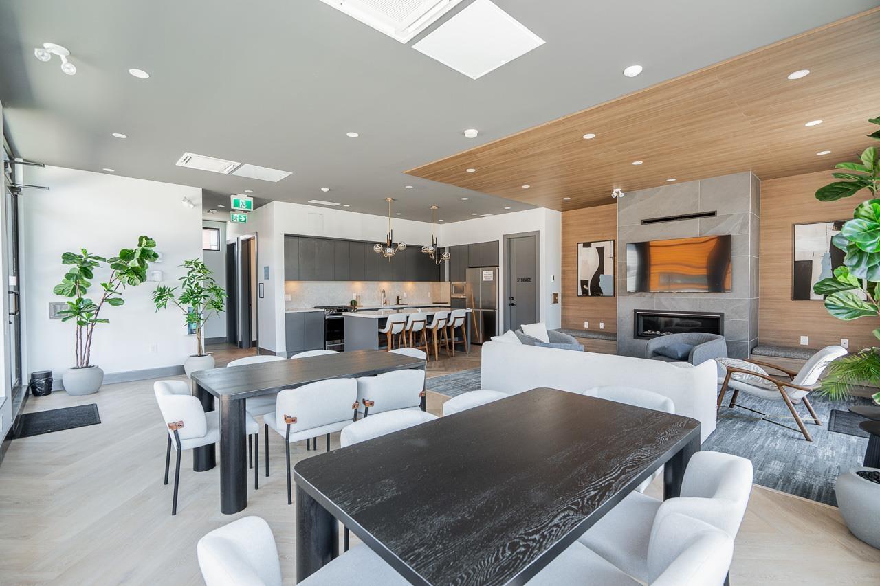
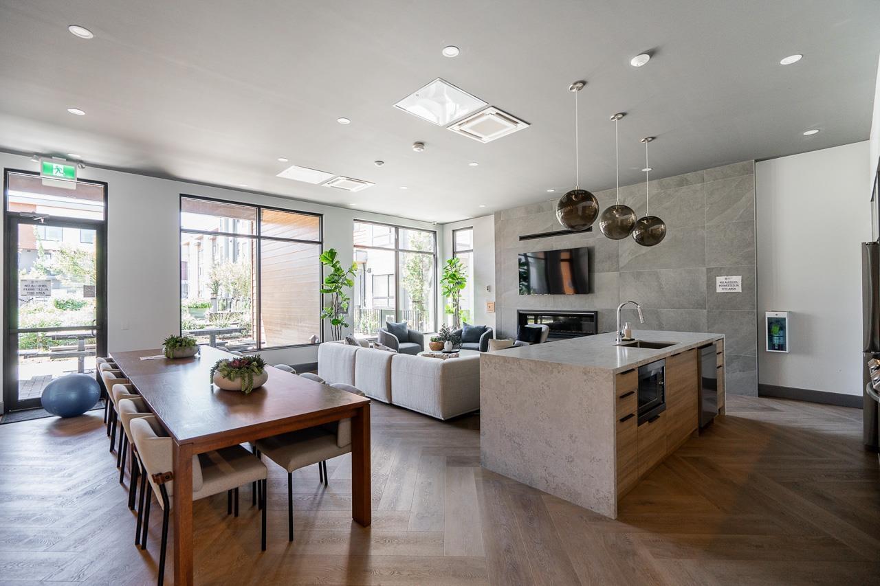
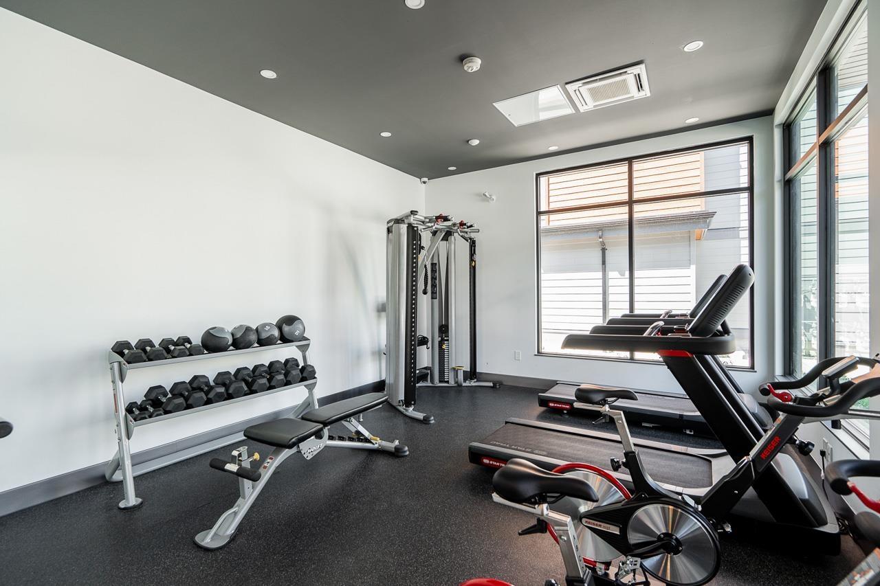
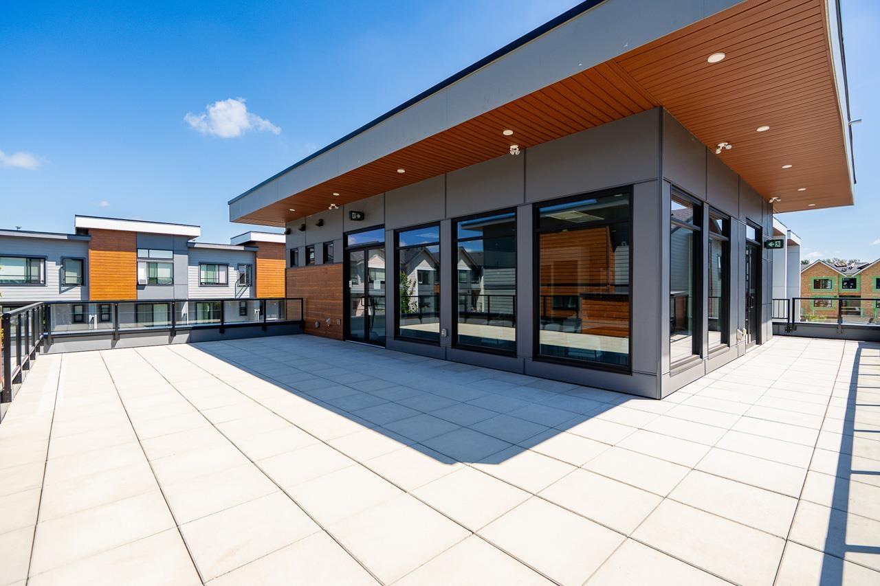
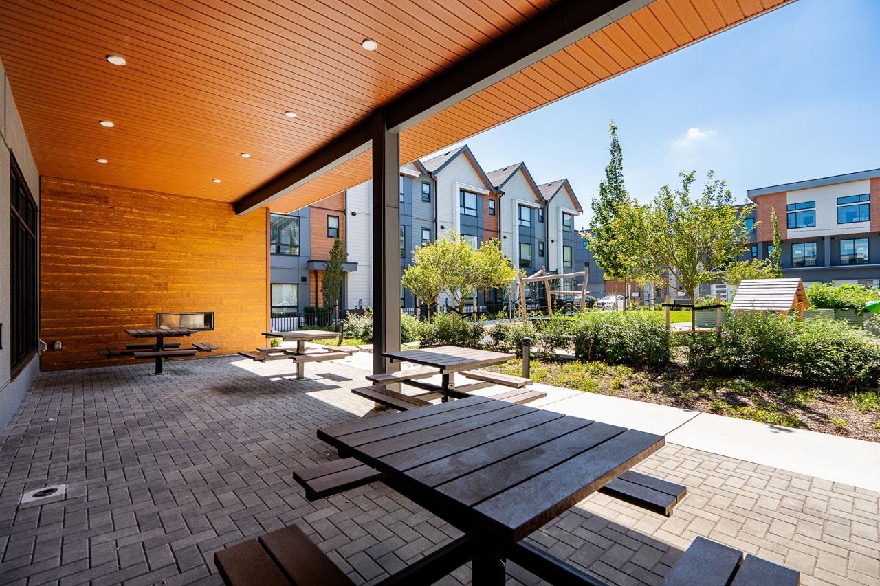
| Amenities | Clubhouse, Exercise Centre, Recreation Centre |
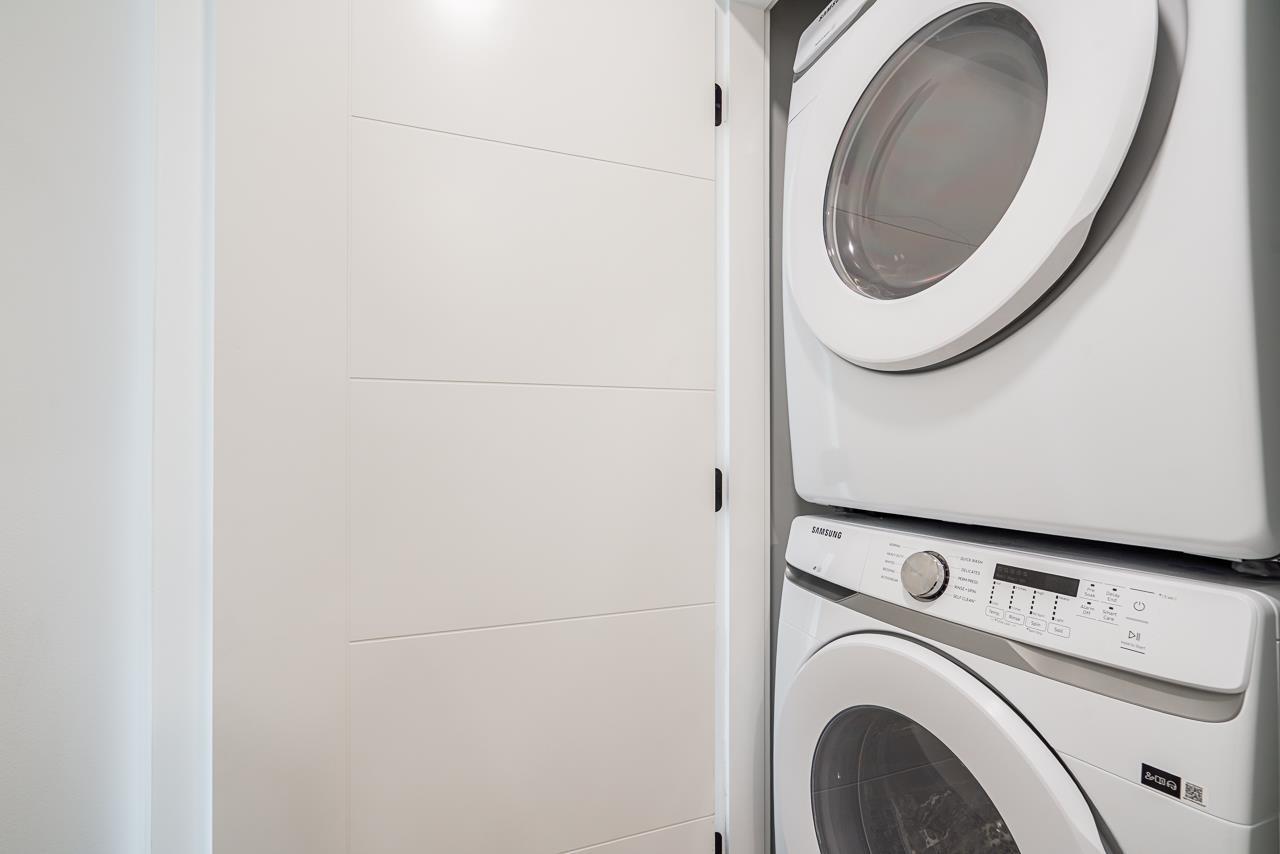
| Appliances | Washer, Dryer, Refrigerator, Stove, Dishwasher, Garage Door Opener |
| Architectural Style | 3 Level |
| Basement Development | Unknown |
| Basement Features | Unknown |
| Basement Type | None (unknown) |
| Construction Style Attachment | Attached |
| Fixture | Drapes/window Coverings |
| Heating Type | Forced Air |
| Size Interior | 1,318 Sqft |
| Type | Row / Townhouse |
| Utility Water | Municipal Water |
Parking
| Garage |
Land
| Acreage | No |
| Sewer | Sanitary Sewer |
Utilities
| Electricity | Available |
| Natural Gas | Available |
| Water | Available |
Contact Us
Contact us for more information

The trademarks REALTOR®, REALTORS®, and the REALTOR® logo are controlled by The Canadian Real Estate Association (CREA) and identify real estate professionals who are members of CREA. The trademarks MLS®, Multiple Listing Service® and the associated logos are owned by The Canadian Real Estate Association (CREA) and identify the quality of services provided by real estate professionals who are members of CREA. The trademark DDF® is owned by The Canadian Real Estate Association (CREA) and identifies CREA's Data Distribution Facility (DDF®)
June 03 2026 03:17:50
Fraser Valley Real Estate Board
Royal LePage - Wolstencroft