
3597 Route 132 Scoudouc, New Brunswick E4P 3M3

$259,900
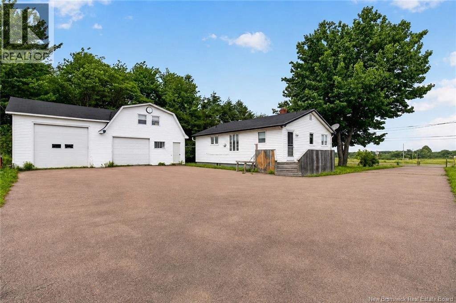
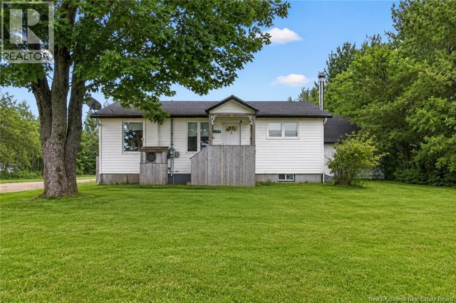
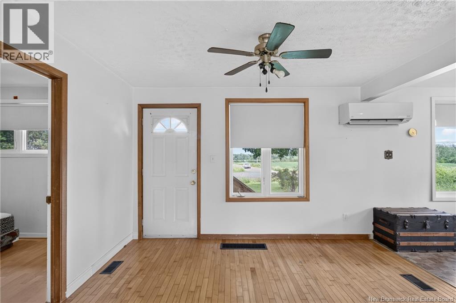
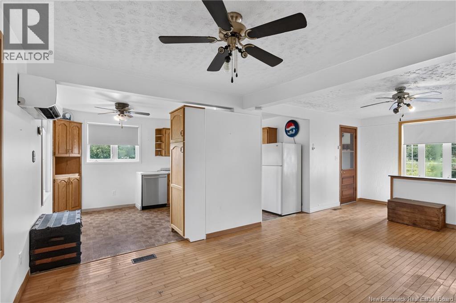
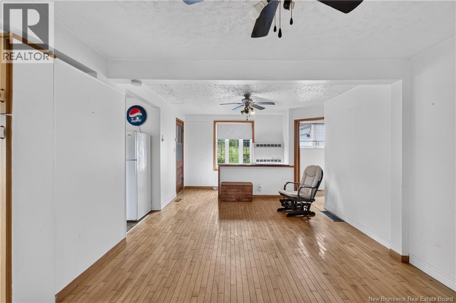
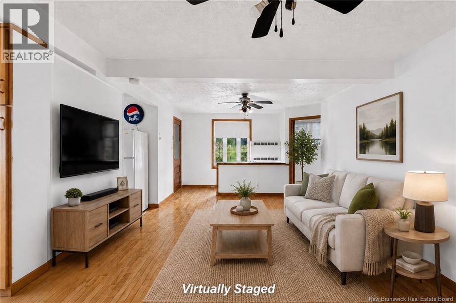
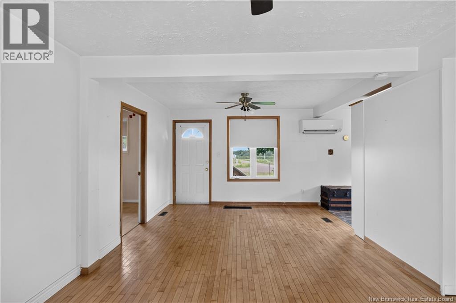
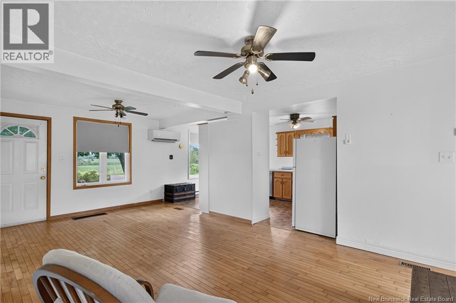
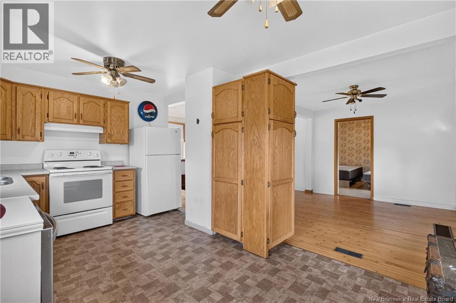
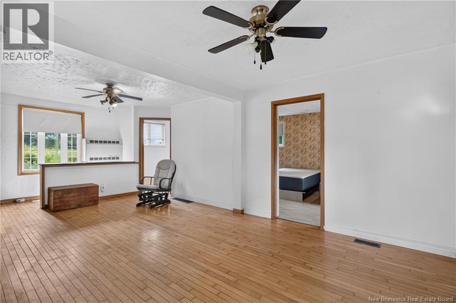
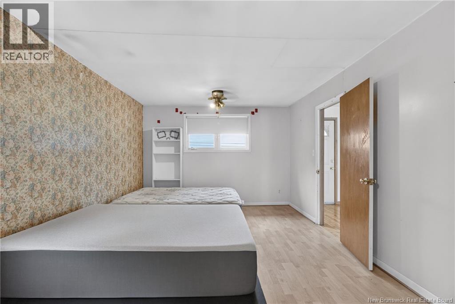
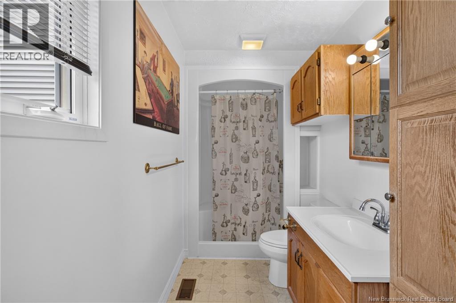
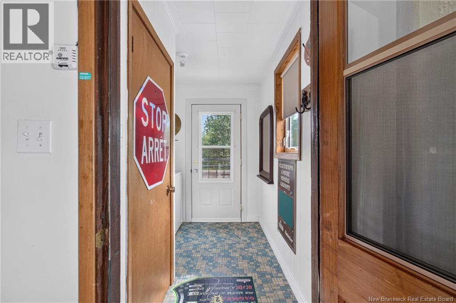
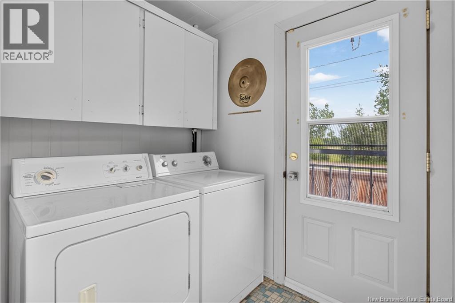
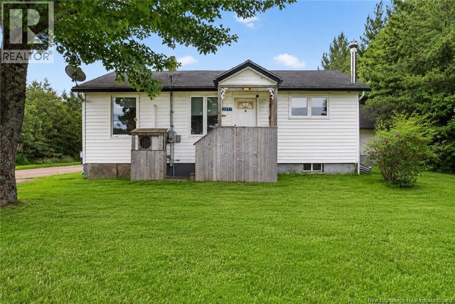
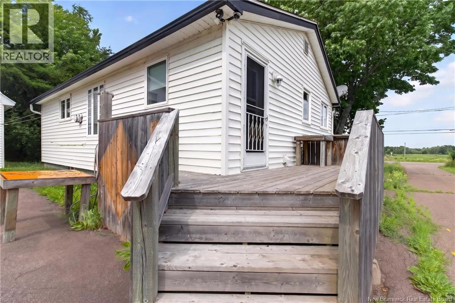
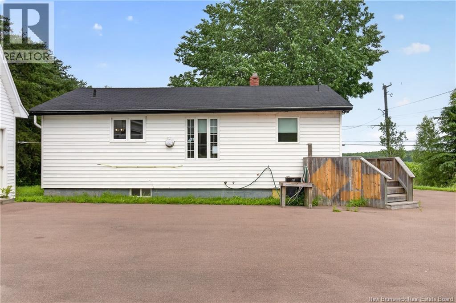
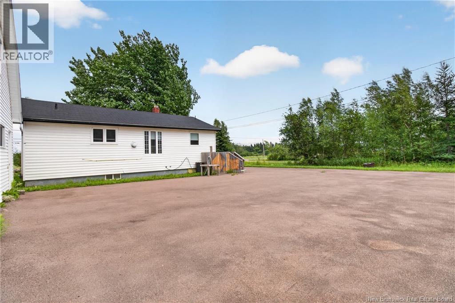
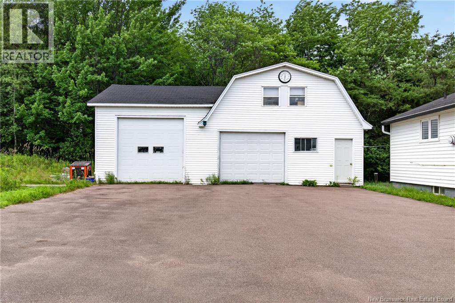
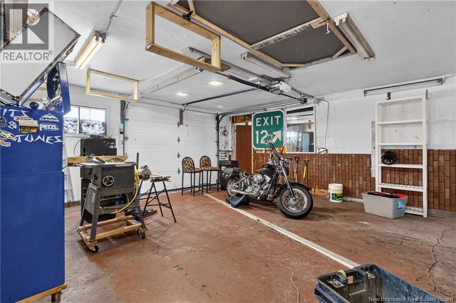
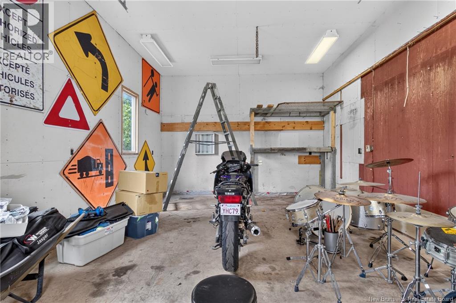
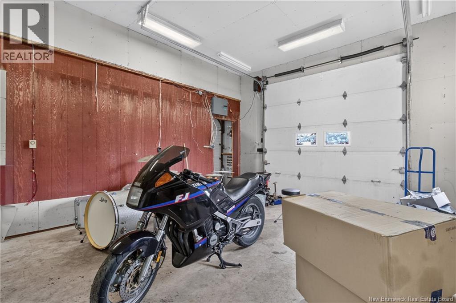
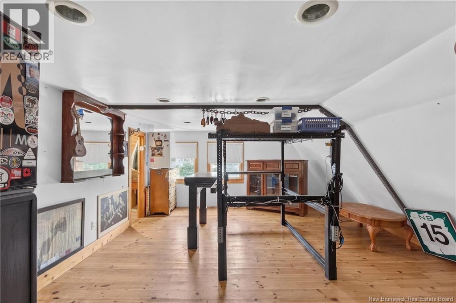
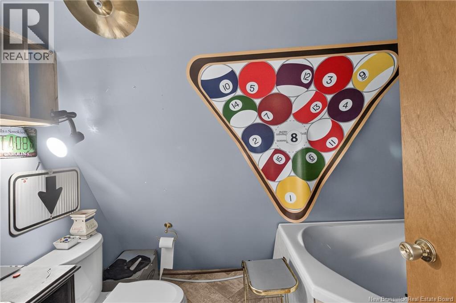
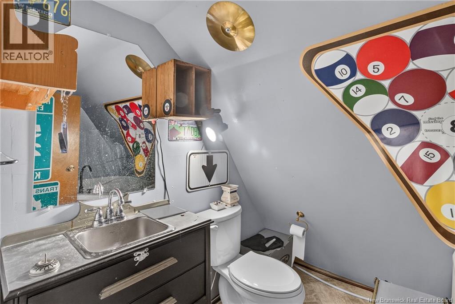
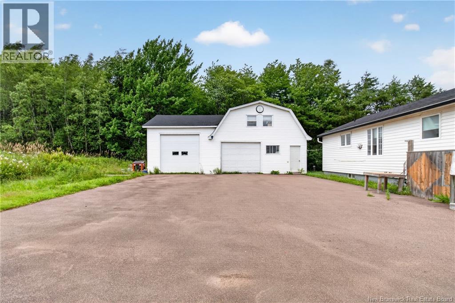
COUNTRY BUNGALOW WITH LARGE 24' X 40' GARAGE/WORKSHOP WITH LOFT! Welcome/Bienvenue to 3597 Route 132! This 1-bedroom, 1-bath bungalow offers convenient one-level living with a bright living area, a mudroom/laundry entrance, a mini-split heat pump, and a full unfinished basement providing excellent storage area. The true highlight of this property is the impressive 24' x 40' detached garage/workshop, complete with two overhead doors, generous workspace, and a finished upper loft with a 3pc bathroom and a mini-split heat pump. Ideal for mechanics, woodworkers, hobbyists, motorcycle enthusiasts, or anyone looking for substantial workspace, this versatile building offers endless possibilities. Outside, you'll appreciate the large paved driveway with plenty of room for vehicles, trailers, RVs, and recreational equipment. Ideally located, this property offers the tranquility of country living while remaining just a short drive from Shediac, Moncton, shopping, restaurants, and beautiful local beaches. Whether you're searching for your first home, looking to downsize, or dreaming of the ultimate garage, this is a property you won't want to miss. Dont delay, call today for more information or for your own personal viewing. (id:63476)
Property Details
| MLS® Number | NB144146 |
| Property Type | Single Family |
| Features | Level Lot |
Building
| Bathroom Total | 1 |
| Bedrooms Above Ground | 1 |
| Bedrooms Total | 1 |
| Architectural Style | Bungalow |
| Cooling Type | Heat Pump |
| Exterior Finish | Vinyl |
| Flooring Type | Laminate, Vinyl, Hardwood |
| Foundation Type | Block, Concrete |
| Heating Fuel | Electric |
| Heating Type | Baseboard Heaters, Heat Pump |
| Stories Total | 1 |
| Size Interior | 816 Sqft |
| Total Finished Area | 816 Sqft |
| Type | House |
| Utility Water | Well |
Parking
| Detached Garage | |
| Garage |
Land
| Access Type | Year-round Access, Public Road |
| Acreage | No |
| Sewer | Municipal Sewage System |
| Size Irregular | 1394 |
| Size Total | 1394 M2 |
| Size Total Text | 1394 M2 |
Rooms
| Level | Type | Length | Width | Dimensions |
|---|---|---|---|---|
| Main Level | Laundry Room | 9'6'' x 7'5'' | ||
| Main Level | 3pc Bathroom | 10'0'' x 5'0'' | ||
| Main Level | Bedroom | 17'1'' x 11'4'' | ||
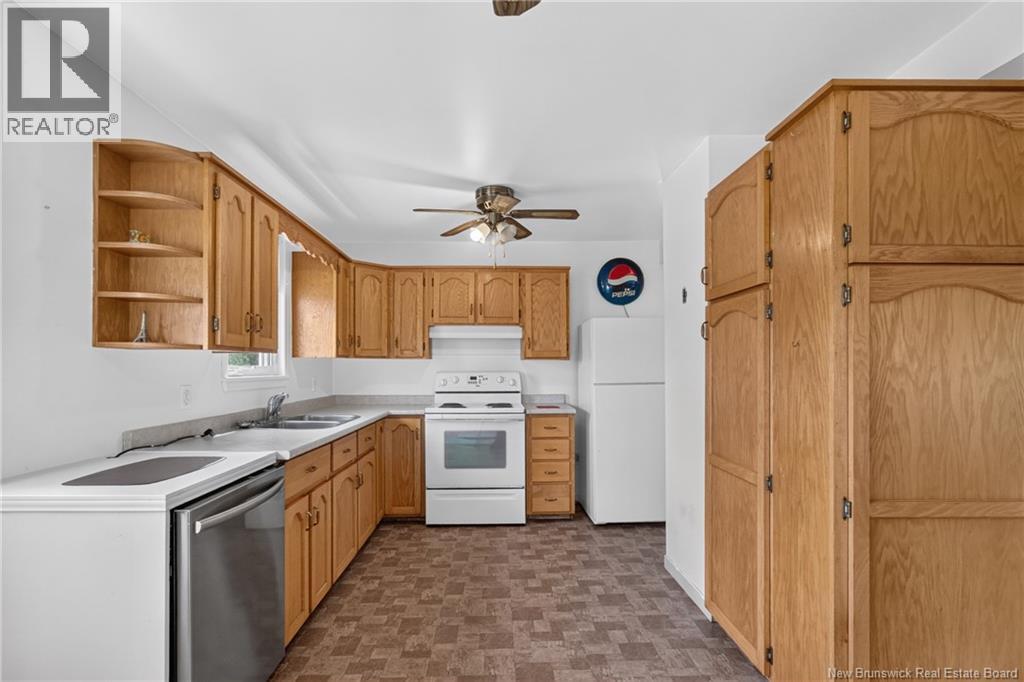
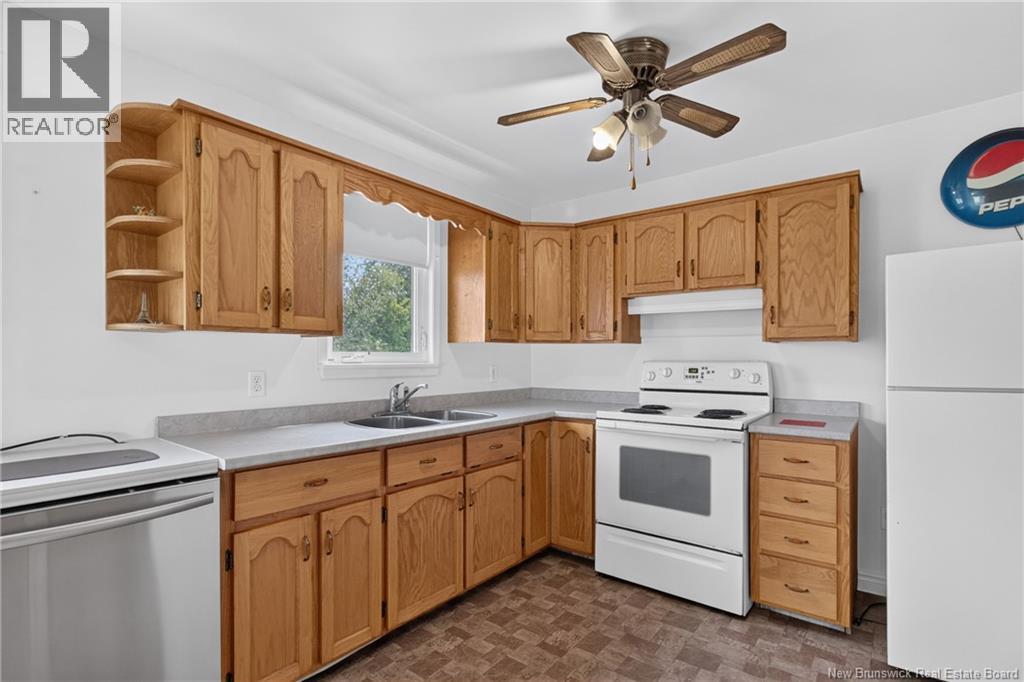
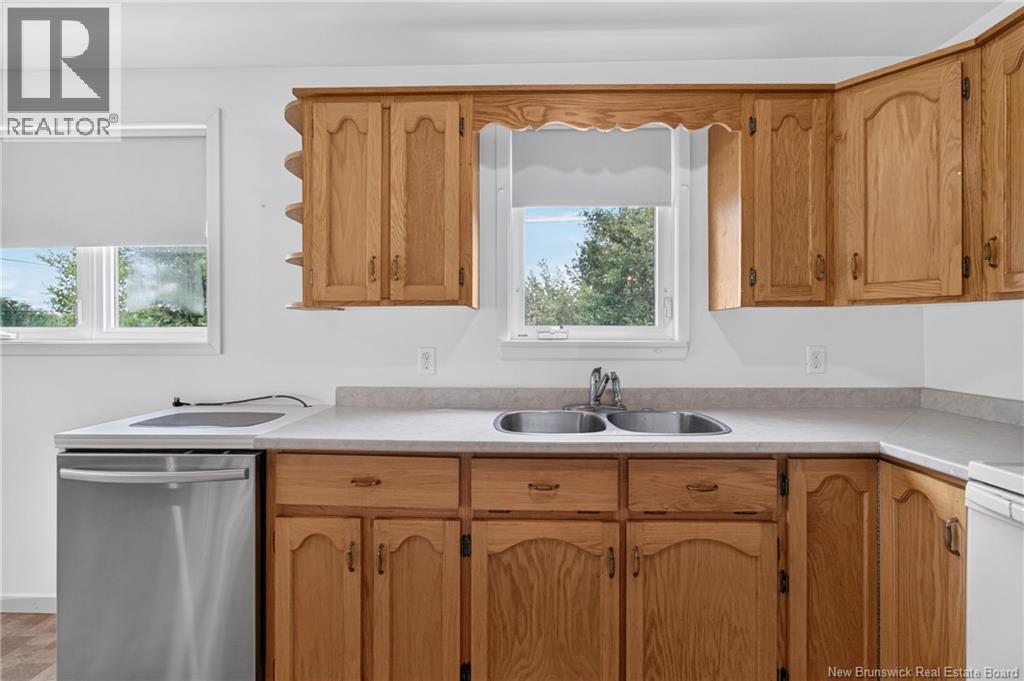
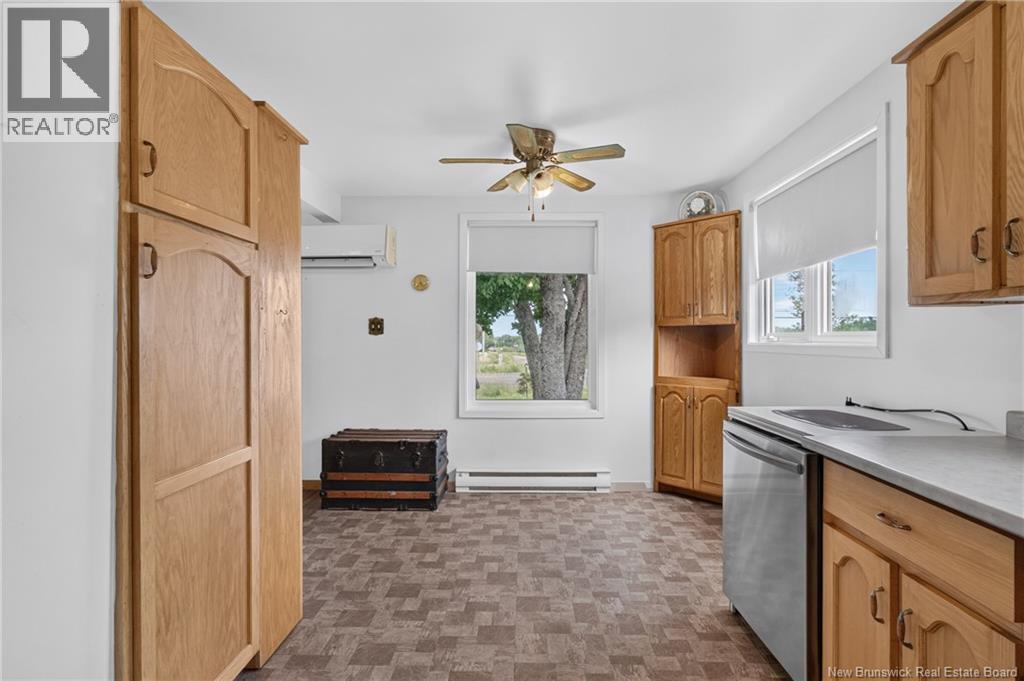
| Main Level | Kitchen | 15'8'' x 9'11'' | ||
| Main Level | Living Room | 23'5'' x 11'1'' |
Contact Us
Contact us for more information

The trademarks REALTOR®, REALTORS®, and the REALTOR® logo are controlled by The Canadian Real Estate Association (CREA) and identify real estate professionals who are members of CREA. The trademarks MLS®, Multiple Listing Service® and the associated logos are owned by The Canadian Real Estate Association (CREA) and identify the quality of services provided by real estate professionals who are members of CREA. The trademark DDF® is owned by The Canadian Real Estate Association (CREA) and identifies CREA's Data Distribution Facility (DDF®)
July 16 2026 05:01:02
New Brunswick Real Estate Board
Exit Realty Associates