
3580 Broadway Street Richmond, British Columbia V7E 2X8

$1,349,000
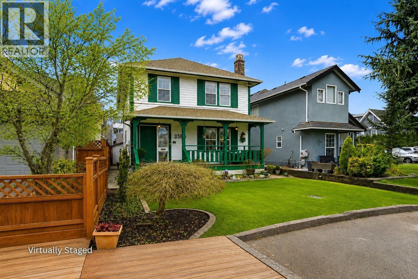
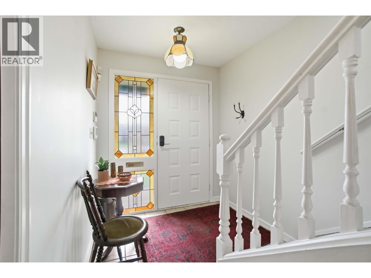
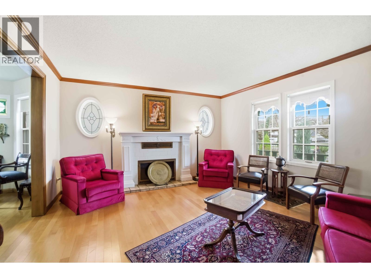
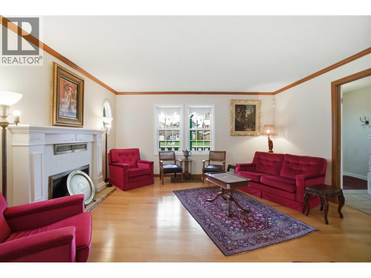
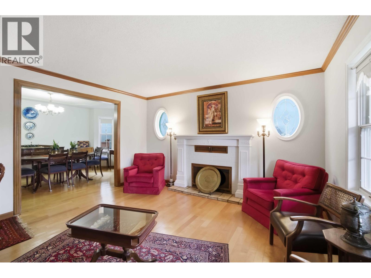
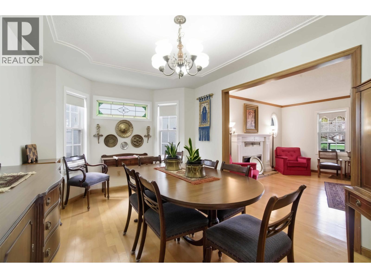
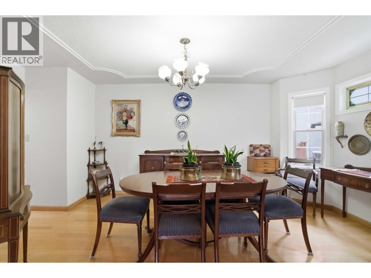
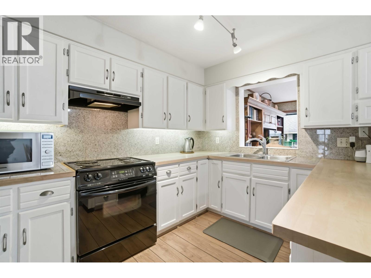
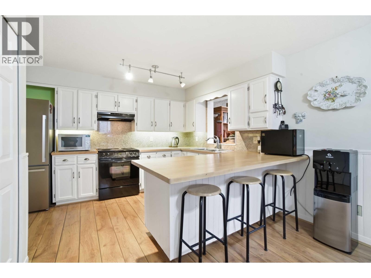
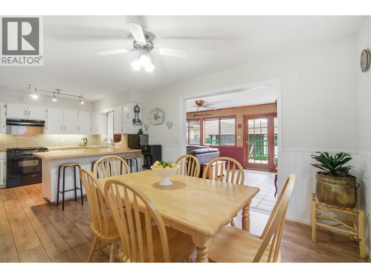
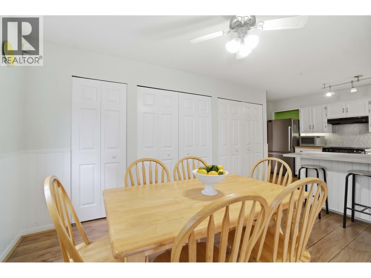
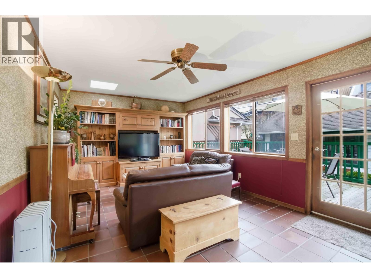
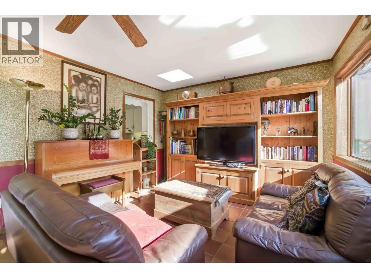
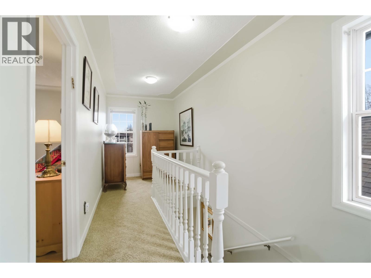
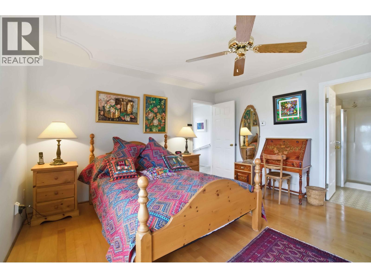
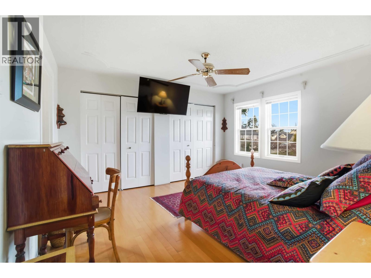
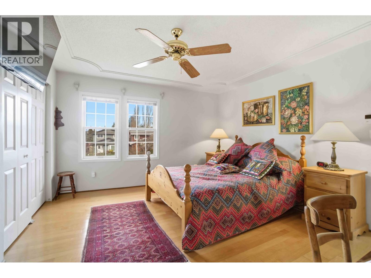
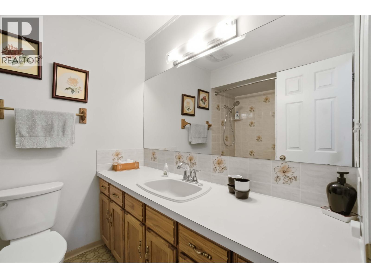
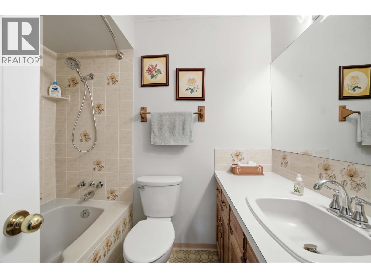
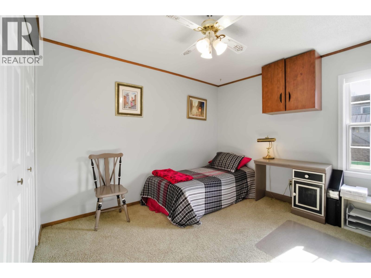
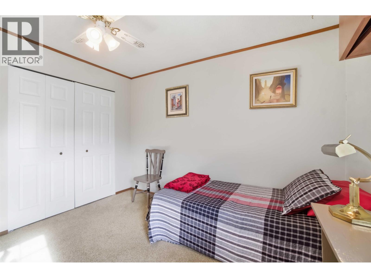
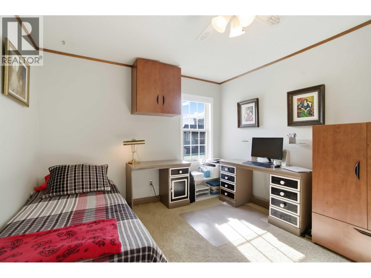
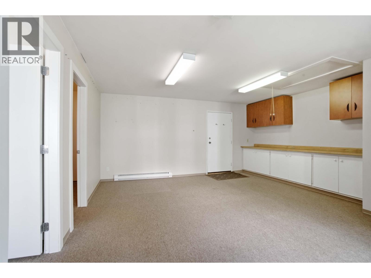
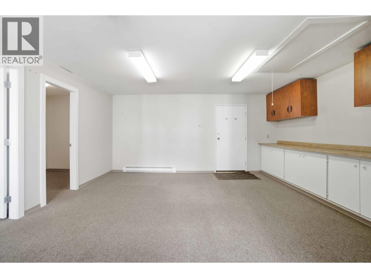
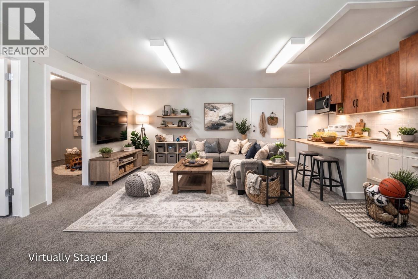
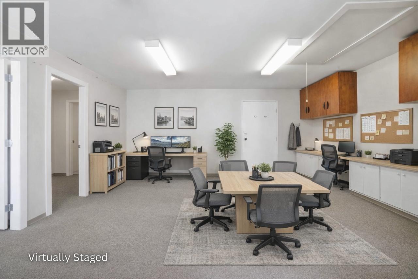
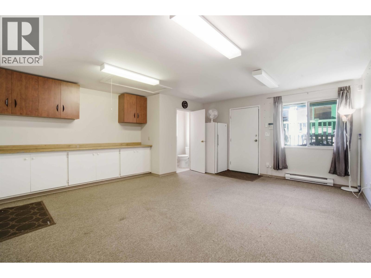
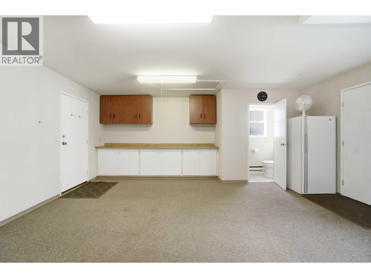
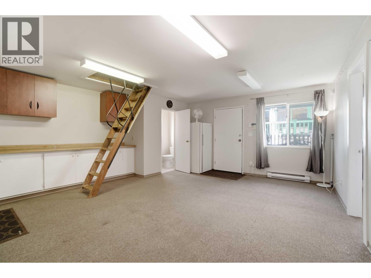
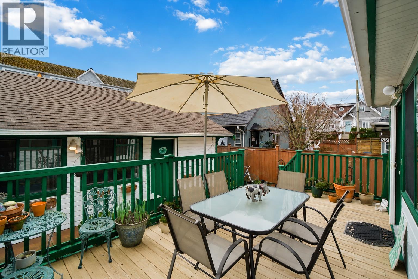
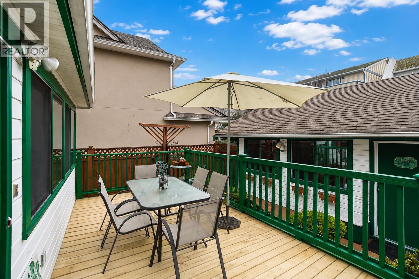
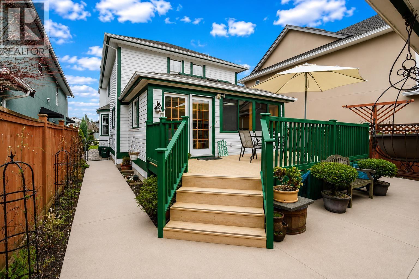
Nestled in the heart of Steveston Village, this cozy, charming, & timeless 3-bedroom home is a rare opportunity to own a beautifully maintained residence just steps from the waterfront, shops, & eateries. Welcomed by a covered front porch, the home showcases classic character details including stained glass windows & French pocket doors in the inviting living room, while a fabulous family room off the kitchen creates the perfect space for everyday living & entertaining. Enjoy wood flooring, generous principal rooms, & a sunny south-facing backyard ideal for relaxing/gardening. A standout feature is the impressive double-garage-sized workshop/studio accessed fr the rear lane-offering endless possibilities for hobbies, home business, creative studio, or future potential. W/ bonus parking for up to 5 vehicles in the front, this is a truly special Steveston property combining warmth, functionality, & an unbeatable village lifestyle. (id:63476)
Property Details
| MLS® Number | R3152926 |
| Property Type | Single Family |
| Amenities Near By | Marina, Recreation, Shopping |
| Features | Central Location |
| Parking Space Total | 5 |
Building
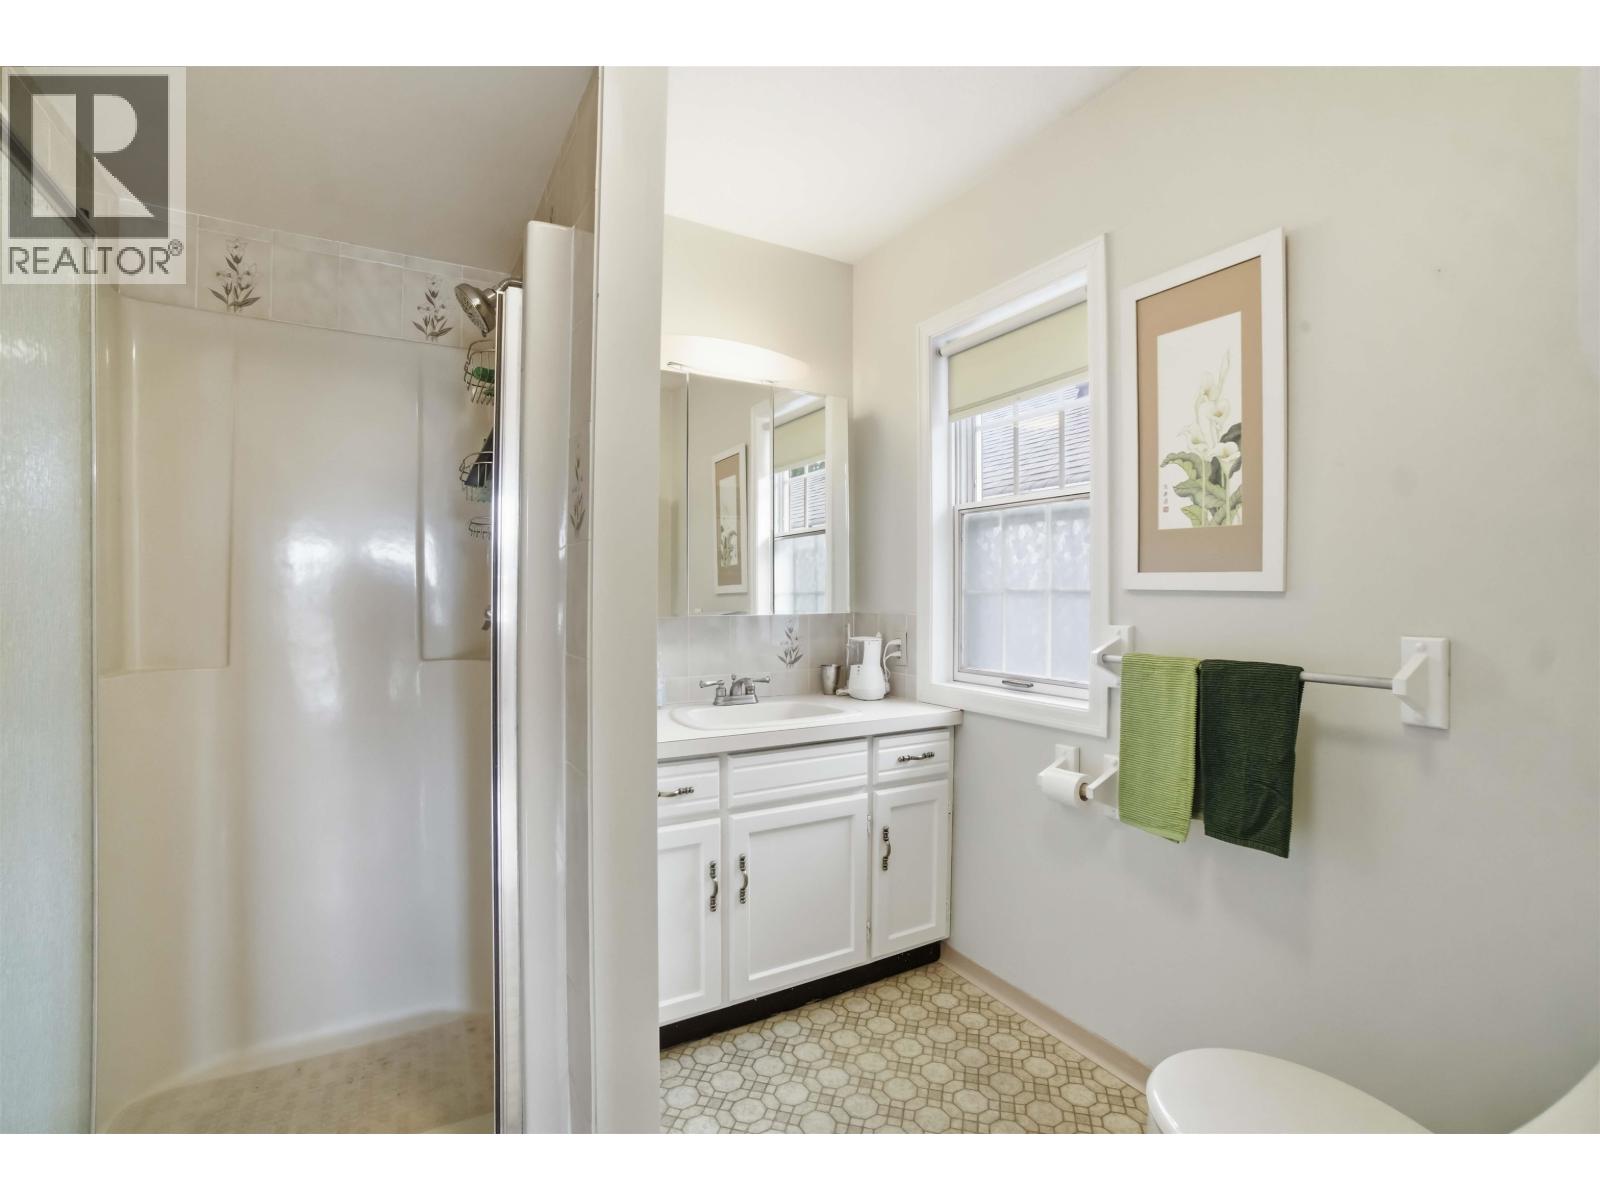
| Bathroom Total | 3 |
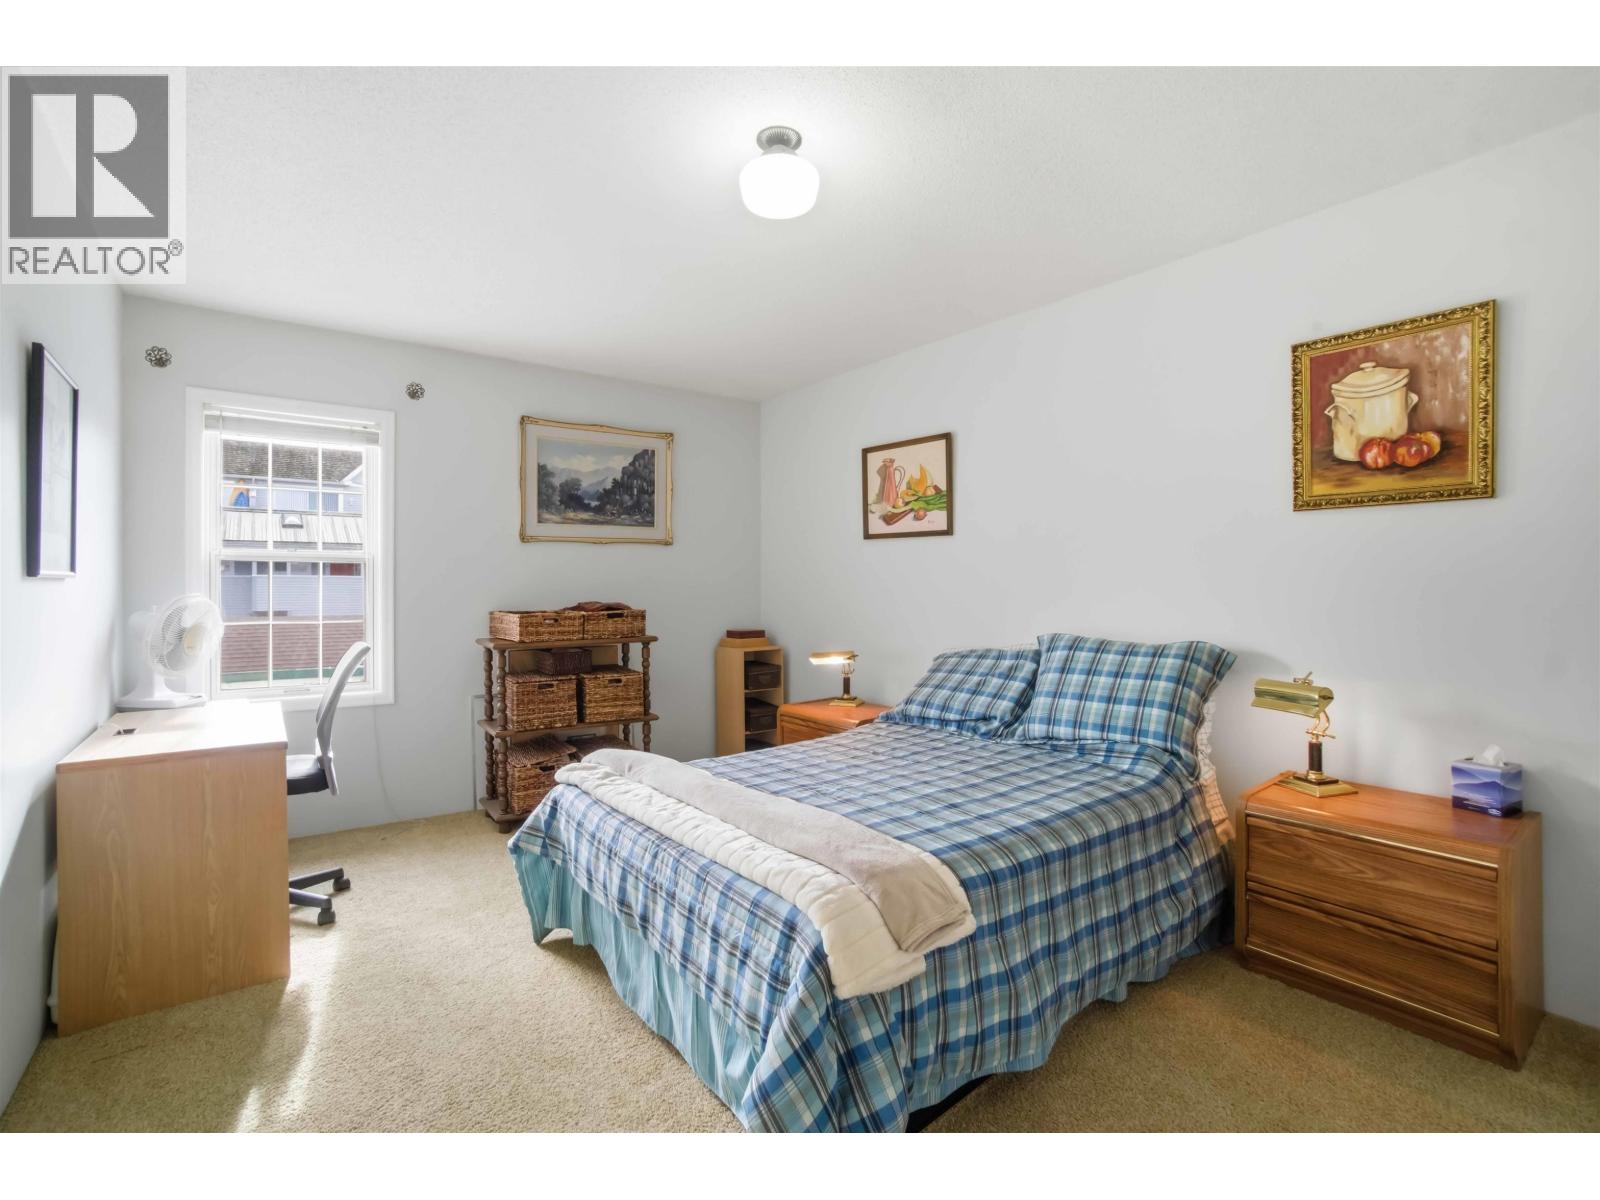
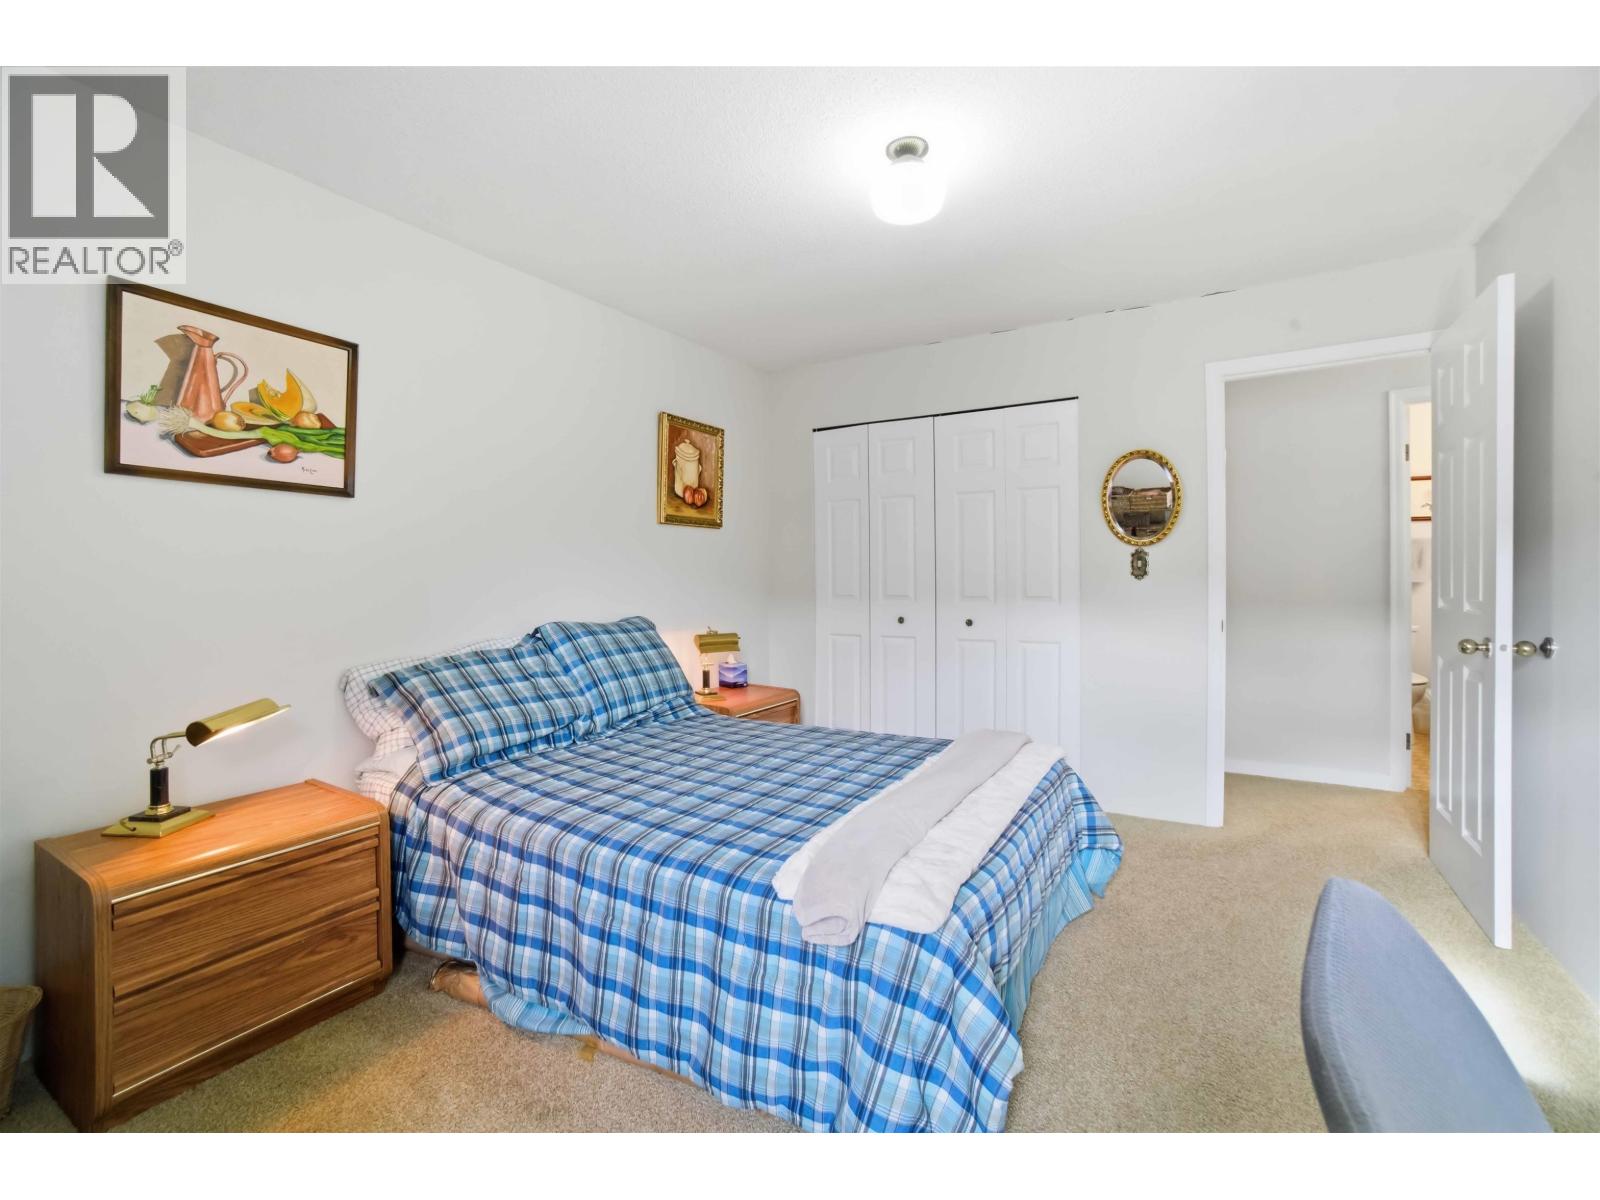
| Bedrooms Total | 3 |
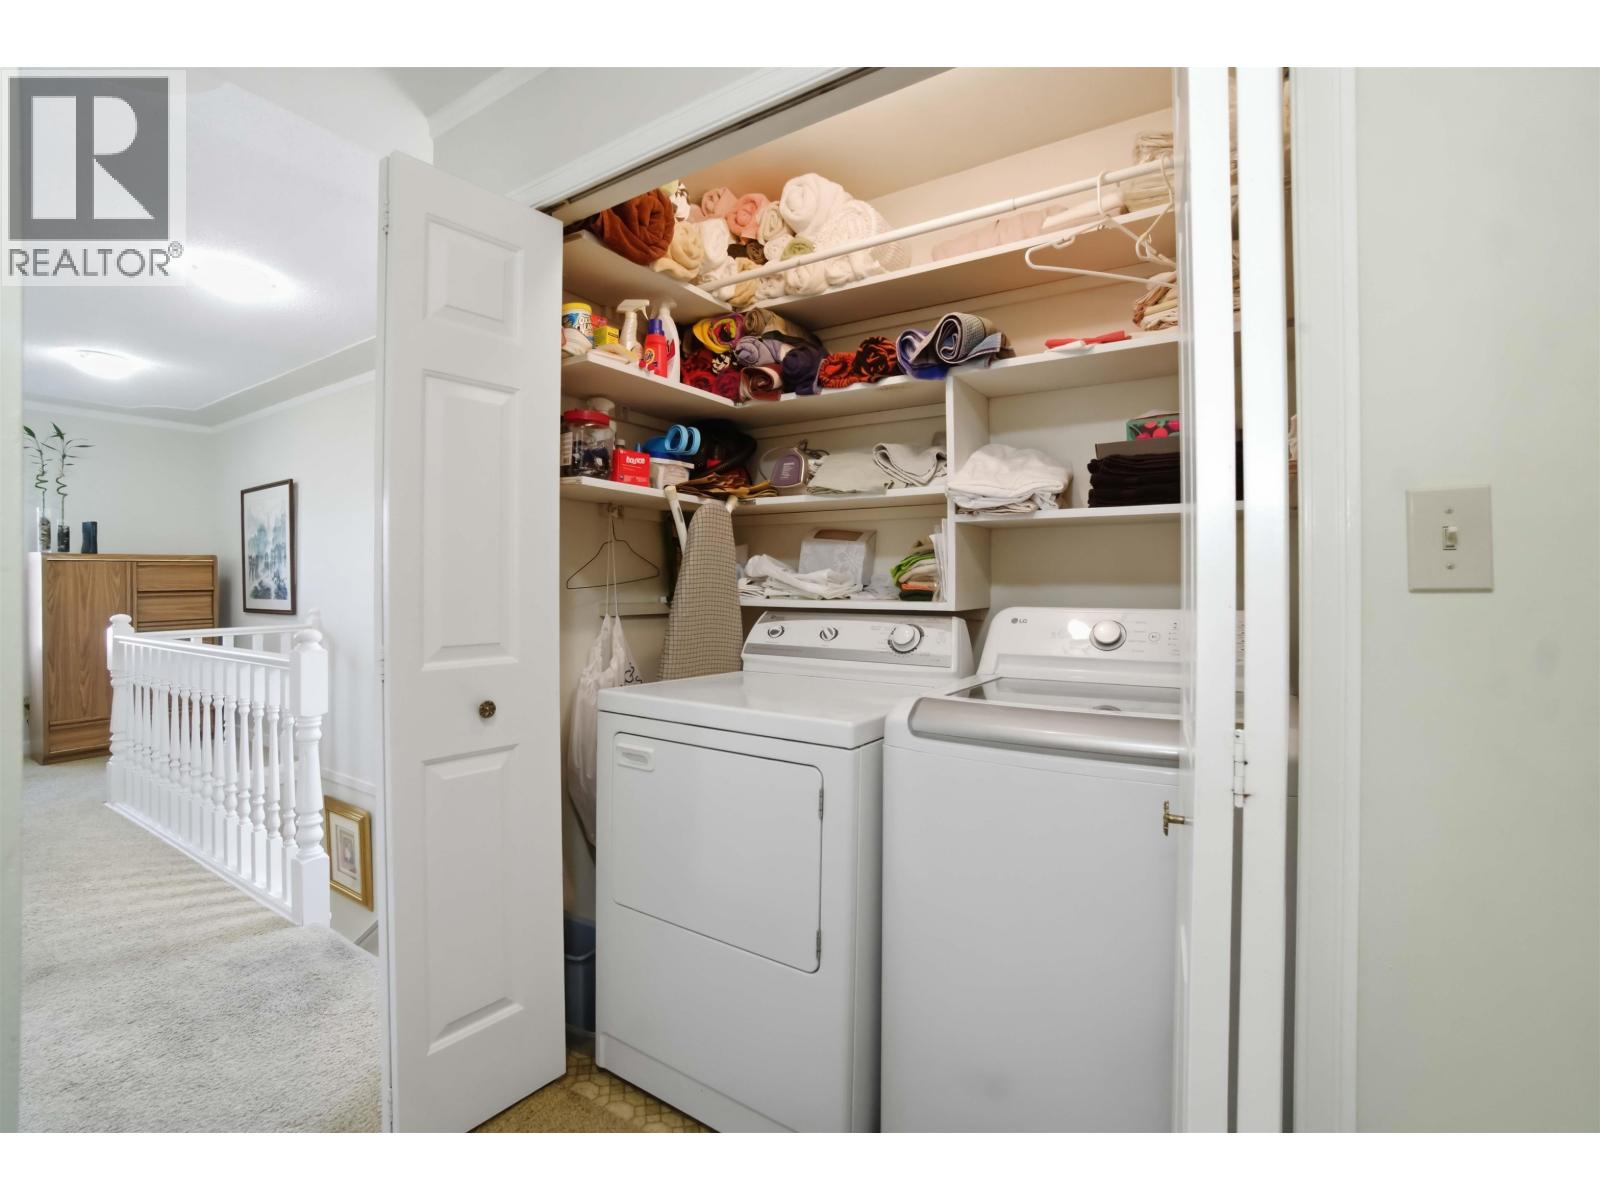
| Amenities | Laundry - In Suite |
| Appliances | All, Oven - Built-in |
| Architectural Style | 2 Level |
| Constructed Date | 1983 |
| Construction Style Attachment | Detached |
| Fireplace Present | Yes |
| Fireplace Total | 1 |
| Heating Fuel | Combination |
| Size Interior | 2,034 Sqft |
| Type | House |
Land
| Acreage | No |
| Land Amenities | Marina, Recreation, Shopping |
| Landscape Features | Garden Area |
| Size Frontage | 33 Ft |
| Size Irregular | 3960 |
| Size Total | 3960 Sqft |
| Size Total Text | 3960 Sqft |
Contact Us
Contact us for more information

The trademarks REALTOR®, REALTORS®, and the REALTOR® logo are controlled by The Canadian Real Estate Association (CREA) and identify real estate professionals who are members of CREA. The trademarks MLS®, Multiple Listing Service® and the associated logos are owned by The Canadian Real Estate Association (CREA) and identify the quality of services provided by real estate professionals who are members of CREA. The trademark DDF® is owned by The Canadian Real Estate Association (CREA) and identifies CREA's Data Distribution Facility (DDF®)
August 11 2026 02:57:40
Greater Vancouver REALTORS®
Dracco Pacific Realty