
3568 Joan Drive Mississauga, Ontario L5B 1T8

$9,200 Monthly
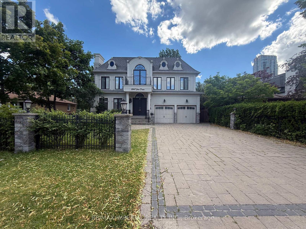
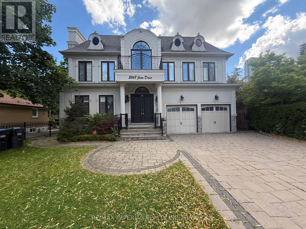
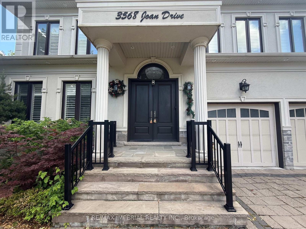
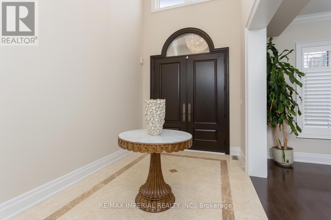
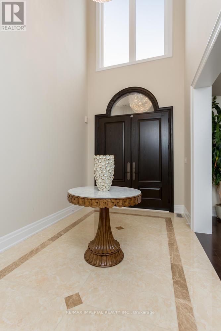
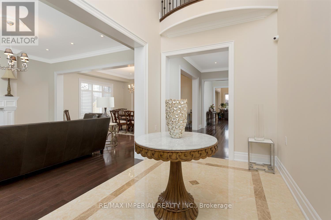
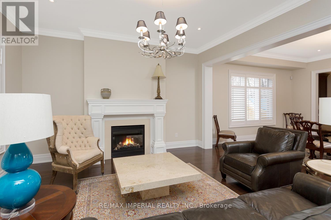
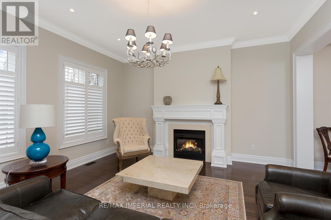
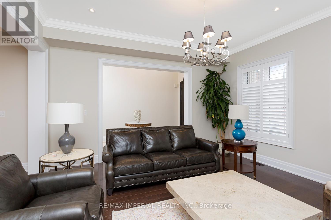
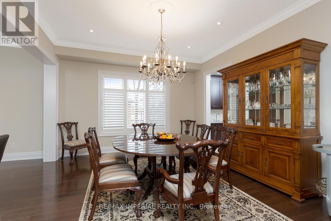
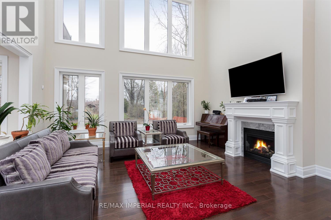
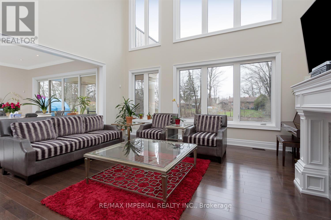
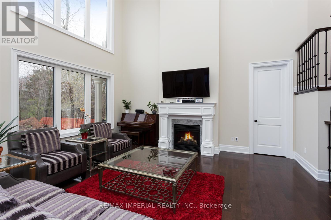
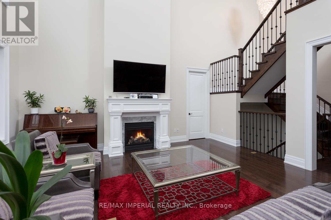
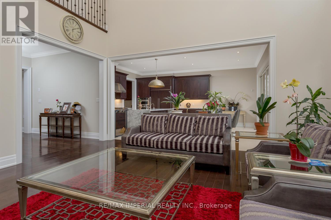
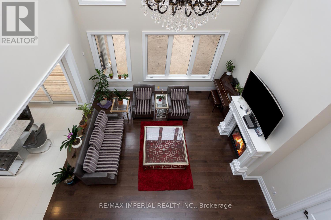
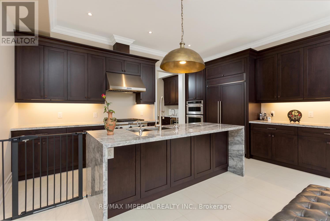
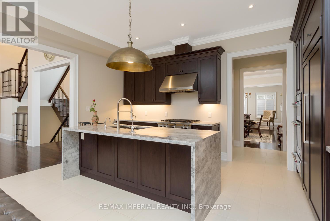
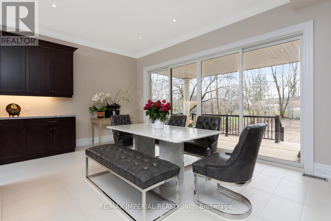
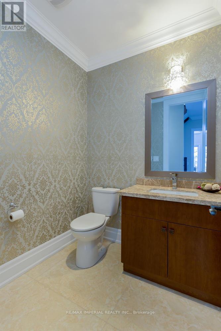
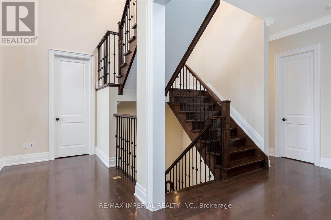
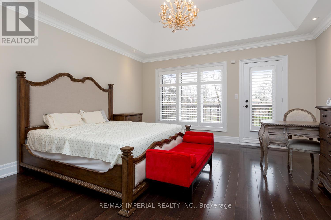
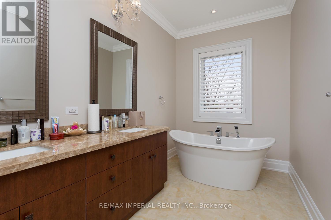
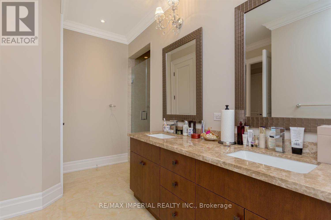
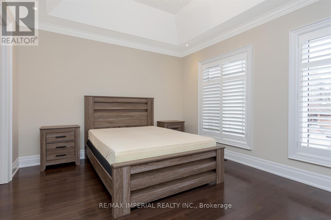
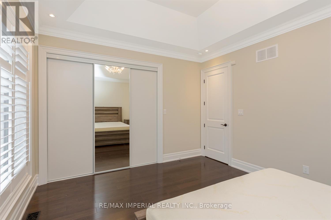
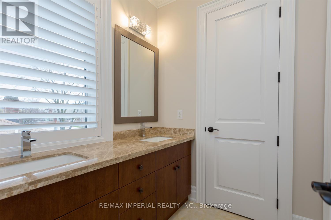
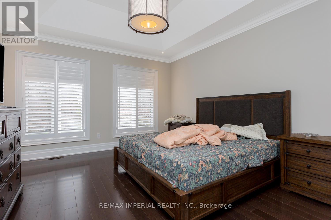
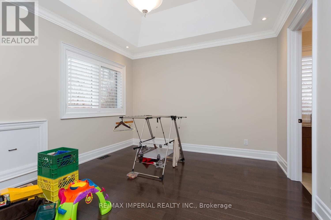
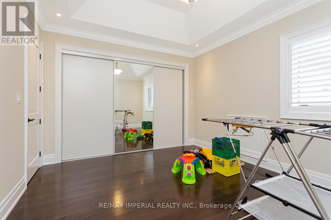
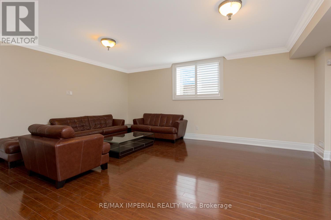
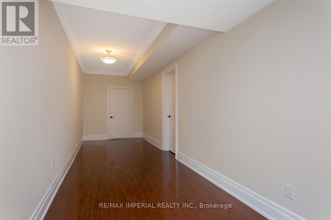
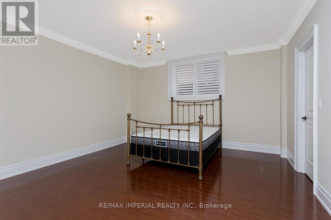
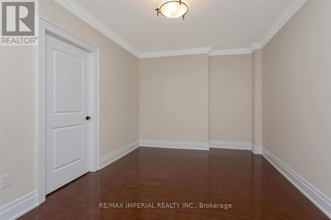
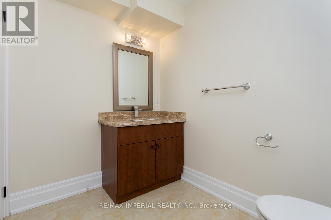
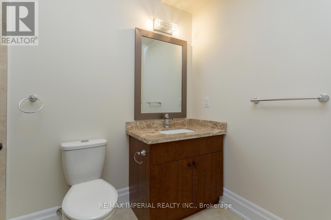
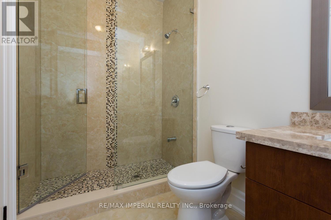
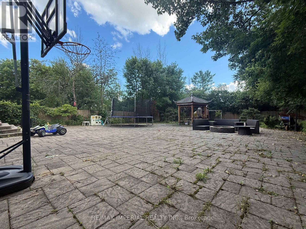
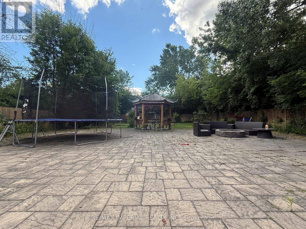
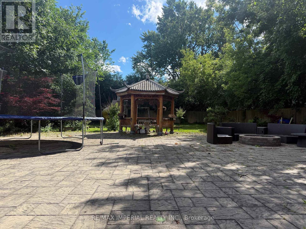
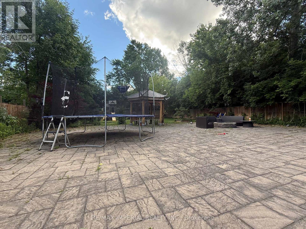
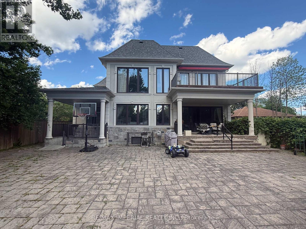
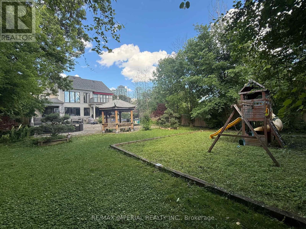
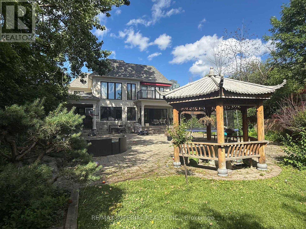
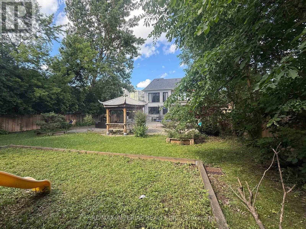
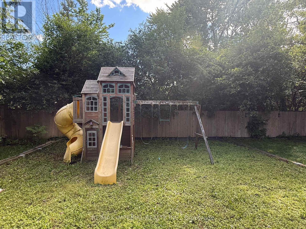
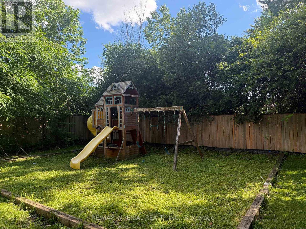
Welcome to 3568 Joan Dr, a stunning custom-built luxury residence set on an impressive 60.09 x 199.45 ft lot, offering approx. 4,966 sq. ft. above grade plus a fully finished 2,210 sq. ft. basement. A rare opportunity to lease a custom luxury home on a deep, private lot in the heart of Mississauga.The main floor features a private in-law suite with a 4-piece full bath and a sunny study room, ideal for multi-generational living or a home office. A dramatic two-storey family room with 20 ft open-to-above space anchors the level, complemented by hardwood flooring throughout, crown moulding, pot lights, and over $45K in upgraded crystal chandeliers and designer lighting.The magnificent kitchen opens to the family room and overlooks the backyard, showcasing 10 ft ceilings, high-end built-in appliances, a servery, pantry room, and a huge centre island finished with quartz countertops and a matching quartz backsplash. A grand foyer, formal living and dining areas, and a beautiful wood staircase beneath a massive skylight complete the main level.Upstairs, four large bedrooms and three bathrooms include a spacious primary suite with tray ceiling details and a spa-inspired ensuite featuring a double vanity and freestanding soaker tub.The finished walk-out basement adds a recreation room, additional bedroom, bathrooms, and direct backyard access.Professionally landscaped grounds offer elegant curb appeal and exceptional privacy, with a 3-car garage for everyday convenience.Close to parks, schools, shopping, transit, and major highways - a refined, move-in-ready lifestyle in one of Mississauga's most desirable settings. (id:63476)
Property Details
| MLS® Number | W13470958 |
| Property Type | Single Family |
| Community Name | Fairview |
| Features | Paved Yard, Carpet Free |
| Parking Space Total | 7 |
| Structure | Deck, Patio(s) |
Building
| Bathroom Total | 7 |
| Bedrooms Above Ground | 5 |
| Bedrooms Below Ground | 1 |
| Bedrooms Total | 6 |
| Appliances | Oven - Built-in |
| Basement Development | Finished |
| Basement Features | Walk Out |
| Basement Type | N/a (finished) |
| Construction Style Attachment | Detached |
| Cooling Type | Central Air Conditioning |
| Exterior Finish | Stucco |
| Fireplace Present | Yes |
| Foundation Type | Concrete |
| Half Bath Total | 2 |
| Heating Fuel | Natural Gas |
| Heating Type | Forced Air |
| Stories Total | 2 |
| Size Interior | 3,500 - 5,000 Sqft |
| Type | House |
| Utility Water | Municipal Water |
Parking
| Garage |
Land
| Acreage | No |
| Landscape Features | Landscaped |
| Sewer | Sanitary Sewer |
| Size Depth | 200 Ft |
| Size Frontage | 60 Ft |
| Size Irregular | 60 X 200 Ft |
| Size Total Text | 60 X 200 Ft |
Contact Us
Contact us for more information

The trademarks REALTOR®, REALTORS®, and the REALTOR® logo are controlled by The Canadian Real Estate Association (CREA) and identify real estate professionals who are members of CREA. The trademarks MLS®, Multiple Listing Service® and the associated logos are owned by The Canadian Real Estate Association (CREA) and identify the quality of services provided by real estate professionals who are members of CREA. The trademark DDF® is owned by The Canadian Real Estate Association (CREA) and identifies CREA's Data Distribution Facility (DDF®)
June 22 2026 05:41:22
Toronto Regional Real Estate Board
RE/MAX Imperial Realty Inc.