
3561 Carver Street Fort Erie, Ontario L0S 1S0

$725,000
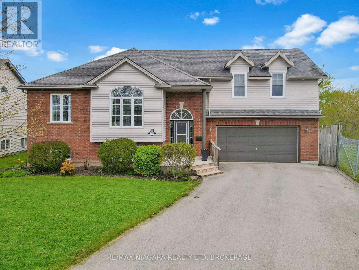
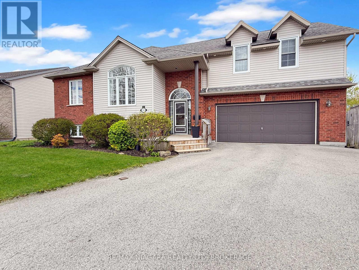
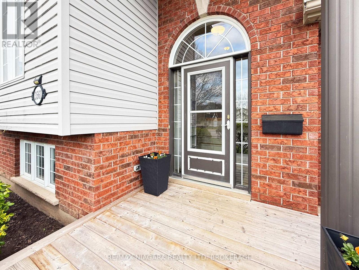
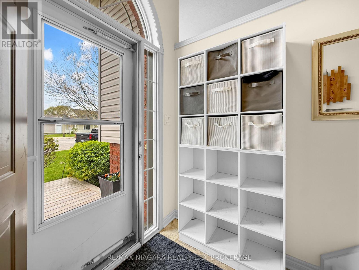
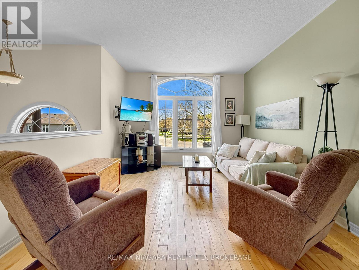
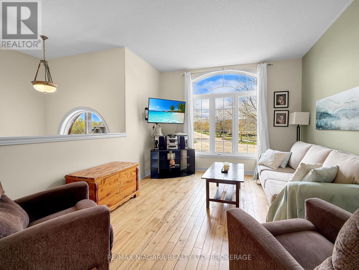
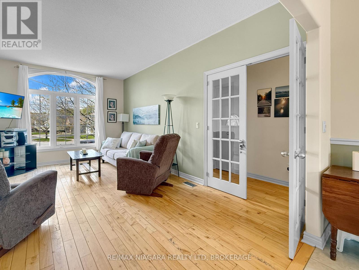
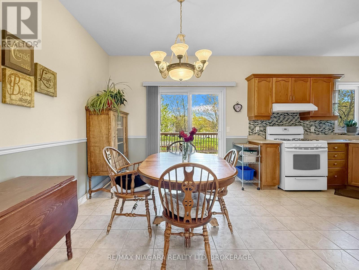
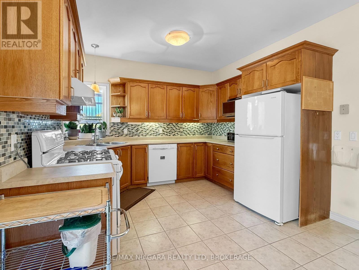
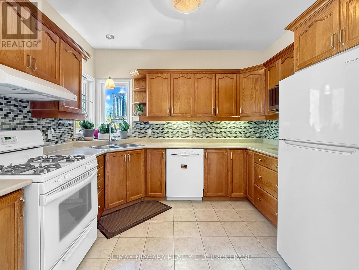
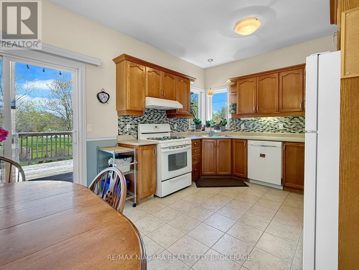
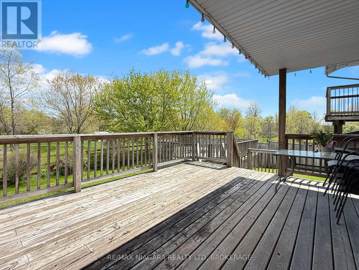
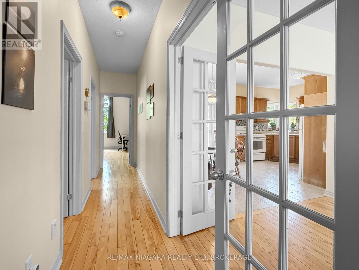
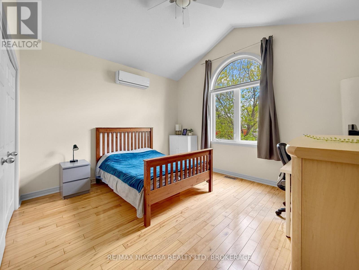
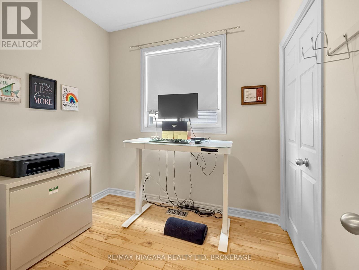
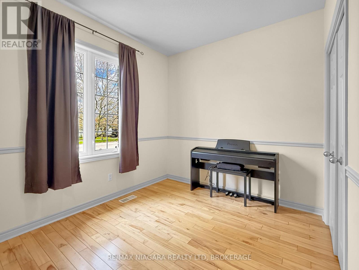
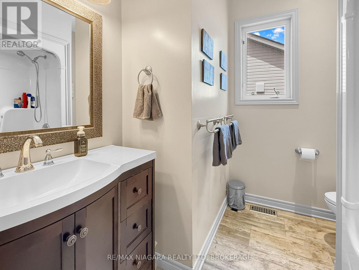
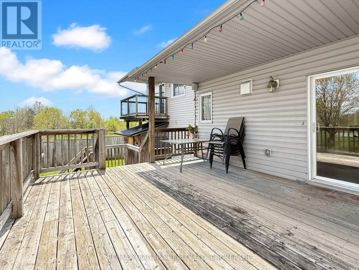
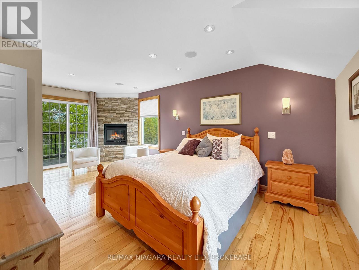
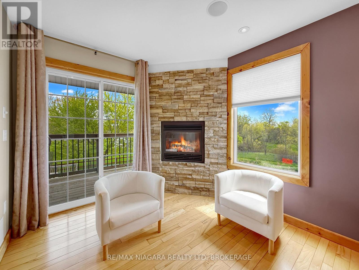
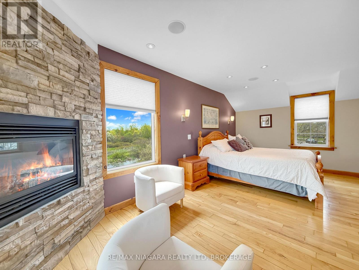
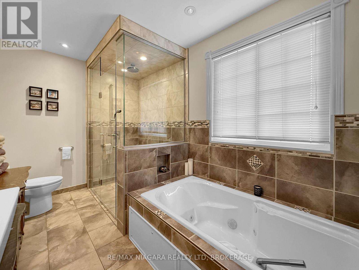
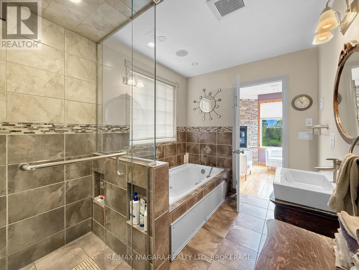
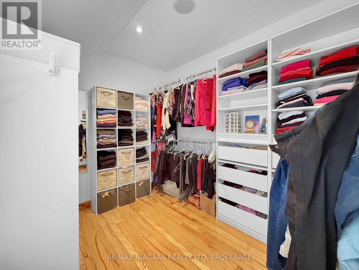
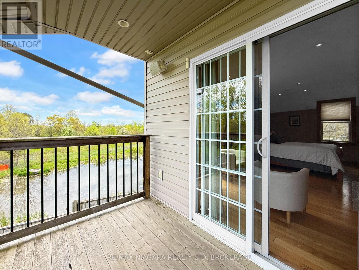
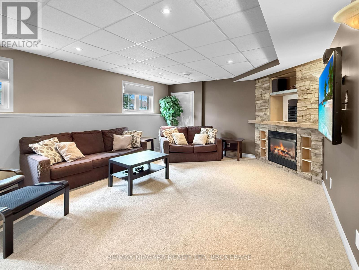
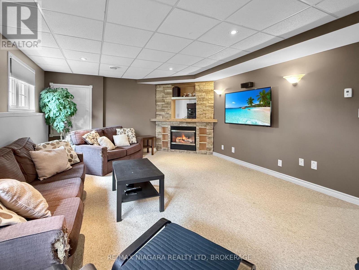
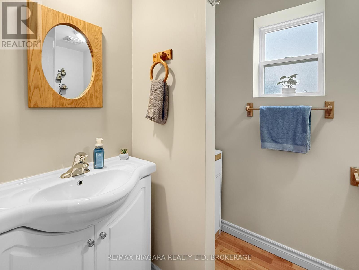
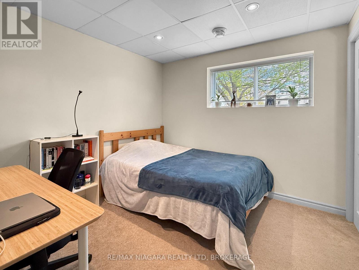
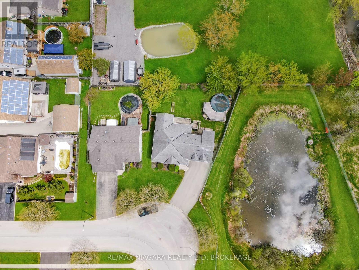
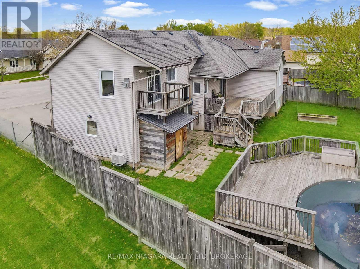
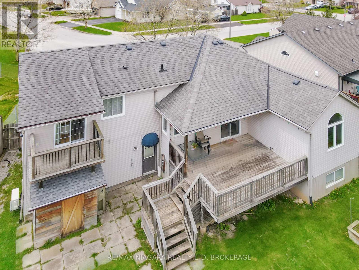
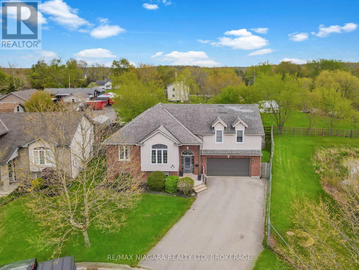
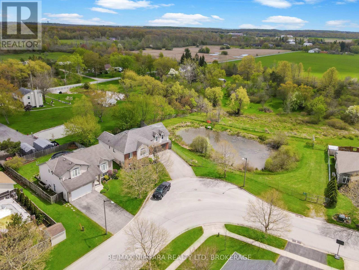
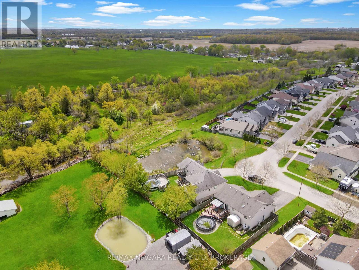
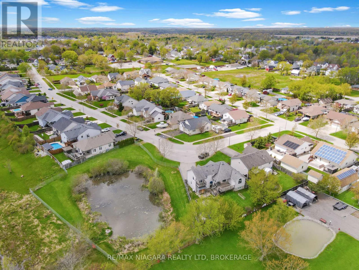
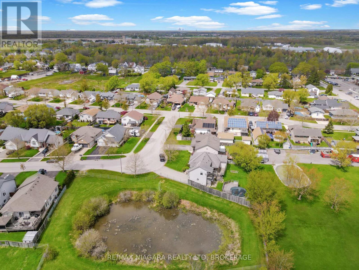
Welcome to 3561 Carver Street in charming Stevensville, where space, comfort, and a beautiful natural setting come together. This impressive home offers 5 bedrooms, 3 bathrooms, and plenty of room for a growing family or those who love to entertain. The main floor features a bright and welcoming living room, a functional kitchen with a dinette area, and walkout access to a partially covered deck overlooking the backyard. Three bedrooms are located on the main level, including one with striking cathedral ceilings that add character and charm. The private second-floor primary suite is a true retreat, complete with a spacious walk-in closet, cozy gas fireplace, in-floor heating, a beautiful 4-piece ensuite with separate shower and tub, and its own private balcony. The fully finished basement adds even more living space with a large recreation room featuring a second gas fireplace, a 3-piece bathroom, a fifth bedroom, and excellent storage options.Outside, the home sits on a pie-shaped lot with an above-ground pool, a double garage, and a wonderful backyard setting. Adding to the appeal, the neighbouring property is owned by the Town and offers a scenic pond and natural views, creating a peaceful backdrop rarely found in a residential neighbourhood. A spacious and inviting Stevensville home with room for everyone, inside and out. (id:63476)
Property Details
| MLS® Number | X13130852 |
| Property Type | Single Family |
| Community Name | 328 - Stevensville |
| Amenities Near By | Golf Nearby, Marina, Park |
| Features | Lighting, Carpet Free, Sump Pump |
| Parking Space Total | 6 |
| Pool Type | Above Ground Pool |
| Structure | Deck, Patio(s), Porch, Shed |
Building
| Bathroom Total | 3 |
| Bedrooms Above Ground | 4 |
| Bedrooms Below Ground | 1 |
| Bedrooms Total | 5 |
| Age | 16 To 30 Years |
| Appliances | Garage Door Opener Remote(s), Water Heater |
| Basement Development | Partially Finished |
| Basement Type | Partial (partially Finished) |
| Construction Style Attachment | Detached |
| Construction Style Split Level | Sidesplit |
| Cooling Type | Central Air Conditioning |
| Exterior Finish | Vinyl Siding, Brick Veneer |
| Fire Protection | Smoke Detectors |
| Foundation Type | Poured Concrete |
| Heating Fuel | Natural Gas |
| Heating Type | Forced Air |
| Size Interior | 1,100 - 1,500 Sqft |
| Type | House |
| Utility Water | Municipal Water |
Parking
| Attached Garage | |
| Garage |
Land
| Acreage | No |
| Fence Type | Fenced Yard |
| Land Amenities | Golf Nearby, Marina, Park |
| Landscape Features | Landscaped |
| Sewer | Sanitary Sewer |
| Size Depth | 97 Ft ,1 In |
| Size Frontage | 49 Ft ,1 In |
| Size Irregular | 49.1 X 97.1 Ft |
| Size Total Text | 49.1 X 97.1 Ft|under 1/2 Acre |
| Zoning Description | R2 |
Rooms
| Level | Type | Length | Width | Dimensions |
|---|---|---|---|---|
| Second Level | Bedroom | 3.76 m | 6.13 m | 3.76 m x 6.13 m |
| Second Level | Bathroom | 3.75 m | 2.33 m | 3.75 m x 2.33 m |
| Basement | Bathroom | 1.76 m | 2.53 m | 1.76 m x 2.53 m |
| Basement | Bedroom | 3.03 m | 2.9 m | 3.03 m x 2.9 m |
| Basement | Recreational, Games Room | 4.2 m | 6.85 m | 4.2 m x 6.85 m |
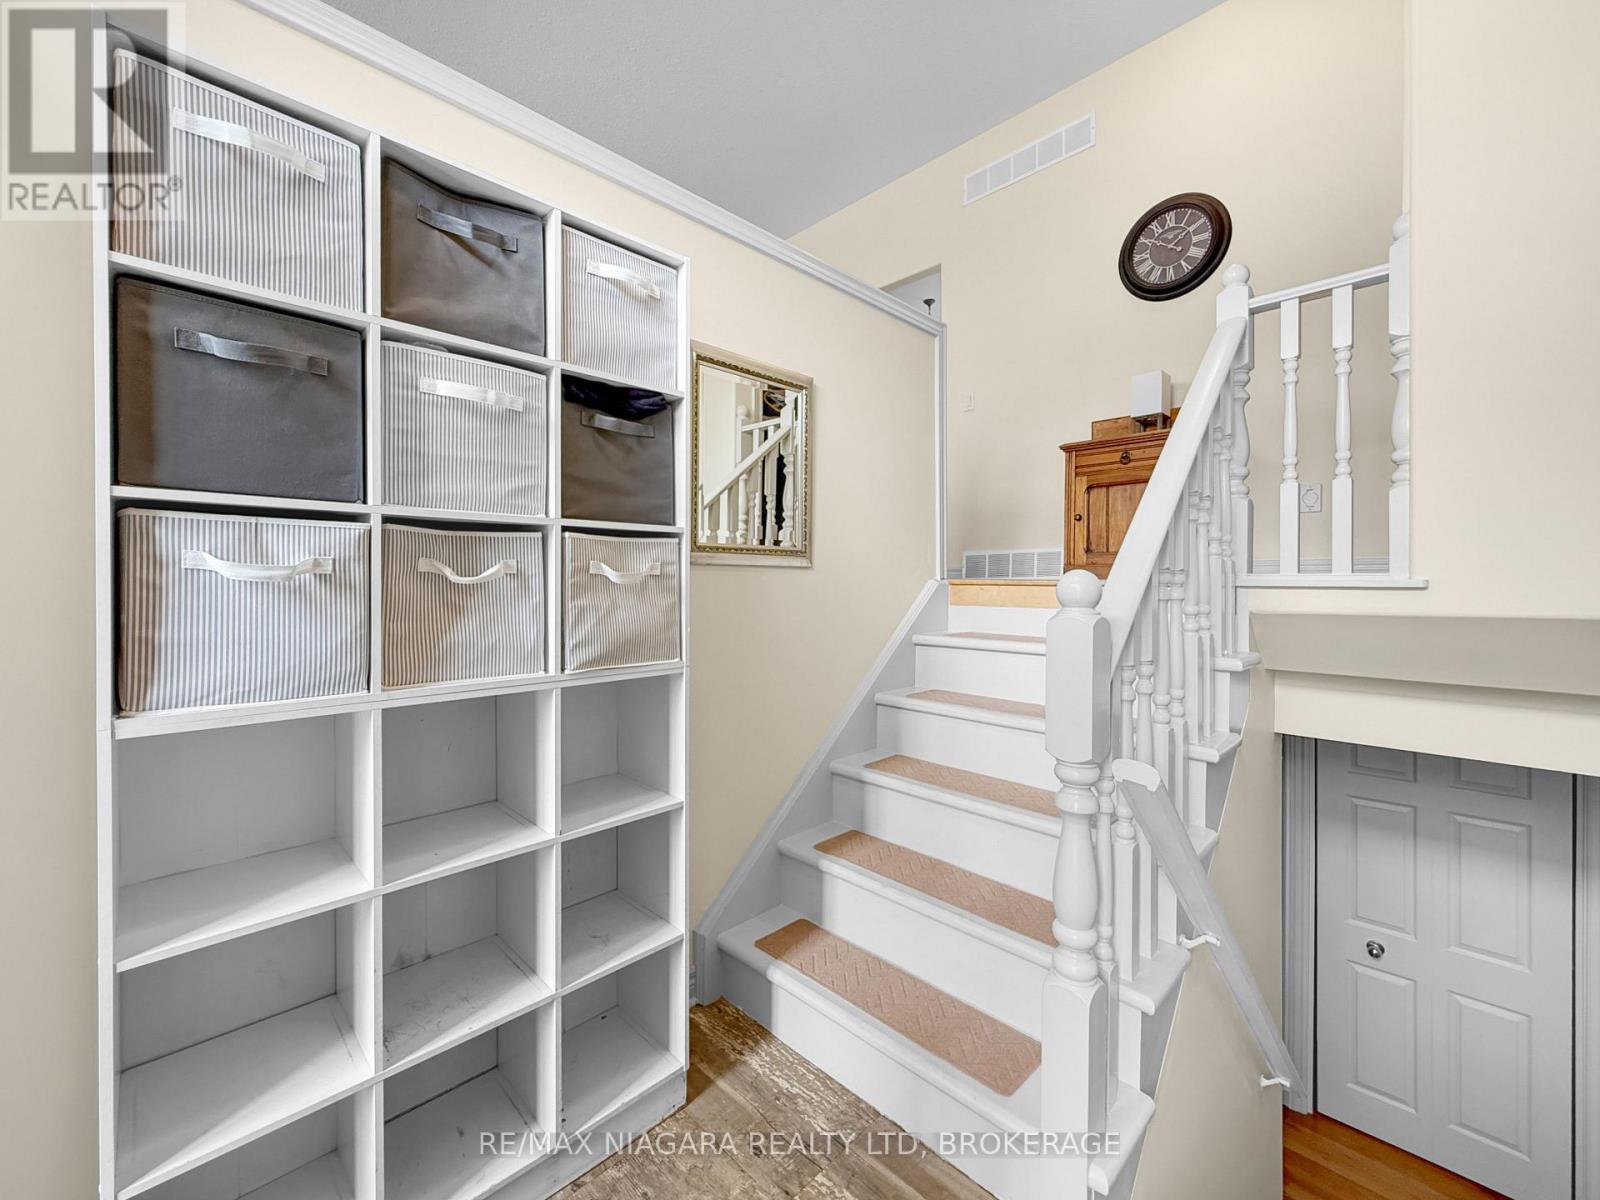
| Main Level | Foyer | 2.13 m | 1.43 m | 2.13 m x 1.43 m |
| Main Level | Kitchen | 3.35 m | 5.63 m | 3.35 m x 5.63 m |
| Main Level | Living Room | 3.51 m | 5.61 m | 3.51 m x 5.61 m |
| Main Level | Bedroom | 2.77 m | 3.62 m | 2.77 m x 3.62 m |
| Main Level | Bedroom | 2.55 m | 2.58 m | 2.55 m x 2.58 m |
| Main Level | Bathroom | 2.55 m | 2.25 m | 2.55 m x 2.25 m |
| Main Level | Bedroom | 4.56 m | 3.99 m | 4.56 m x 3.99 m |
Contact Us
Contact us for more information

The trademarks REALTOR®, REALTORS®, and the REALTOR® logo are controlled by The Canadian Real Estate Association (CREA) and identify real estate professionals who are members of CREA. The trademarks MLS®, Multiple Listing Service® and the associated logos are owned by The Canadian Real Estate Association (CREA) and identify the quality of services provided by real estate professionals who are members of CREA. The trademark DDF® is owned by The Canadian Real Estate Association (CREA) and identifies CREA's Data Distribution Facility (DDF®)
July 28 2026 02:23:42
Niagara Association of REALTORS®
RE/MAX Niagara Realty Ltd, Brokerage