
3550 Mckinley Drive Abbotsford, British Columbia V3G 1C8

$1,299,000
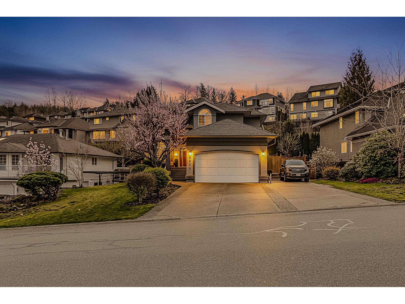
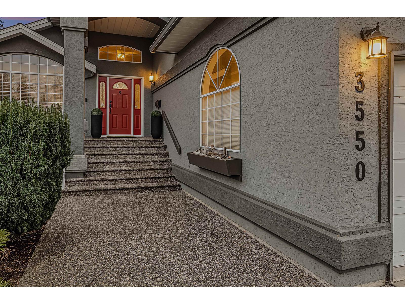
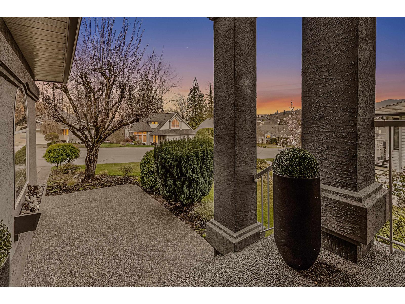
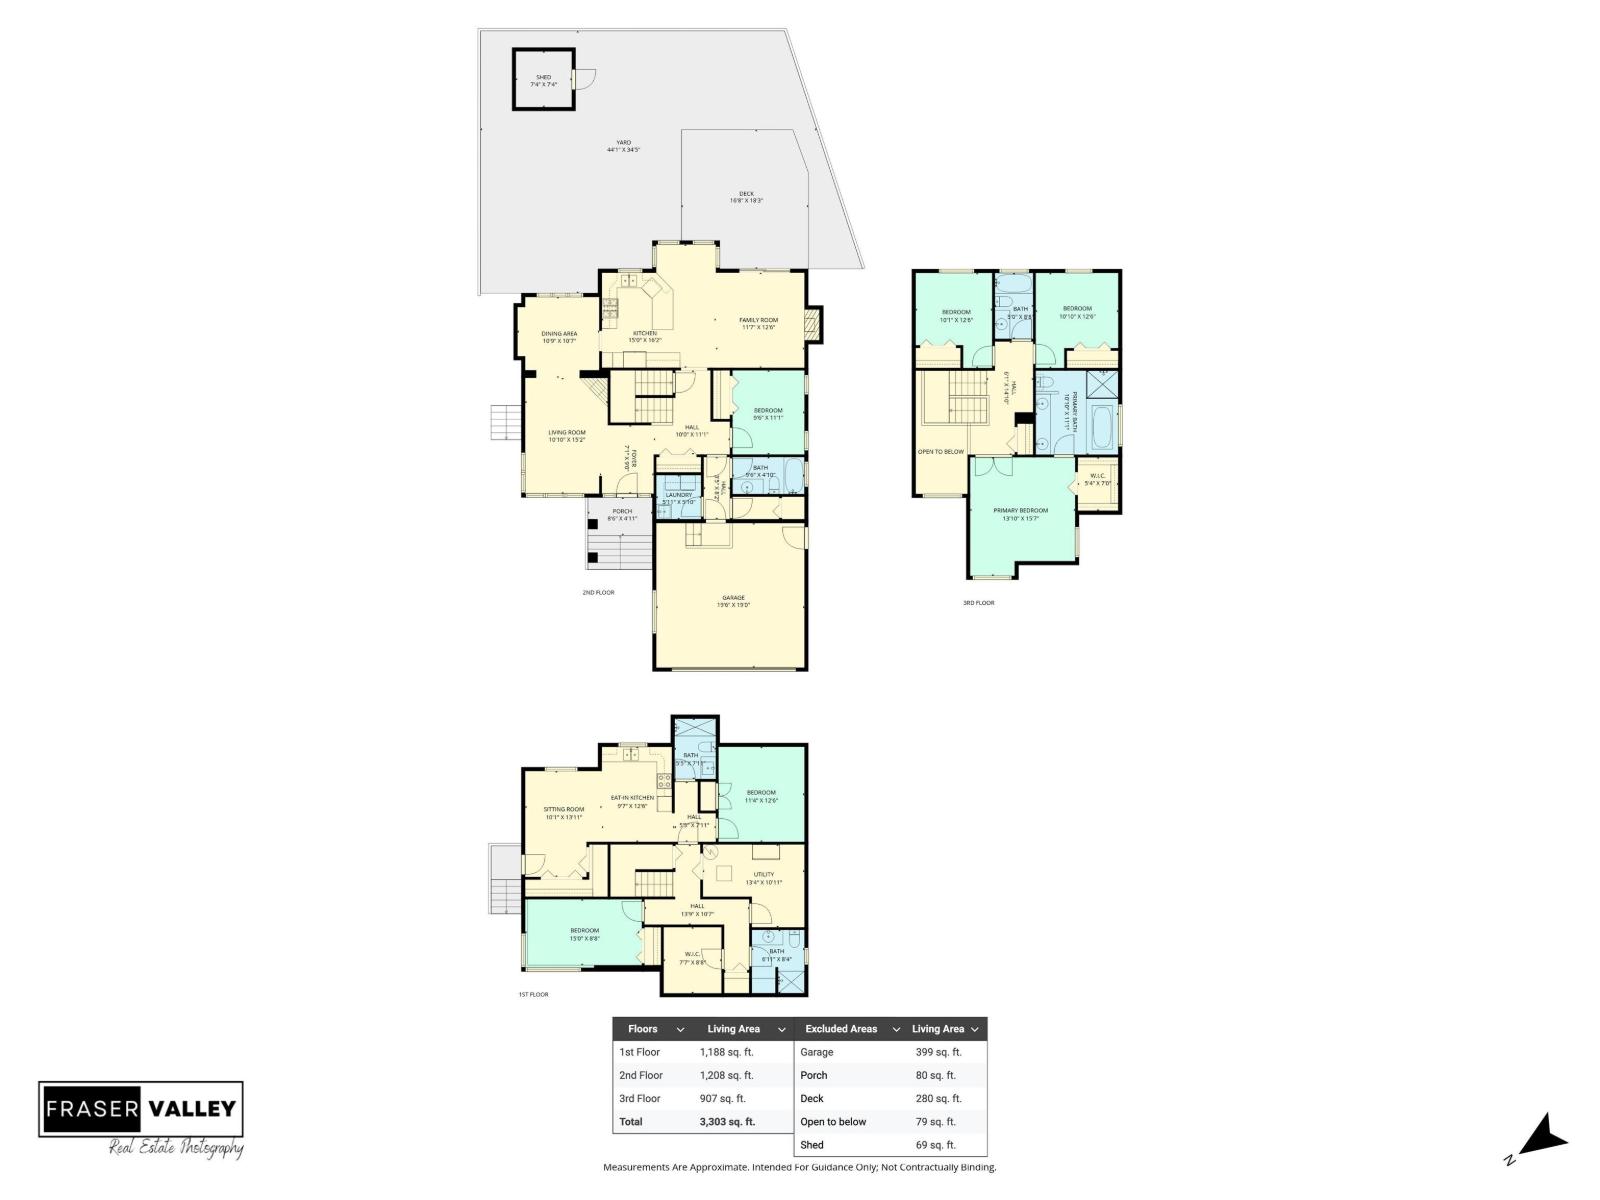
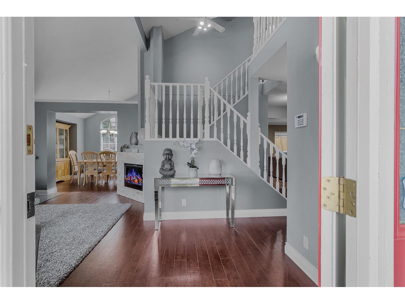
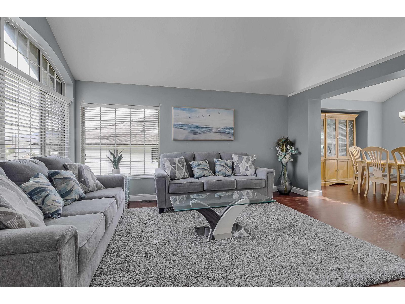
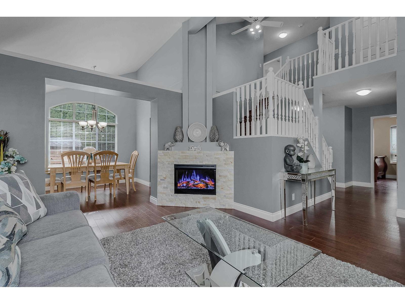
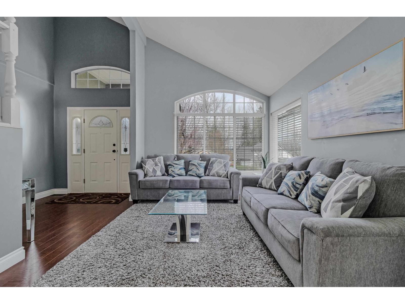
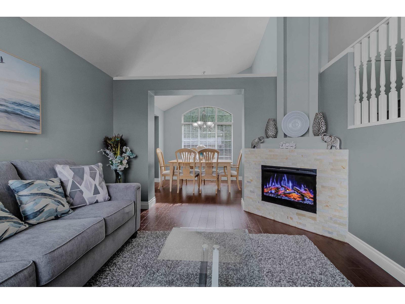
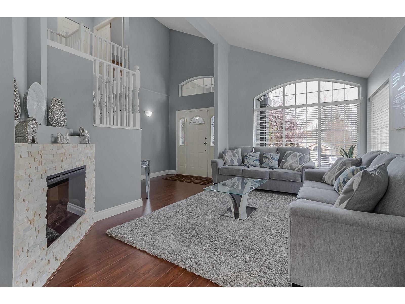
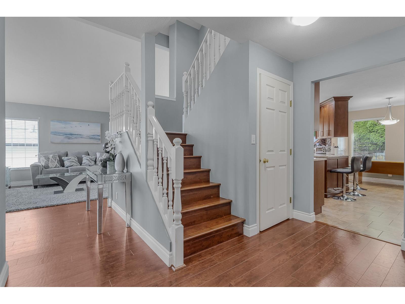
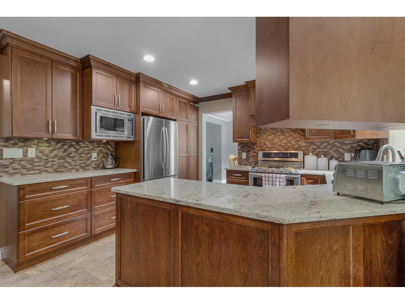
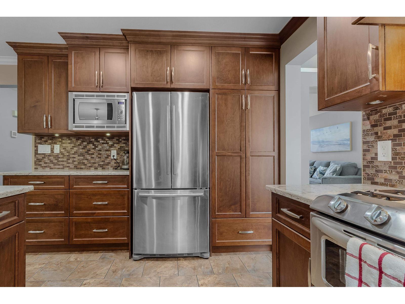
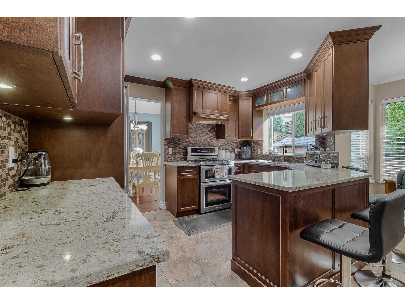
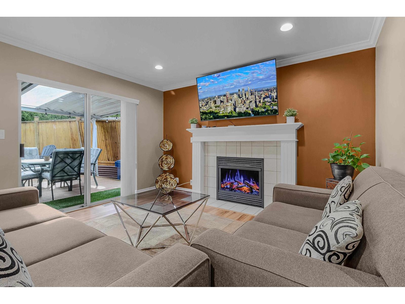
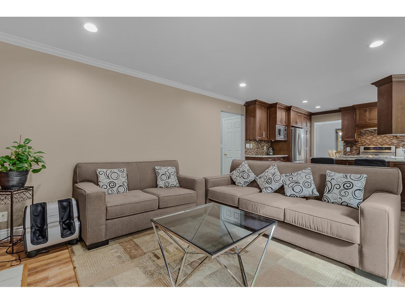
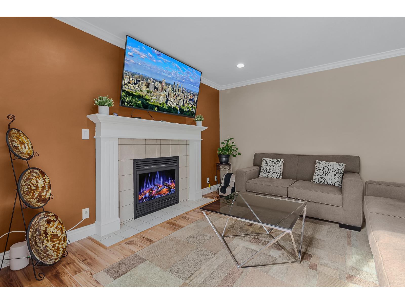
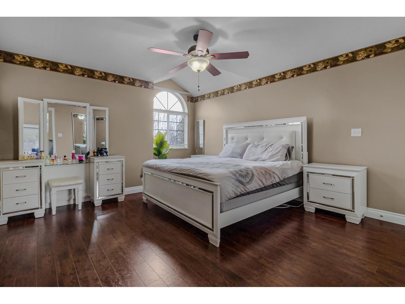
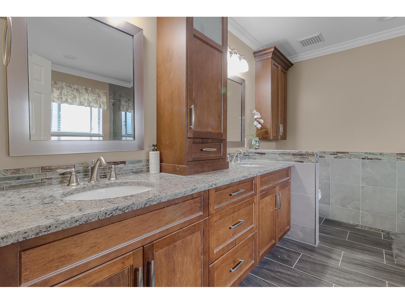
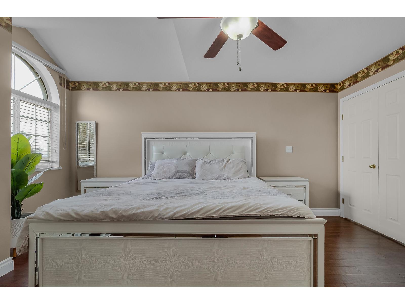
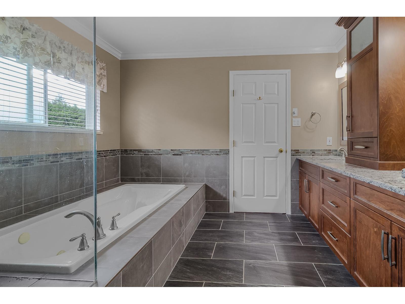
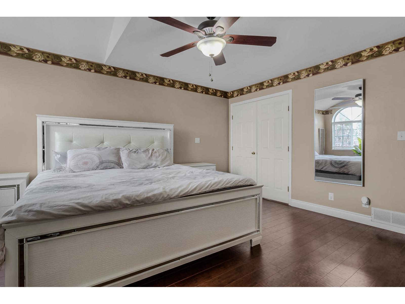
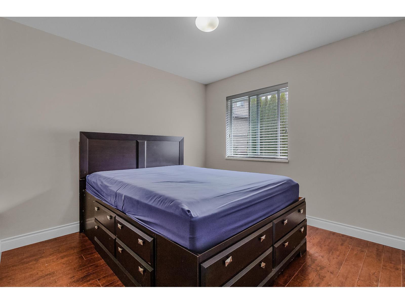
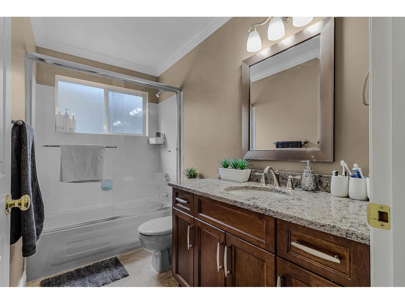
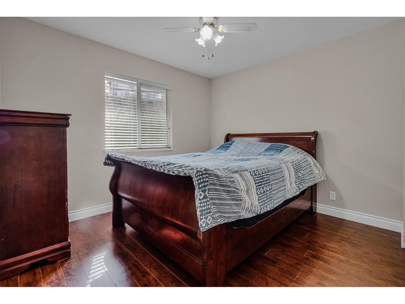
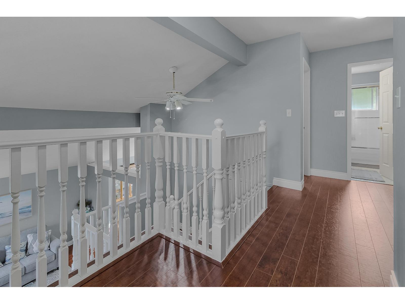
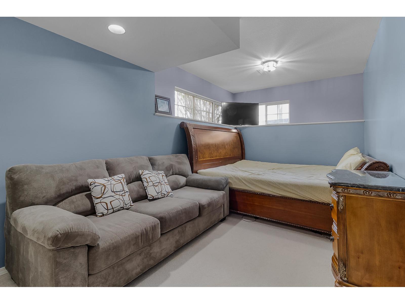
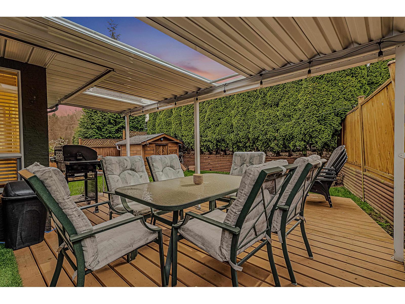
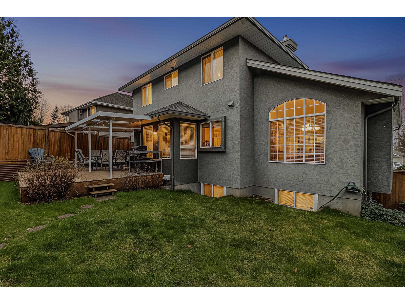
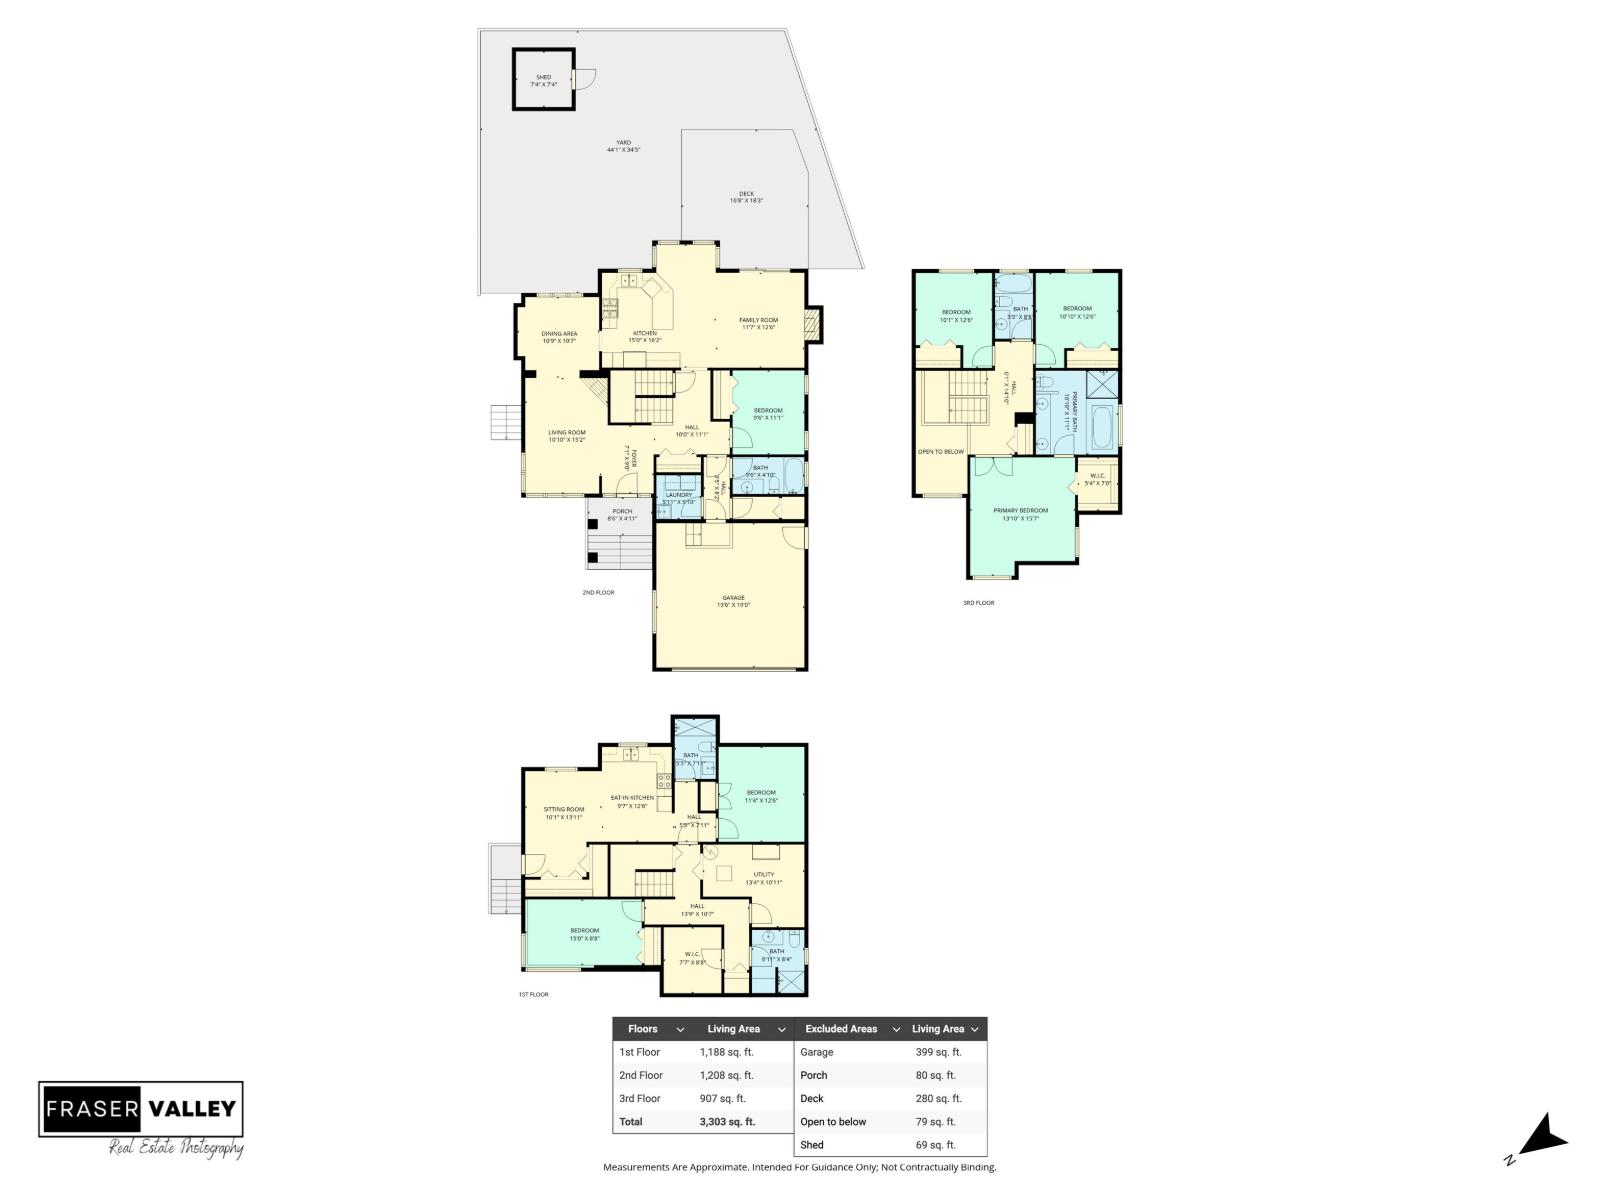
Spacious and well-maintained 3 storey home offering 6 beds & 5 baths in one of Abbotsford's most desirable neighbourhoods. Featuring a private side-entry basement with full kitchen-ideal for extended family or a mortgage helper. (Fully Renovated Basement Suite) Numerous updates throughout including modern kitchen, upgraded furnace, hot water tank, air conditioning, flooring, blinds, and new roof. Upper level boasts a luxurious ensuite with separate soaker tub and large shower. Excellent floor plan with vaulted ceilings and plenty of natural light. Enjoy mountain views with a covered deck. Exterior features a fully fenced backyard, RV parking, & a triple wide 8 car driveway. Unbeatable location close to schools, shopping, amenities, and an executive golf course. Move-in ready-nothing to do! (id:63476)
Property Details
| MLS® Number | R3105211 |
| Property Type | Single Family |
Building
| Bathroom Total | 5 |
| Bedrooms Total | 6 |
| Age | 33 Years |
| Architectural Style | 3 Level |
| Basement Development | Finished |
| Basement Features | Unknown |
| Basement Type | Full (finished) |
| Construction Style Attachment | Detached |
| Heating Fuel | Natural Gas |
| Heating Type | Forced Air |
| Size Interior | 3,303 Sqft |
| Type | House |
| Utility Water | Municipal Water |
Parking
| Other | |
| Garage | |
| R V |
Land
| Acreage | No |
| Size Irregular | 6587 |
| Size Total | 6587 Sqft |
| Size Total Text | 6587 Sqft |
Utilities
| Electricity | Available |
| Natural Gas | Available |
| Water | Available |
Contact Us
Contact us for more information

The trademarks REALTOR®, REALTORS®, and the REALTOR® logo are controlled by The Canadian Real Estate Association (CREA) and identify real estate professionals who are members of CREA. The trademarks MLS®, Multiple Listing Service® and the associated logos are owned by The Canadian Real Estate Association (CREA) and identify the quality of services provided by real estate professionals who are members of CREA. The trademark DDF® is owned by The Canadian Real Estate Association (CREA) and identifies CREA's Data Distribution Facility (DDF®)
July 01 2026 04:10:07
Fraser Valley Real Estate Board
Nationwide Realty Corp.