
355 Secord Bv NW Edmonton, Alberta T5T 3Y6

$389,000
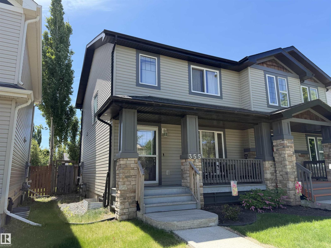
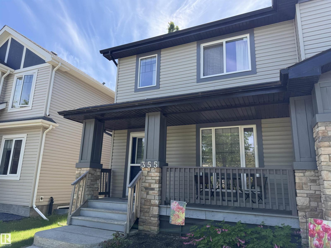
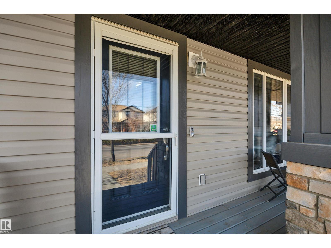
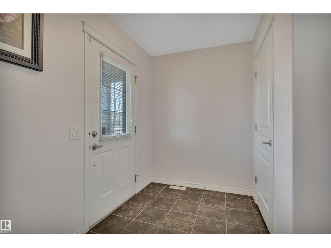
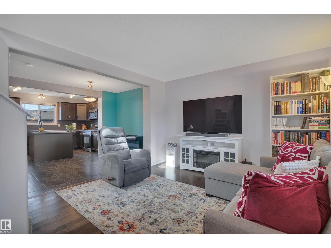
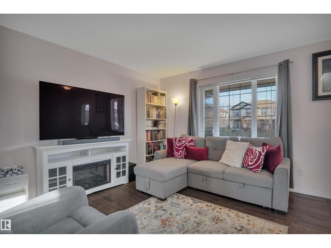
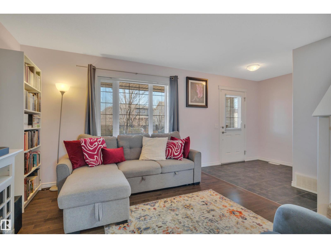
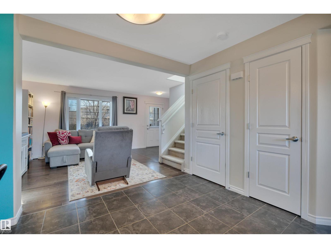
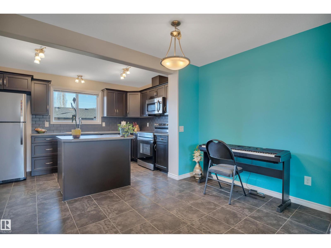
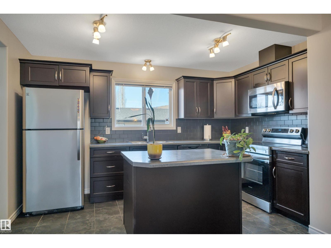
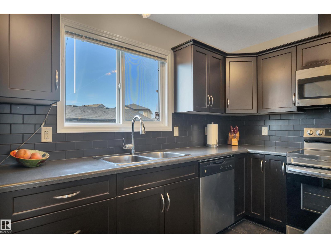
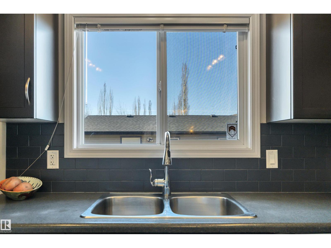
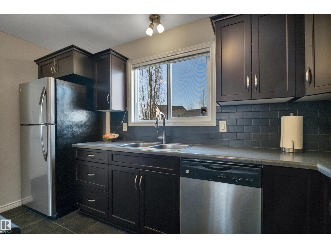
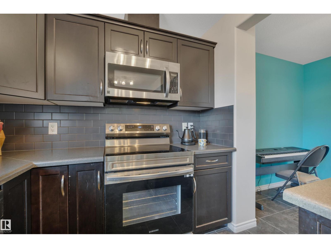
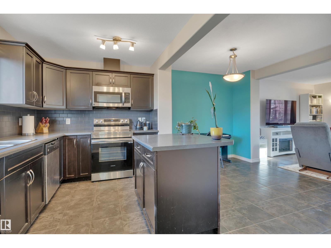
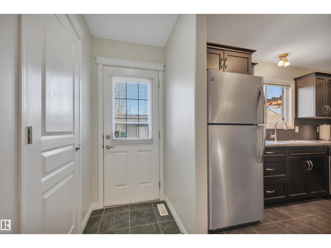
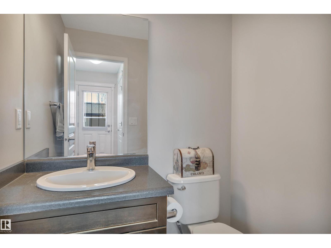
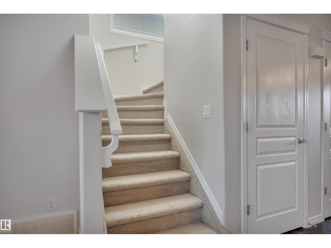
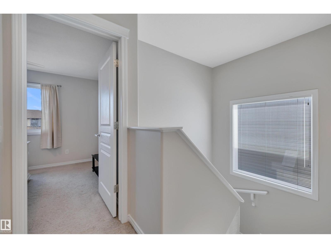
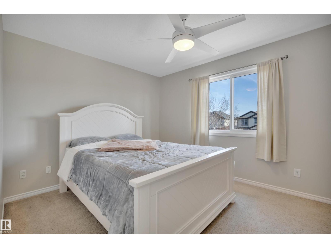
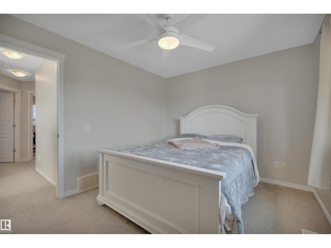
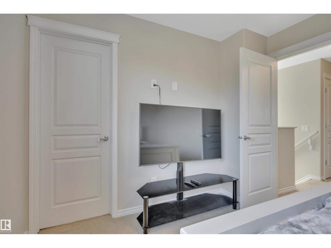
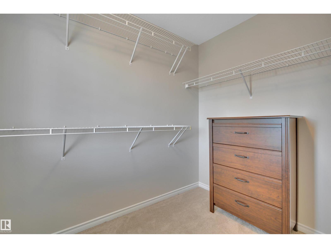
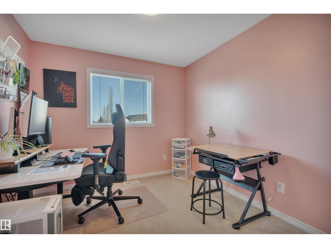
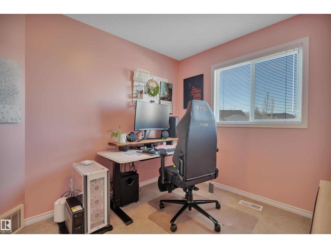
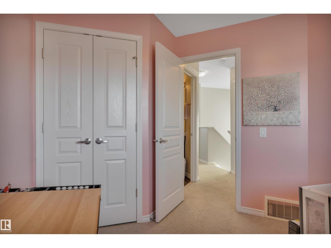
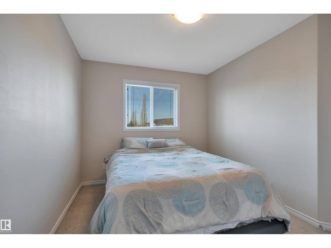
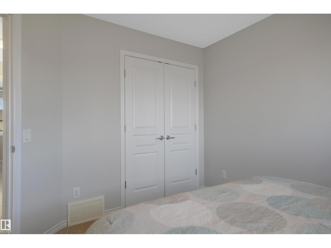
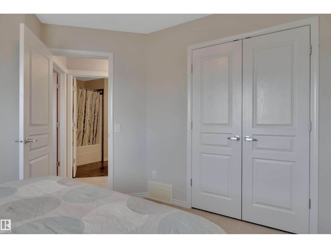
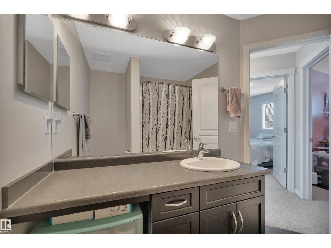
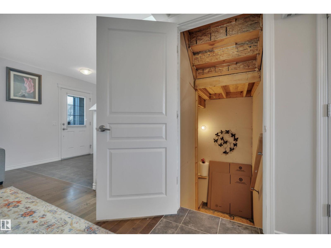
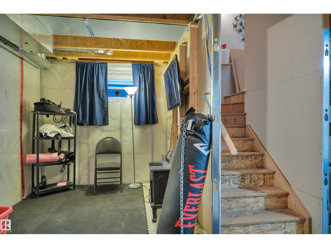
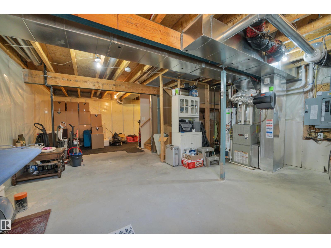
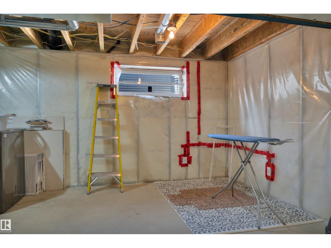
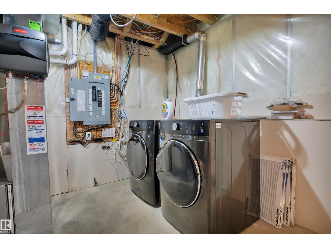
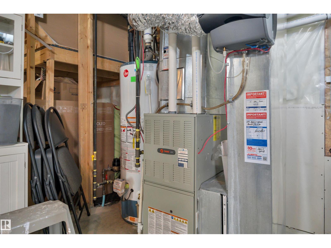
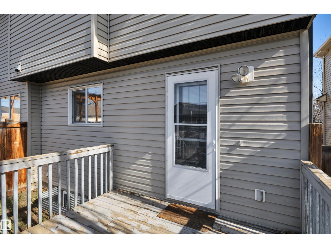
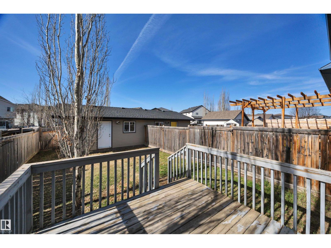
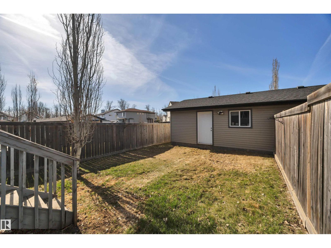
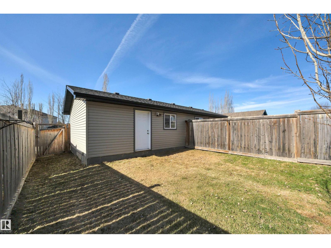
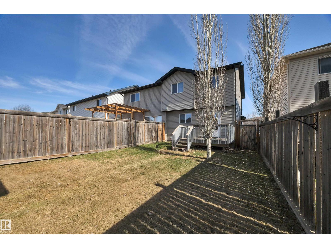
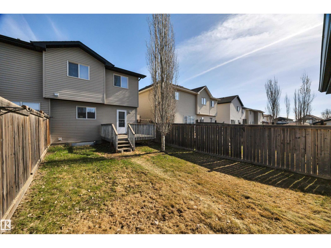
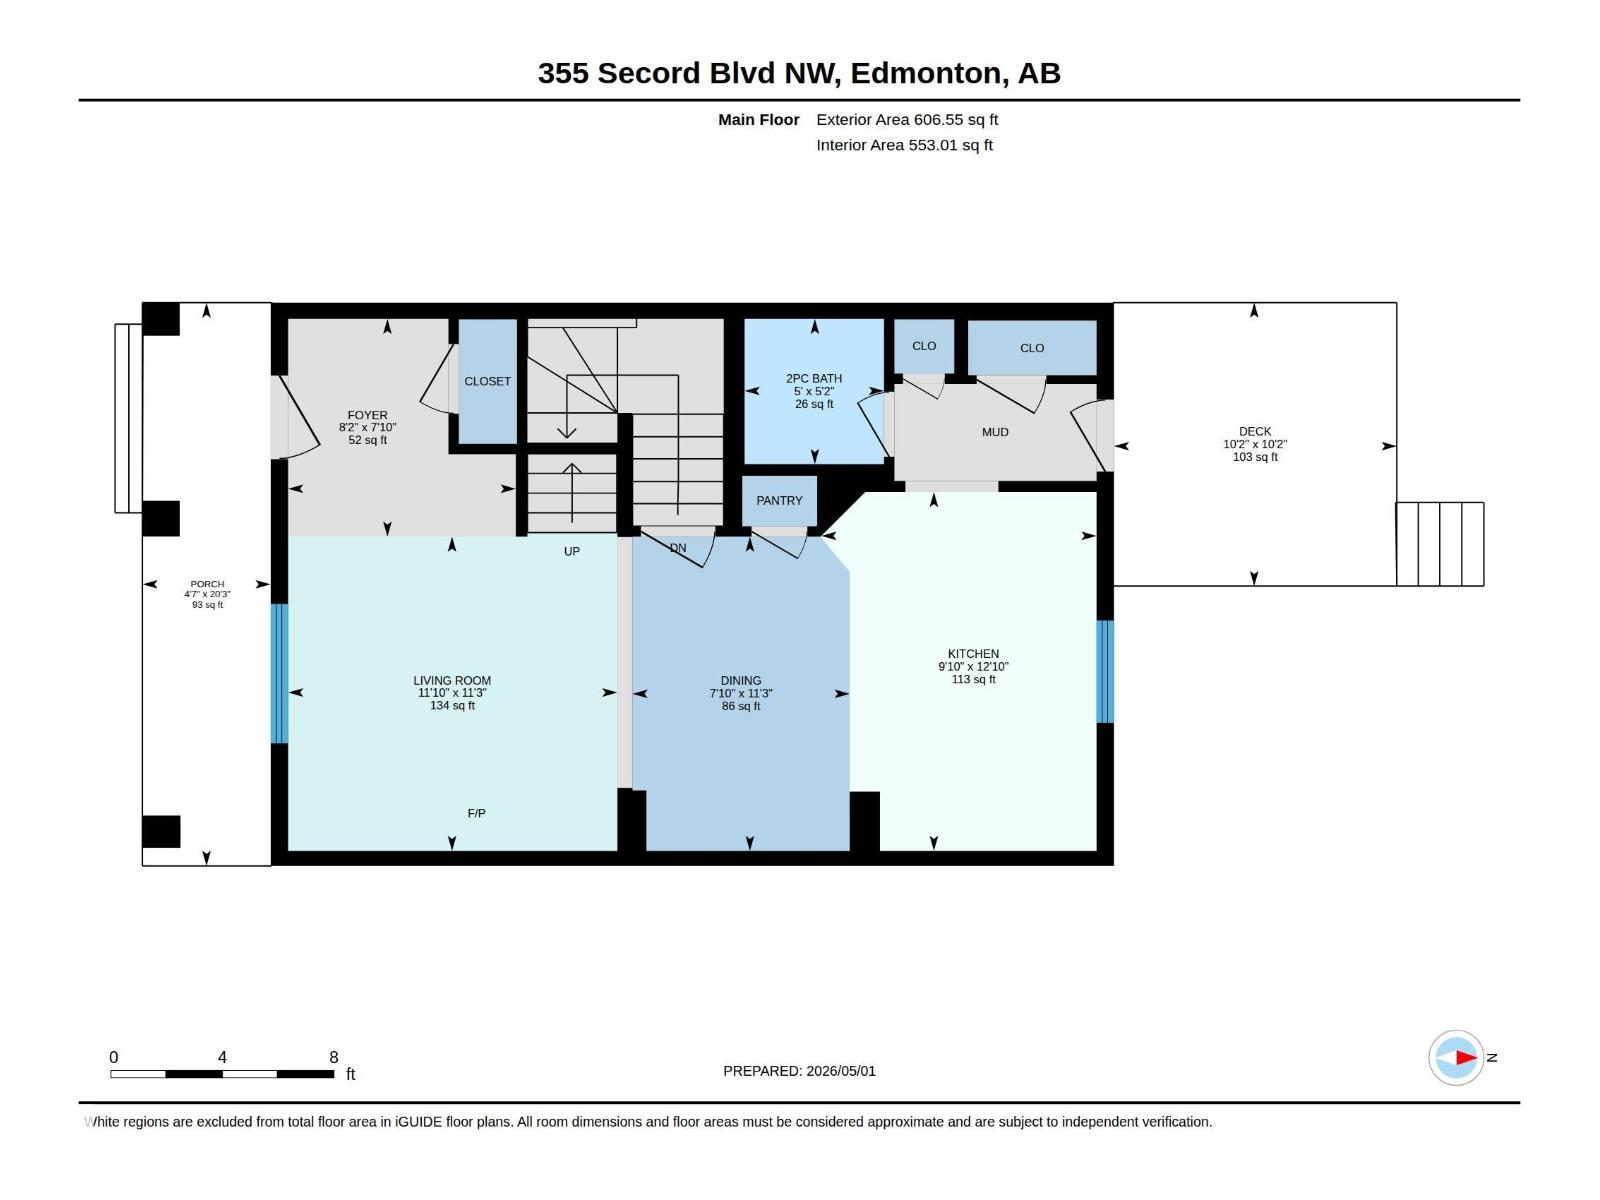
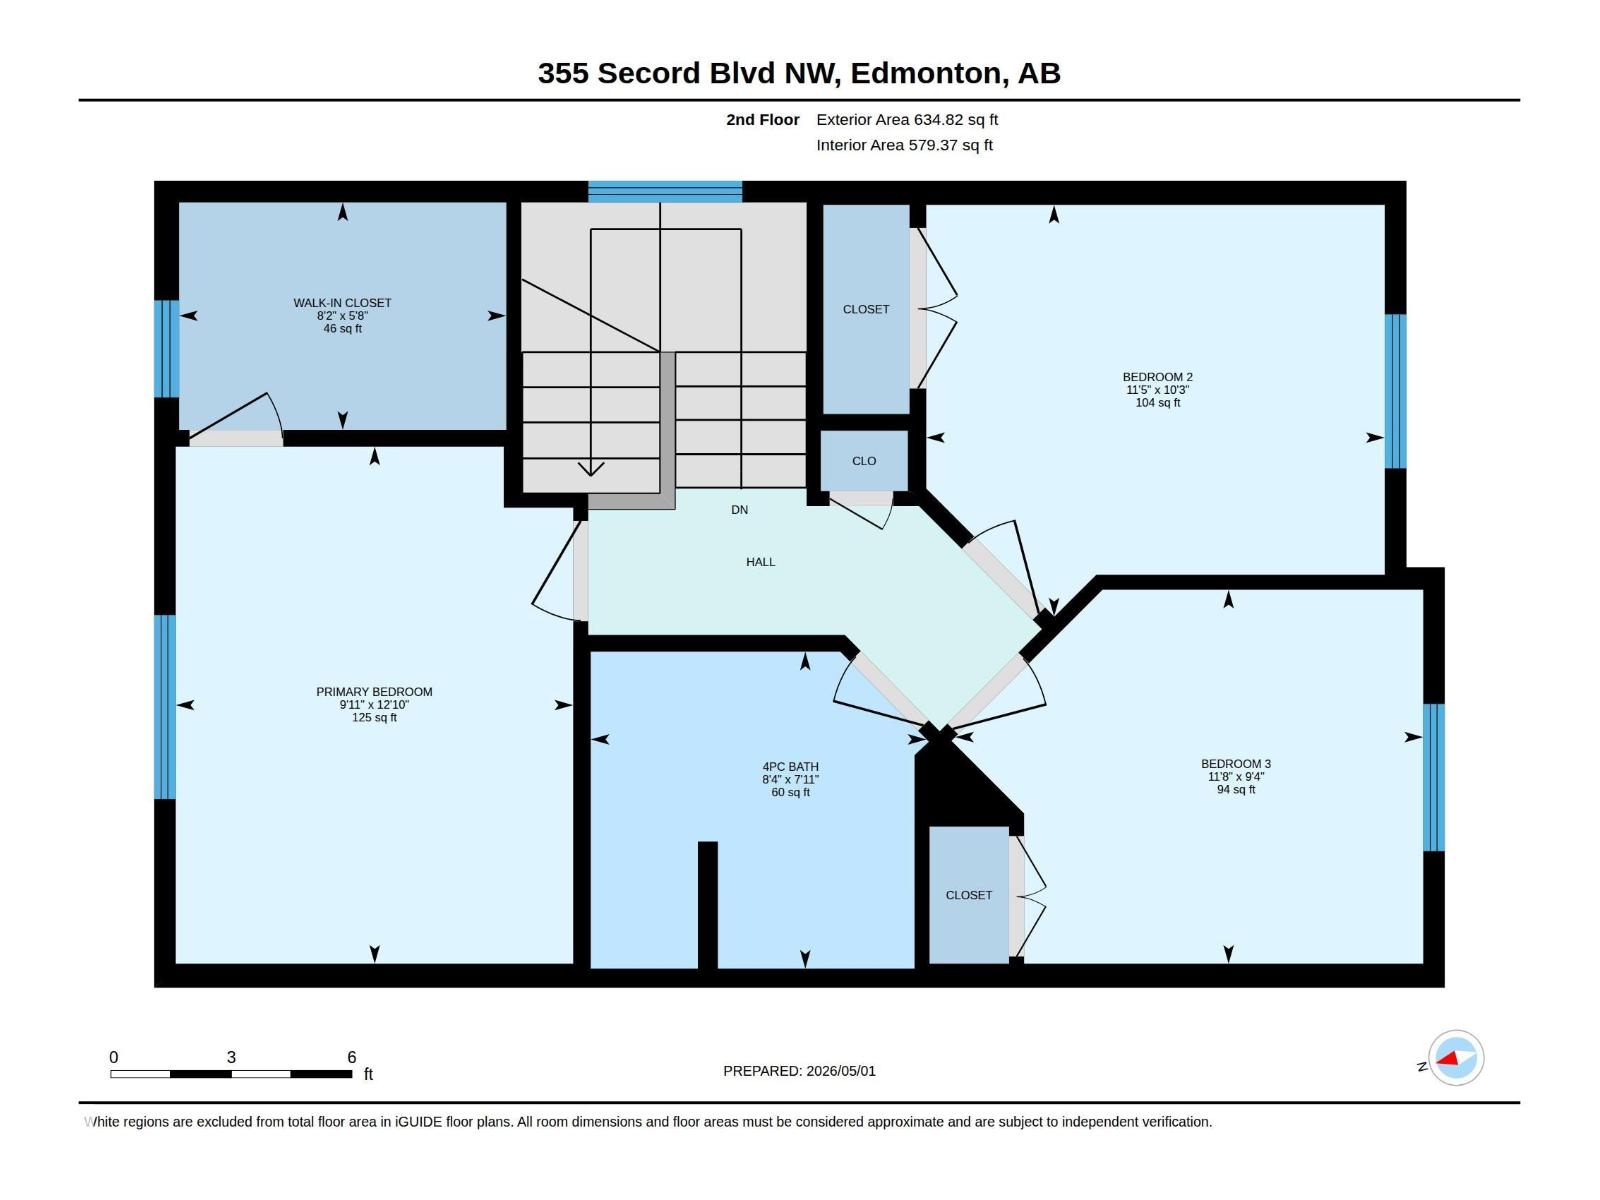
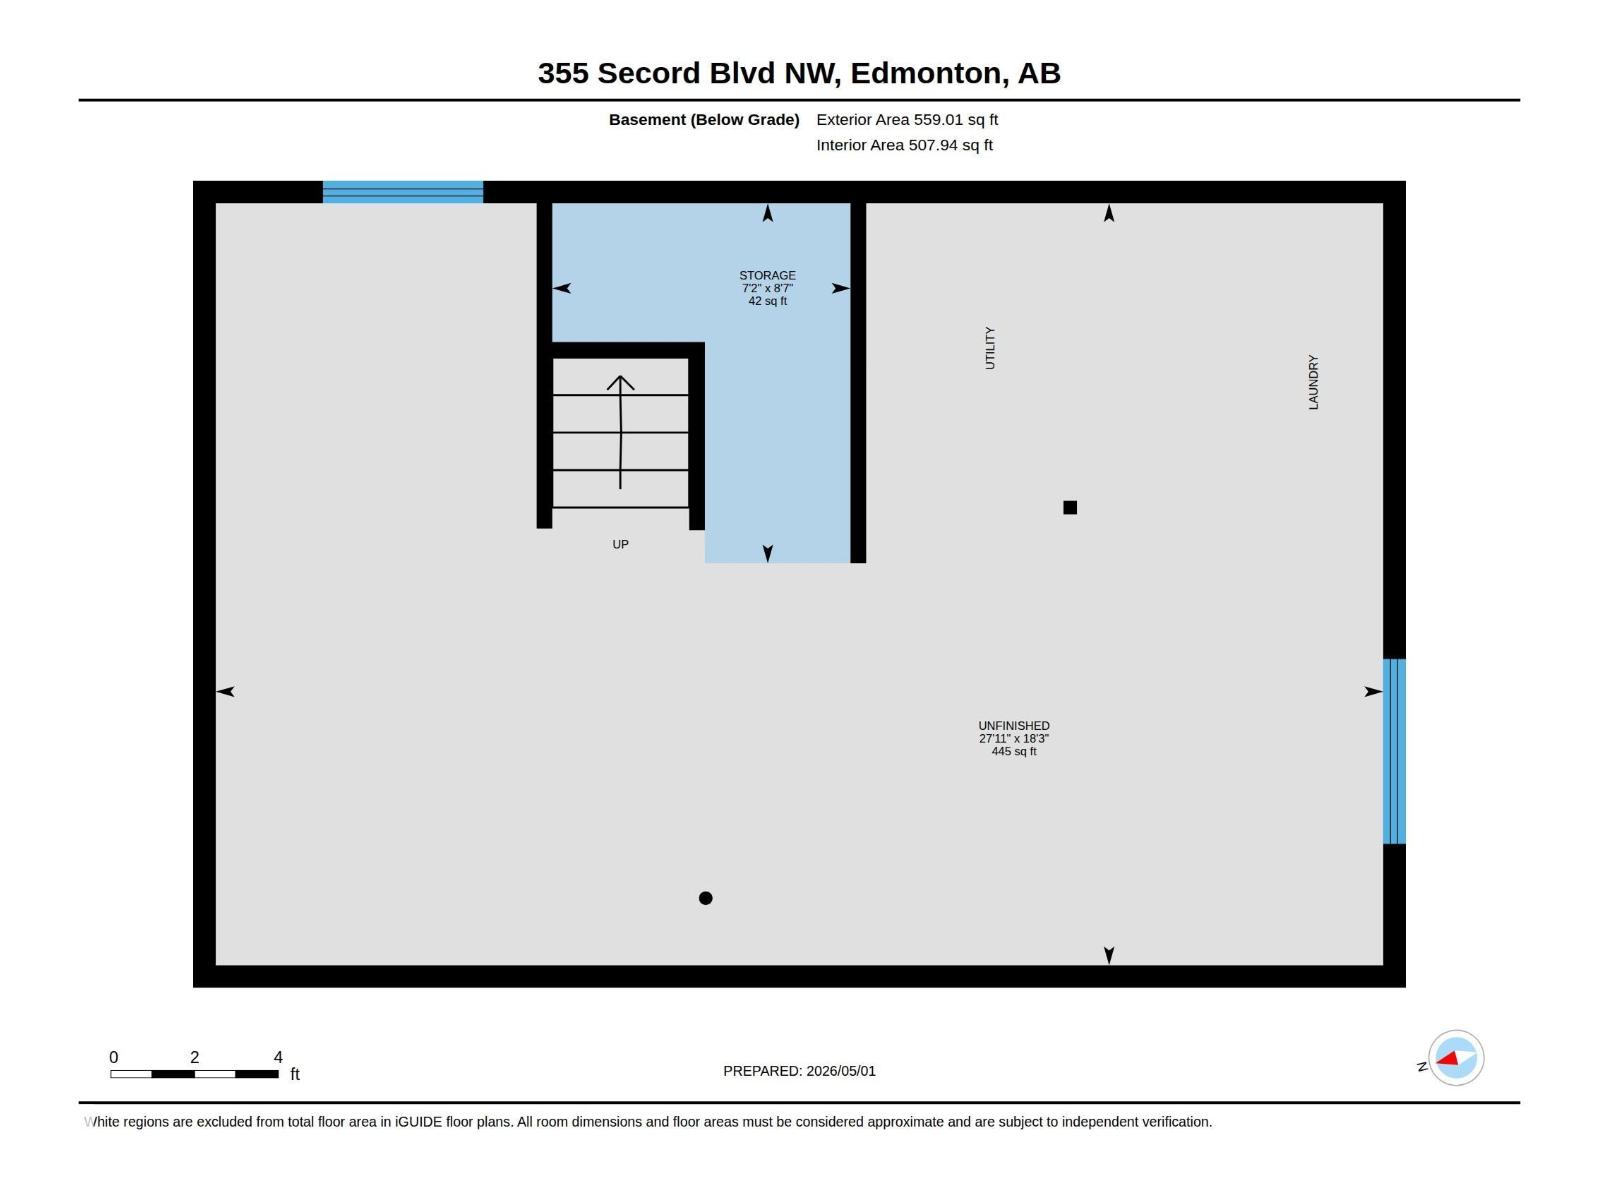
This lovely 2 story half duplex awaits a new family. The entry opens to the living room, dining room and kitchen that flow into each other. The kitchen has a good sized island + plenty of counterspace. There's also a 2 piece bathroom off the back entry & kitchen for your guests. The upstairs has 3 bedrooms with the primary having a large walk-in closet. A full and unfinished basement awaits your own design. It's a very well maintained property, with recent upgrades that include all new paint throughout (except for the home office), new washer and dryer 2026, new hot water tank 2026 and a newer stove 2024 . The property is nicely landscaped and fully fenced. This home is located within the family friendly community of Secord, close to playground, walking trails & schools.. (id:63476)
Property Details
| MLS® Number | E4493481 |
| Property Type | Single Family |
| Neigbourhood | Secord |
| Amenities Near By | Playground, Schools |
| Features | Lane, No Smoking Home |
| Parking Space Total | 2 |
| Structure | Deck, Porch |
Building
| Bathroom Total | 2 |
| Bedrooms Total | 3 |
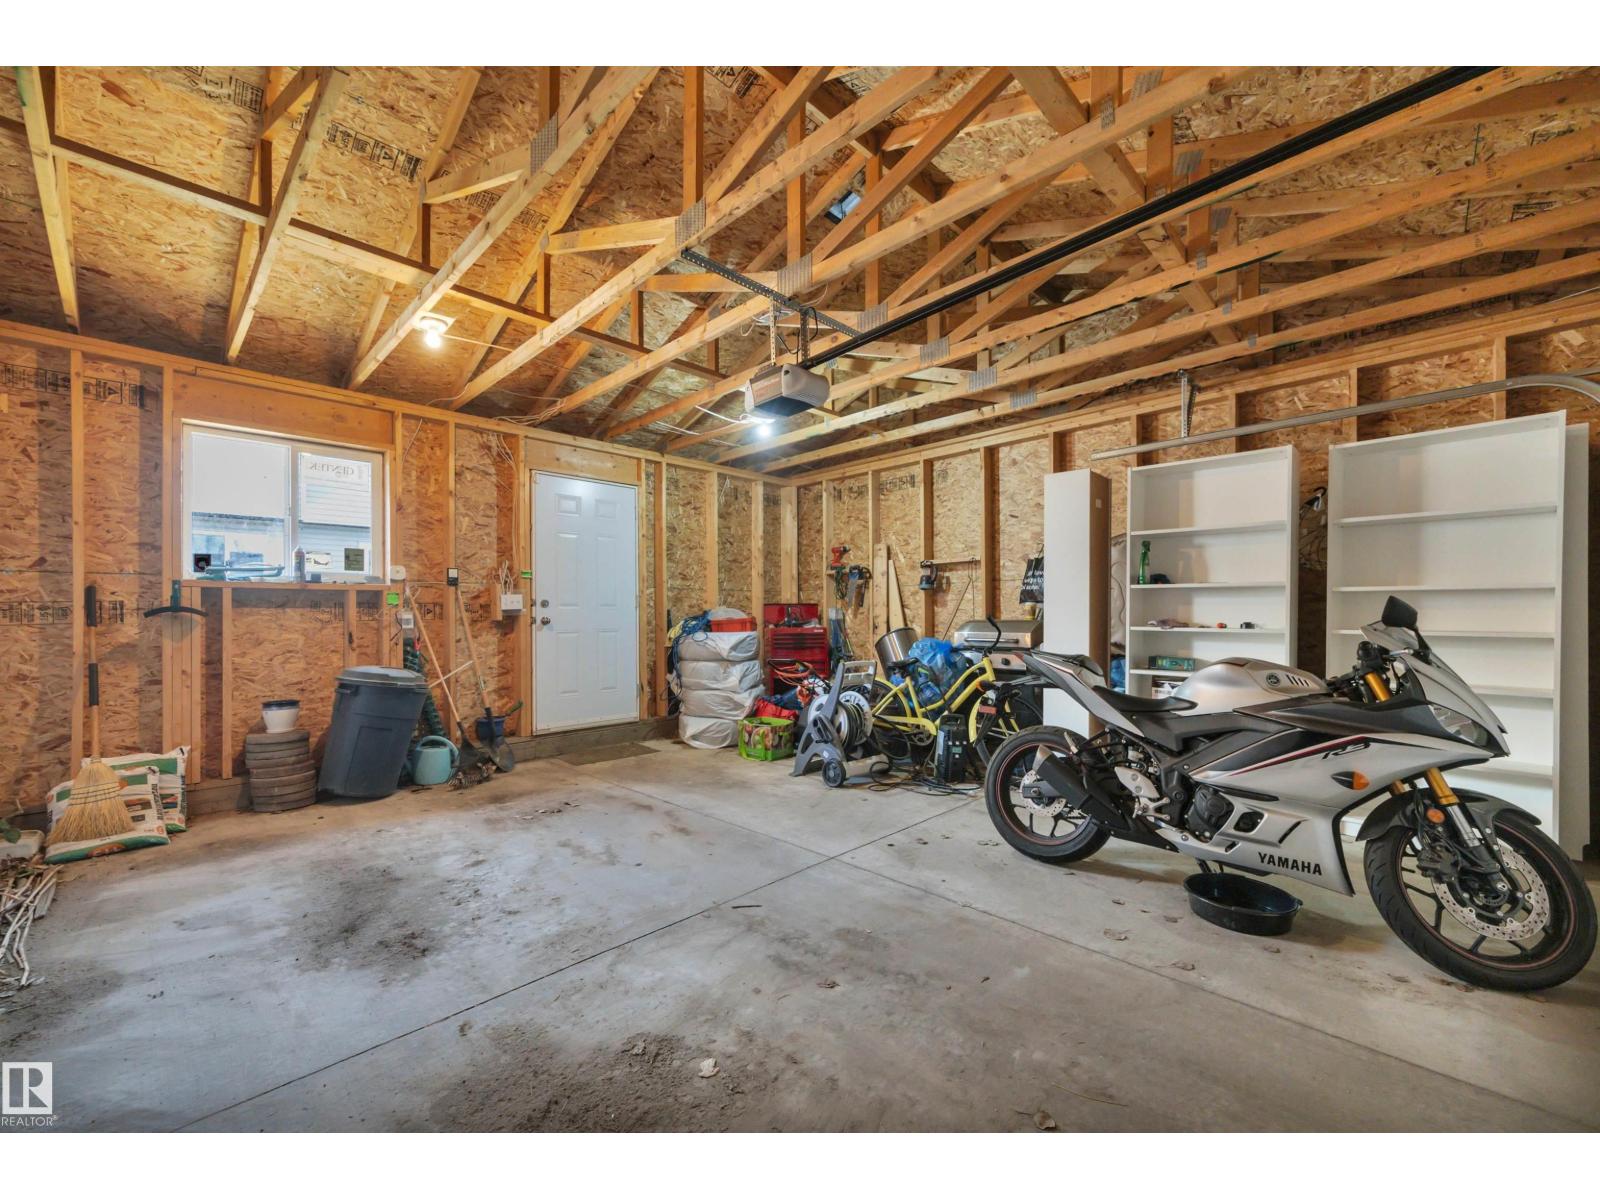
| Appliances | Dishwasher, Dryer, Garage Door Opener Remote(s), Garage Door Opener, Microwave Range Hood Combo, Refrigerator, Stove, Washer, Window Coverings |
| Basement Development | Unfinished |
| Basement Type | Full (unfinished) |
| Constructed Date | 2011 |
| Construction Style Attachment | Semi-detached |
| Fire Protection | Smoke Detectors |
| Half Bath Total | 1 |
| Heating Type | Forced Air |
| Stories Total | 2 |
| Size Interior | 1,132 Sqft |
| Type | Duplex |
Parking
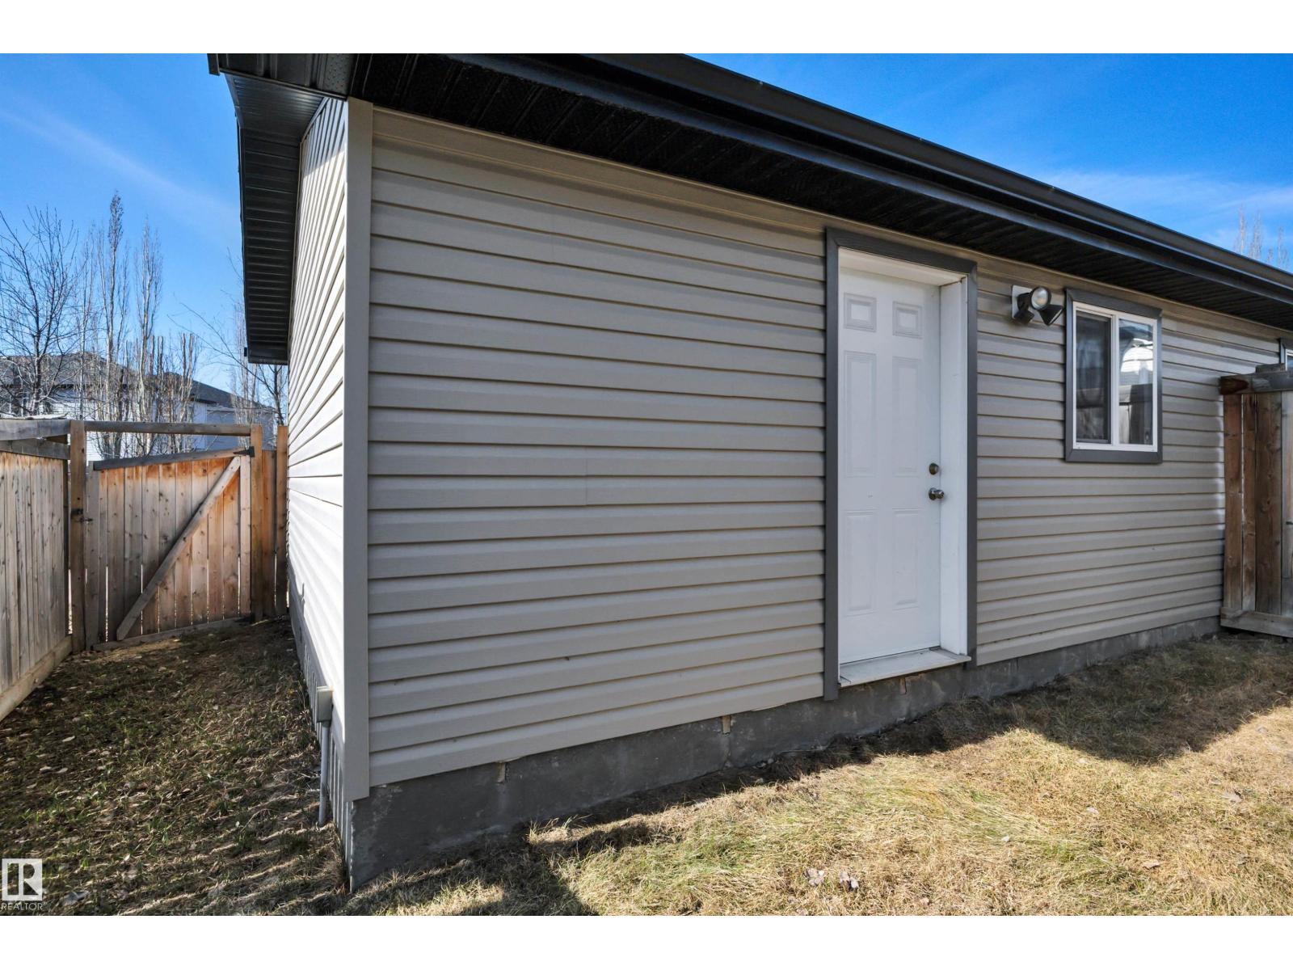
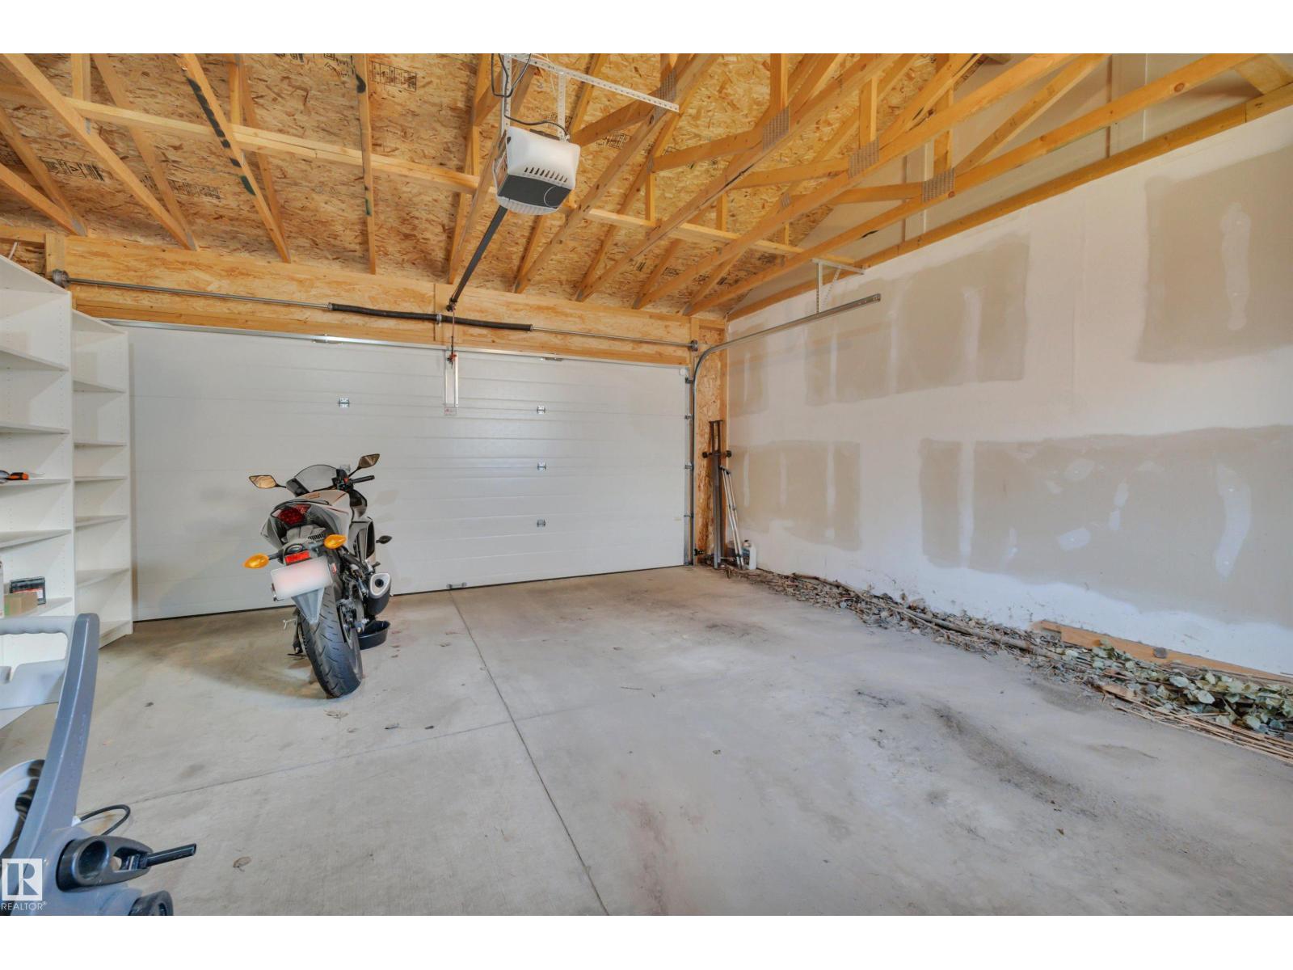
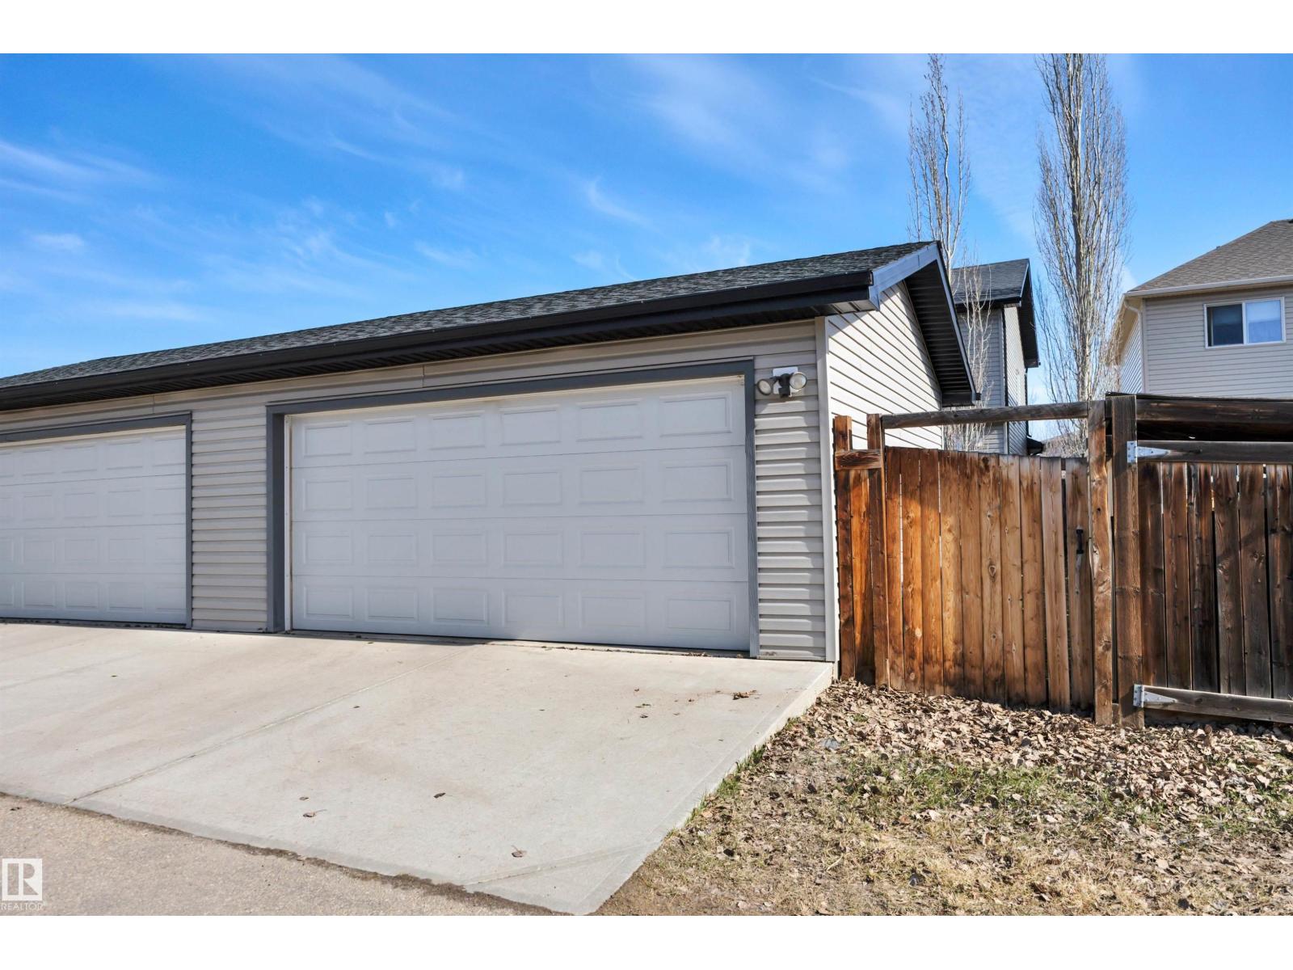
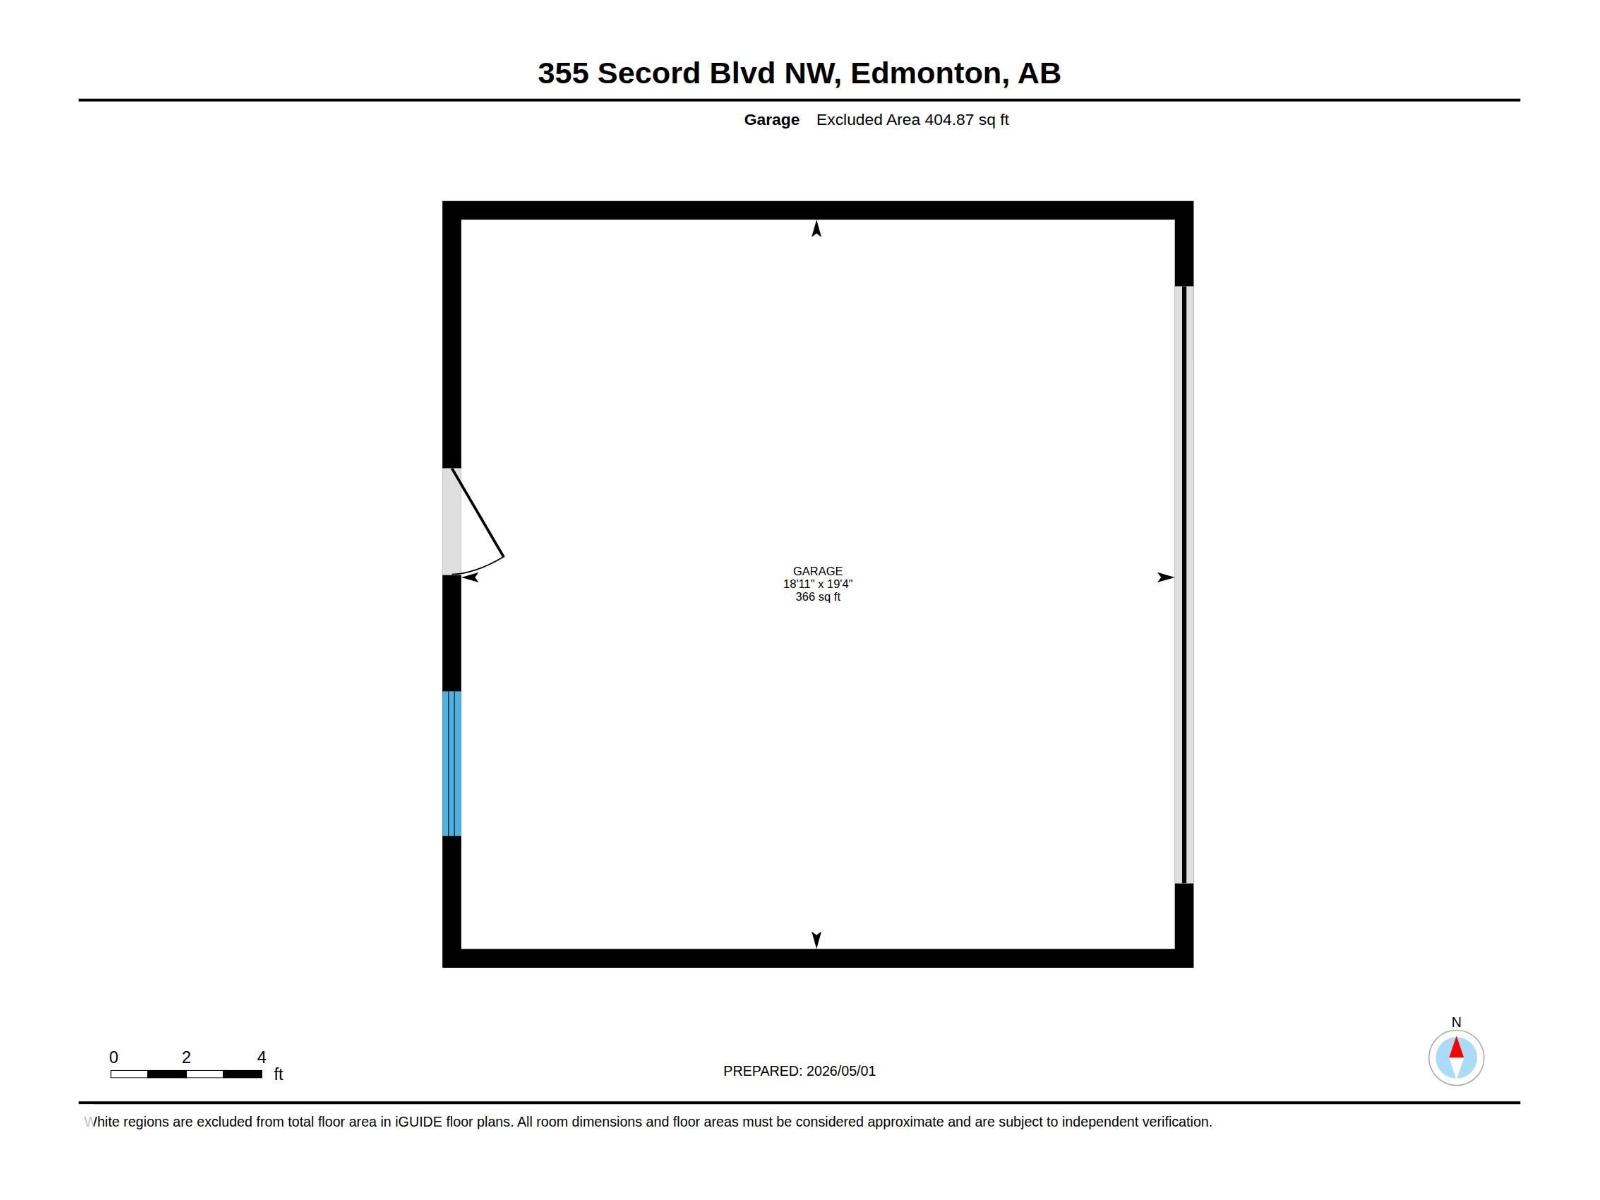
| Detached Garage |
Land
| Acreage | No |
| Fence Type | Fence |
| Land Amenities | Playground, Schools |
Rooms
| Level | Type | Length | Width | Dimensions |
|---|---|---|---|---|
| Main Level | Living Room | 3.44 m | 3.6 m | 3.44 m x 3.6 m |
| Main Level | Dining Room | 3.44 m | 2.38 m | 3.44 m x 2.38 m |
| Main Level | Kitchen | 3.92 m | 3.01 m | 3.92 m x 3.01 m |
| Upper Level | Primary Bedroom | 3.92 m | 3.02 m | 3.92 m x 3.02 m |
| Upper Level | Bedroom 2 | 3.12 m | 3.48 m | 3.12 m x 3.48 m |
| Upper Level | Bedroom 3 | 2.84 m | 3.55 m | 2.84 m x 3.55 m |
Contact Us
Contact us for more information

The trademarks REALTOR®, REALTORS®, and the REALTOR® logo are controlled by The Canadian Real Estate Association (CREA) and identify real estate professionals who are members of CREA. The trademarks MLS®, Multiple Listing Service® and the associated logos are owned by The Canadian Real Estate Association (CREA) and identify the quality of services provided by real estate professionals who are members of CREA. The trademark DDF® is owned by The Canadian Real Estate Association (CREA) and identifies CREA's Data Distribution Facility (DDF®)
June 26 2026 07:03:40
REALTORS® Association of Edmonton
Century 21 All Stars Realty Ltd