
3524 Scott Road Lot# 1 Kelowna, British Columbia V1W 3H6

$1,049,900
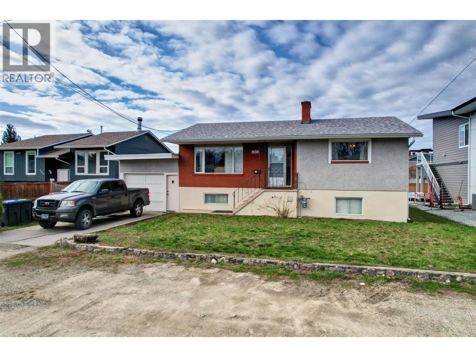
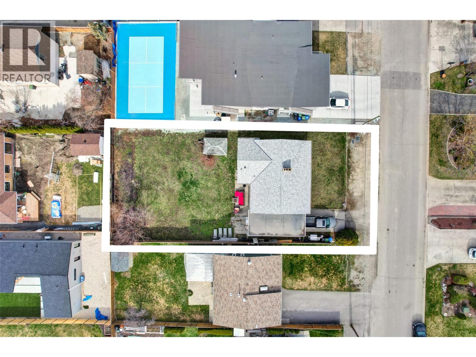
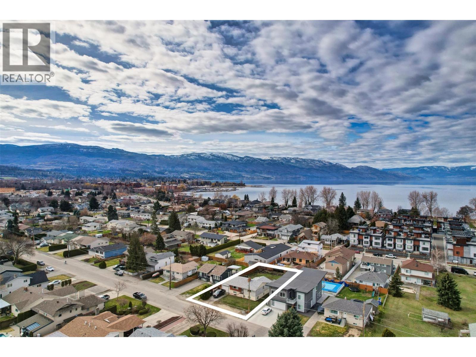
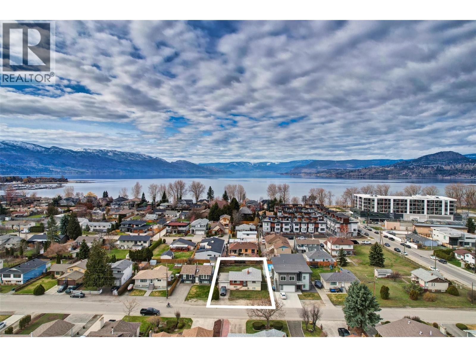
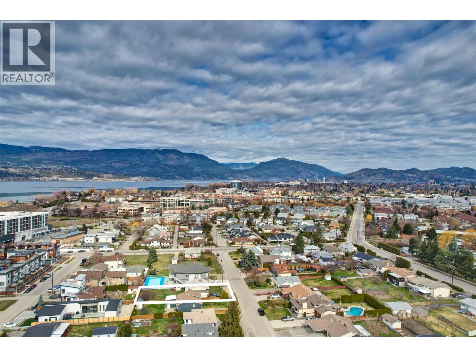
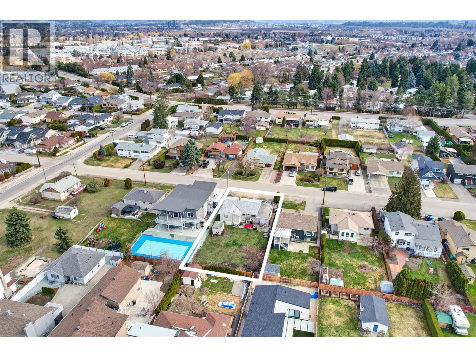
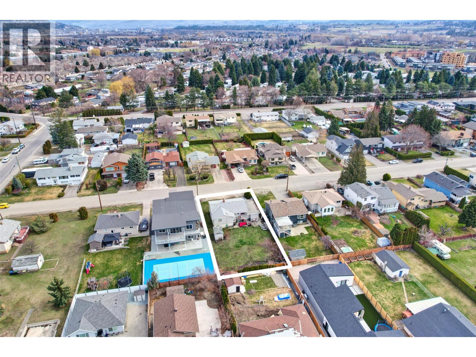
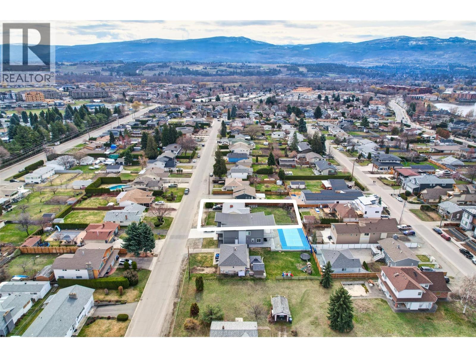
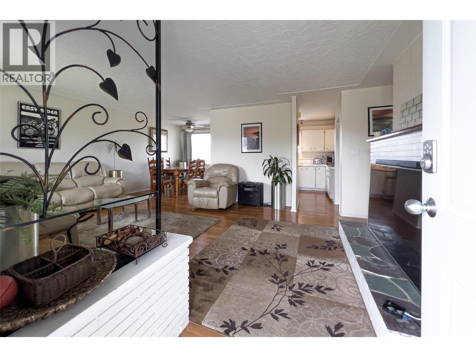
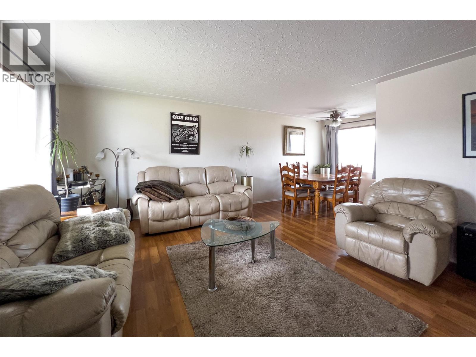
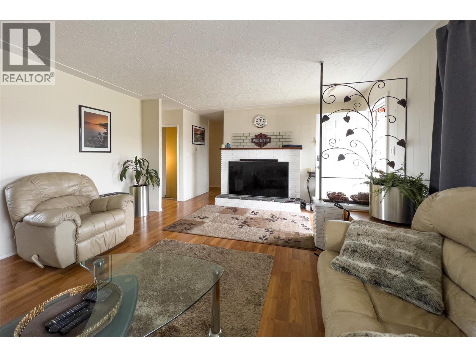
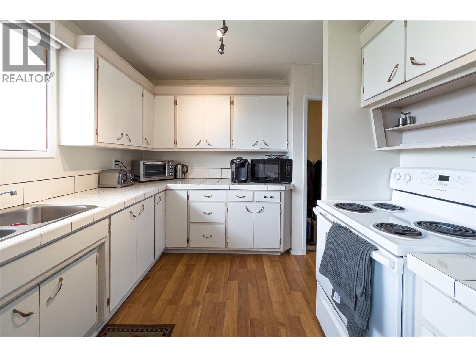
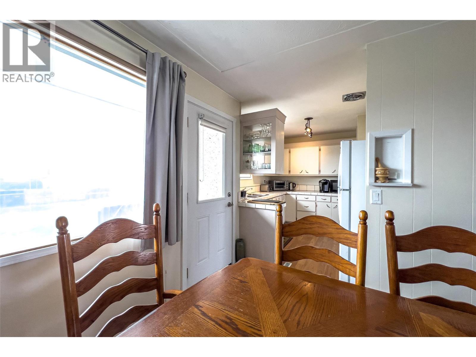
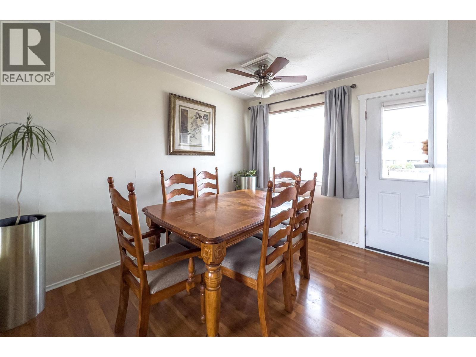
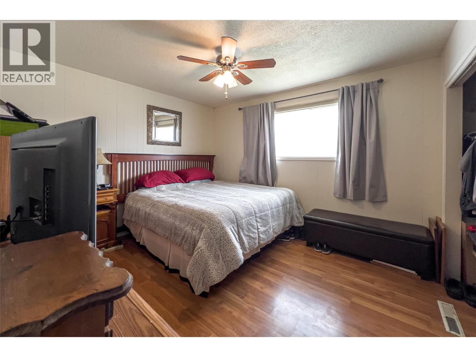
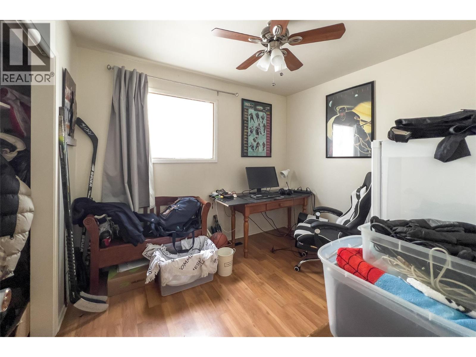
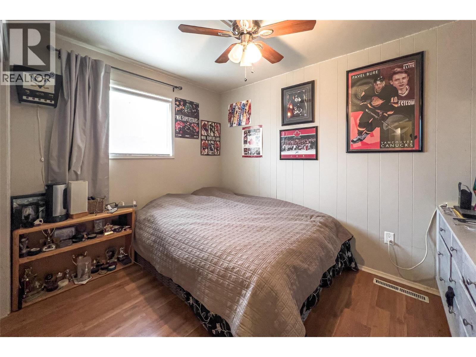
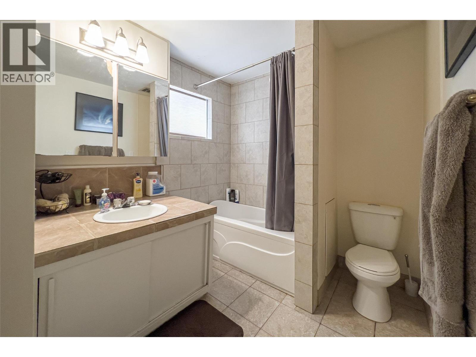
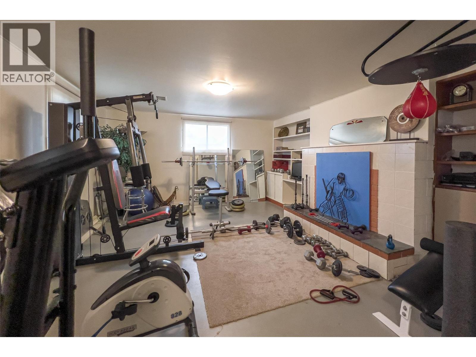
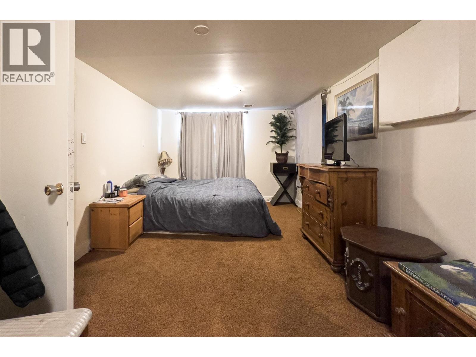
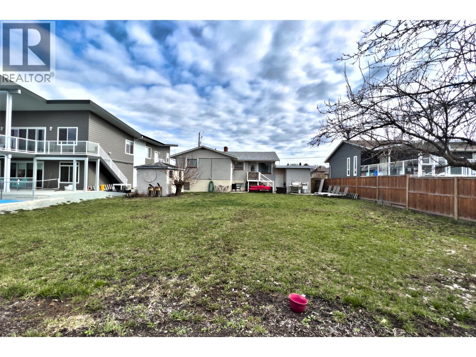
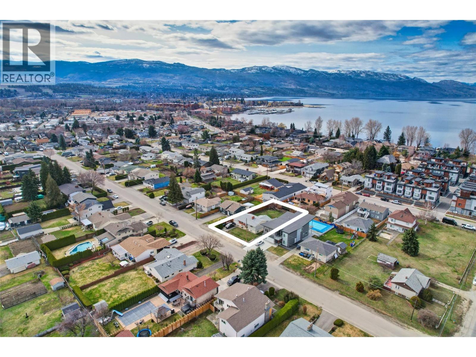
Looking for a great holding property? Check out this Lower Mission POSSIBILITY! This solid home, offers separate access to the basement. Located in the sought-after South Pandosy neighborhood. Long-Term Tenanted. A future revenue property, or redevelop into an oversized, deluxe home, possibly with a suite, a duplex, or even a multiplex? The property is set beside multimillion-dollar homes. Yes - just STEPS to two popular Beaches: Boyce-Gyro Beach and Rotary Beach, on Okanagan Lake. It has been well-lived-in. Tenanted currently. 3 beds on the main level, with 2 beds in the basement. 2 baths. Large, pool-sized backyard. Room for expansion! 65' x 135' MF1 Zoned and in one of Kelowna's most sought-after development areas! (id:63476)
Property Details
| MLS® Number | 10380909 |
| Property Type | Single Family |
| Neigbourhood | Lower Mission |
| Parking Space Total | 4 |
| View Type | Mountain View, Valley View |
| Water Front Type | Other |
Building
| Bathroom Total | 2 |
| Bedrooms Total | 5 |
| Architectural Style | Ranch |
| Basement Type | Full |
| Constructed Date | 1964 |
| Construction Style Attachment | Detached |
| Exterior Finish | Stucco |
| Fireplace Fuel | Wood |
| Fireplace Present | Yes |
| Fireplace Total | 2 |
| Fireplace Type | Conventional |
| Flooring Type | Ceramic Tile, Laminate |
| Foundation Type | Block |
| Heating Type | Forced Air, See Remarks |
| Roof Material | Asphalt Shingle |
| Roof Style | Unknown |
| Stories Total | 1 |
| Size Interior | 2,172 Sqft |
| Type | House |
| Utility Water | Municipal Water |
Parking
| Attached Garage | 1 |
Land
| Acreage | No |
| Fence Type | Fence |
| Sewer | Municipal Sewage System |
| Size Frontage | 65 Ft |
| Size Irregular | 0.2 |
| Size Total | 0.2 Ac|under 1 Acre |
| Size Total Text | 0.2 Ac|under 1 Acre |
Rooms
| Level | Type | Length | Width | Dimensions |
|---|---|---|---|---|
| Basement | Utility Room | 12'4'' x 5'3'' | ||
| Basement | Storage | 9'0'' x 3'10'' | ||
| Basement | Laundry Room | 15'1'' x 10'4'' | ||
| Basement | Bedroom | 19'3'' x 9'10'' | ||
| Basement | 3pc Bathroom | 3'0'' x 7'6'' | ||
| Basement | Bedroom | 11'8'' x 8'3'' | ||
| Basement | Recreation Room | 22'3'' x 14'7'' | ||
| Main Level | 4pc Bathroom | 8'10'' x 7'6'' | ||
| Main Level | Bedroom | 9'11'' x 8'4'' | ||
| Main Level | Bedroom | 10'7'' x 8'3'' | ||
| Main Level | Primary Bedroom | 10'8'' x 12'11'' | ||
| Main Level | Kitchen | 10'10'' x 11'11'' | ||
| Main Level | Dining Room | 7'5'' x 8'5'' | ||
| Main Level | Living Room | 14'8'' x 20'4'' |
Contact Us
Contact us for more information

The trademarks REALTOR®, REALTORS®, and the REALTOR® logo are controlled by The Canadian Real Estate Association (CREA) and identify real estate professionals who are members of CREA. The trademarks MLS®, Multiple Listing Service® and the associated logos are owned by The Canadian Real Estate Association (CREA) and identify the quality of services provided by real estate professionals who are members of CREA. The trademark DDF® is owned by The Canadian Real Estate Association (CREA) and identifies CREA's Data Distribution Facility (DDF®)
April 08 2026 10:48:44
Association of Interior REALTORS®
Coldwell Banker Horizon Realty