
3516 John Parr Drive Halifax, Nova Scotia B3K 5V2

$424,900Maintenance, Common Area Maintenance
$434.83 Monthly
Maintenance, Common Area Maintenance
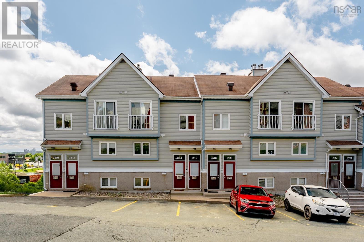
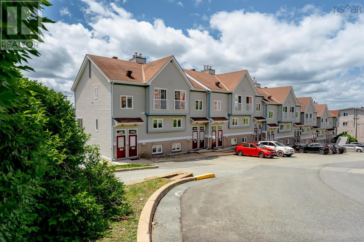
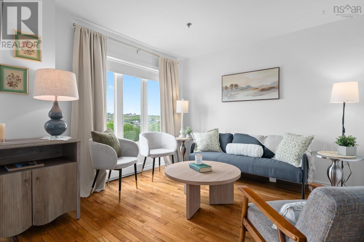
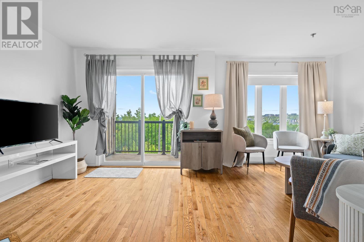
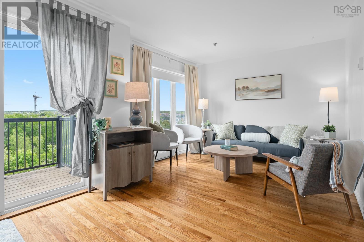
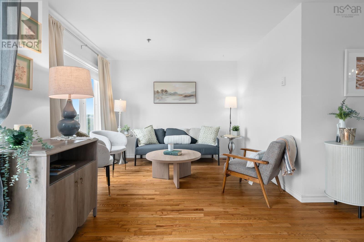
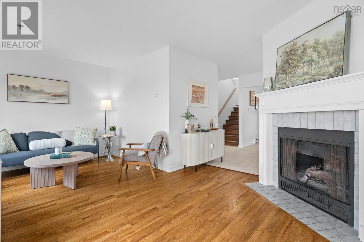
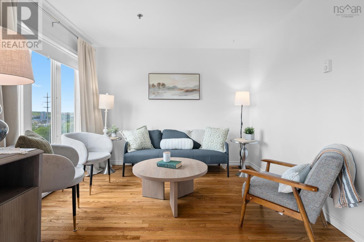
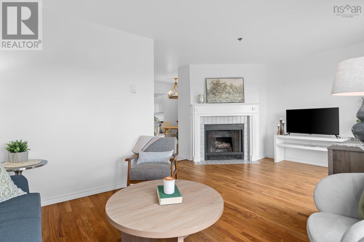
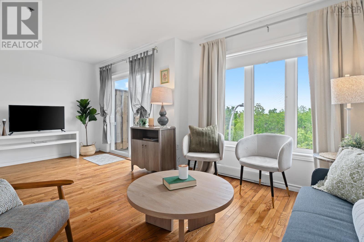
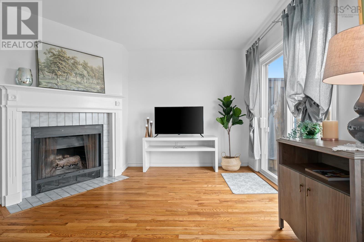
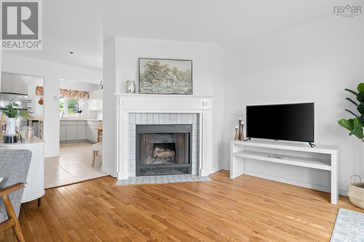
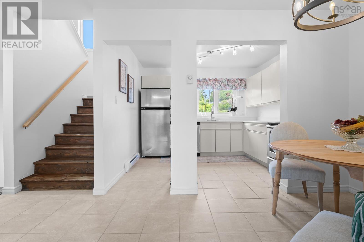
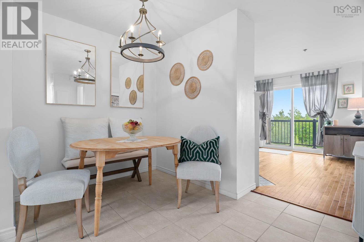
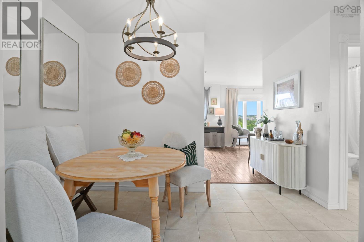
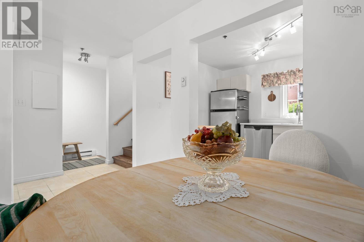
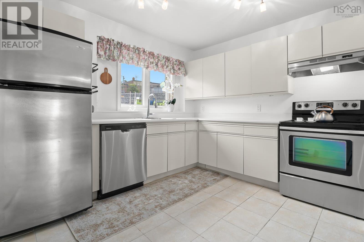
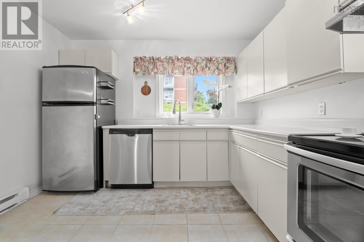
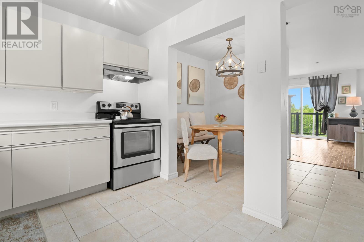
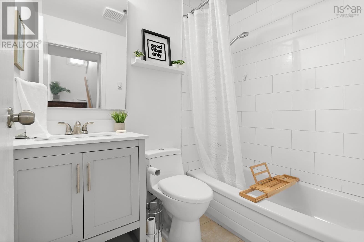
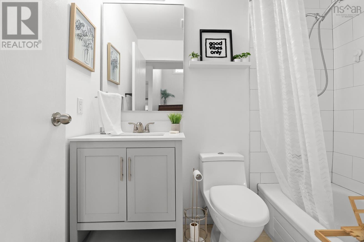
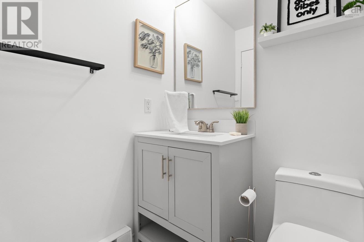
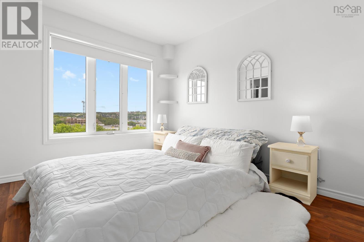
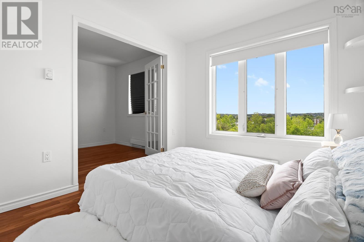
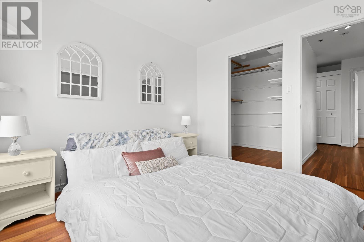
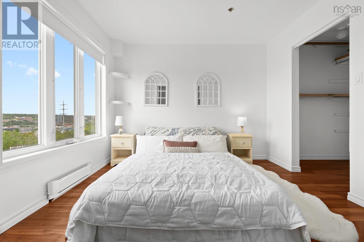
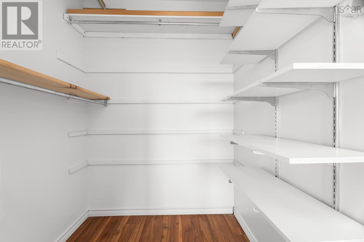
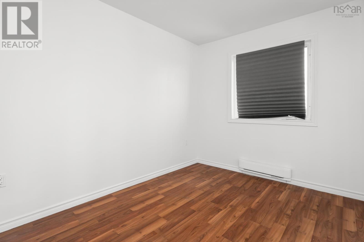
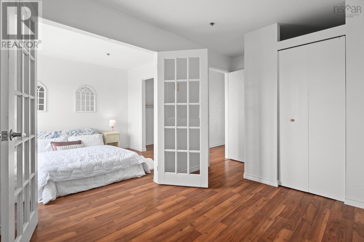
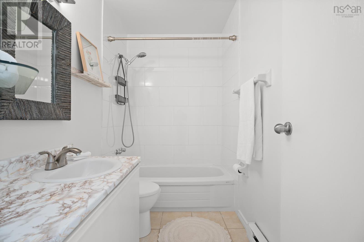
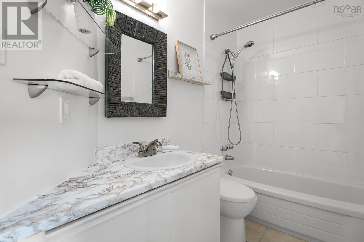
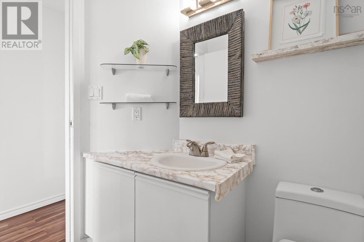
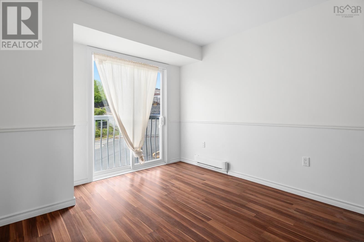
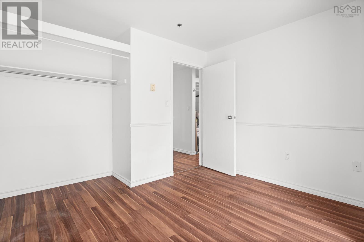
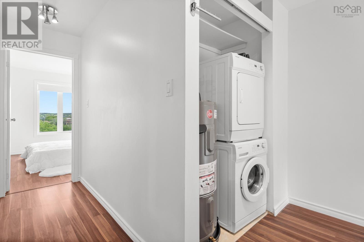
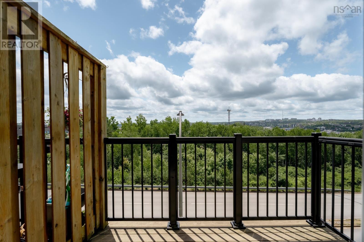
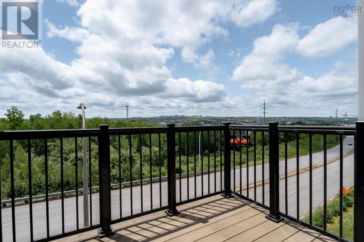
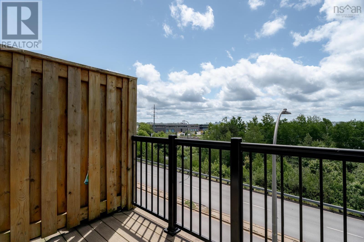
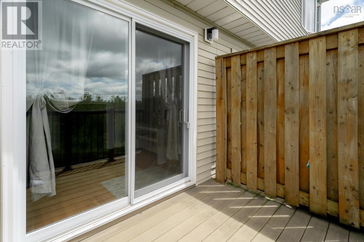
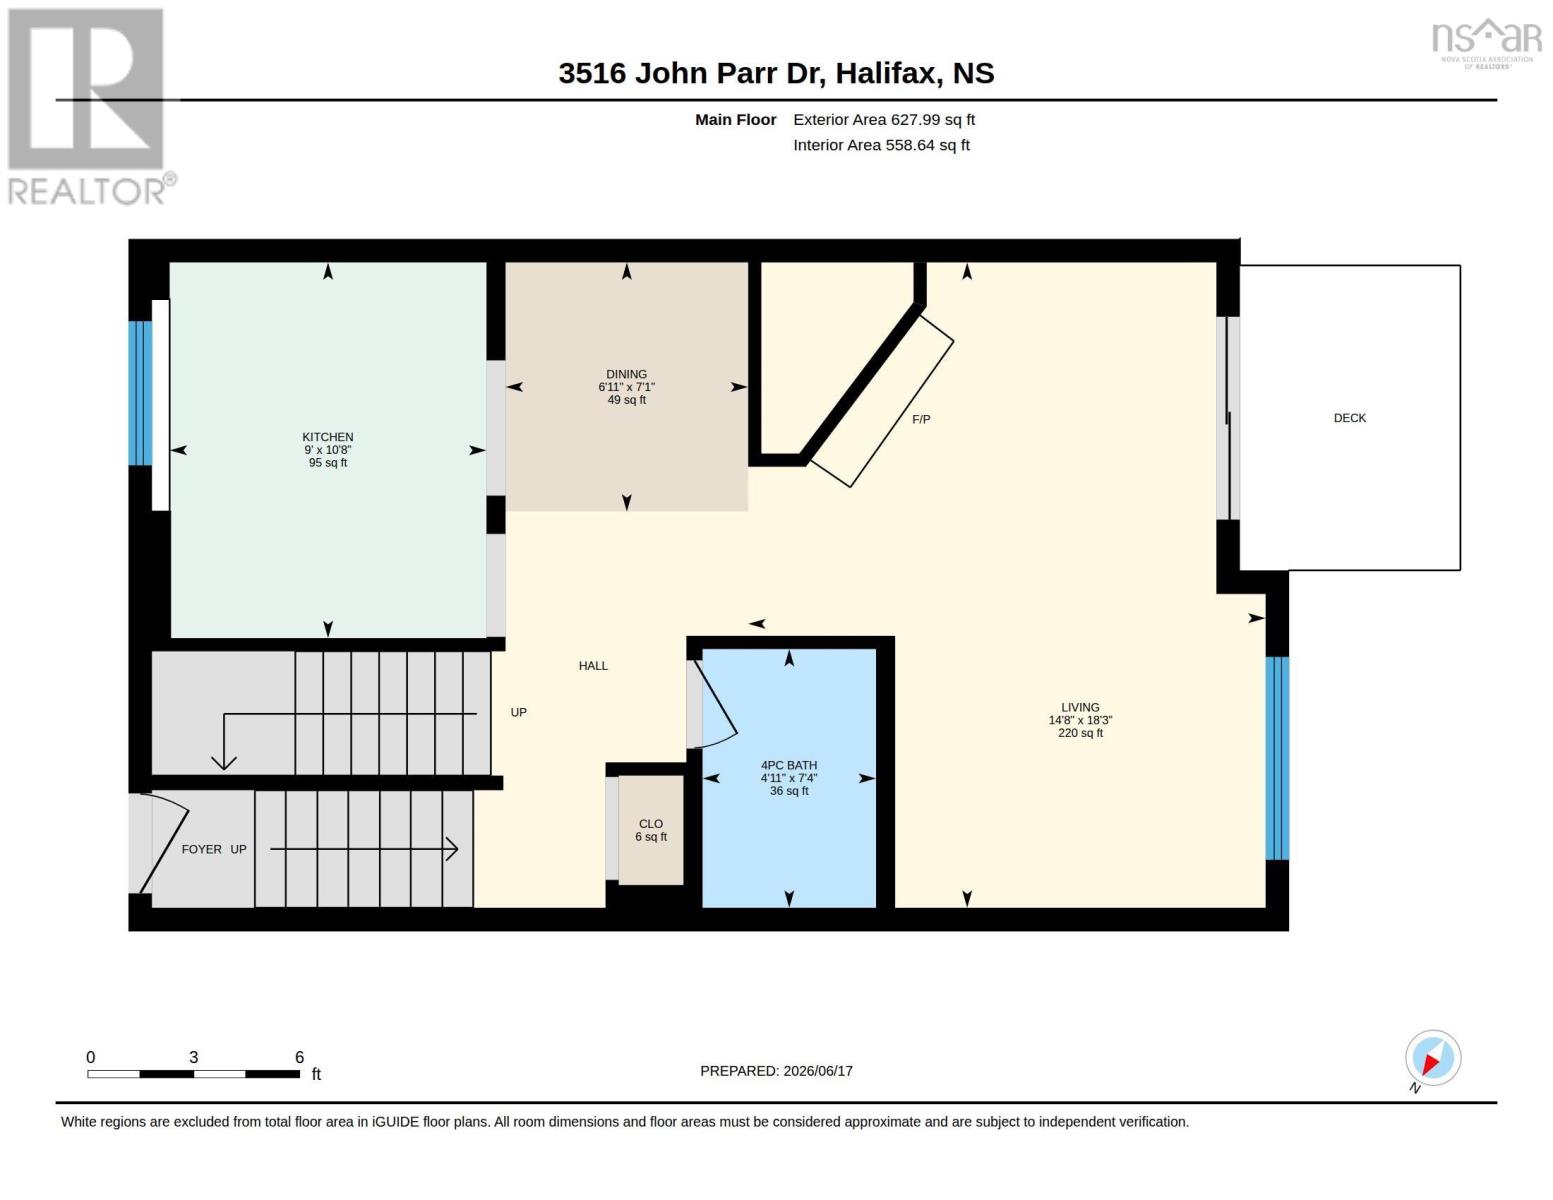
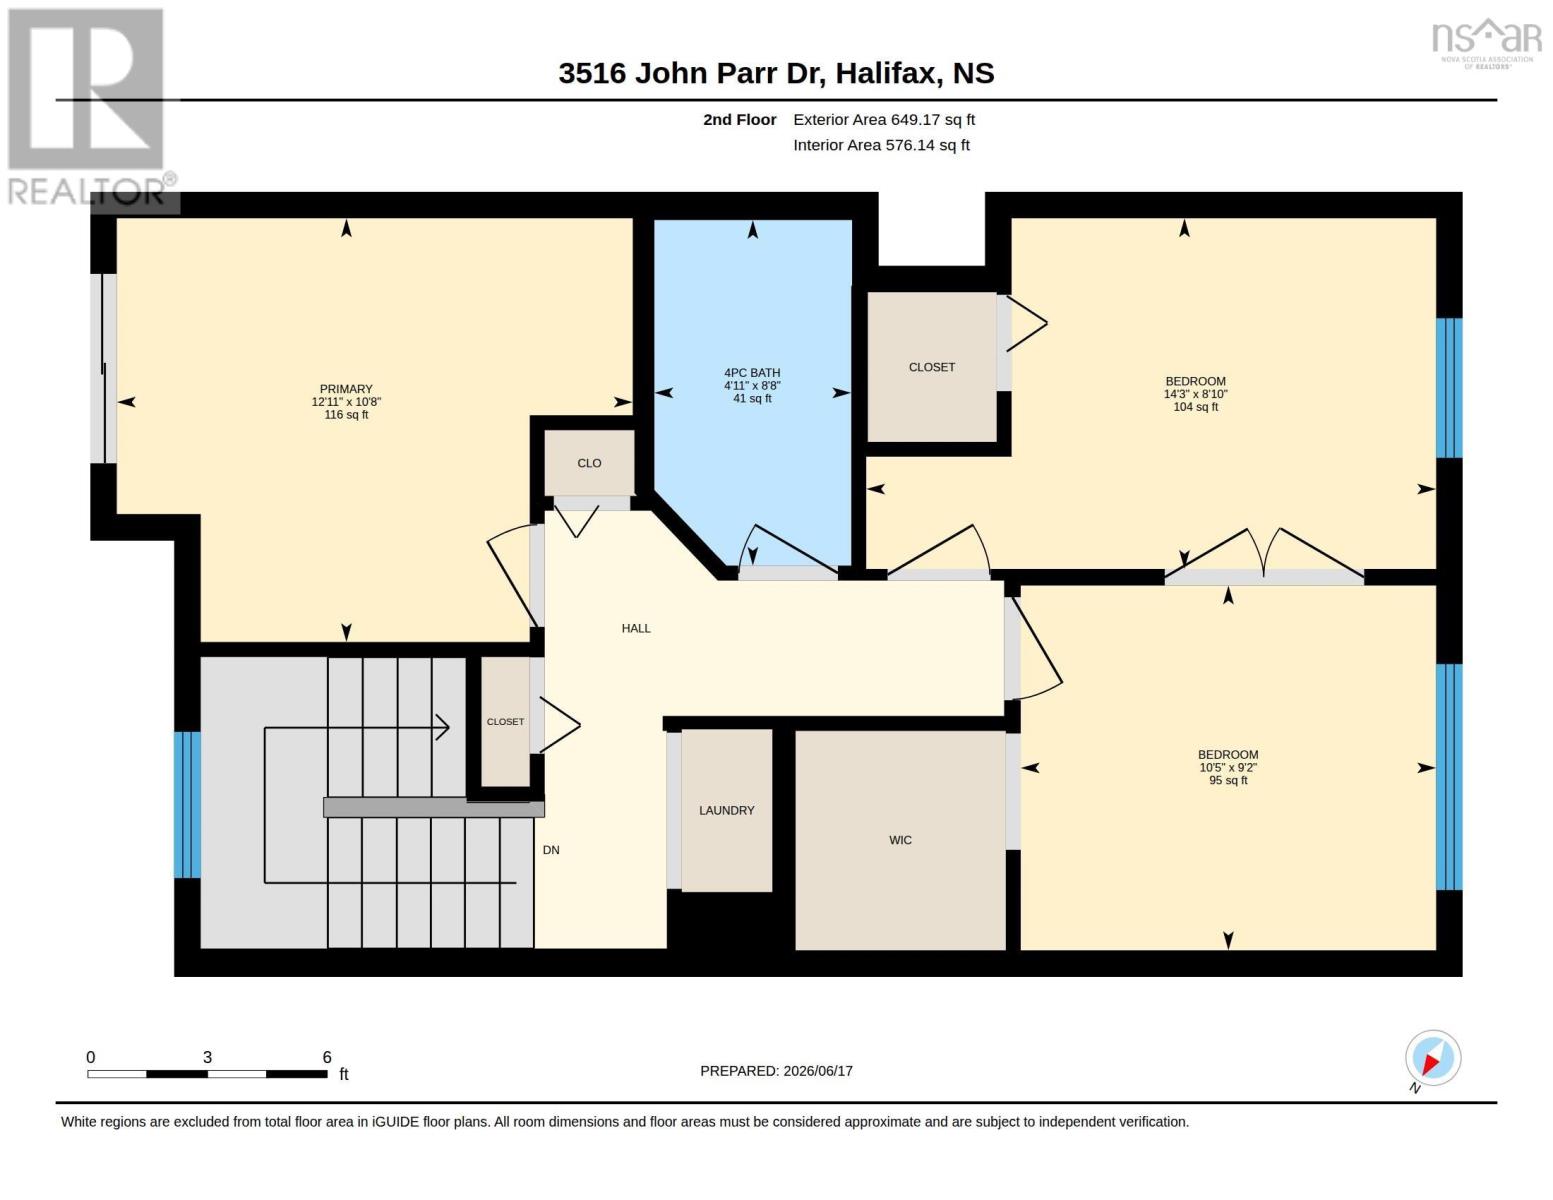
$434.83 MonthlyWelcome to 3516 John Parr Drive, a bright and meticulously maintained townhouse-style condo in Halifaxs highly sought-after North End. Offering 1,277 sq. ft. of comfortable living space, this 3-bedroom, 2-full-bath home combines urban convenience with a warm and inviting atmosphere. The sun-filled main level features a functional layout with spacious living and dining areas, highlighted by a cozy wood-burning fireplace perfect for relaxing or entertaining. Large windows fill the home with natural light and showcase beautiful city views. Upstairs, youll find three well-sized bedrooms and a full bath, providing plenty of space for families, guests, or a home office setup. Enjoy dedicated parking, low-maintenance condo living, and an unbeatable location just minutes from downtown Halifax, the Hydrostone District, parks, restaurants, cafés, and all amenities. Bright, move-in ready, and ideally located, this is an excellent opportunity to enjoy the best of North End Halifax living. (id:63476)
Property Details
| MLS® Number | 202615478 |
| Property Type | Single Family |
| Community Name | Halifax |
Building
| Bathroom Total | 2 |
| Bedrooms Above Ground | 3 |
| Bedrooms Total | 3 |
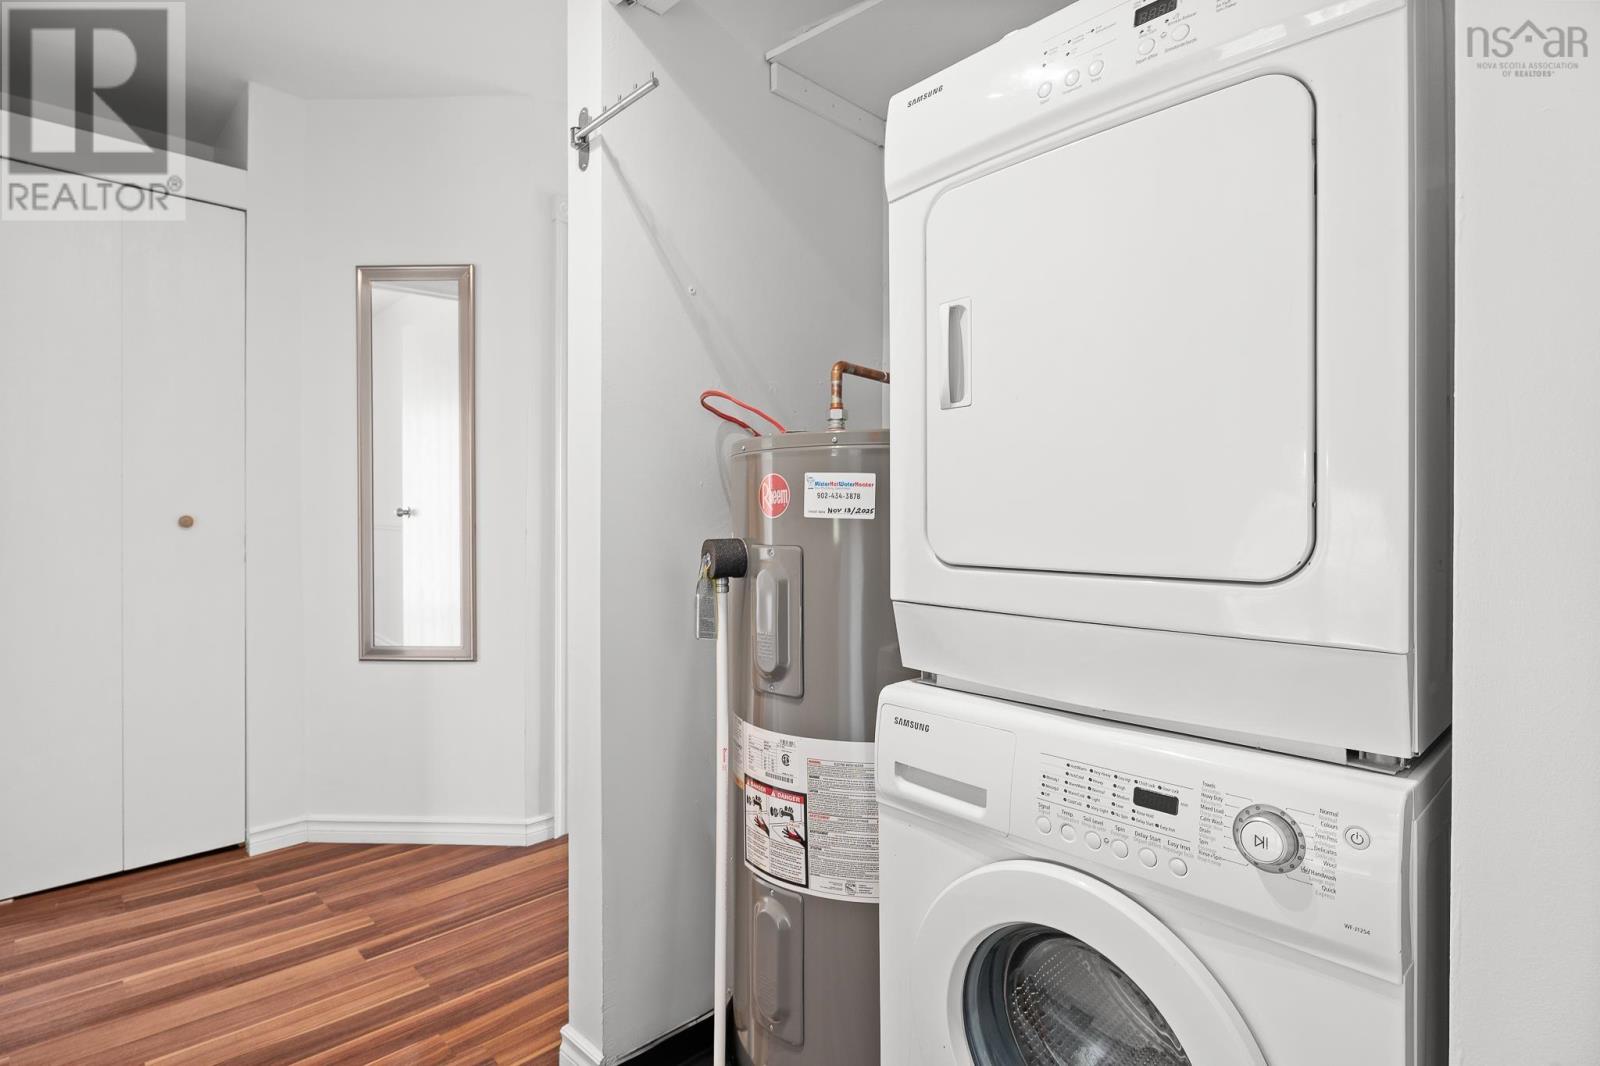
| Appliances | Stove, Dishwasher, Dryer, Washer, Refrigerator |
| Architectural Style | 2 Level |
| Basement Type | None |
| Constructed Date | 1990 |
| Exterior Finish | Vinyl |
| Fireplace Present | Yes |
| Flooring Type | Ceramic Tile, Hardwood, Laminate |
| Foundation Type | Poured Concrete |
| Heating Fuel | Electric |
| Heating Type | Baseboard Heaters |
| Stories Total | 2 |
| Size Interior | 1,277 Sqft |
| Total Finished Area | 1277 Sqft |
| Type | Row / Townhouse |
| Utility Water | Municipal Water |
Parking
| Parking Space(s) | |
| Paved Yard |
Land
| Acreage | No |
| Sewer | Municipal Sewage System |
| Size Total Text | Under 1/2 Acre |
Rooms
| Level | Type | Length | Width | Dimensions |
|---|---|---|---|---|
| Second Level | Primary Bedroom | 12.11 x 10.8 | ||
| Second Level | Bedroom | 14.3 x 8.10 | ||
| Second Level | Bedroom | 10.5 x 9.2 | ||
| Second Level | 4pc Bathroom | 8.8 x 4.11 | ||
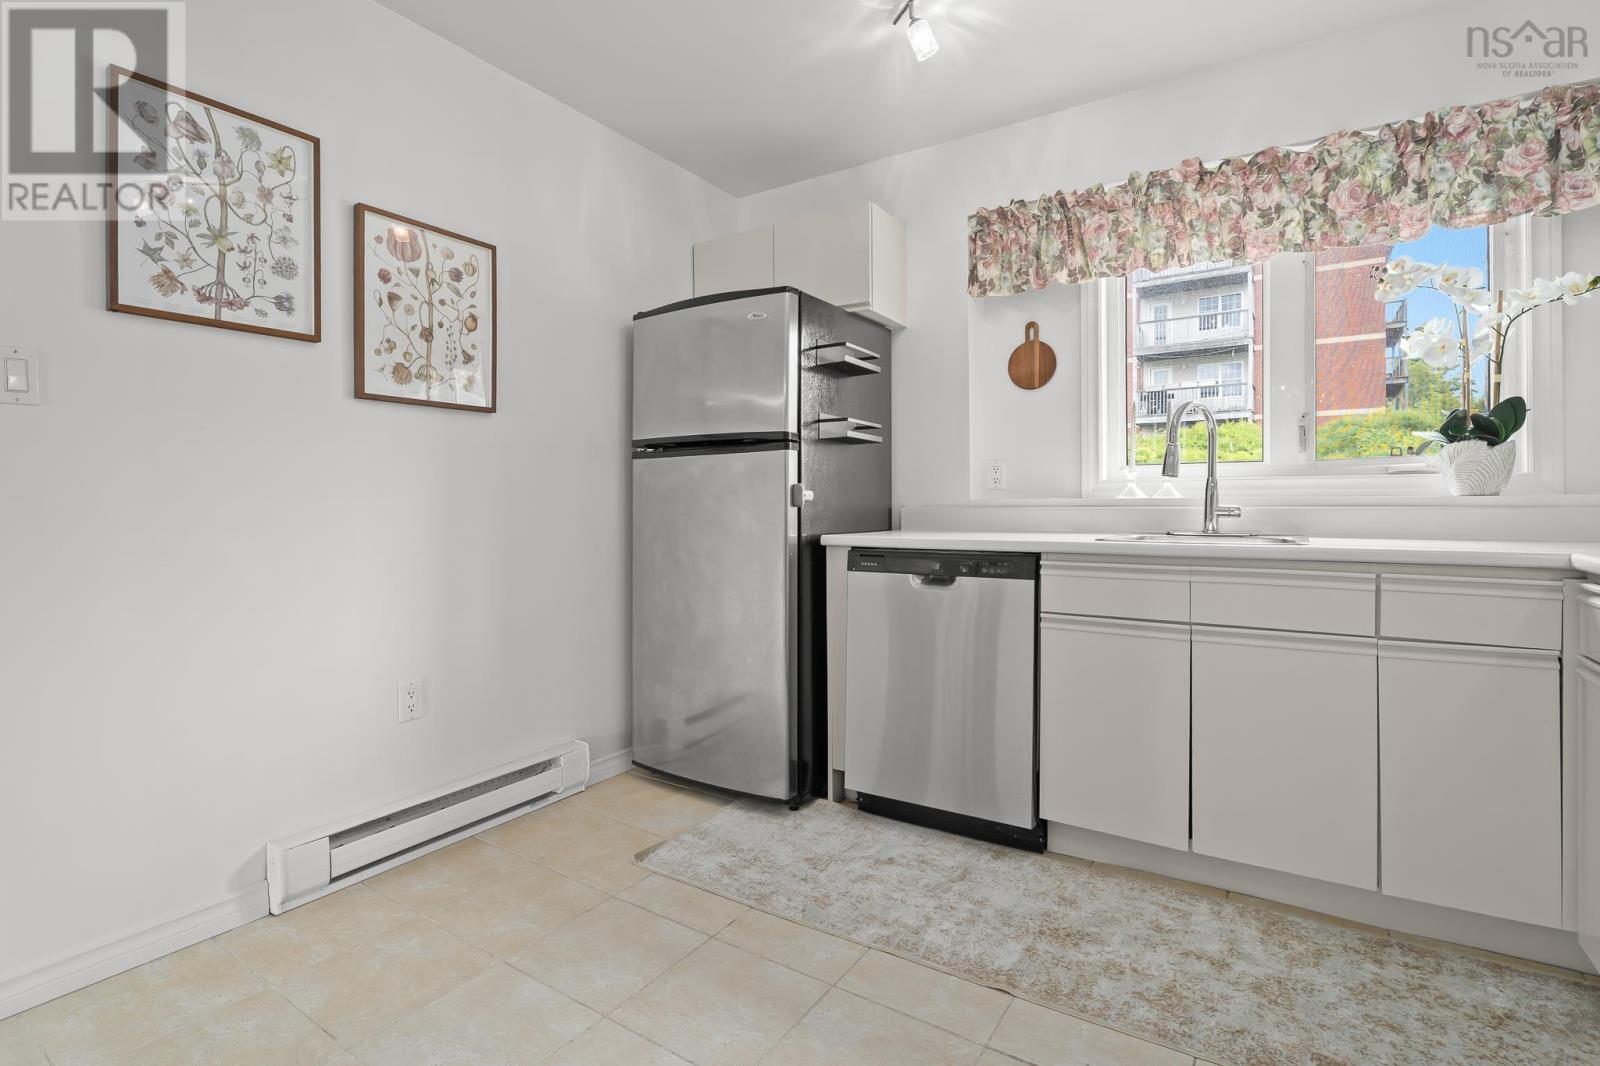
| Main Level | Kitchen | 10.8 x 9 | ||
| Main Level | Dining Room | 7.1 x 6.11 | ||
| Main Level | Living Room | 18.3 x 14.8 | ||
| Main Level | 4pc Bathroom | 7.4 x 4.11 |
Contact Us
Contact us for more information

The trademarks REALTOR®, REALTORS®, and the REALTOR® logo are controlled by The Canadian Real Estate Association (CREA) and identify real estate professionals who are members of CREA. The trademarks MLS®, Multiple Listing Service® and the associated logos are owned by The Canadian Real Estate Association (CREA) and identify the quality of services provided by real estate professionals who are members of CREA. The trademark DDF® is owned by The Canadian Real Estate Association (CREA) and identifies CREA's Data Distribution Facility (DDF®)
July 31 2026 03:46:02
Nova Scotia Association of REALTORS®
Red Door Realty