
3512 Henderson Rd Oak Bay, British Columbia V8P 5B1

$1,298,888
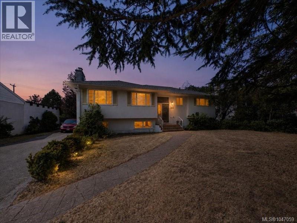
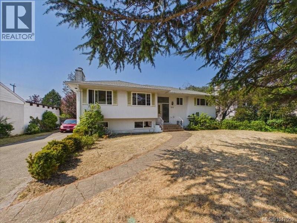
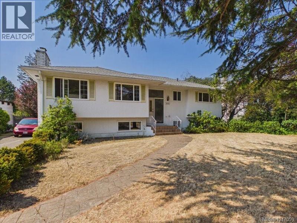
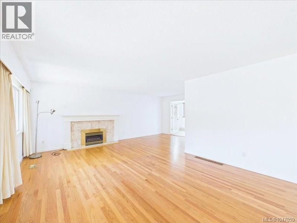
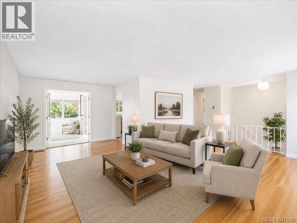
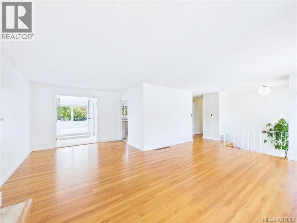
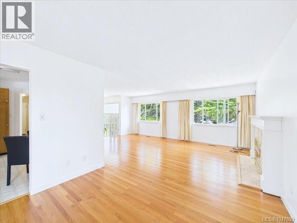
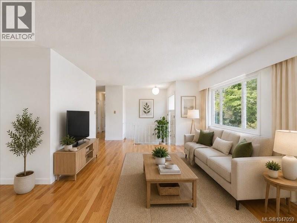
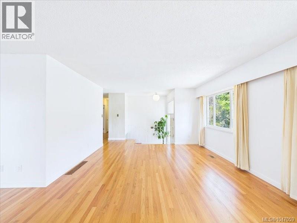
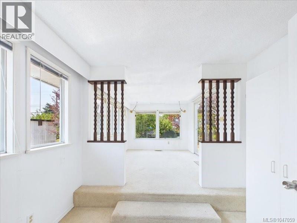
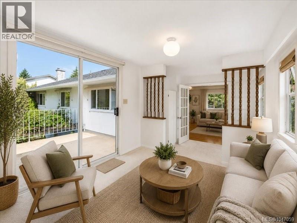
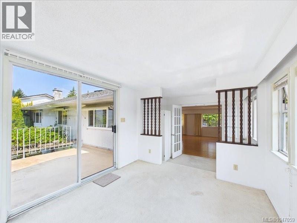
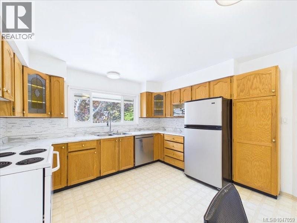
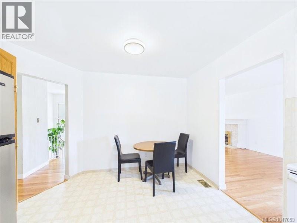
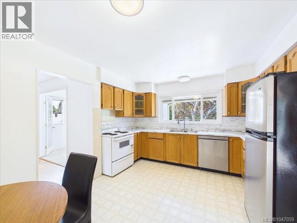
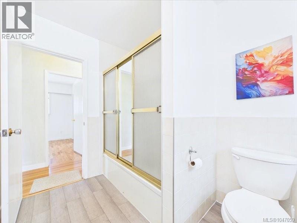
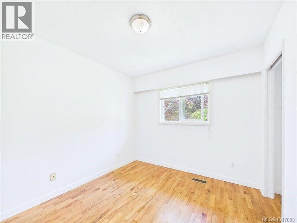
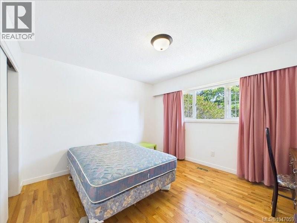
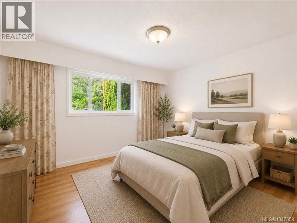
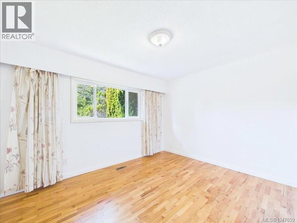
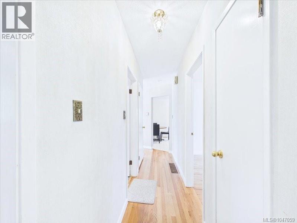
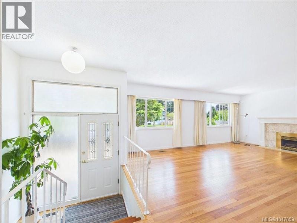
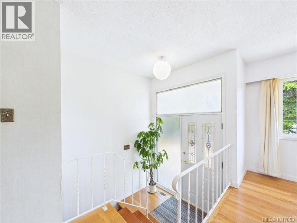
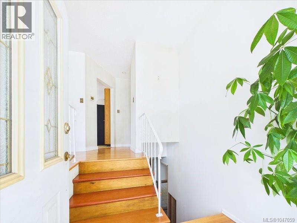
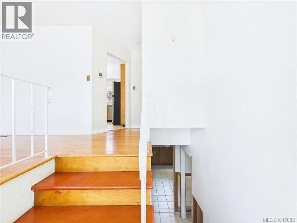
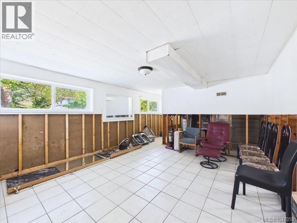
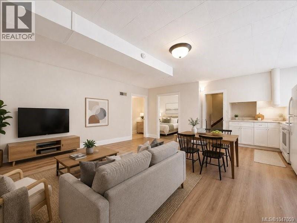
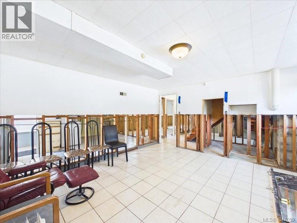
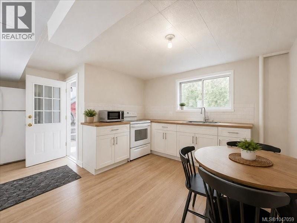
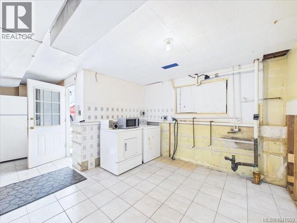
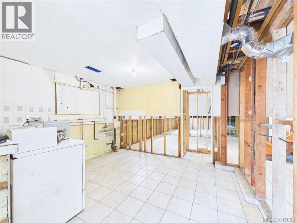
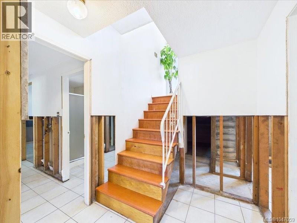
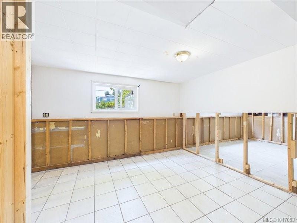
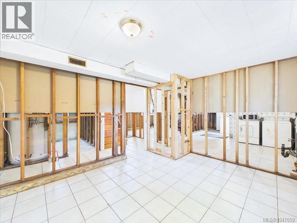
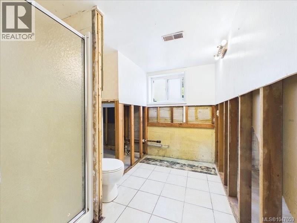
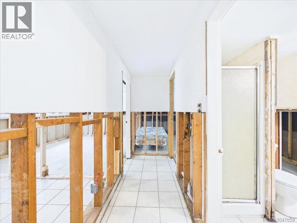
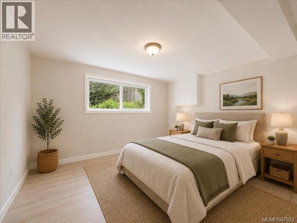
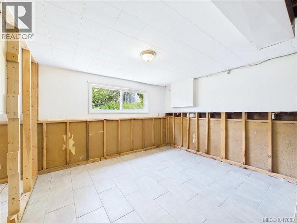
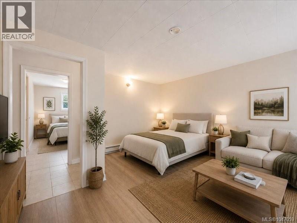
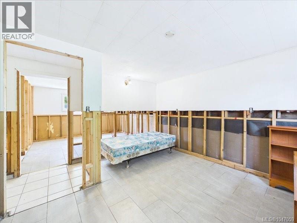
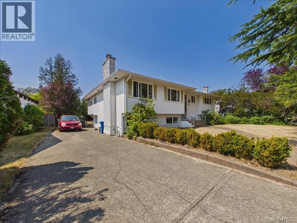
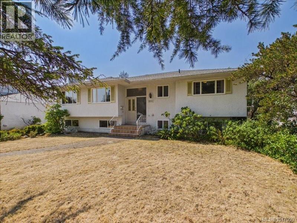
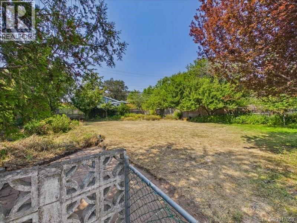
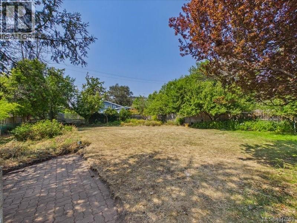
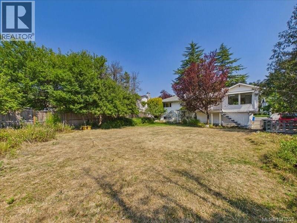
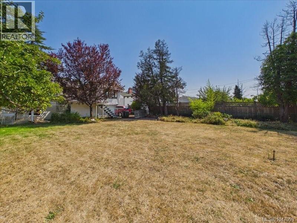
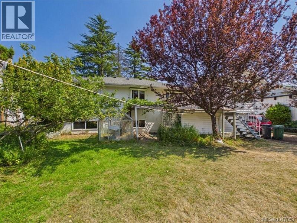
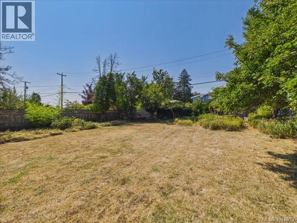
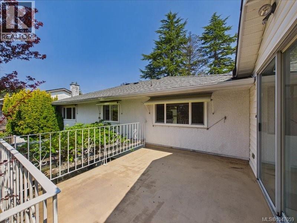
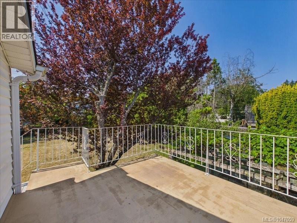
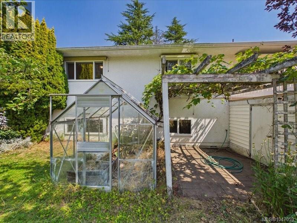
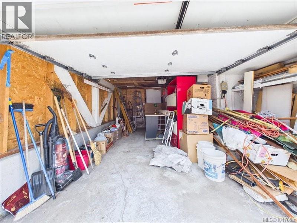
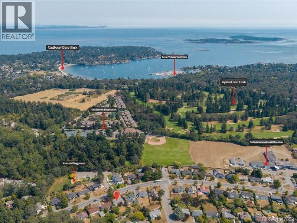
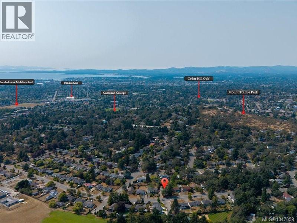
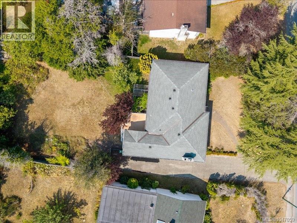
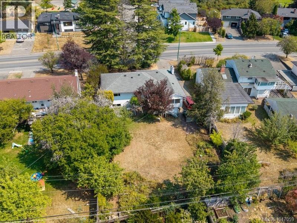
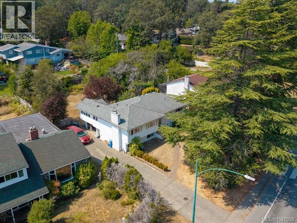
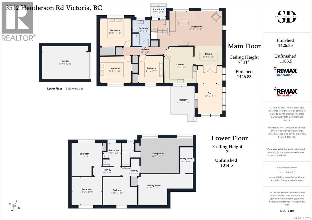
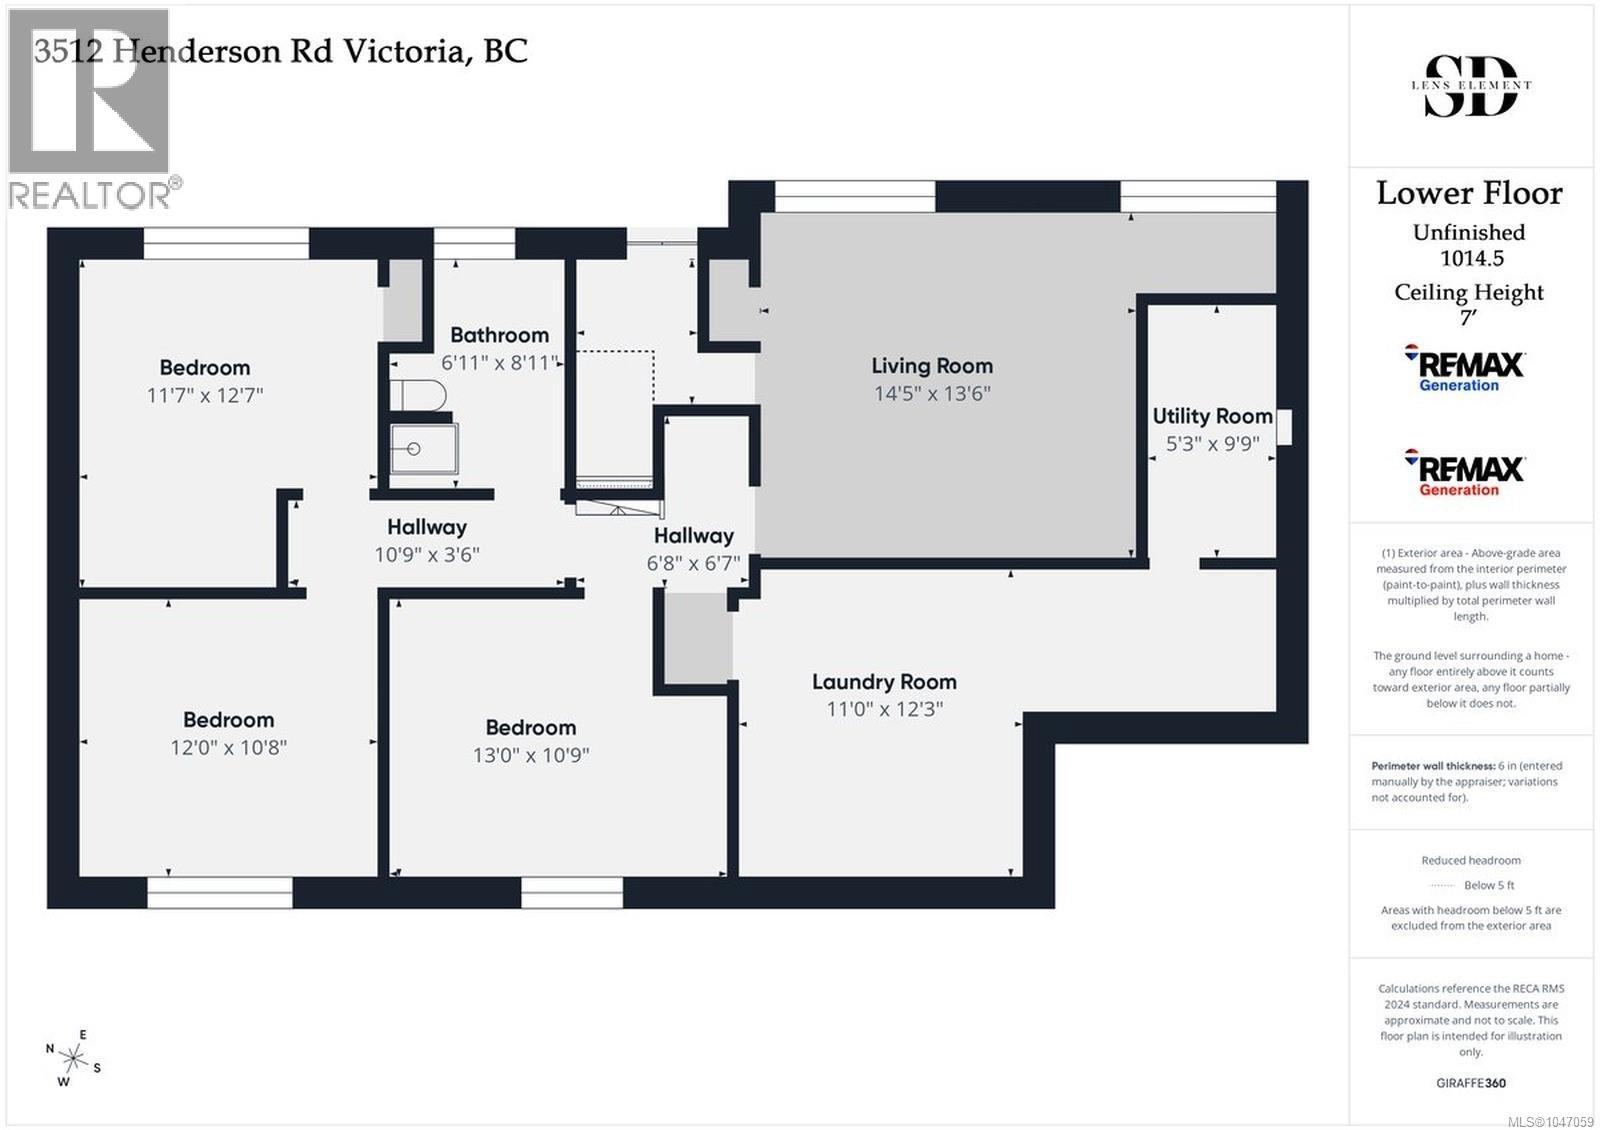
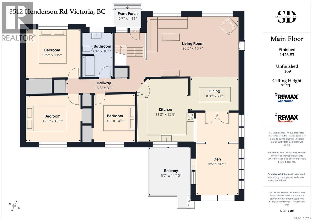
Opportunity on one of Oak Bay's most convenient streets. This 1968 main-level-entry home sits on a 9,815 sq ft lot in the Henderson corridor, minutes to UVic, Camosun, Henderson Rec Centre and the golf course. The main floor is bright and move-in friendly: hardwood floors, gas fireplace, three bedrooms and a sunny sunroom. The lower level has been professionally remediated to the studs and is ready for your renovation plans. The renderings in the photos show what it could become. Priced to reflect the work, in a pocket where finished homes trade well above. Video tour available. Quick possession possible. Open houses Saturday and Sunday. (id:63476)
Open House
This property has open houses!
12:00 pm
Ends at:2:00 pm
12:00 pm
Ends at:2:00 pm
Property Details
| MLS® Number | 1047059 |
| Property Type | Single Family |
| Neigbourhood | Henderson |
| Features | Curb & Gutter, Rectangular |
| Parking Space Total | 2 |
| Plan | Vip13686 |
Building
| Bathroom Total | 1 |
| Bedrooms Total | 3 |
| Constructed Date | 1968 |
| Cooling Type | Central Air Conditioning |
| Fireplace Present | Yes |
| Fireplace Total | 1 |
| Heating Fuel | Natural Gas |
| Heating Type | Forced Air |
| Size Interior | 1,427 Sqft |
| Type | House |
Land
| Acreage | No |
| Size Irregular | 9815 |
| Size Total | 9815 Sqft |
| Size Total Text | 9815 Sqft |
| Zoning Type | Residential |
Rooms
| Level | Type | Length | Width | Dimensions |
|---|---|---|---|---|
| Lower Level | Workshop | 10' x 6' | ||
| Lower Level | Laundry Room | 12' x 11' | ||
| Lower Level | Recreation Room | 25' x 11' | ||
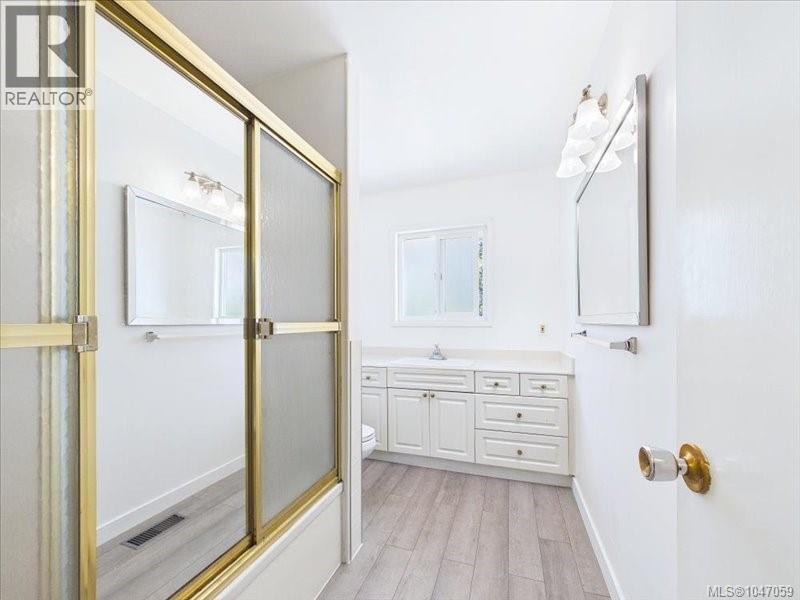
| Main Level | Bathroom | 4-Piece | ||
| Main Level | Sunroom | 11' x 10' | ||
| Main Level | Bedroom | 10' x 9' | ||
| Main Level | Bedroom | 12' x 10' | ||
| Main Level | Primary Bedroom | 12' x 11' | ||
| Main Level | Kitchen | 14' x 11' | ||
| Main Level | Dining Room | 15' x 11' | ||
| Main Level | Living Room | 20' x 14' |
Contact Us
Contact us for more information

The trademarks REALTOR®, REALTORS®, and the REALTOR® logo are controlled by The Canadian Real Estate Association (CREA) and identify real estate professionals who are members of CREA. The trademarks MLS®, Multiple Listing Service® and the associated logos are owned by The Canadian Real Estate Association (CREA) and identify the quality of services provided by real estate professionals who are members of CREA. The trademark DDF® is owned by The Canadian Real Estate Association (CREA) and identifies CREA's Data Distribution Facility (DDF®)
August 18 2026 06:03:52
Victoria Real Estate Board
RE/MAX Generation