
3511 15a St NW Edmonton, Alberta T6T 0M9

$469,900
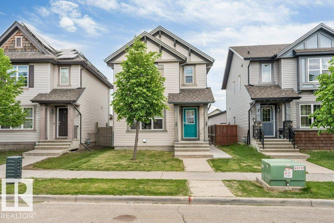
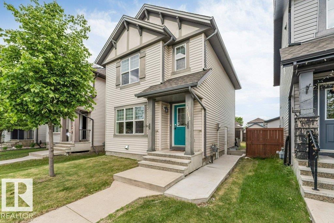
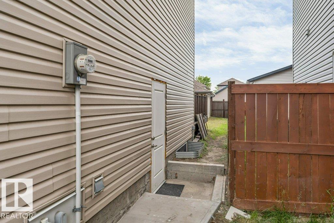
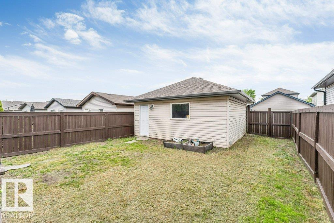
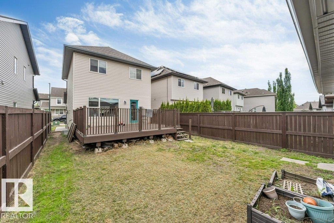
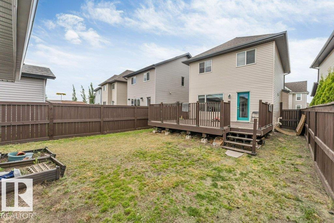
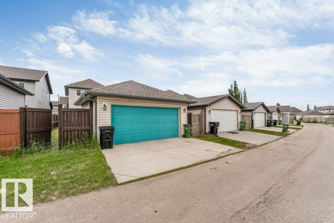
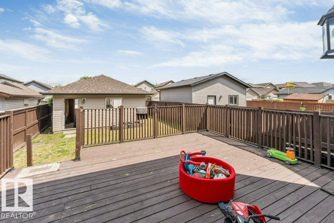
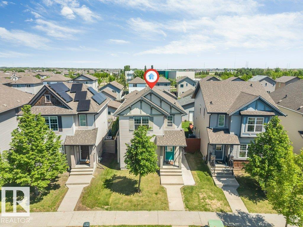
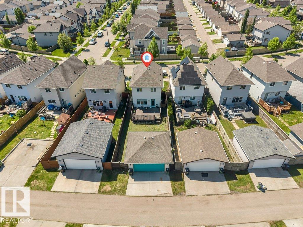
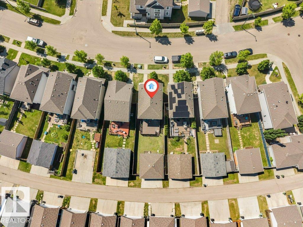
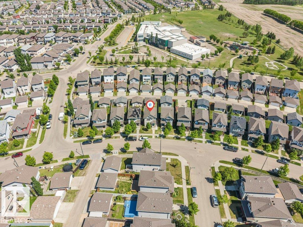
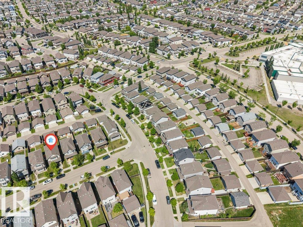
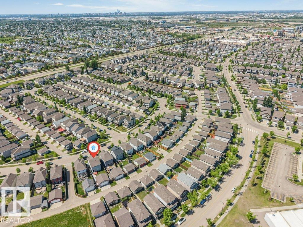
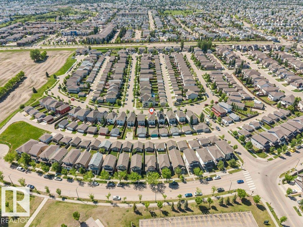
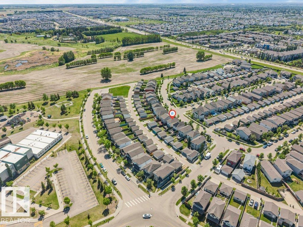
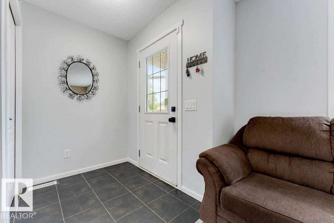
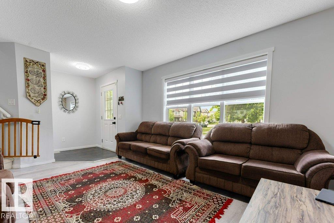
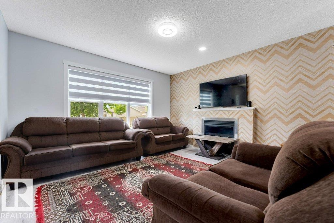
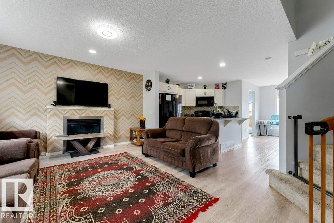
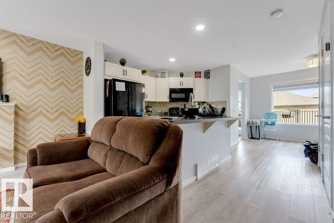
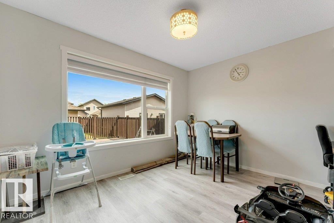
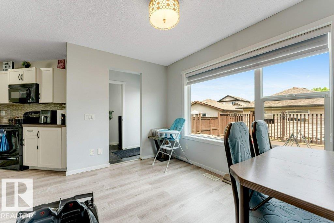
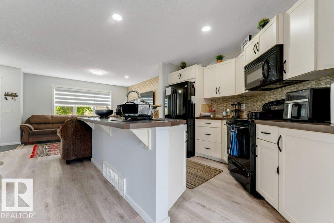
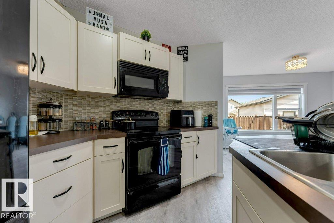
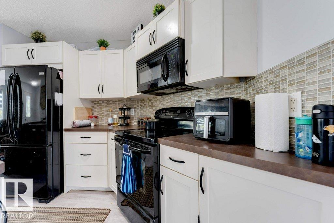
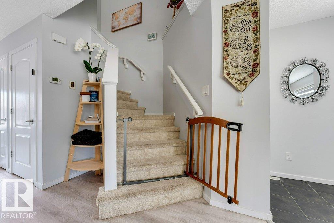
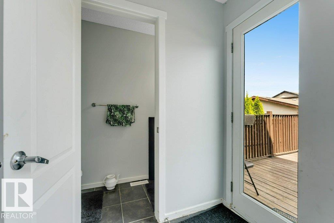
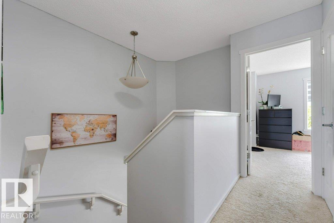
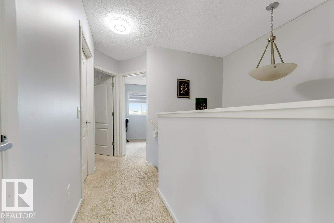
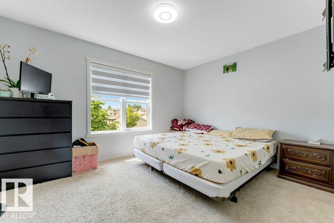
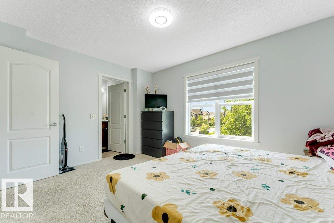
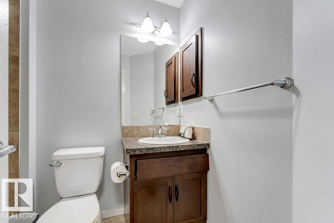
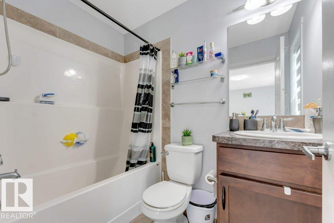
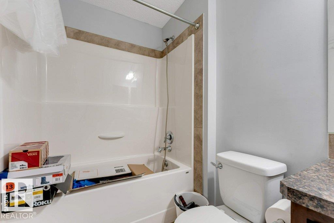
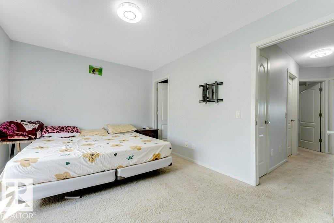
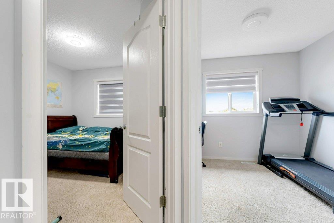
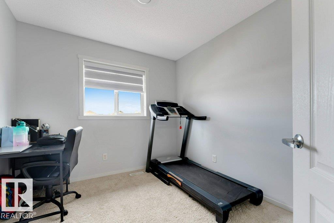
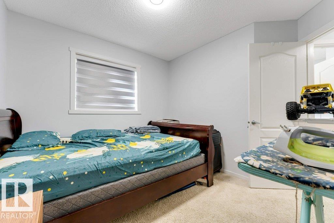
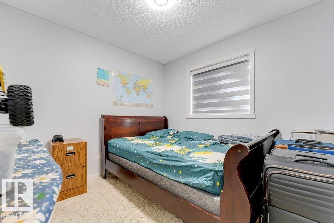
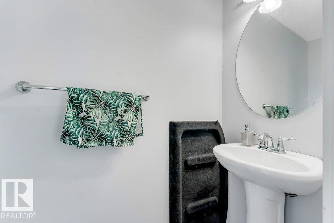
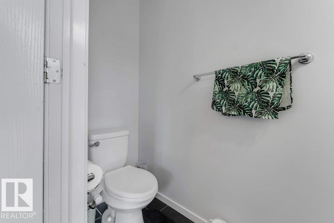
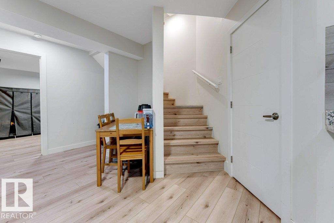
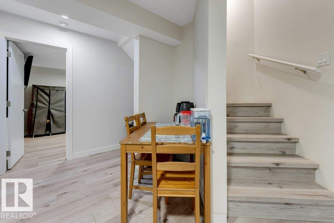
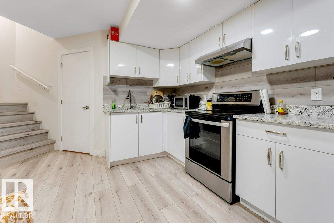
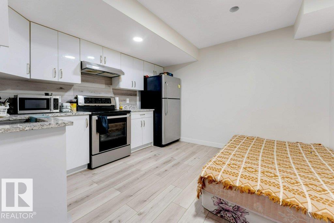
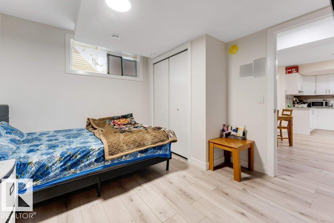
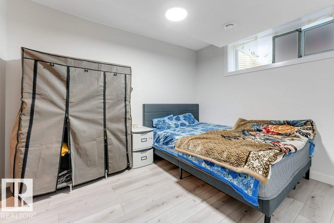
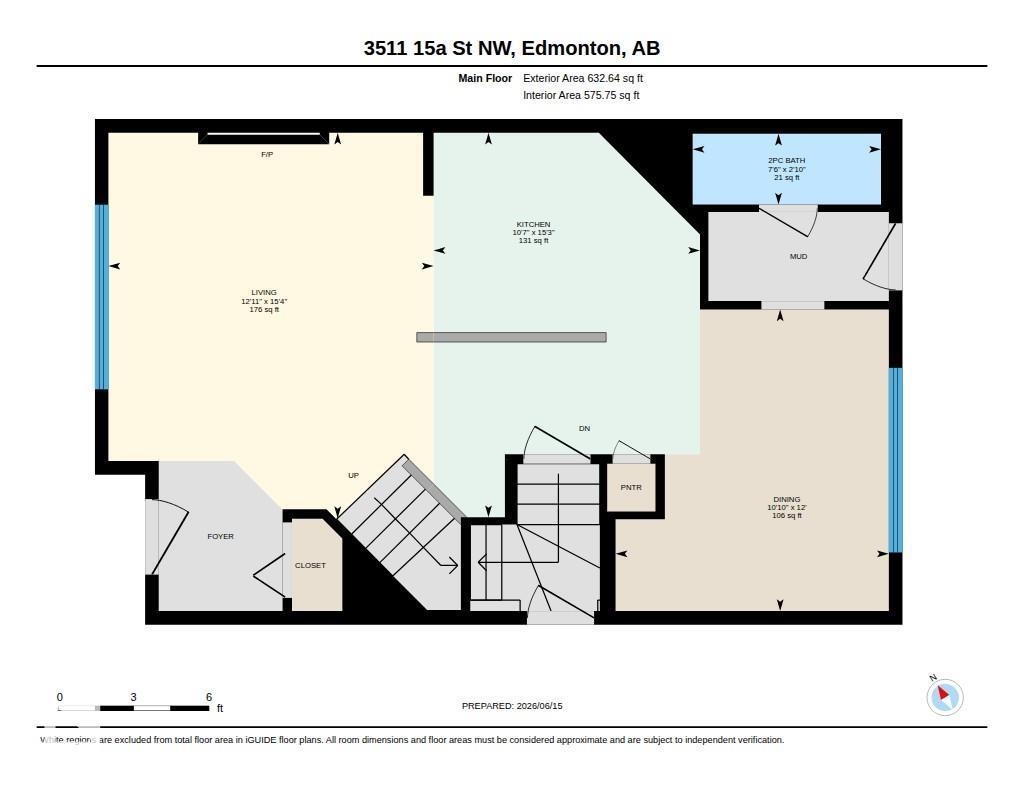
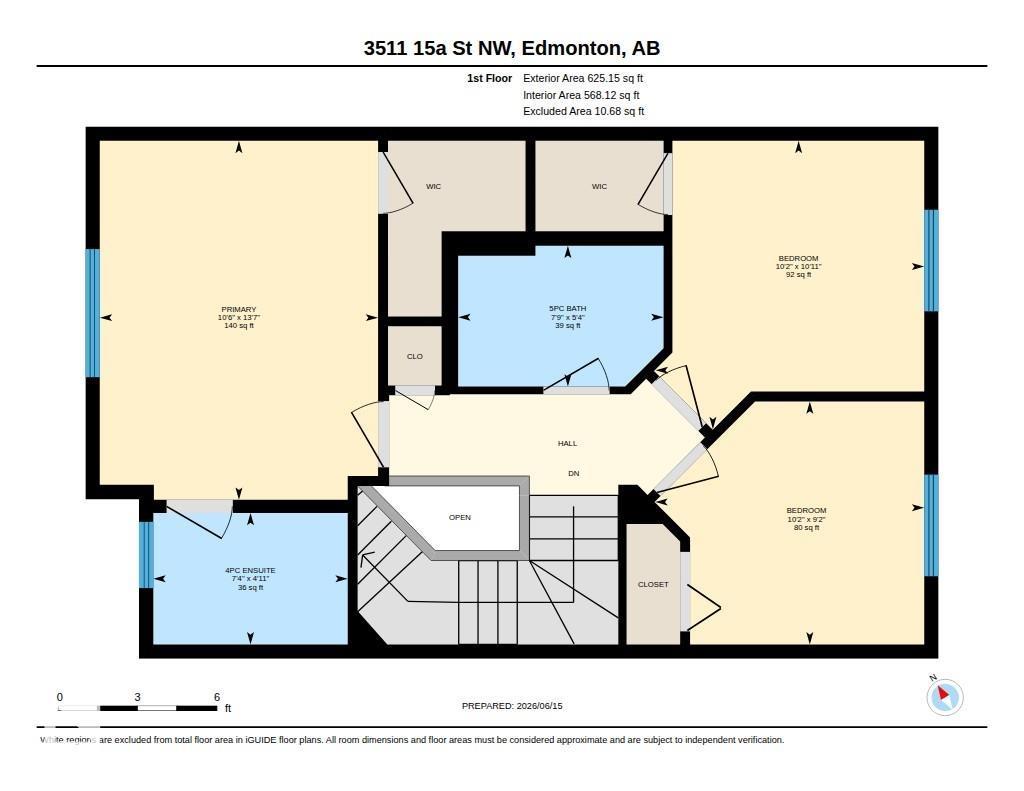
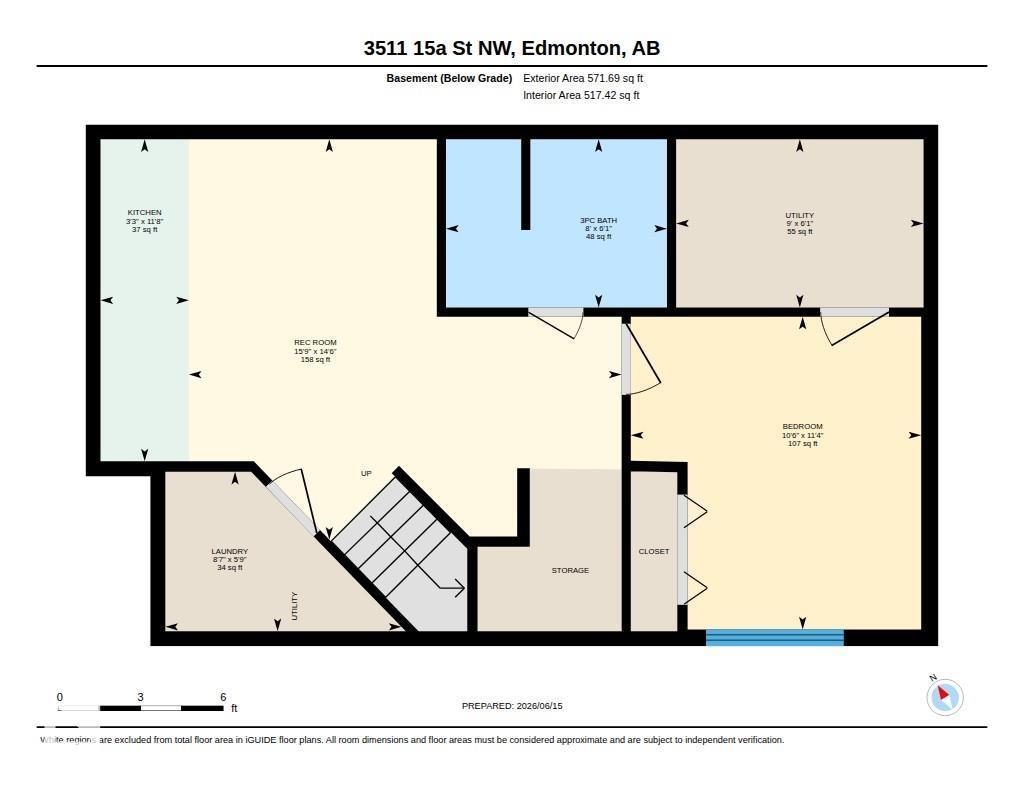
Welcome to this beautifully maintained 4-bedroom, 3.5-bath home in a prime family-friendly location, just walking distance to A. Blair McPherson School. Offering a fully finished basement with separate entrance and second kitchen, this home is perfect for growing families, multi-generational living, or added investment potential. The main floor features a bright open-concept layout with large windows, spacious living and dining areas, and a modern kitchen with ample cabinetry and counter space. Upstairs you’ll find comfortable bedrooms including a generous primary suite with ensuite bath and walk-in closet. The fully finished basement includes an additional bedroom, full bath, kitchen, and private entrance for extra flexibility. Enjoy a landscaped yard, detached garage, and convenient access to parks, shopping, public transit, and major roadways. Located in a welcoming community with excellent amenities nearby, this move-in-ready home combines comfort, space, and functionality in an unbeatable location. (id:63476)
Property Details
| MLS® Number | E4494728 |
| Property Type | Single Family |
| Neigbourhood | Tamarack |
| Amenities Near By | Playground, Public Transit, Schools, Shopping |
| Features | Lane |
| Structure | Deck |
Building
| Bathroom Total | 4 |
| Bedrooms Total | 4 |
| Appliances | Dishwasher, Dryer, Hood Fan, Washer, Window Coverings, Two Refrigerators, Two Stoves |
| Basement Development | Finished |
| Basement Type | Full (finished) |
| Constructed Date | 2012 |
| Construction Style Attachment | Detached |
| Fire Protection | Smoke Detectors |
| Half Bath Total | 1 |
| Heating Type | Forced Air |
| Stories Total | 2 |
| Size Interior | 1,258 Sqft |
| Type | House |
Parking
| Detached Garage |
Land
| Acreage | No |
| Land Amenities | Playground, Public Transit, Schools, Shopping |
| Size Irregular | 329.13 |
| Size Total | 329.13 M2 |
| Size Total Text | 329.13 M2 |
Rooms
| Level | Type | Length | Width | Dimensions |
|---|---|---|---|---|
| Basement | Bedroom 4 | 3.46 m | 3.21 m | 3.46 m x 3.21 m |
| Main Level | Living Room | 4.67 m | 3.94 m | 4.67 m x 3.94 m |
| Main Level | Dining Room | 3.65 m | 3.31 m | 3.65 m x 3.31 m |
| Main Level | Kitchen | 4.66 m | 3.23 m | 4.66 m x 3.23 m |
| Main Level | Primary Bedroom | 4.13 m | 3.2 m | 4.13 m x 3.2 m |
| Upper Level | Bedroom 2 | 2.79z3.09 | ||
| Upper Level | Bedroom 3 | 3.32 m | 3.09 m | 3.32 m x 3.09 m |
Contact Us
Contact us for more information

The trademarks REALTOR®, REALTORS®, and the REALTOR® logo are controlled by The Canadian Real Estate Association (CREA) and identify real estate professionals who are members of CREA. The trademarks MLS®, Multiple Listing Service® and the associated logos are owned by The Canadian Real Estate Association (CREA) and identify the quality of services provided by real estate professionals who are members of CREA. The trademark DDF® is owned by The Canadian Real Estate Association (CREA) and identifies CREA's Data Distribution Facility (DDF®)
June 19 2026 07:19:30
REALTORS® Association of Edmonton
Nationwide Realty Corp