
3508 51 Avenue Red Deer, Alberta T4N 4G2

$219,900
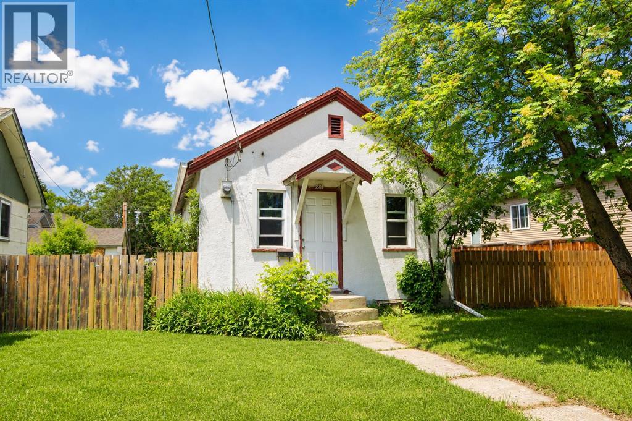
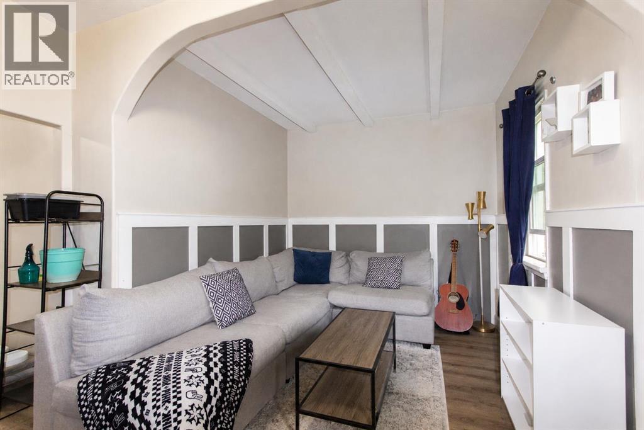
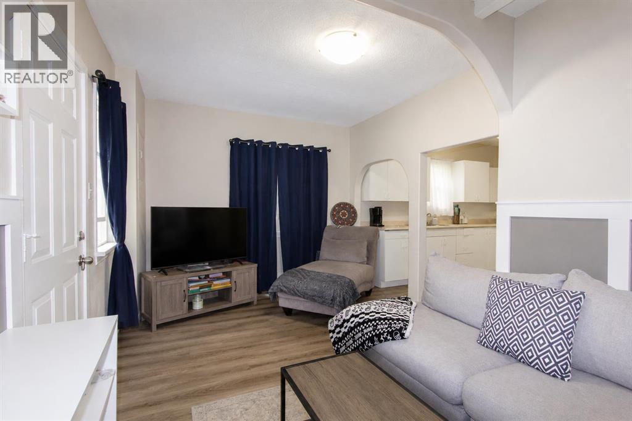
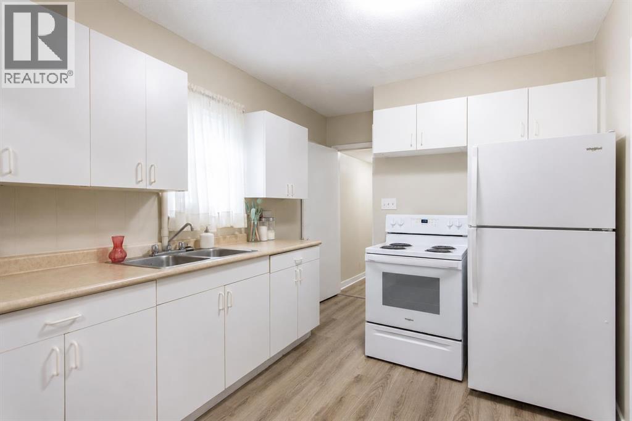
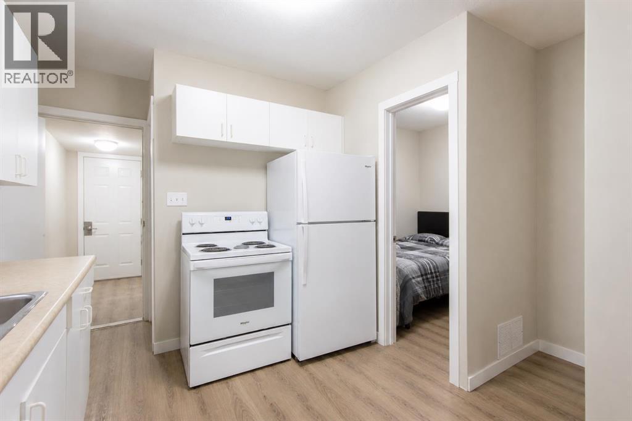
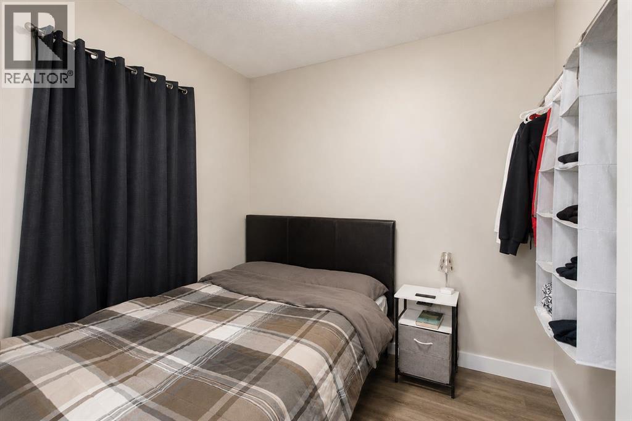
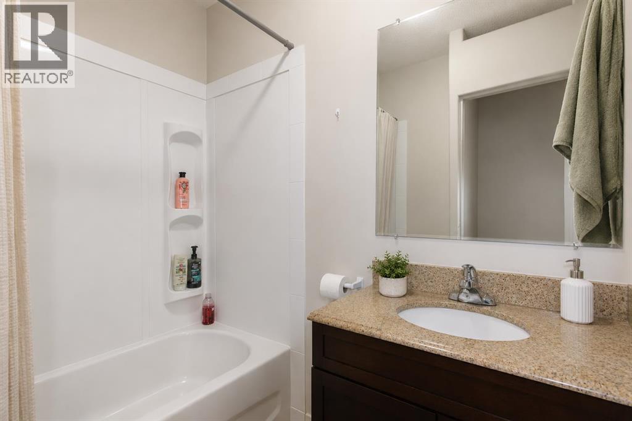
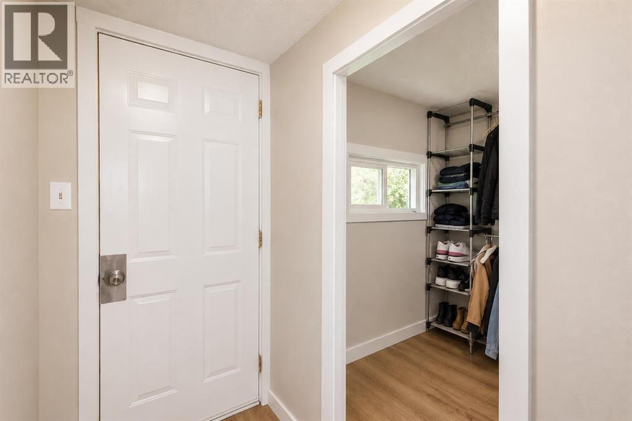
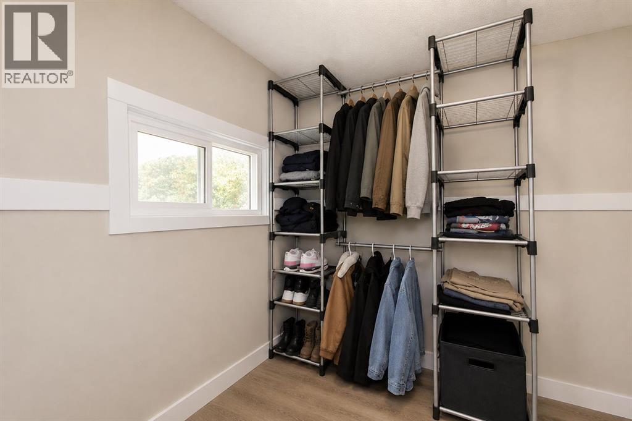
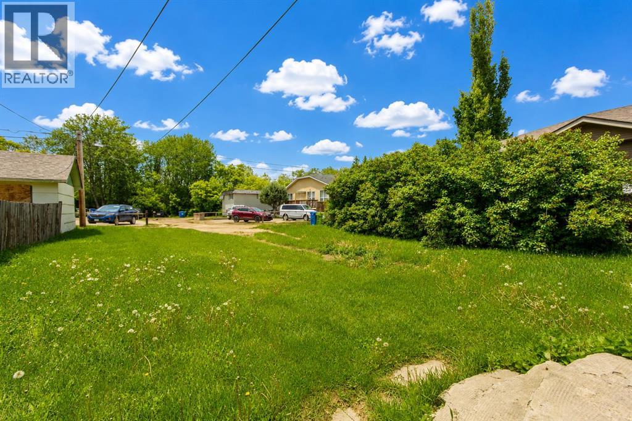
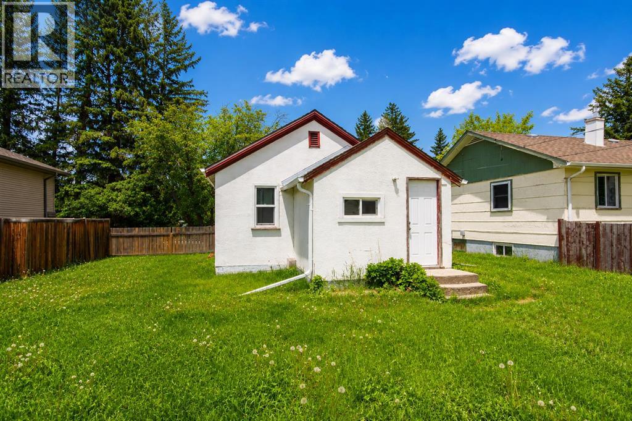
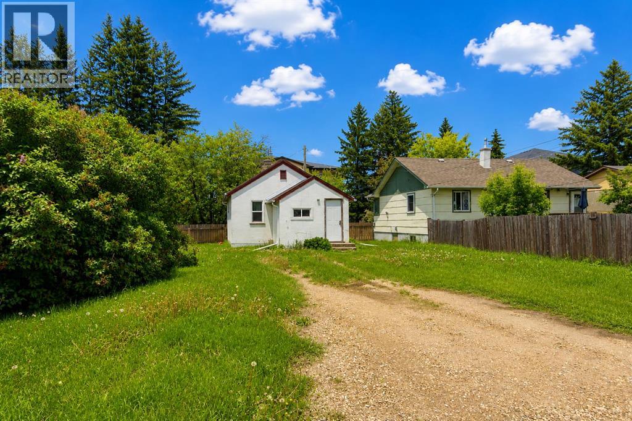
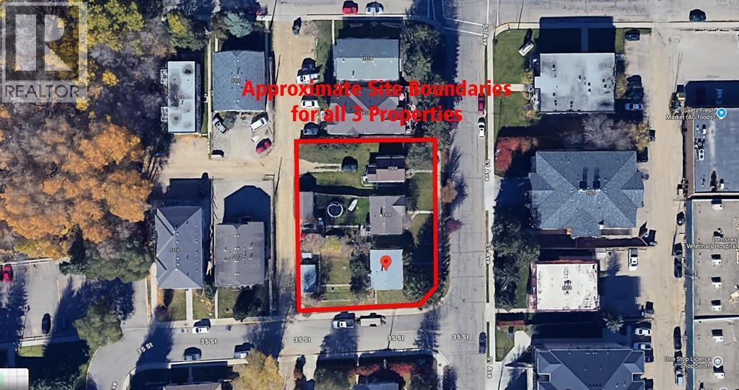
Situated on the South Hill, just steps from the Red Deer Hospital and close to shopping, restaurants, and groceries. This large 47' x 120' lot is zoned R-M, which permits multi-family development. The cozy 1-bedroom, 1-bathroom home has received updates including newer windows and doors, vinyl plank flooring, updated finishing, an updated kitchen, and a renovated bathroom, plus a rear addition with a boot/storage room. The large yard out back offers space to park multiple vehicles. The property is currently rented for $1,395/mo with the tenant paying all utilities. (id:63476)
Property Details
| MLS® Number | A2315484 |
| Property Type | Single Family |
| Community Name | South Hill |
| Amenities Near By | Park, Playground, Schools, Shopping |
| Features | Back Lane |
| Parking Space Total | 2 |
| Plan | 8324et |
| Structure | None |
Building
| Bathroom Total | 1 |
| Bedrooms Above Ground | 1 |
| Bedrooms Total | 1 |
| Appliances | Refrigerator, Stove, Washer & Dryer |
| Architectural Style | Bungalow |
| Basement Development | Partially Finished |
| Basement Type | Full (partially Finished) |
| Constructed Date | 1945 |
| Construction Material | Poured Concrete, Wood Frame |
| Construction Style Attachment | Detached |
| Cooling Type | None |
| Exterior Finish | Concrete |
| Flooring Type | Vinyl Plank |
| Foundation Type | Poured Concrete |
| Heating Fuel | Natural Gas |
| Heating Type | Forced Air |
| Stories Total | 1 |
| Size Interior | 538 Sqft |
| Total Finished Area | 538 Sqft |
| Type | House |
Parking
| Other | |
| Street | |
| Parking Pad |
Land
| Acreage | No |
| Fence Type | Partially Fenced |
| Land Amenities | Park, Playground, Schools, Shopping |
| Size Depth | 36.53 M |
| Size Frontage | 14.25 M |
| Size Irregular | 525.71 |
| Size Total | 525.71 M2|4,051 - 7,250 Sqft |
| Size Total Text | 525.71 M2|4,051 - 7,250 Sqft |
| Zoning Description | R-m |
Rooms
| Level | Type | Length | Width | Dimensions |
|---|---|---|---|---|
| Basement | Furnace | 16.83 Ft x 11.42 Ft | ||
| Basement | Storage | 16.58 Ft x 12.17 Ft | ||
| Main Level | Living Room | 17.33 Ft x 10.17 Ft | ||
| Main Level | Kitchen | 12.75 Ft x 12.92 Ft | ||
| Main Level | 4pc Bathroom | 7.92 Ft x 4.92 Ft | ||
| Main Level | Bedroom | 8.00 Ft x 7.92 Ft | ||
| Main Level | Other | 6.42 Ft x 7.67 Ft |
Contact Us
Contact us for more information

The trademarks REALTOR®, REALTORS®, and the REALTOR® logo are controlled by The Canadian Real Estate Association (CREA) and identify real estate professionals who are members of CREA. The trademarks MLS®, Multiple Listing Service® and the associated logos are owned by The Canadian Real Estate Association (CREA) and identify the quality of services provided by real estate professionals who are members of CREA. The trademark DDF® is owned by The Canadian Real Estate Association (CREA) and identifies CREA's Data Distribution Facility (DDF®)
July 17 2026 02:52:11
Central Alberta REALTORS® Association
RE/MAX Real Estate Central Alberta