
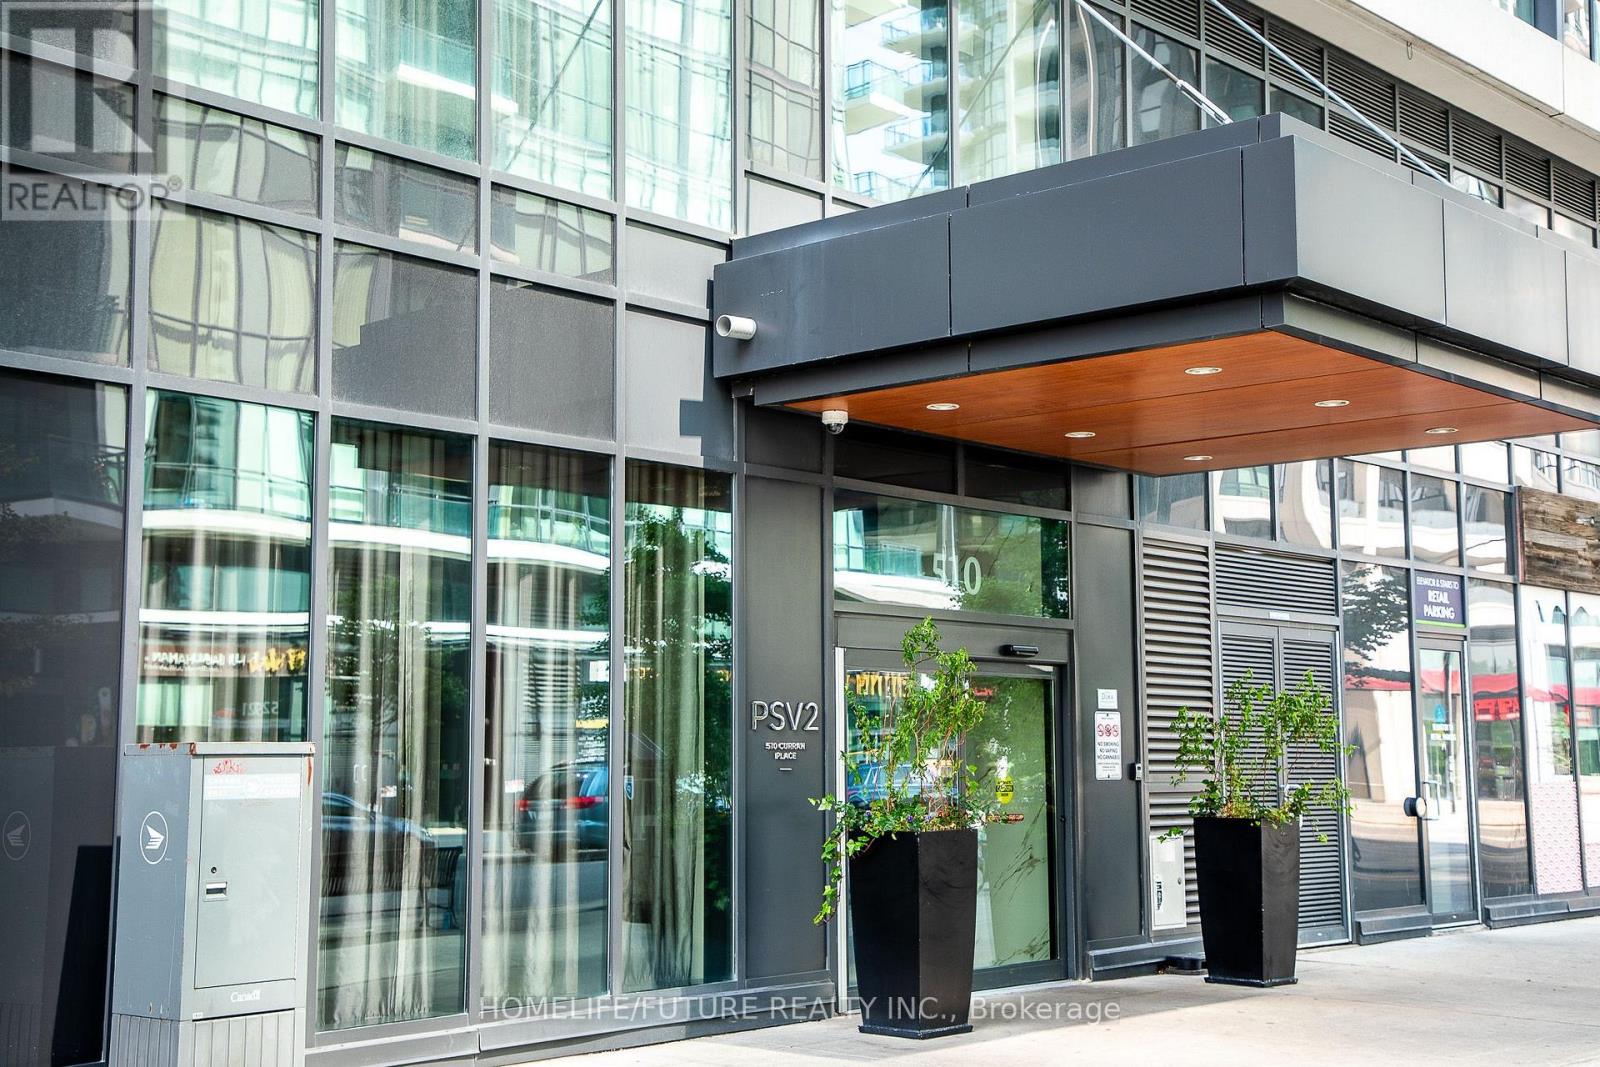
3506 - 510 Curran Place Mississauga, Ontario L5B 0J8

$2,390 Monthly
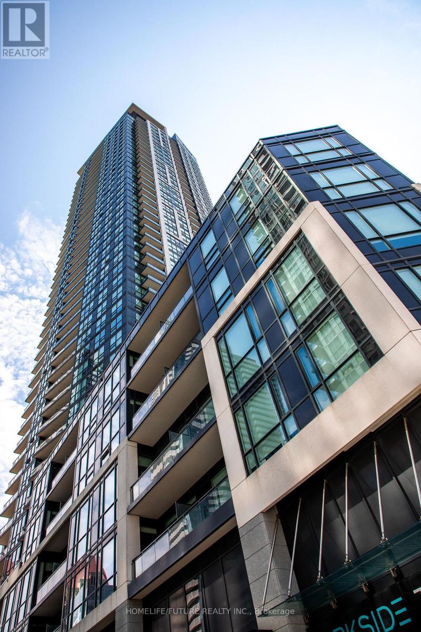
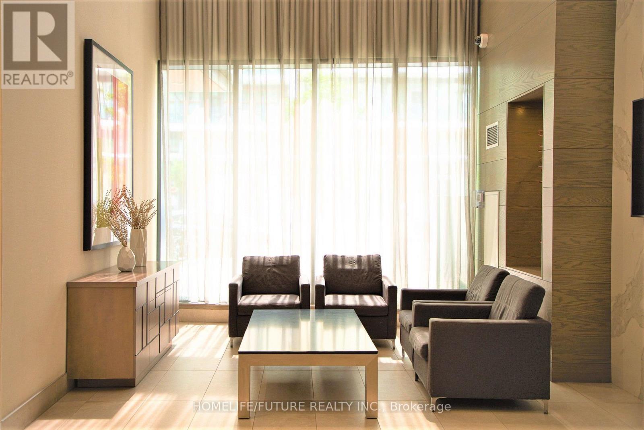
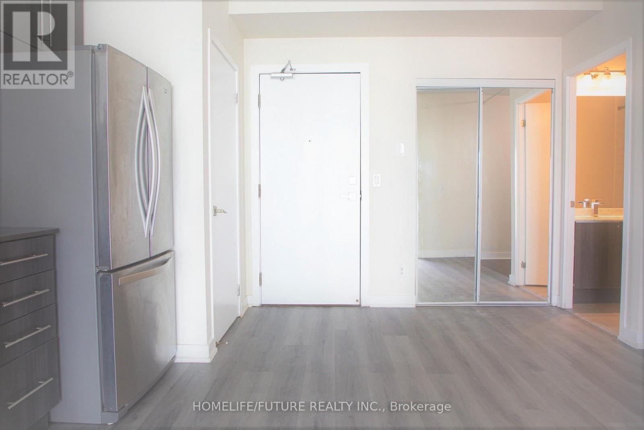
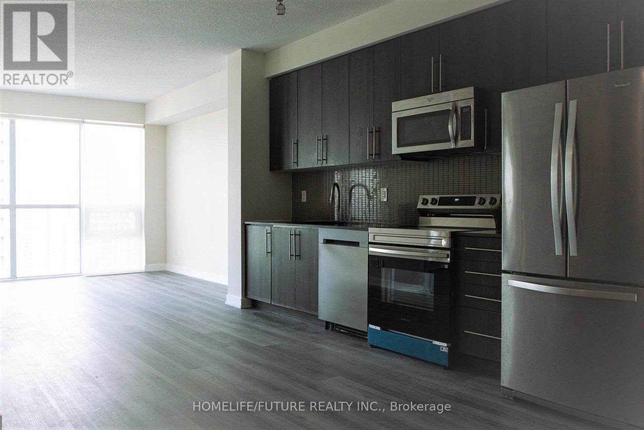
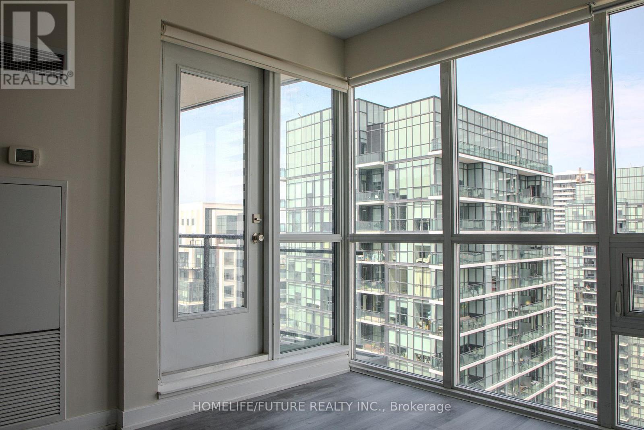
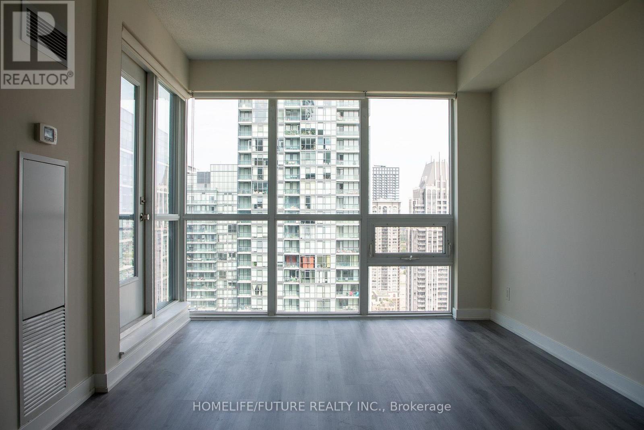
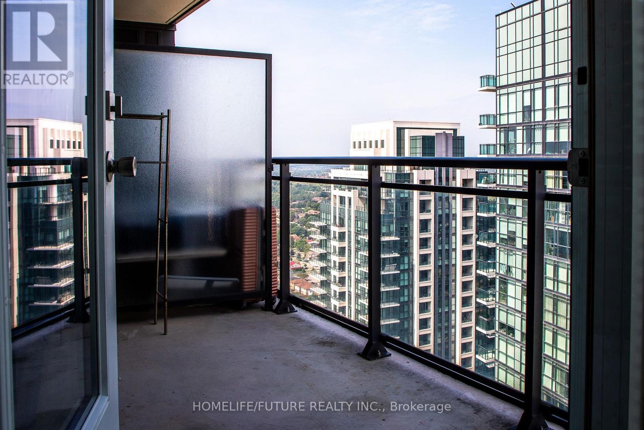
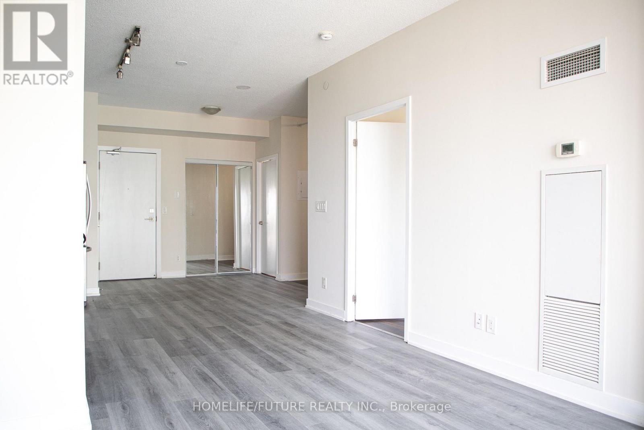
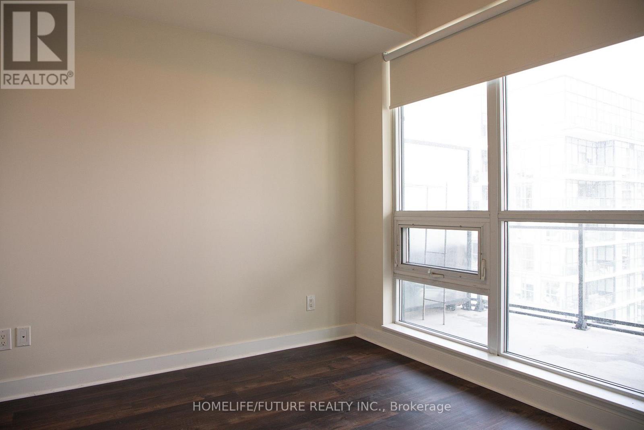
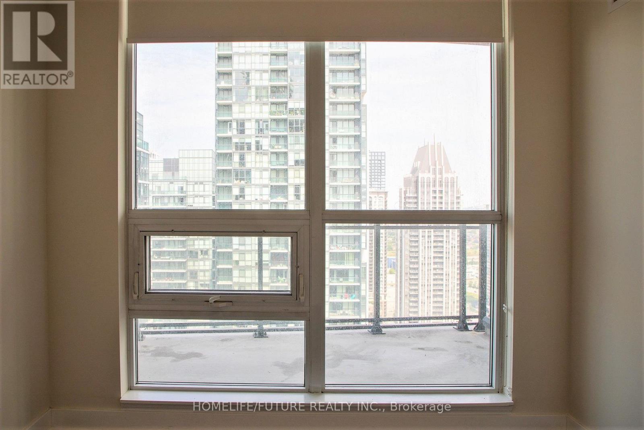
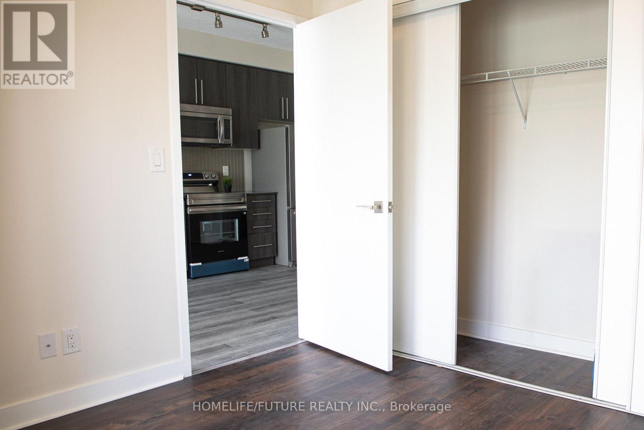
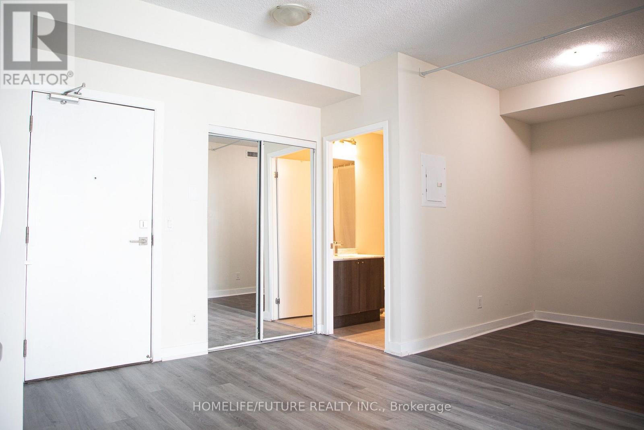
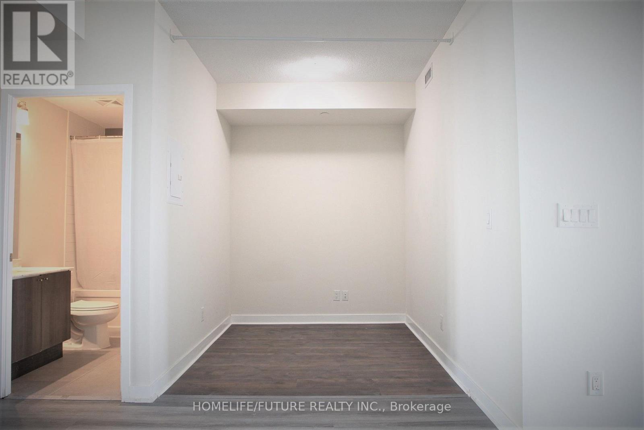
Welcome to this beautifully appointed, light-filled condominium in the heart of Mississaugawith great view. This exceptional unit features floor-to-ceiling windows, soaring 9-footceilings, and elegant flooring throughout the living, dining, and kitchen areas. The modernkitchen is thoughtfully designed with quartz countertops, a stylish backsplash, and stainlesssteel appliances. Included is a convenient P2-level parking space. Ideally situated just stepsfrom Square One Shopping Centre, Celebration Square, restaurants, the Central Library, publictransit, and Highway 403, this condo offers the perfect combination of comfort, convenience,and vibrant urban living. (id:63476)
Property Details
| MLS® Number | W13637538 |
| Property Type | Single Family |
| Community Name | Creditview |
| Community Features | Pets Allowed With Restrictions |
| Features | Balcony, Carpet Free |
| Parking Space Total | 1 |
Building
| Bathroom Total | 1 |
| Bedrooms Above Ground | 1 |
| Bedrooms Below Ground | 1 |
| Bedrooms Total | 2 |
| Amenities | Storage - Locker |
| Basement Type | None |
| Cooling Type | Central Air Conditioning |
| Exterior Finish | Concrete |
| Flooring Type | Laminate |
| Heating Fuel | Natural Gas |
| Heating Type | Forced Air |
| Size Interior | 600 - 699 Sqft |
| Type | Apartment |
Parking
| Underground | |
| Garage |
Land
| Acreage | No |
Rooms
| Level | Type | Length | Width | Dimensions |
|---|---|---|---|---|
| Main Level | Foyer | 2.84 m | 1.6 m | 2.84 m x 1.6 m |
| Main Level | Living Room | 3.66 m | 3.32 m | 3.66 m x 3.32 m |
| Main Level | Dining Room | 3.66 m | 3.32 m | 3.66 m x 3.32 m |
| Main Level | Kitchen | 5.43 m | 3.96 m | 5.43 m x 3.96 m |
| Main Level | Primary Bedroom | 3.17 m | 3.05 m | 3.17 m x 3.05 m |
| Main Level | Den | 2.56 m | 2.16 m | 2.56 m x 2.16 m |
Contact Us
Contact us for more information

The trademarks REALTOR®, REALTORS®, and the REALTOR® logo are controlled by The Canadian Real Estate Association (CREA) and identify real estate professionals who are members of CREA. The trademarks MLS®, Multiple Listing Service® and the associated logos are owned by The Canadian Real Estate Association (CREA) and identify the quality of services provided by real estate professionals who are members of CREA. The trademark DDF® is owned by The Canadian Real Estate Association (CREA) and identifies CREA's Data Distribution Facility (DDF®)
August 05 2026 03:01:36
Toronto Regional Real Estate Board
Homelife/future Realty Inc.