
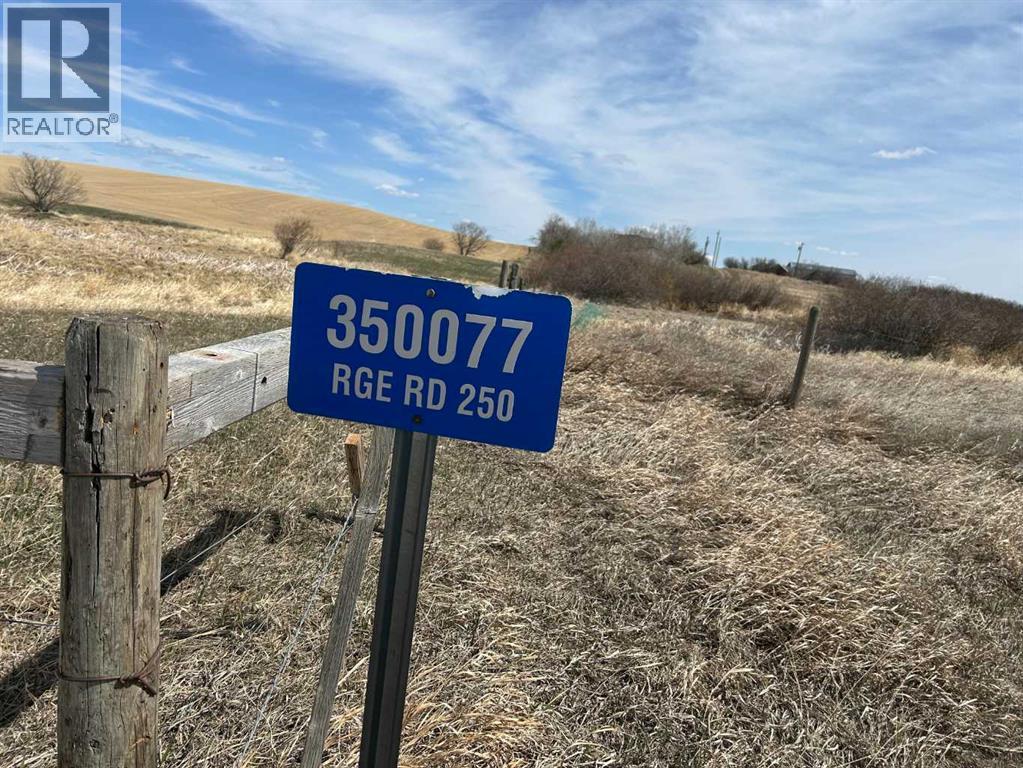
350077 Range Road 250 Rural Kneehill County, Alberta T0M 0Z0

$568,000
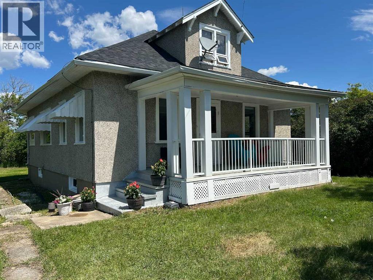
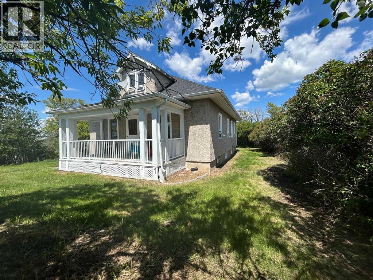
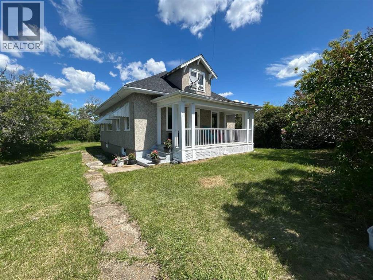
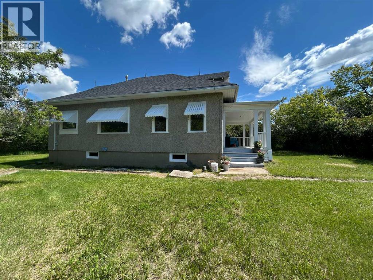
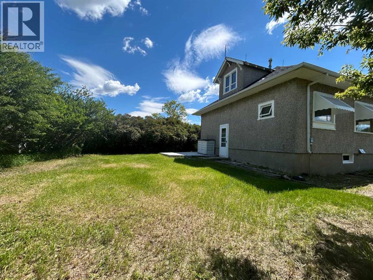
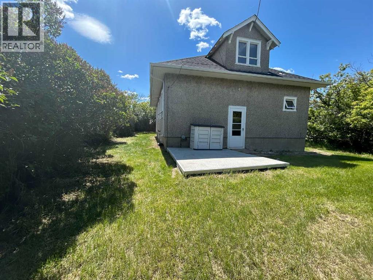
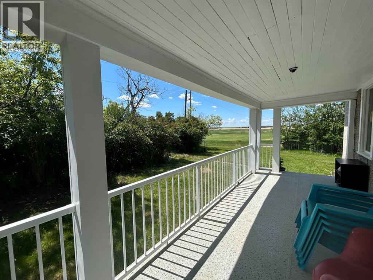
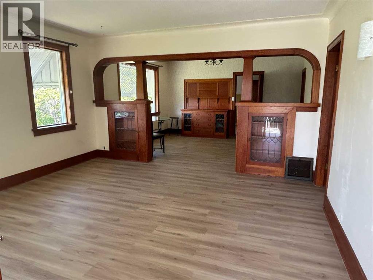
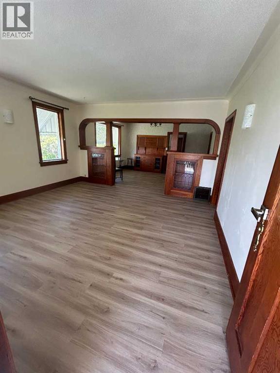
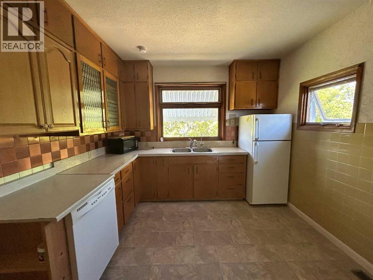
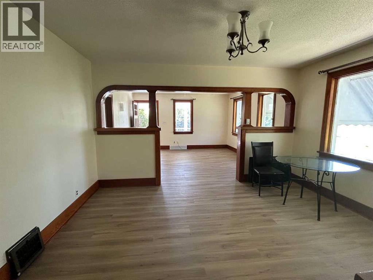
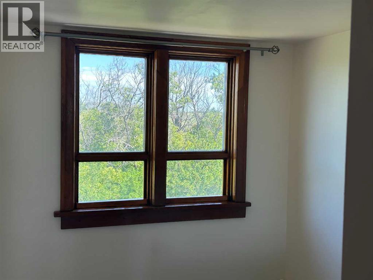
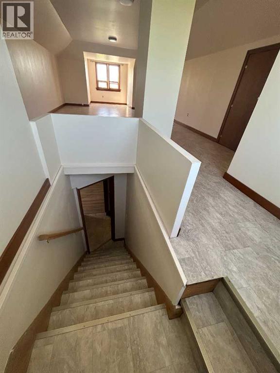
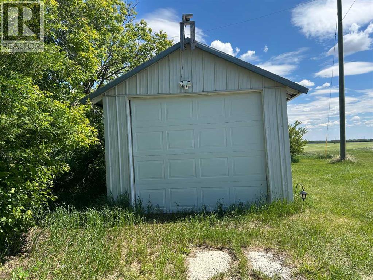
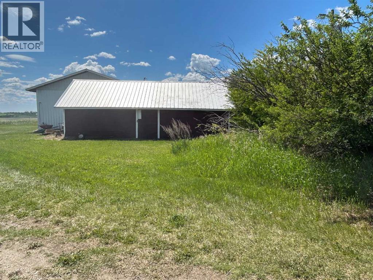
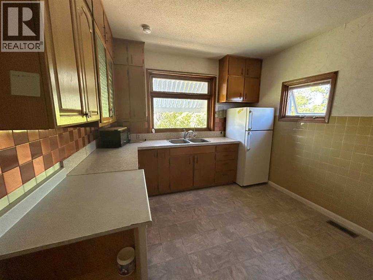
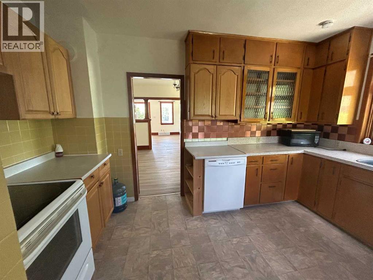
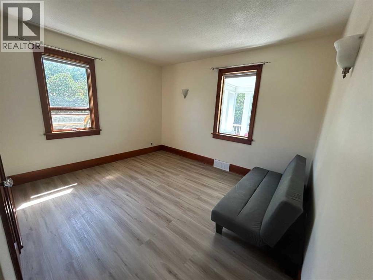
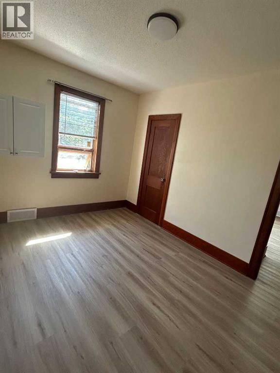
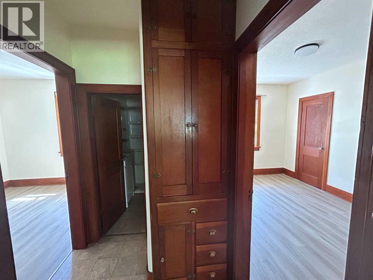
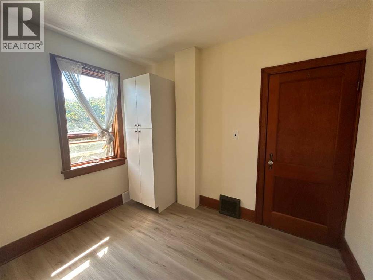
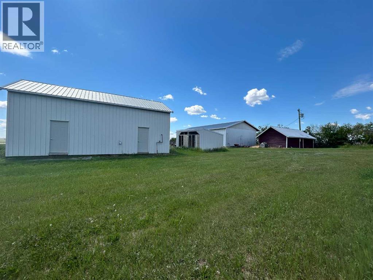
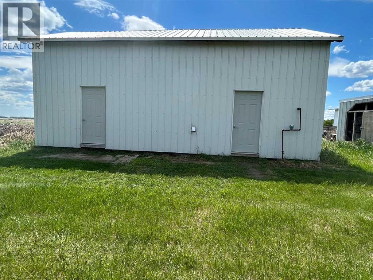
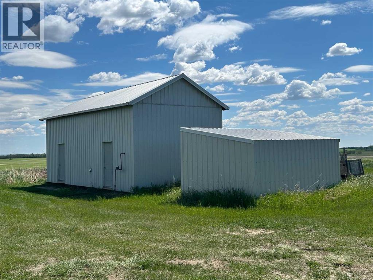
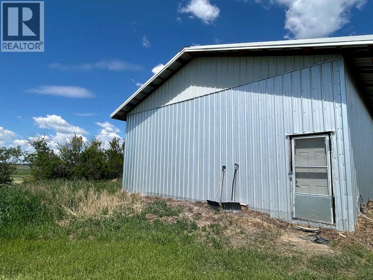
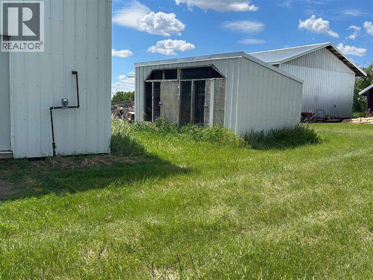
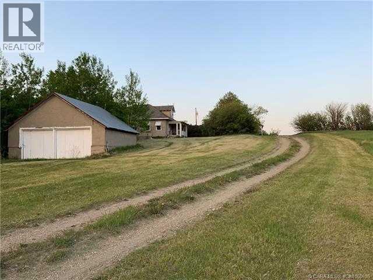
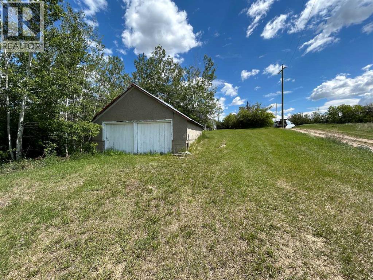
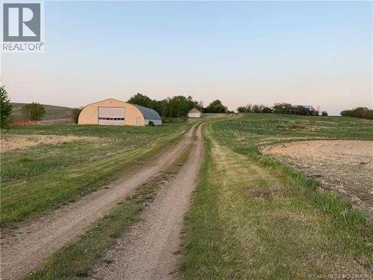
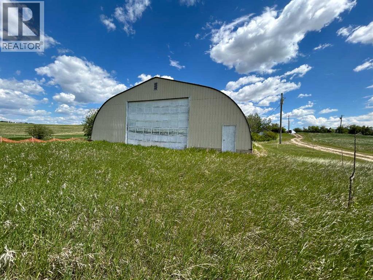
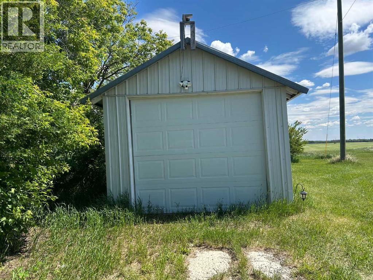
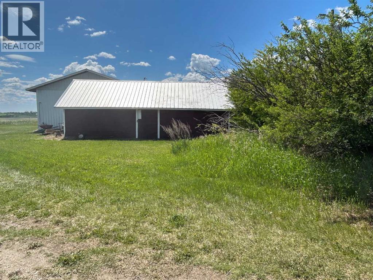
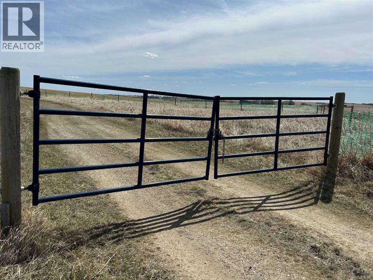
A rare opportunity to own a versatile acreage in a highly desirable location on the county line between Red Deer and Kneehill Counties. Just 10 minutes from Pine Lake, this private 7.44-acre property offers the perfect blend of country living and convenience. Welcome to a well-equipped acreage featuring a spacious home and an impressive array of outbuildings, including two heated shops (61' x 30' and 32' x 16'), a heated double garage, a single garage, an 82' x 50' Quonset, multiple animal shelters, a chicken coop, storage sheds, and fenced pasture areas. This property is ideal for horse enthusiasts or anyone looking to keep livestock and enjoy a rural lifestyle. The home offers over 4 bedrooms and 1 bathroom, with several recent updates already completed. The main floor features brand-new vinyl flooring, a large country kitchen with an eating area, and a bright, spacious living room. The home is situated on a full basement and has a brand-new roof. The property is serviced with 400-amp power, providing excellent capacity for workshops, equipment, or future expansion. This acreage presents an outstanding opportunity for buyers seeking space, functionality, and long-term potential. The water supply is excellent, with two hydrants conveniently located on the property. The original septic system appears to be in good working condition. Whether you're looking for a hobby farm, an equestrian property, or simply room to live, work, and play, this versatile acreage is ready to meet your needs. (id:63476)
Property Details
| MLS® Number | A2322241 |
| Property Type | Single Family |
| Amenities Near By | Water Nearby |
| Community Features | Lake Privileges |
| Features | No Animal Home, No Smoking Home |
| Plan | 0226769 |
| Structure | Deck |
Building
| Bathroom Total | 1 |
| Bedrooms Above Ground | 4 |
| Bedrooms Total | 4 |
| Appliances | Refrigerator, Water Softener, Dishwasher, Stove, Hood Fan, Window Coverings, Washer & Dryer |
| Basement Development | Unfinished |
| Basement Type | Full (unfinished) |
| Constructed Date | 1933 |
| Construction Material | Wood Frame |
| Construction Style Attachment | Detached |
| Cooling Type | None |
| Exterior Finish | Stucco |
| Flooring Type | Concrete, Vinyl Plank |
| Foundation Type | Poured Concrete |
| Heating Type | Forced Air |
| Stories Total | 2 |
| Size Interior | 1,470 Sqft |
| Total Finished Area | 1470 Sqft |
| Type | House |
| Utility Water | Well |
Parking
| Detached Garage | 2 |
| R V | |
| Detached Garage | 1 |
Land
| Acreage | Yes |
| Fence Type | Fence |
| Land Amenities | Water Nearby |
| Land Disposition | Cleared |
| Sewer | Septic Tank |
| Size Irregular | 7.44 |
| Size Total | 7.44 Ac|5 - 9.99 Acres |
| Size Total Text | 7.44 Ac|5 - 9.99 Acres |
| Zoning Description | Ag |
Rooms
| Level | Type | Length | Width | Dimensions |
|---|---|---|---|---|
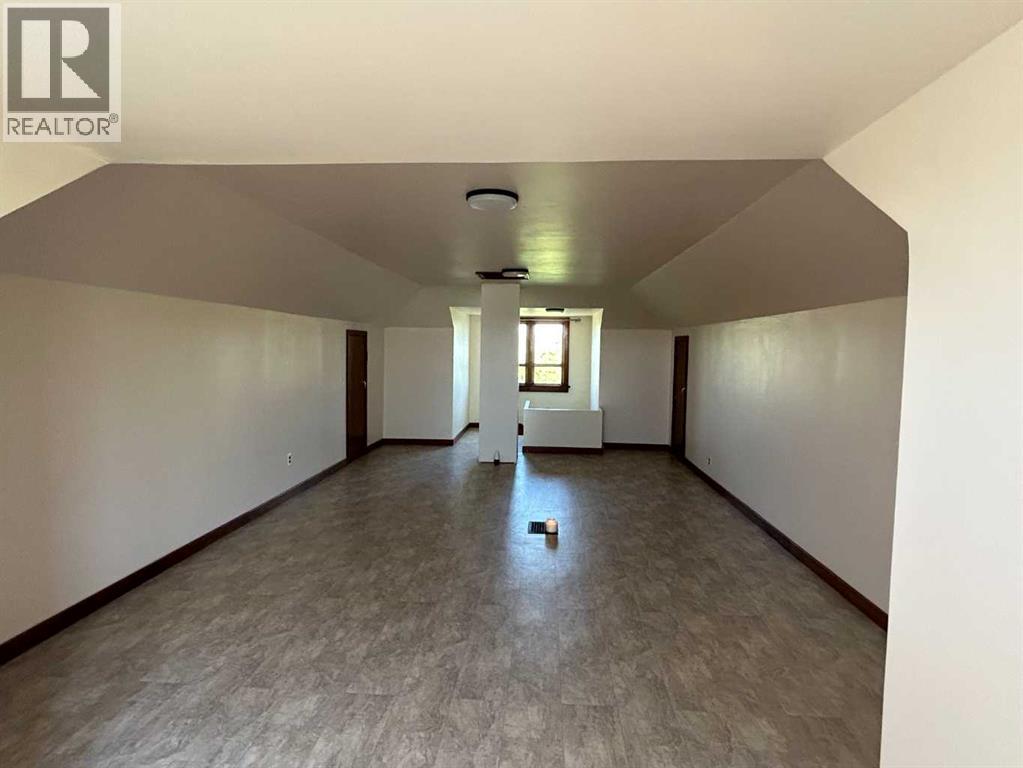
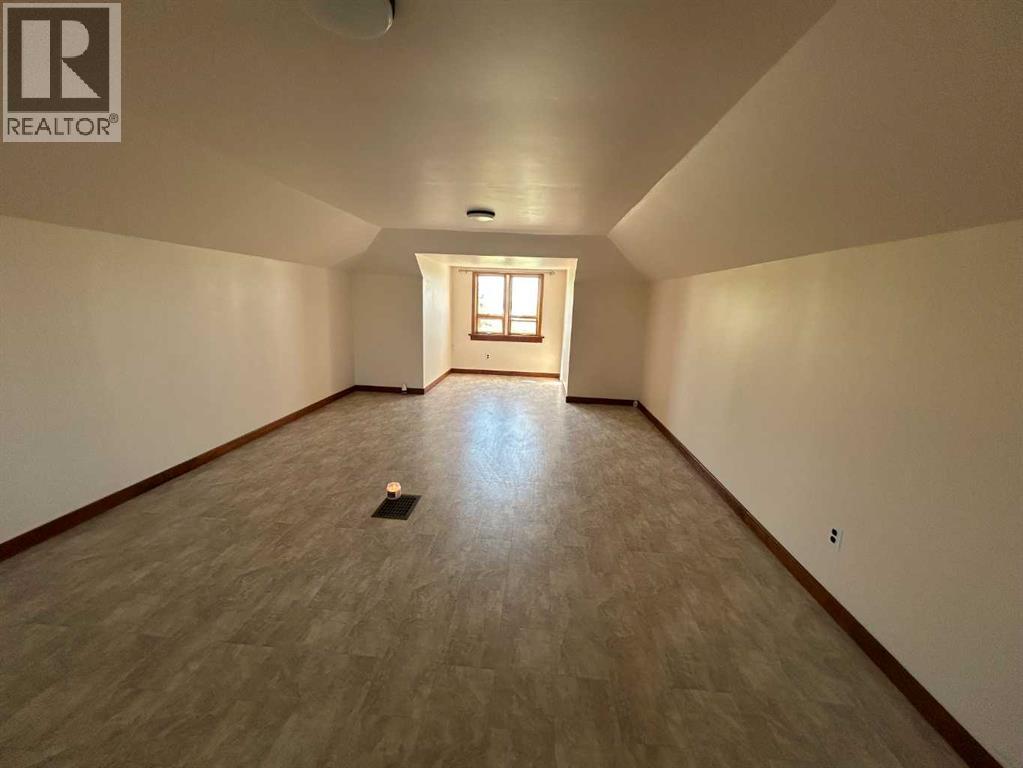
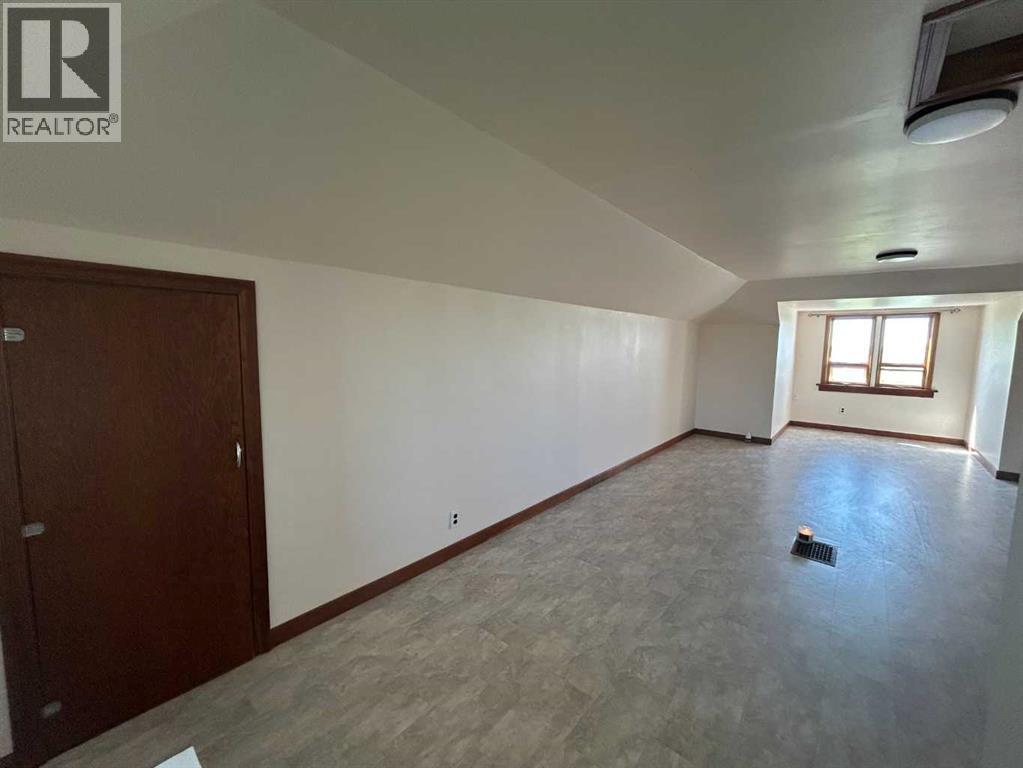
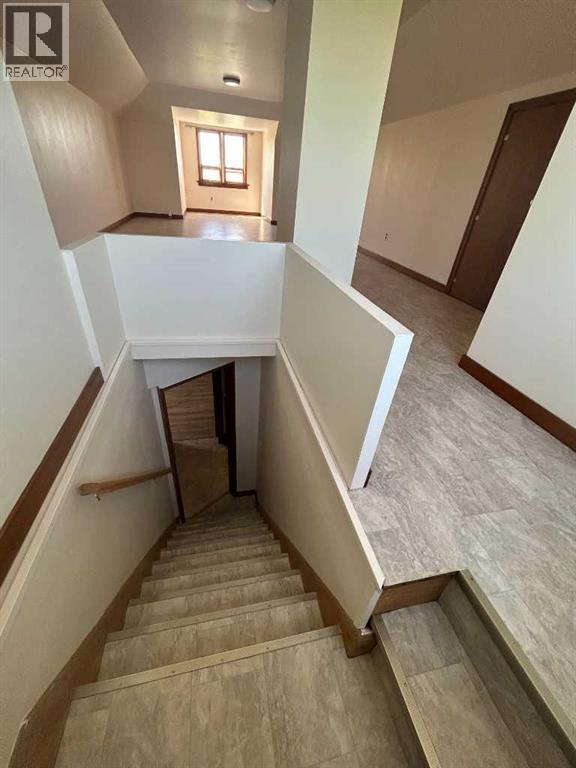
| Second Level | Bedroom | 24.00 Ft x 14.33 Ft | ||
| Main Level | Primary Bedroom | 13.33 Ft x 12.33 Ft | ||
| Main Level | Bedroom | 12.33 Ft x 8.67 Ft | ||
| Main Level | Bedroom | 9.83 Ft x 8.75 Ft | ||
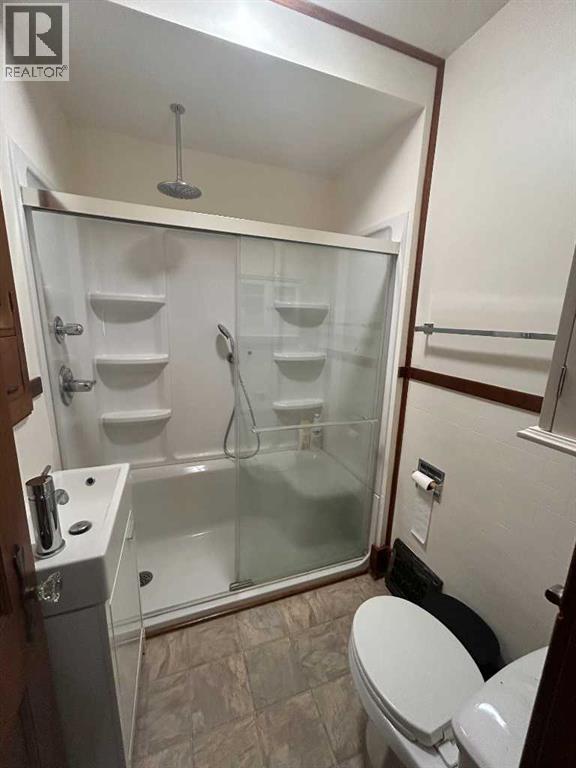
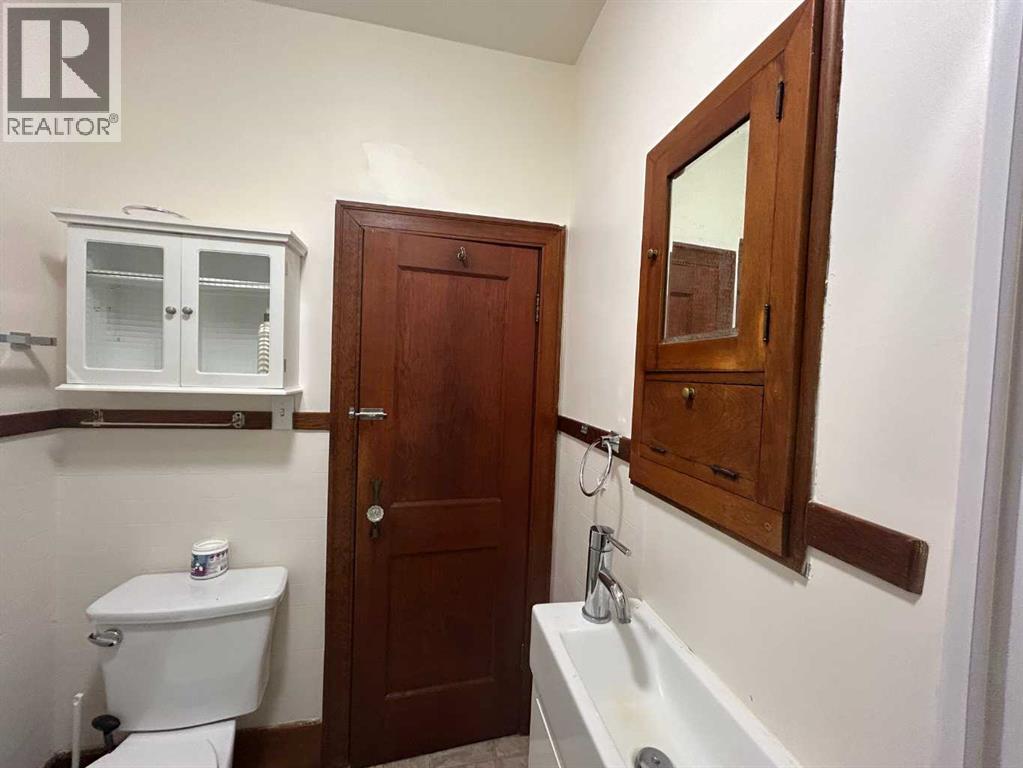
| Main Level | 3pc Bathroom | 7.00 Ft x 5.33 Ft | ||
| Main Level | Kitchen | 13.33 Ft x 10.33 Ft | ||
| Main Level | Living Room | 14.33 Ft x 13.50 Ft | ||
| Main Level | Dining Room | 14.33 Ft x 12.00 Ft |
Contact Us
Contact us for more information

The trademarks REALTOR®, REALTORS®, and the REALTOR® logo are controlled by The Canadian Real Estate Association (CREA) and identify real estate professionals who are members of CREA. The trademarks MLS®, Multiple Listing Service® and the associated logos are owned by The Canadian Real Estate Association (CREA) and identify the quality of services provided by real estate professionals who are members of CREA. The trademark DDF® is owned by The Canadian Real Estate Association (CREA) and identifies CREA's Data Distribution Facility (DDF®)
June 20 2026 12:20:43
Calgary Real Estate Board
Century 21 Bamber Realty Ltd.