
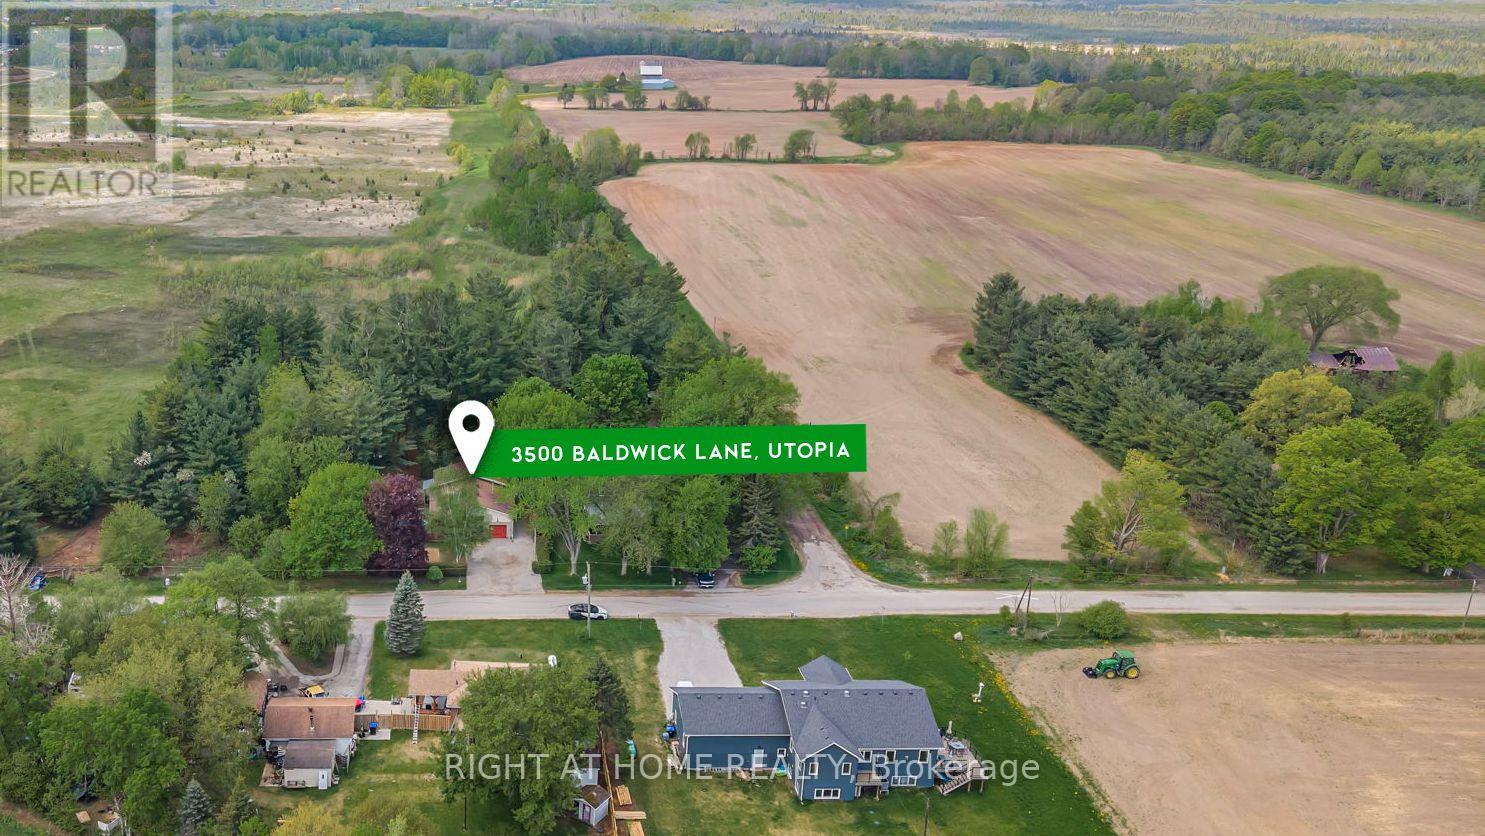
3500 Baldwick Lane Springwater, Ontario L0M 1T2

$699,900
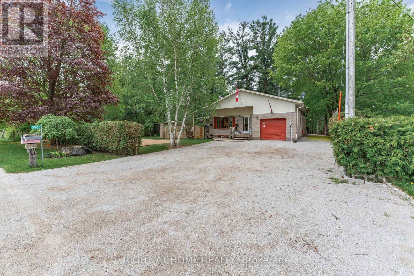
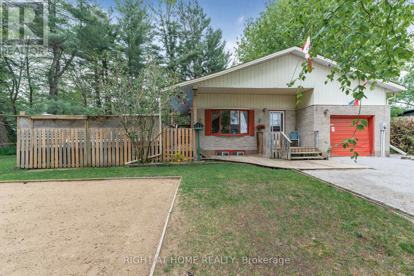
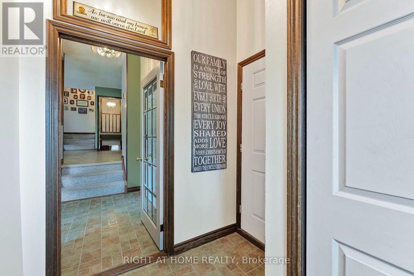
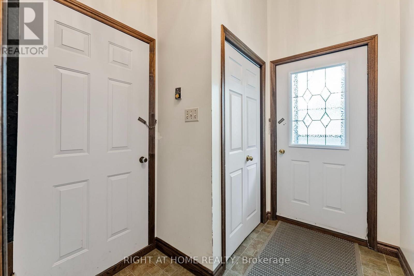
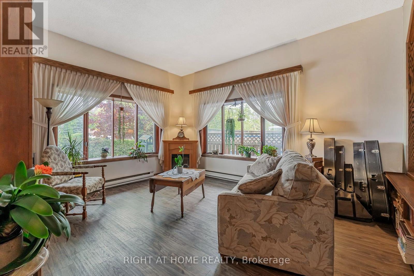
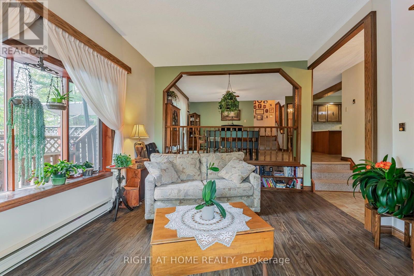

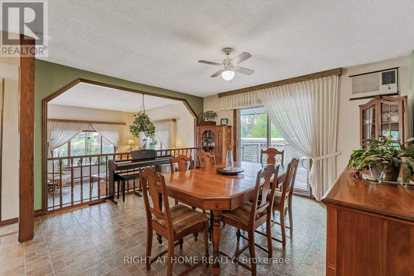
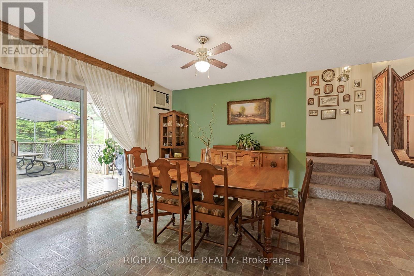
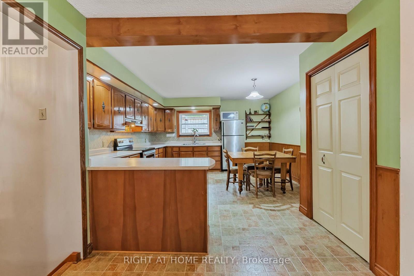
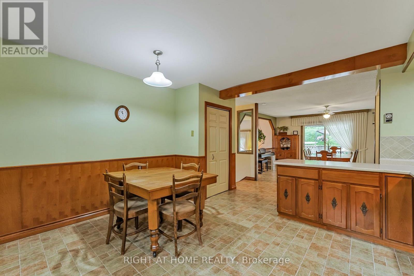
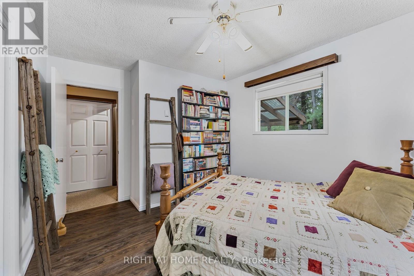
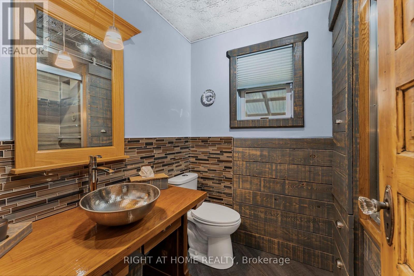
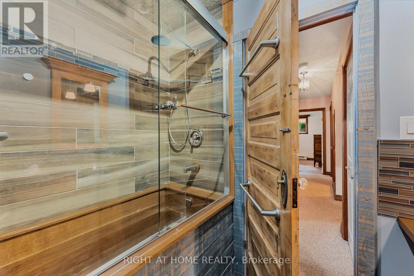
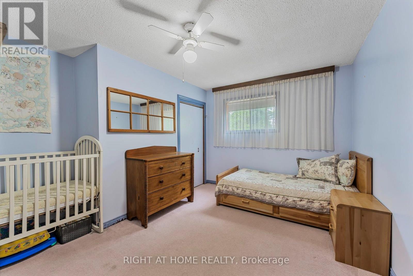
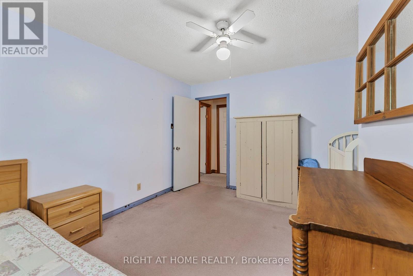
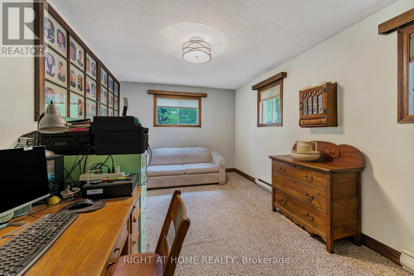
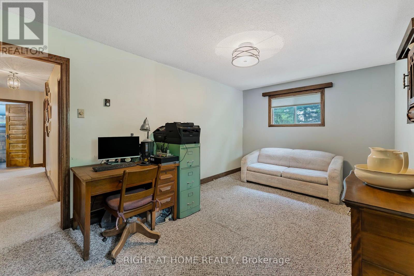
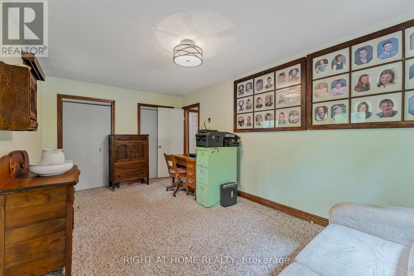
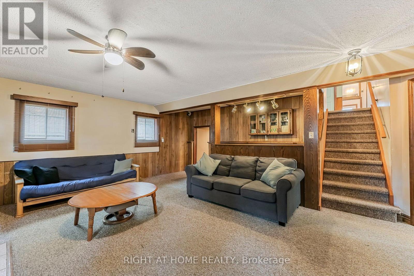
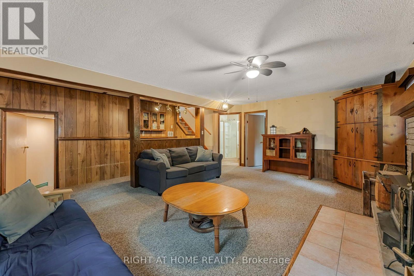
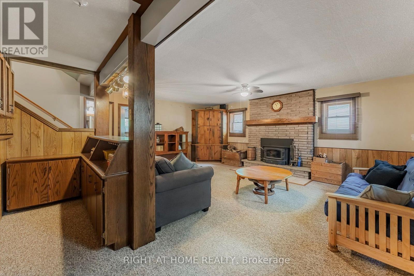
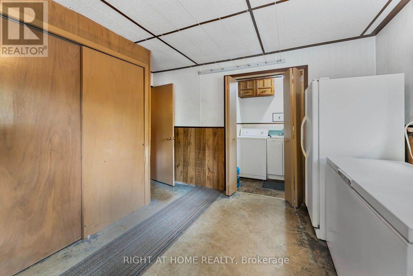
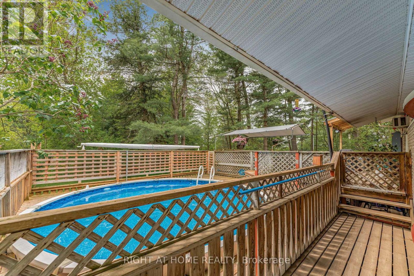
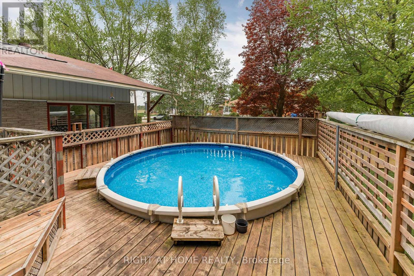
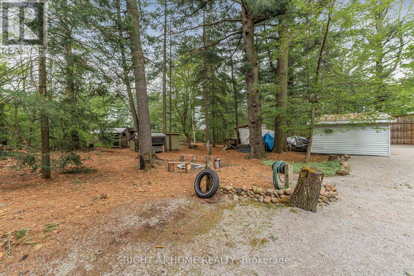
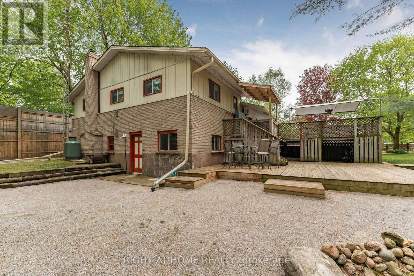
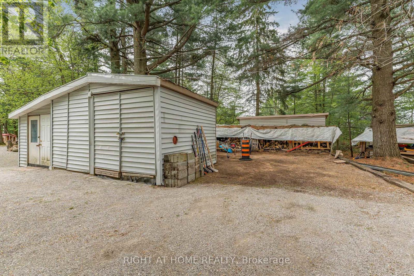
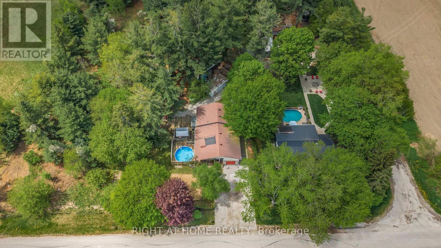
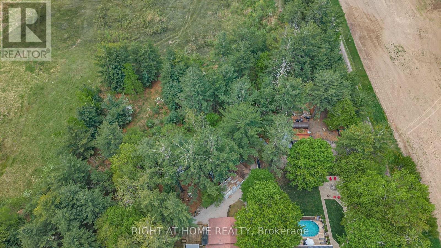
Welcome to a wonderful family home filled with charm, character and a layout you rarely see anymore! Deceivingly larger than it appears from the outside, this home offers an abundance of space for the whole family, with generous living areas and a large kitchen perfect for large family gatherings and entertaining. The separate entrance into the mudroom adds both convenience and functionality for everyday living.Set on a large, private lot, the outdoor space offers plenty of room to enjoy, entertain and make memories. Inside, the beautiful wood-burning fireplace is a true highlight, comfortably heating the entire home and creating a warm and inviting atmosphere.With its unique layout, generous living space, private setting and timeless character, this is a home that offers the kind of space and personality that's becoming increasingly hard to find. A wonderful opportunity for a family looking for something truly special! (id:63476)
Property Details
| MLS® Number | S13690358 |
| Property Type | Single Family |
| Community Name | Rural Springwater |
| Equipment Type | Propane Tank |
| Parking Space Total | 11 |
| Pool Type | Above Ground Pool |
| Rental Equipment Type | Propane Tank |
Building
| Bathroom Total | 2 |
| Bedrooms Above Ground | 3 |
| Bedrooms Total | 3 |
| Age | 31 To 50 Years |
| Appliances | Water Heater |
| Basement Development | Finished |
| Basement Type | N/a (finished) |
| Construction Style Attachment | Detached |
| Construction Style Split Level | Backsplit |
| Cooling Type | None |
| Exterior Finish | Brick, Aluminum Siding |
| Fireplace Present | Yes |
| Fireplace Type | Woodstove |
| Foundation Type | Unknown |
| Heating Fuel | Electric, Propane, Wood |
| Heating Type | Baseboard Heaters, Other |
| Size Interior | 1,500 - 2,000 Sqft |
| Type | House |
Parking
| Attached Garage | |
| Garage |
Land
| Acreage | No |
| Sewer | Septic System |
| Size Depth | 200 Ft |
| Size Frontage | 100 Ft |
| Size Irregular | 100 X 200 Ft |
| Size Total Text | 100 X 200 Ft |
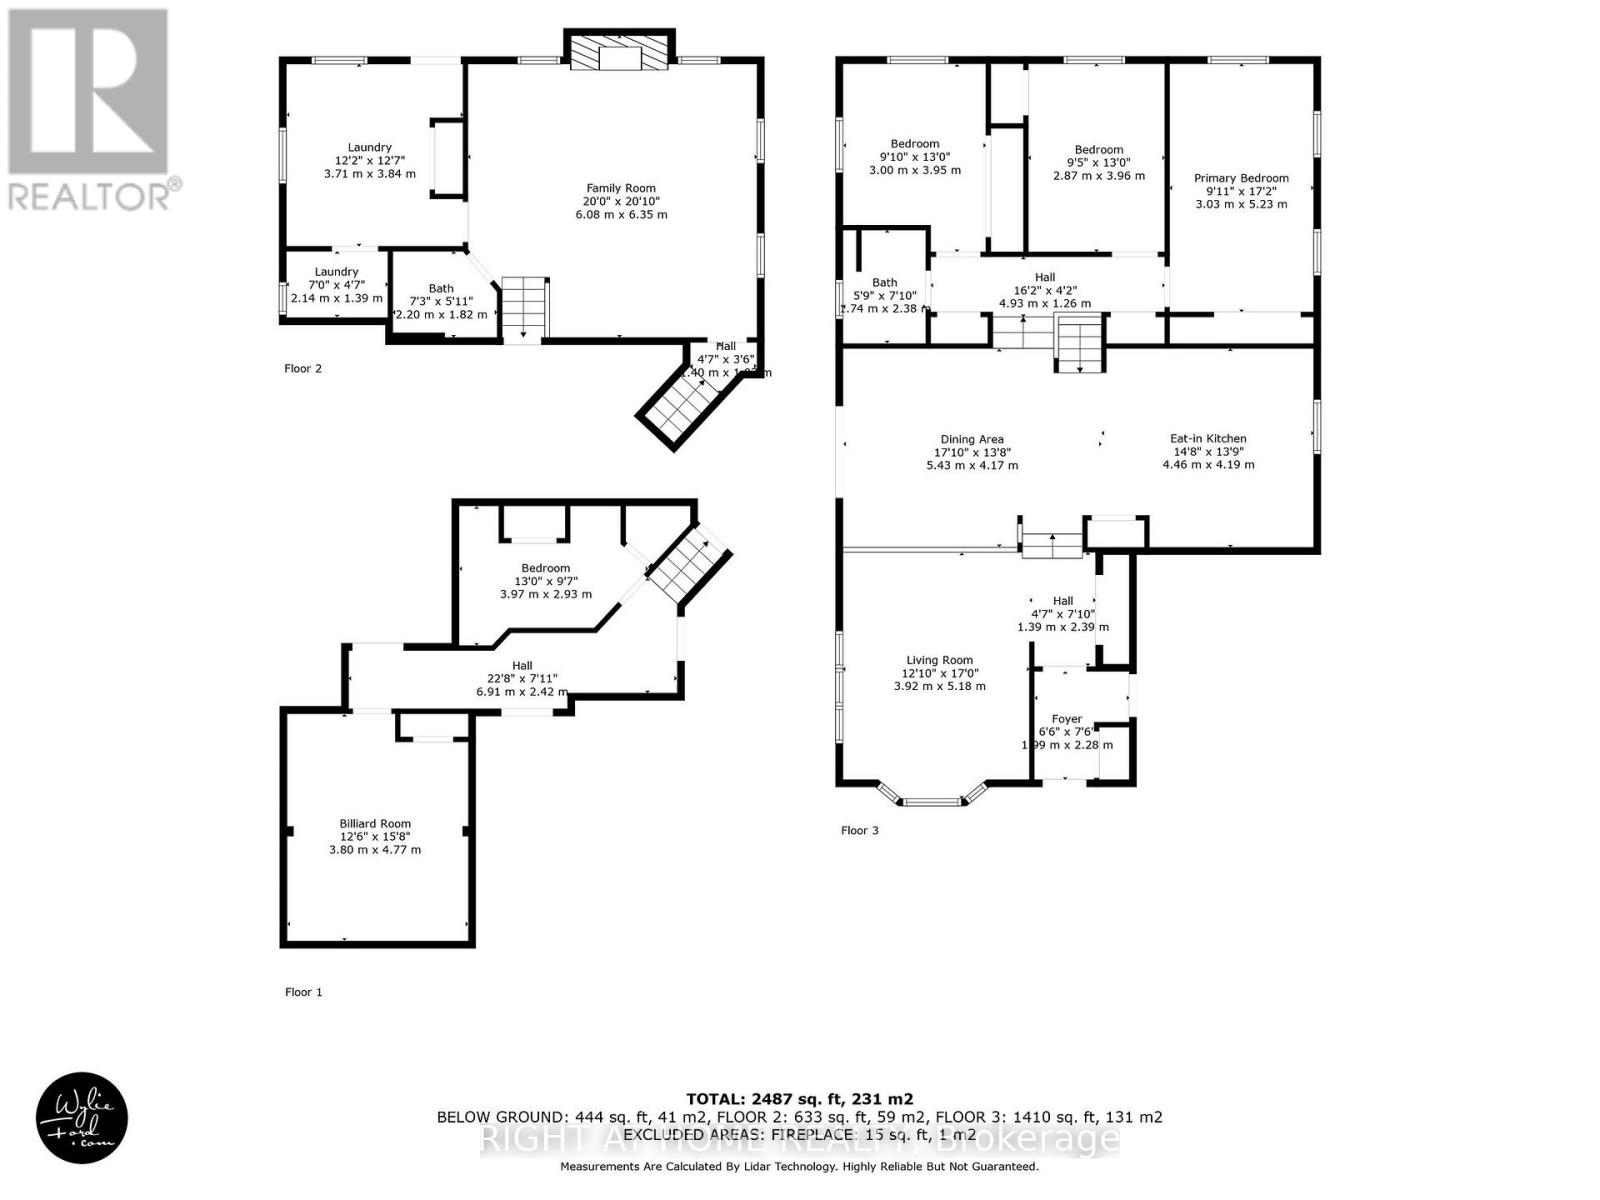
Rooms
| Level | Type | Length | Width | Dimensions |
|---|---|---|---|---|
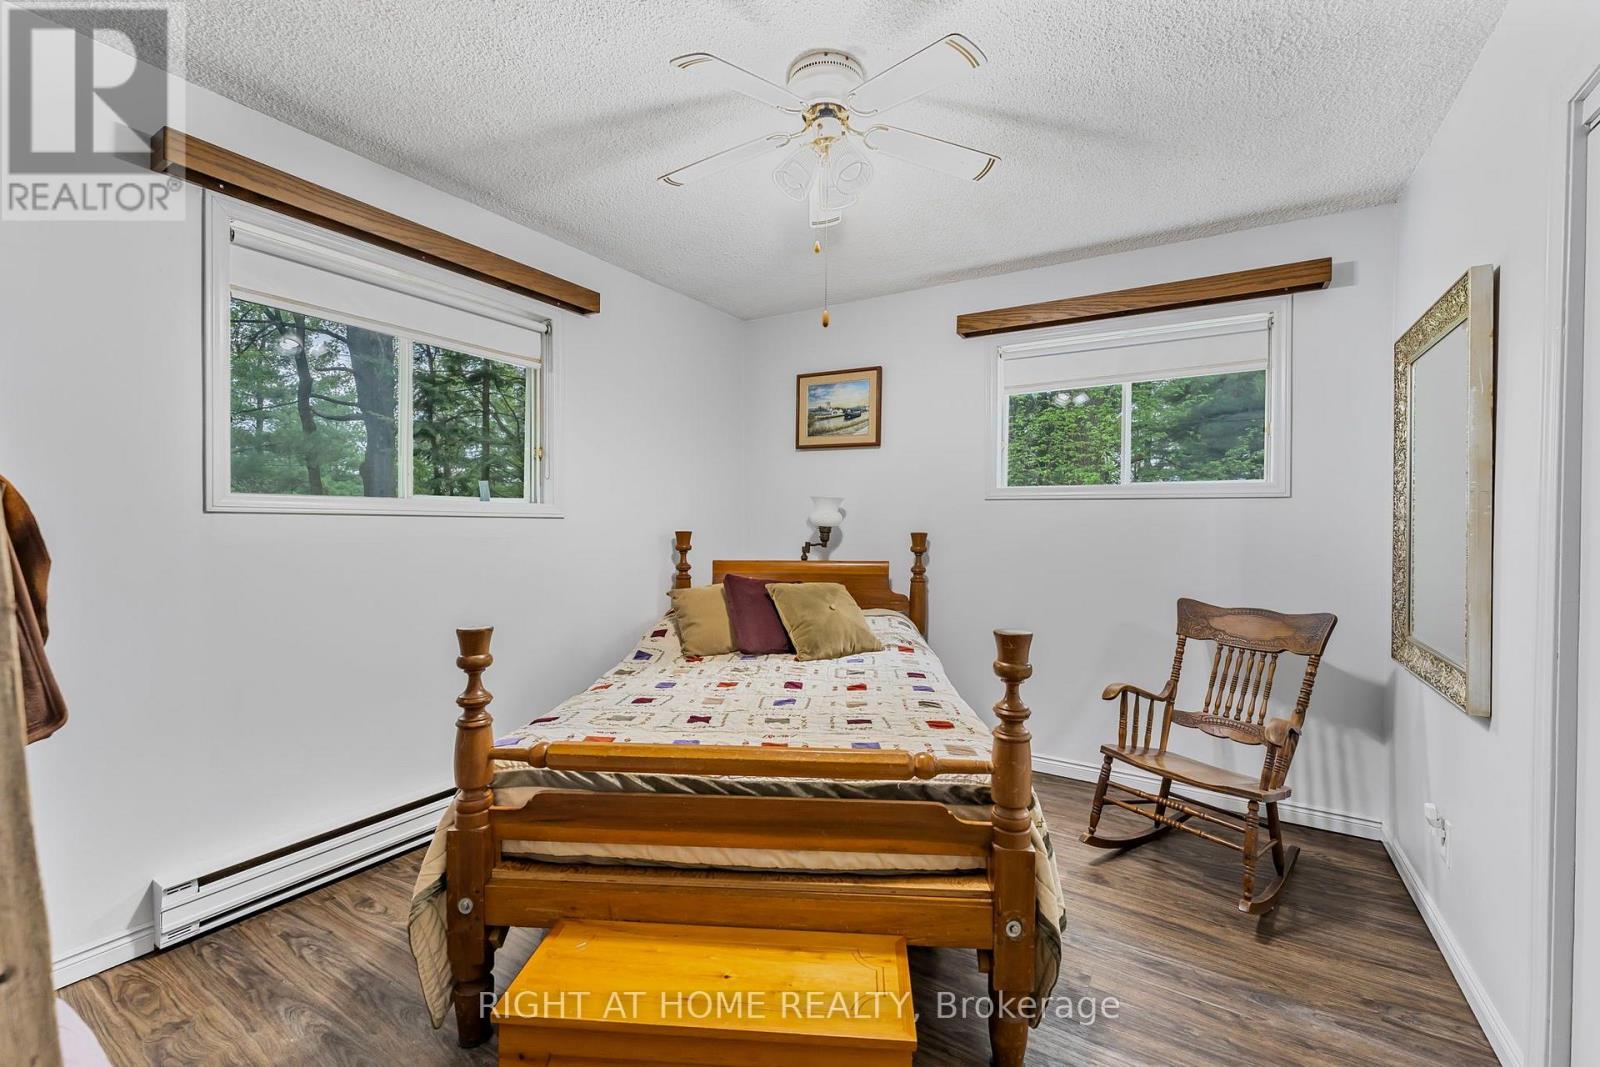
| Second Level | Primary Bedroom | 5.23 m | 3.03 m | 5.23 m x 3.03 m |
| Second Level | Bedroom 2 | 3.95 m | 3 m | 3.95 m x 3 m |
| Second Level | Bedroom 3 | 3.96 m | 2.87 m | 3.96 m x 2.87 m |
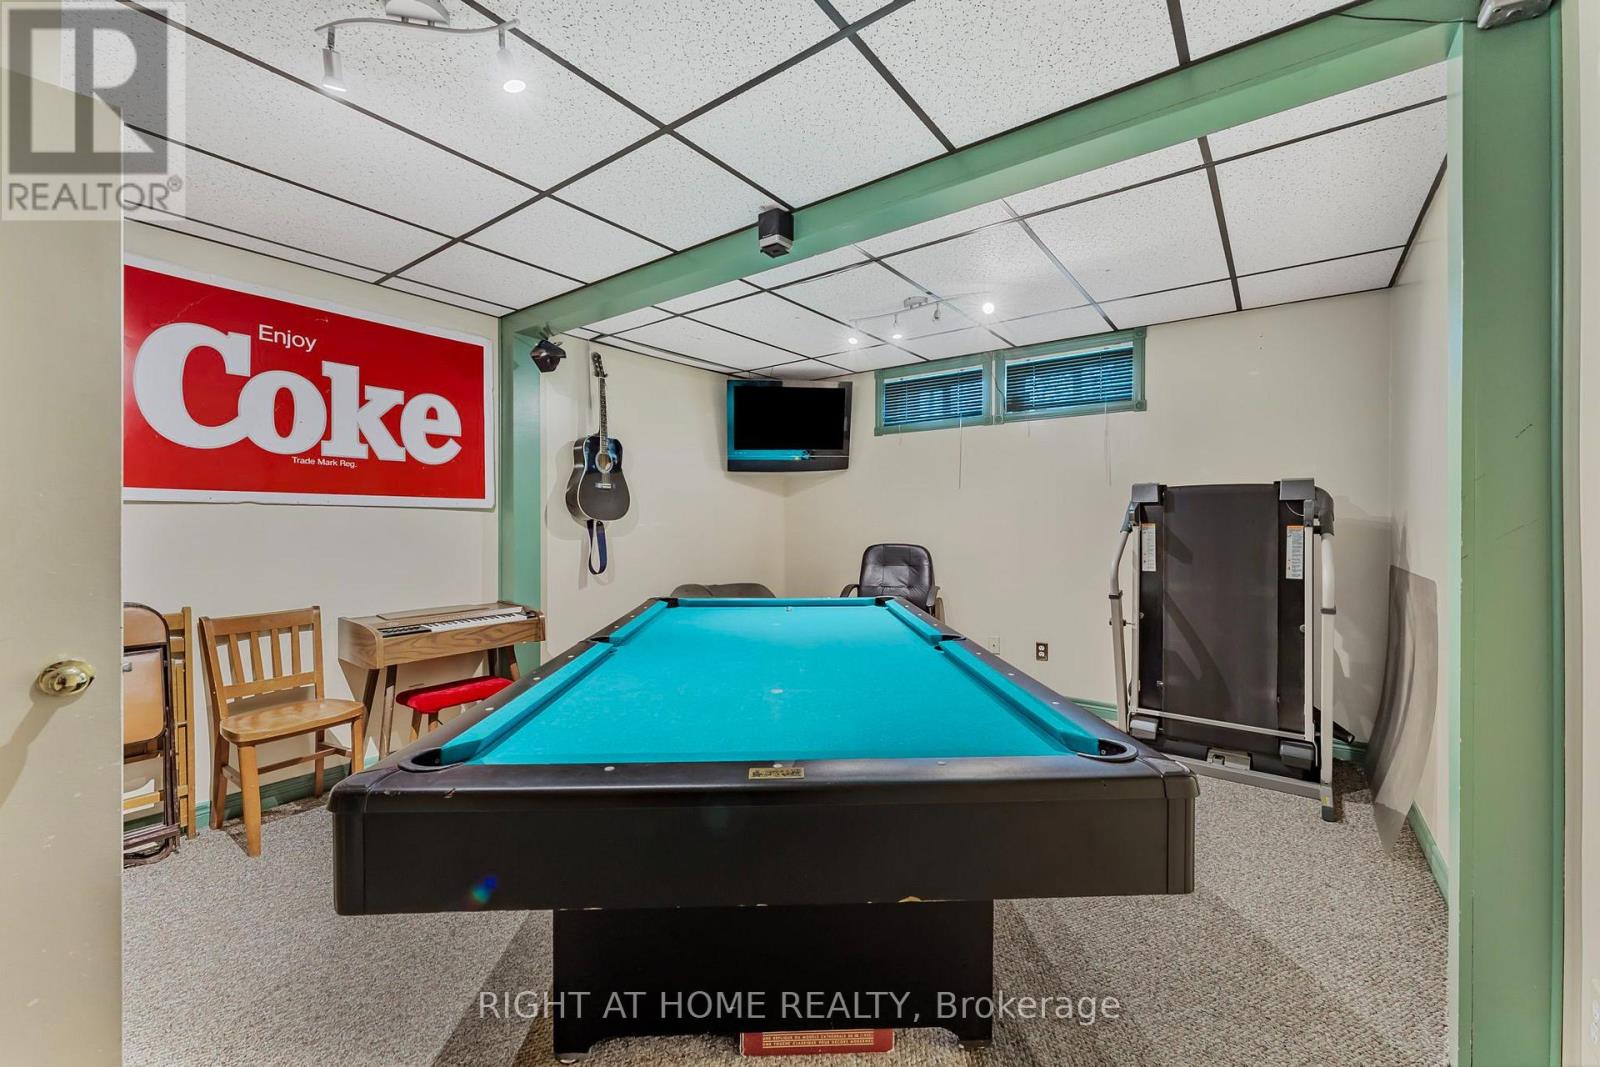
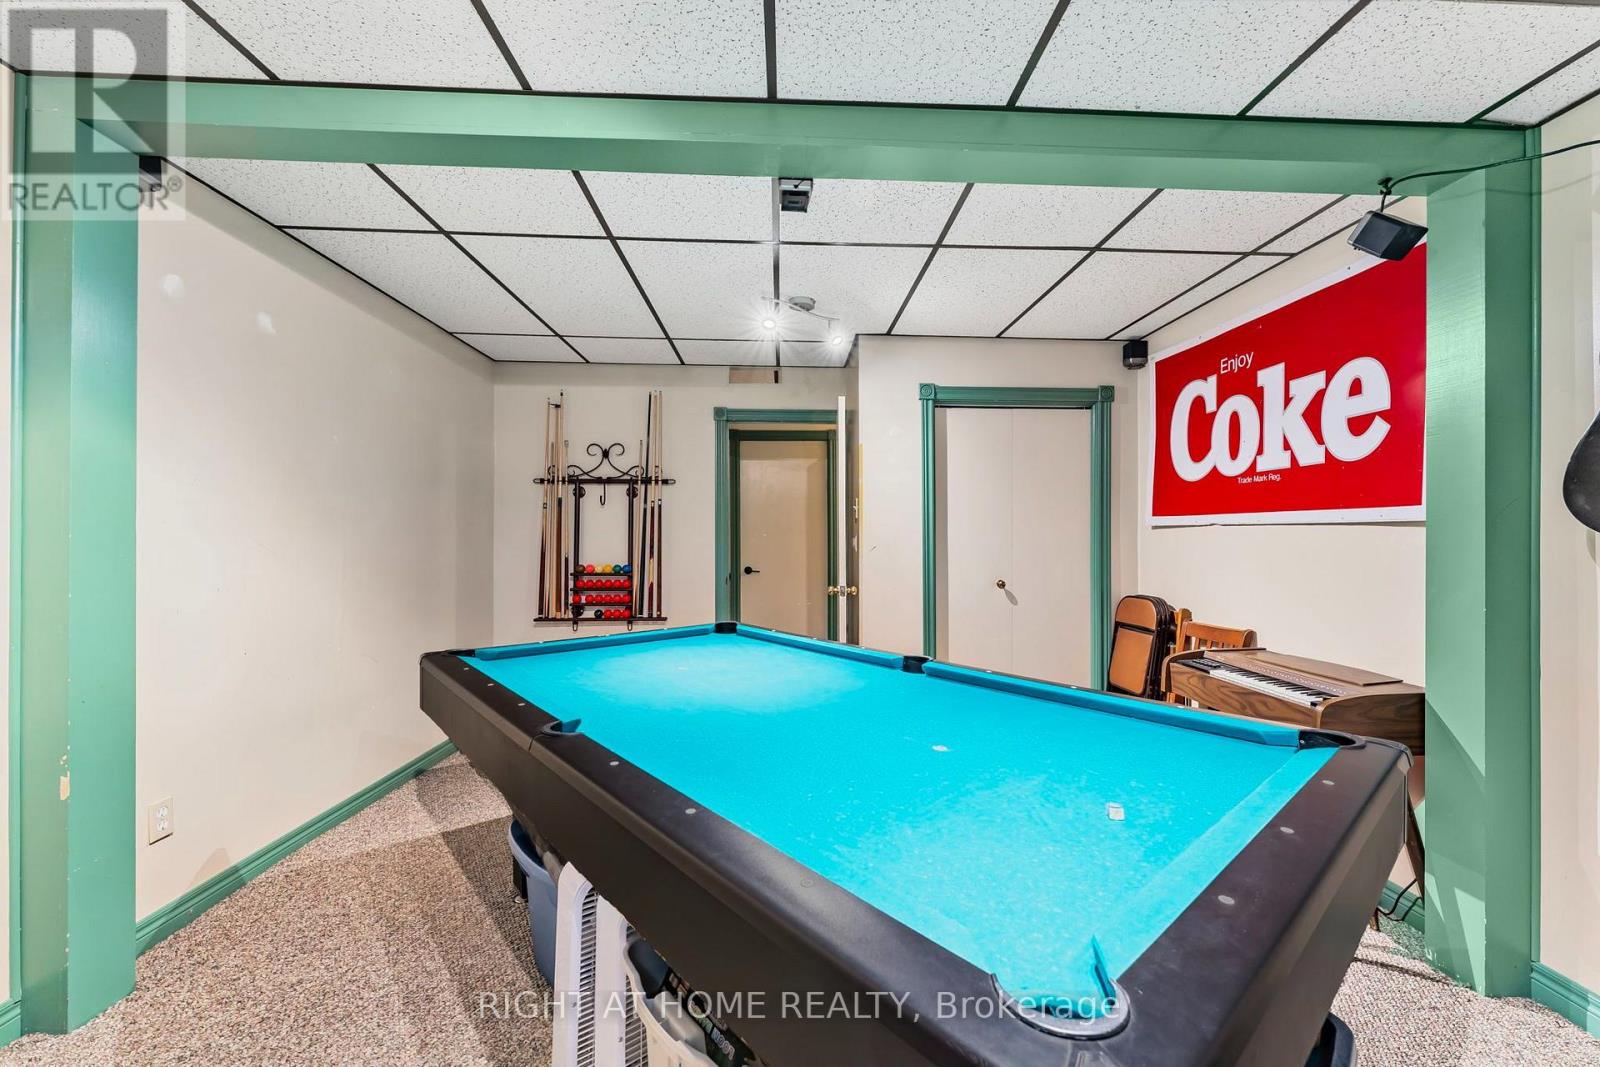
| Basement | Games Room | 4.77 m | 3.8 m | 4.77 m x 3.8 m |
| Basement | Other | 3.97 m | 2.93 m | 3.97 m x 2.93 m |
| Lower Level | Family Room | 6.35 m | 6.08 m | 6.35 m x 6.08 m |
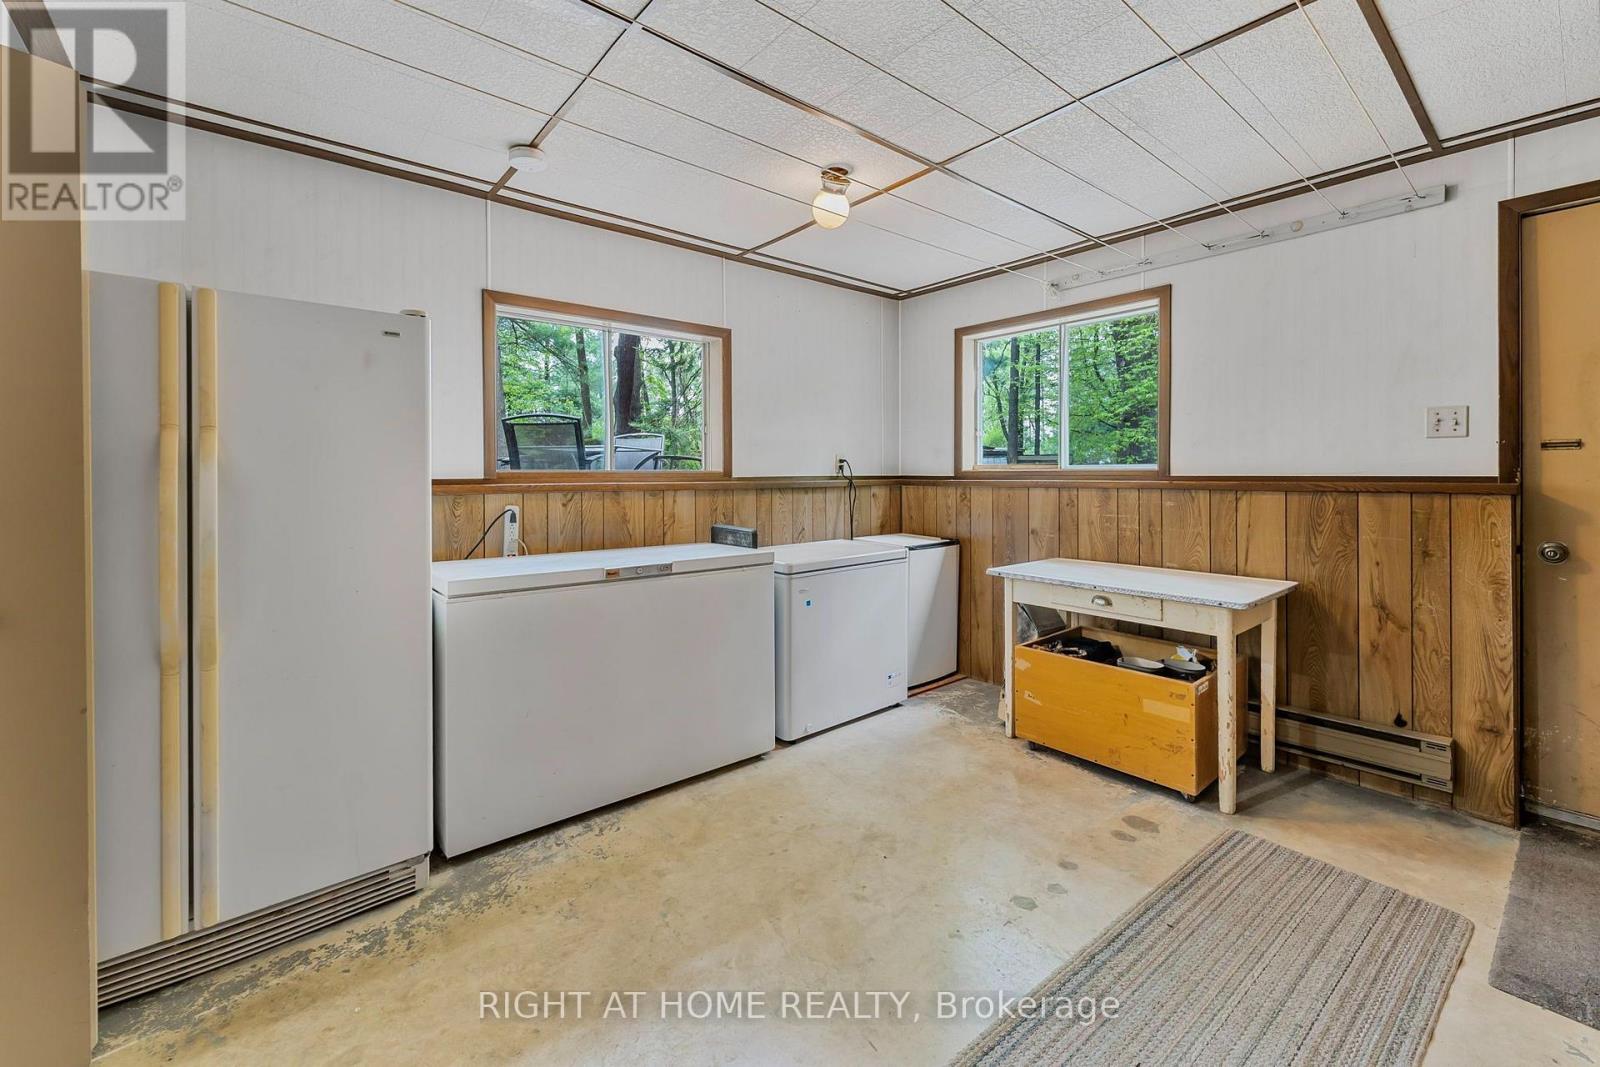
| Lower Level | Mud Room | 3.84 m | 3.71 m | 3.84 m x 3.71 m |
| Main Level | Living Room | 5.18 m | 3.92 m | 5.18 m x 3.92 m |
| In Between | Dining Room | 5.43 m | 4.17 m | 5.43 m x 4.17 m |
| In Between | Kitchen | 4.46 m | 3 m | 4.46 m x 3 m |
Utilities
| Cable | Available |
| Electricity | Installed |
Contact Us
Contact us for more information

The trademarks REALTOR®, REALTORS®, and the REALTOR® logo are controlled by The Canadian Real Estate Association (CREA) and identify real estate professionals who are members of CREA. The trademarks MLS®, Multiple Listing Service® and the associated logos are owned by The Canadian Real Estate Association (CREA) and identify the quality of services provided by real estate professionals who are members of CREA. The trademark DDF® is owned by The Canadian Real Estate Association (CREA) and identifies CREA's Data Distribution Facility (DDF®)
August 19 2026 01:30:06
Toronto Regional Real Estate Board
Right At Home Realty