
35 Westview Drive Murray Harbour, Prince Edward Island C0A 1V0

$249,000
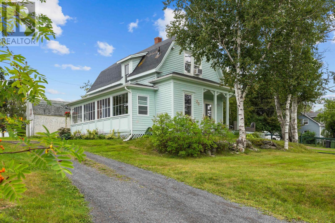
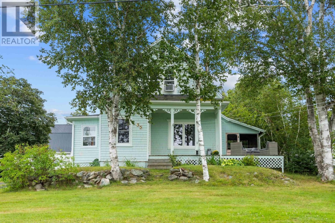
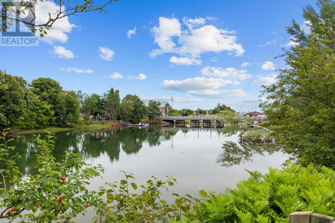
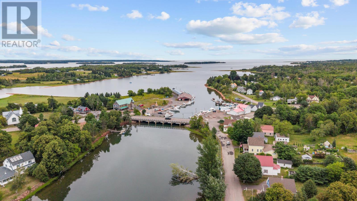
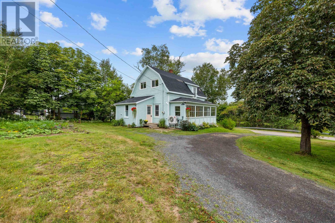
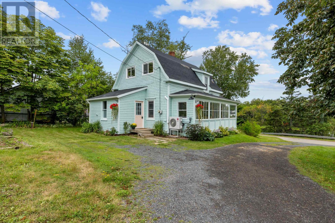
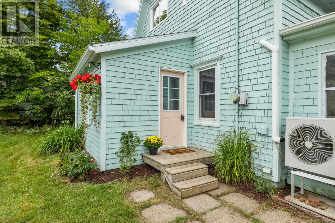
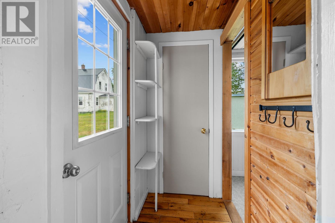
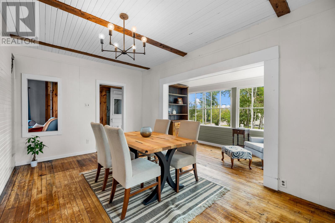
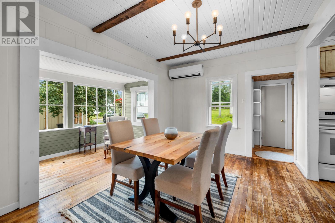
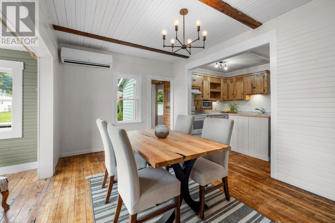
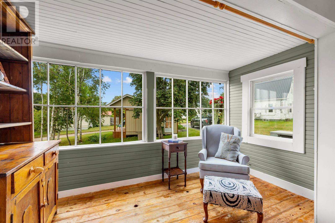
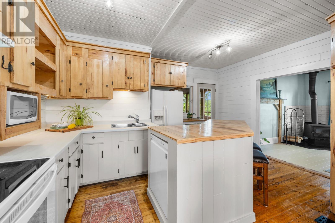
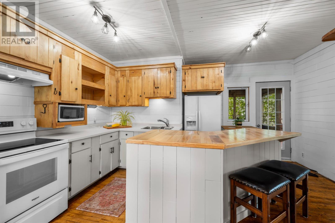
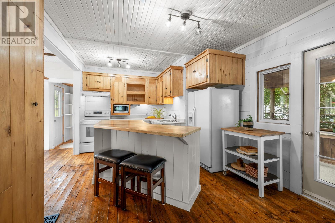
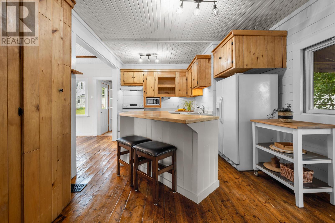
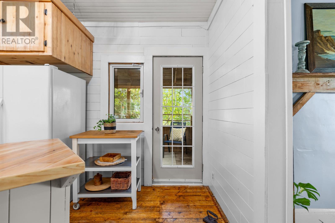
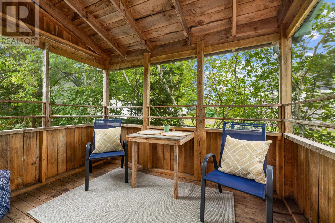
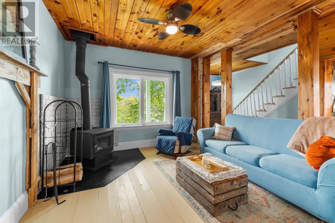
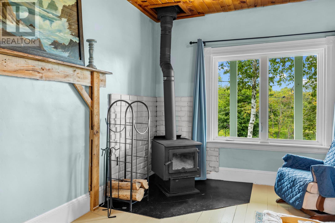
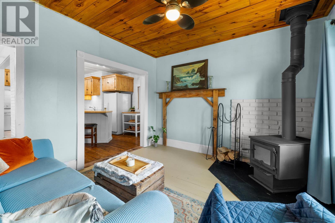
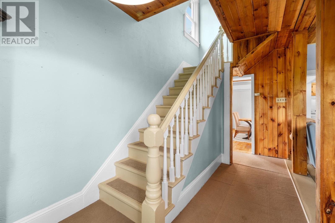
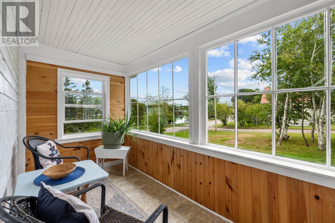
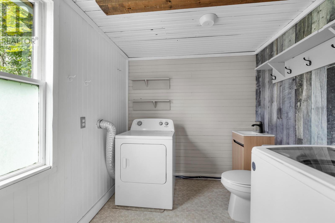
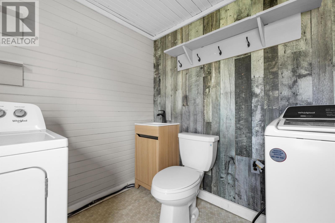
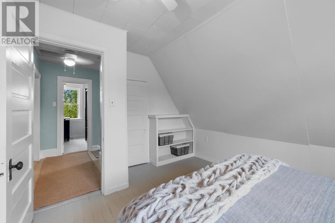
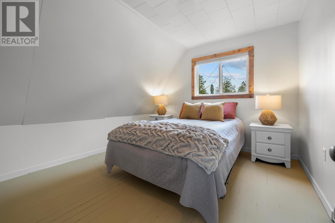
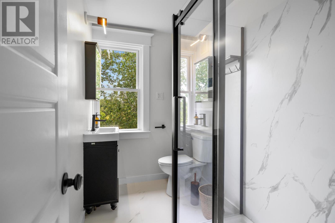
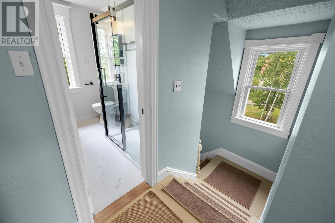
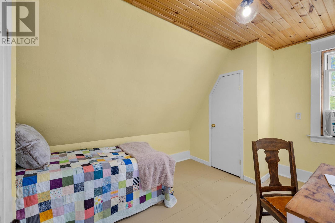
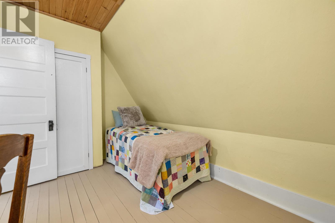
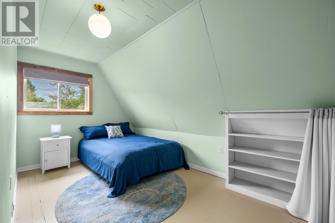
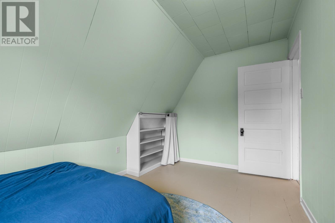
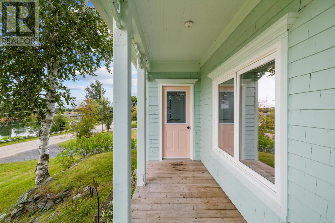
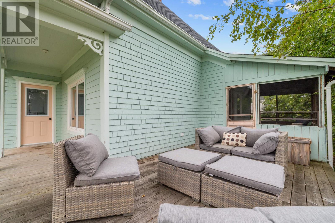
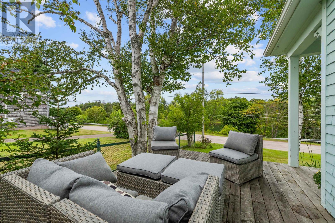
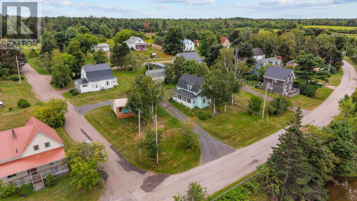
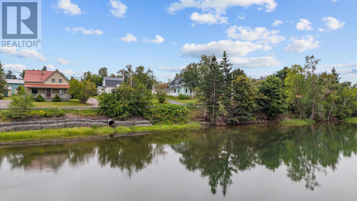
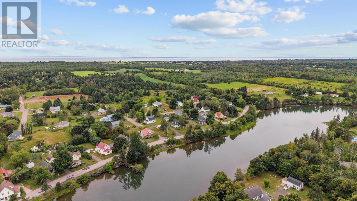
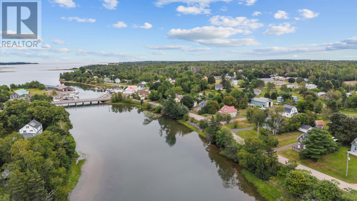
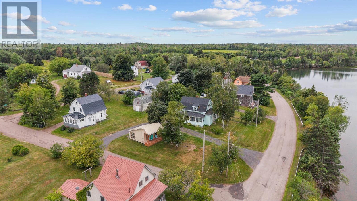
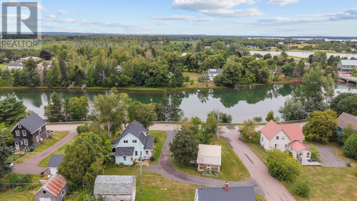
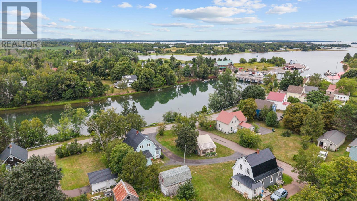
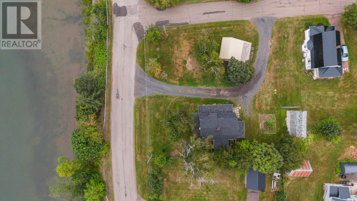
35 Westview Drive is a 3 bedroom, 1.5 bathroom home situated on a 0.34 acre corner lot in the peaceful community of Murray Harbour. The property offers beautiful water views of the South River and is within walking distance to the popular Nellie's Landing. Recent updates include an updated laundry room, new kitchen countertops, new windows and doors, a fully renovated bathroom, heat pump, wood stove, and electric hot water heater. With a functional layout and comfortable living space, this property is ideal as a year-round residence, an income generating rental or simply a PEI getaway. Conveniently located close to local amenities, beaches, and restaurants, this is a great opportunity to enjoy relaxed water view living in Eastern PEI. (id:63476)
Property Details
| MLS® Number | 202621100 |
| Property Type | Single Family |
| Community Name | Murray Harbour |
| Amenities Near By | Park, Playground |
| Community Features | Recreational Facilities, School Bus |
| Features | Circular Driveway |
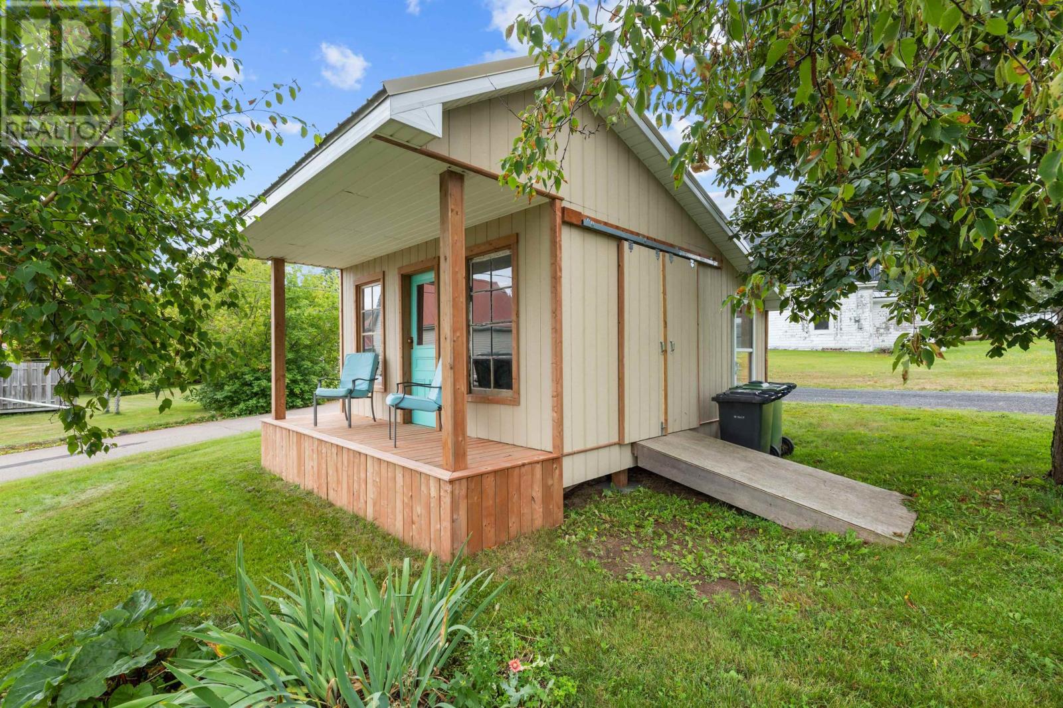
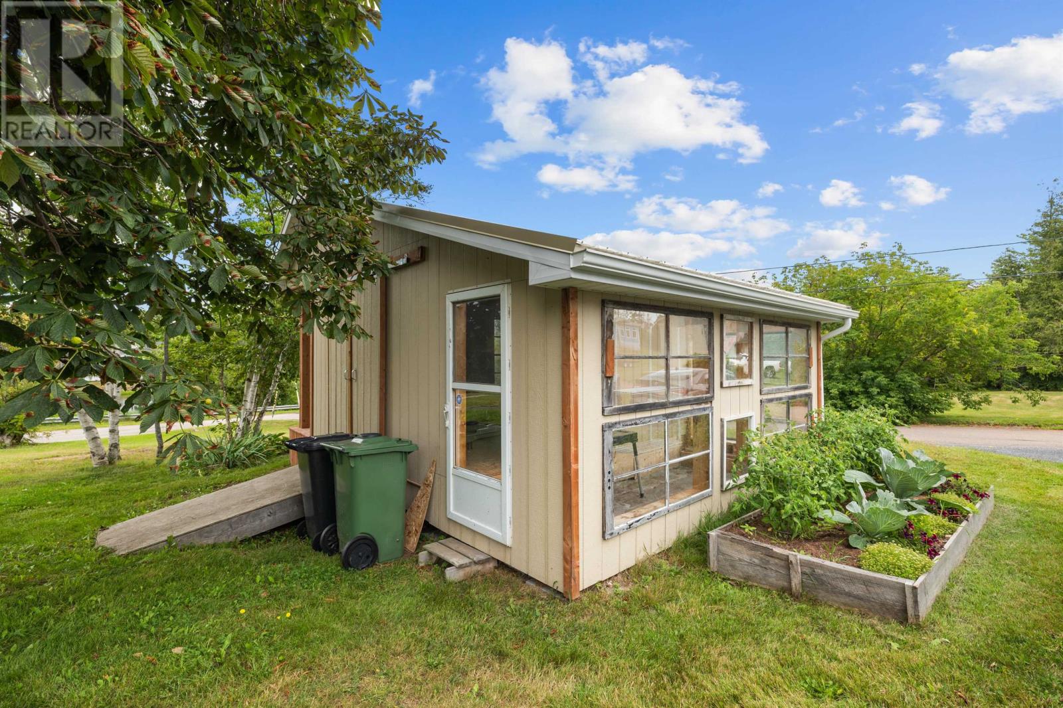
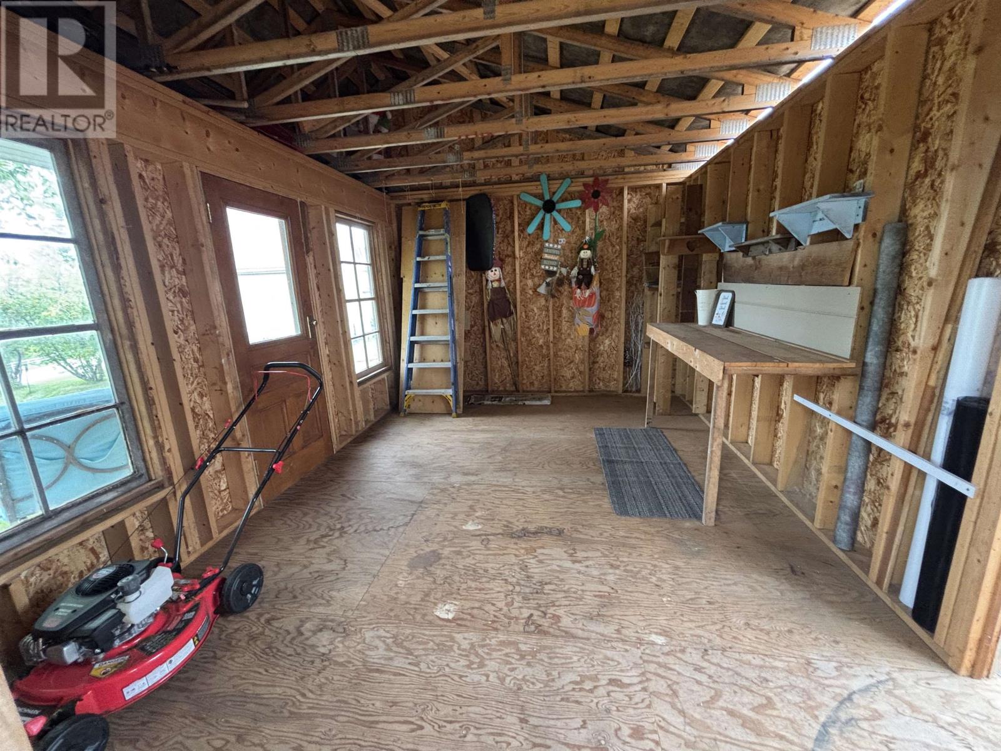
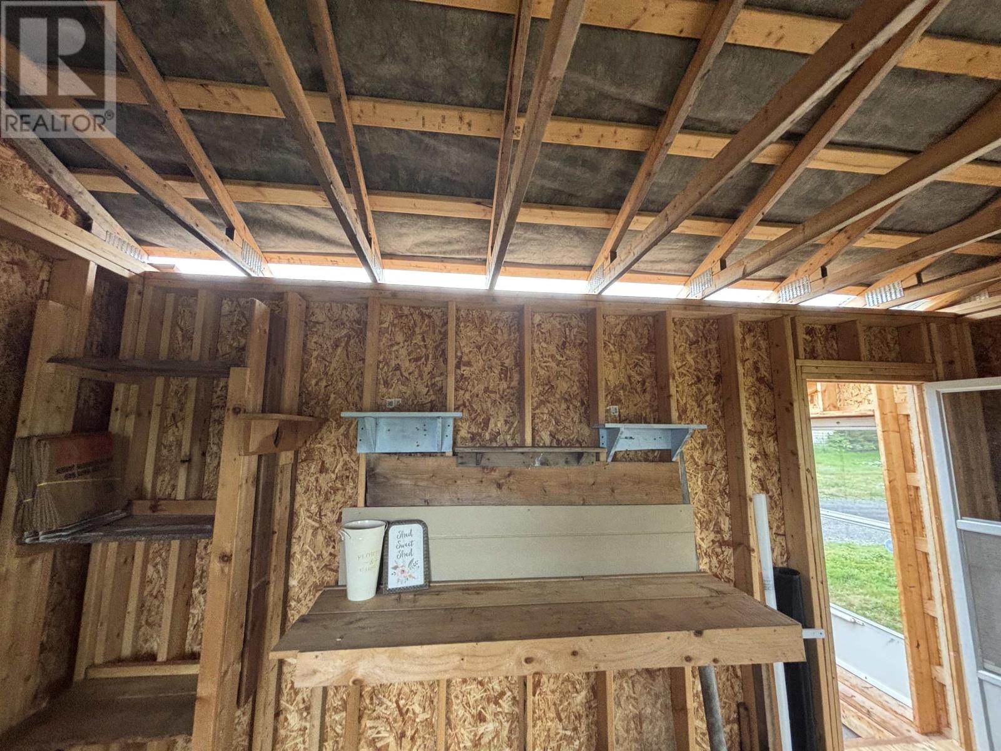
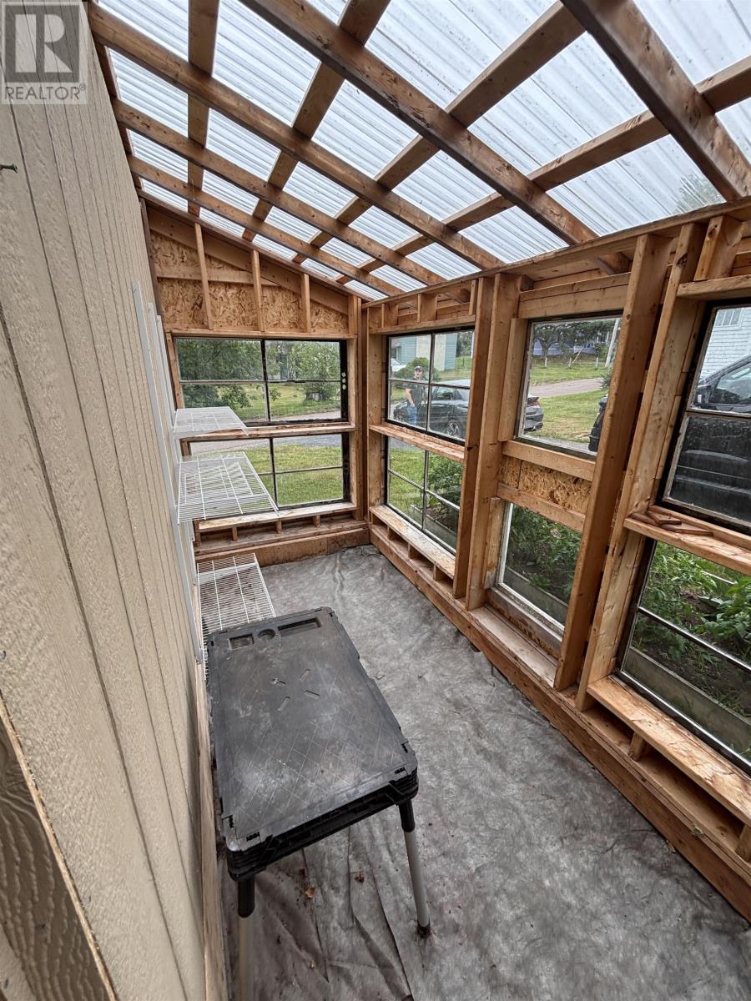
| Structure | Shed |
| View Type | River View |
Building
| Bathroom Total | 2 |
| Bedrooms Above Ground | 3 |
| Bedrooms Total | 3 |
| Appliances | Stove, Dishwasher, Dryer, Washer, Microwave, Refrigerator |
| Basement Development | Unfinished |
| Basement Type | Full (unfinished) |
| Constructed Date | 1949 |
| Construction Style Attachment | Detached |
| Exterior Finish | Wood Shingles |
| Fireplace Present | Yes |
| Fireplace Type | Woodstove |
| Flooring Type | Carpeted, Hardwood, Wood, Vinyl |
| Foundation Type | Poured Concrete |
| Half Bath Total | 1 |
| Heating Fuel | Electric, Wood |
| Heating Type | Wall Mounted Heat Pump, Stove |
| Stories Total | 2 |
| Total Finished Area | 1484 Sqft |
| Type | House |
| Utility Water | Drilled Well |
Parking
| Gravel |
Land
| Acreage | No |
| Land Amenities | Park, Playground |
| Landscape Features | Landscaped |
| Sewer | Municipal Sewage System |
| Size Irregular | 0.34 |
| Size Total | 0.34 Ac|under 1/2 Acre |
| Size Total Text | 0.34 Ac|under 1/2 Acre |
Rooms
| Level | Type | Length | Width | Dimensions |
|---|---|---|---|---|
| Second Level | Bath (# Pieces 1-6) | 8.1 x 5.3 | ||
| Second Level | Bedroom | 13 x 10.5 | ||
| Second Level | Bedroom | 14 x 8.5 | ||
| Second Level | Bedroom | 11.9 x 9.6 | ||
| Main Level | Kitchen | 15.4 x 11.5 | ||
| Main Level | Dining Room | 15.6 x 10.3 | ||
| Main Level | Other | 12.7 x 5.7 (Sunroom) | ||
| Main Level | Living Room | 11.7 x 11.6 | ||
| Main Level | Other | 12.6 x 5.7 (Sunroom) | ||
| Main Level | Other | 9.7 x 6.11 (Screen Room) | ||
| Main Level | Laundry / Bath | 8.11 x 8 |
Contact Us
Contact us for more information

The trademarks REALTOR®, REALTORS®, and the REALTOR® logo are controlled by The Canadian Real Estate Association (CREA) and identify real estate professionals who are members of CREA. The trademarks MLS®, Multiple Listing Service® and the associated logos are owned by The Canadian Real Estate Association (CREA) and identify the quality of services provided by real estate professionals who are members of CREA. The trademark DDF® is owned by The Canadian Real Estate Association (CREA) and identifies CREA's Data Distribution Facility (DDF®)
August 20 2026 04:09:37
Prince Edward Island Real Estate Association
Century 21 Colonial Realty Inc