
35 Water Street Suite E Saint John, New Brunswick E2L 0B1

$8,000 Monthly
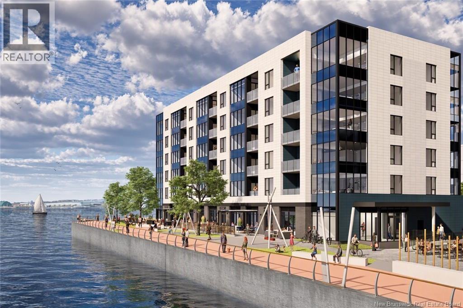
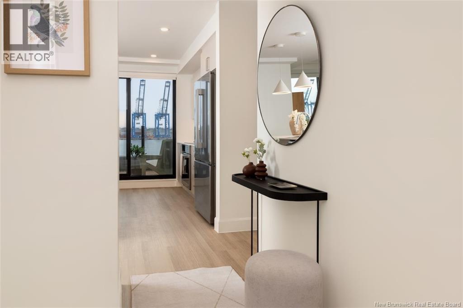
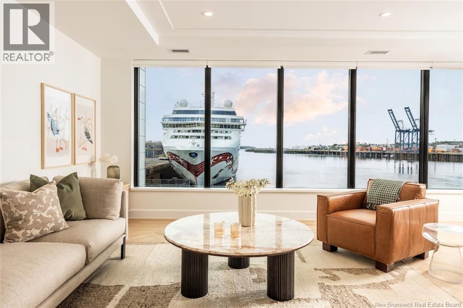
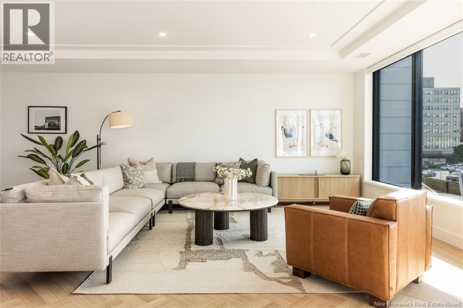
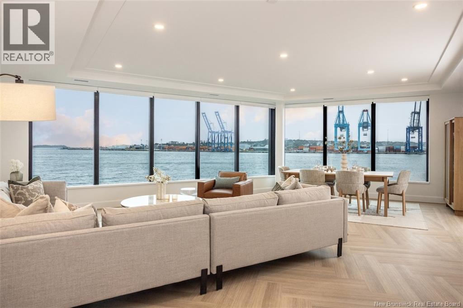
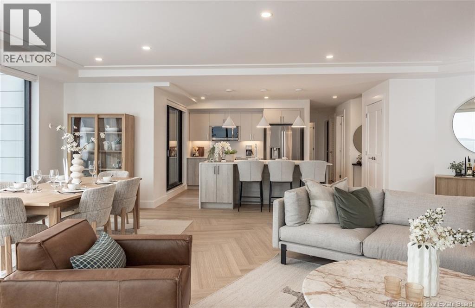
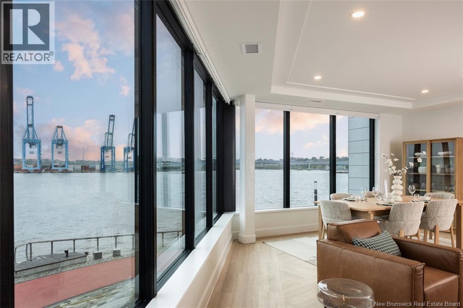
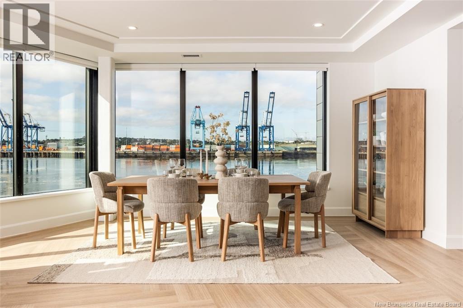
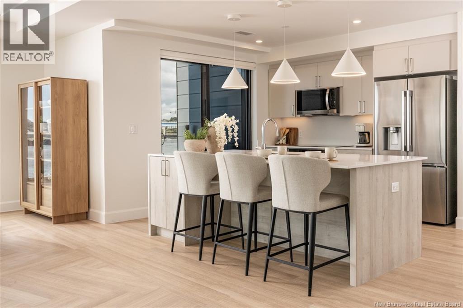
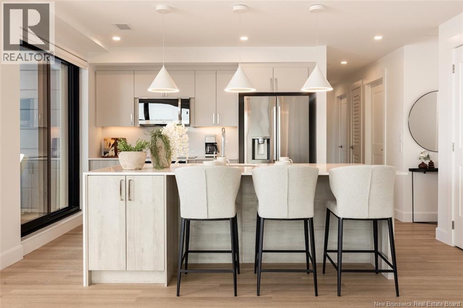
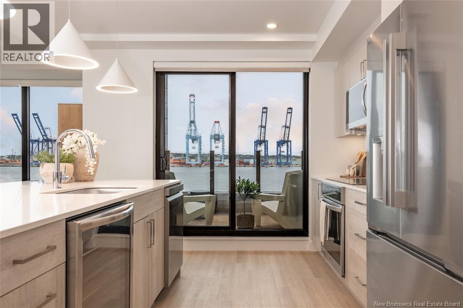
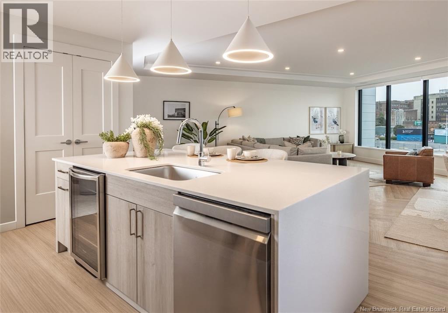
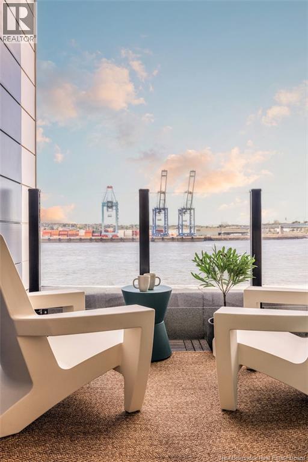
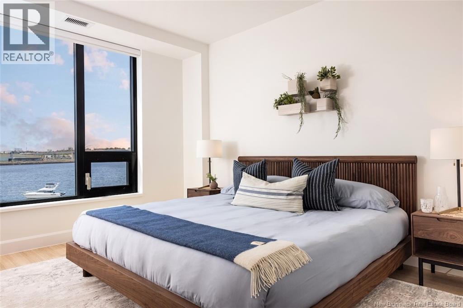
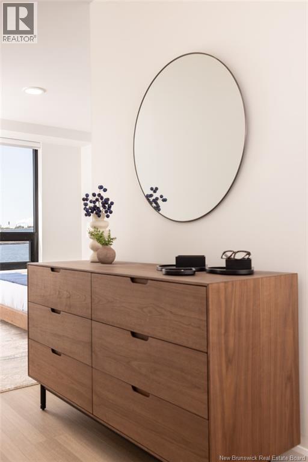
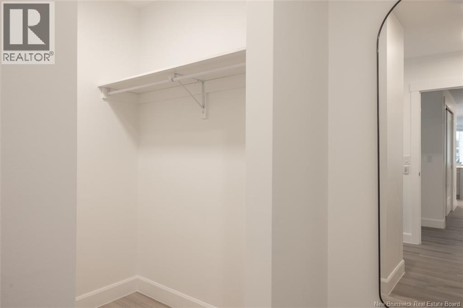
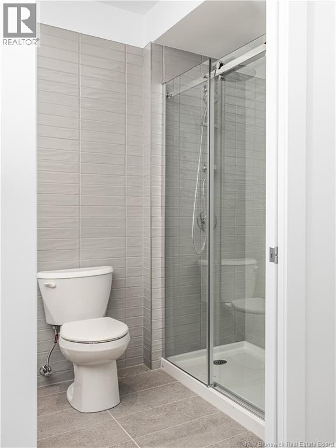
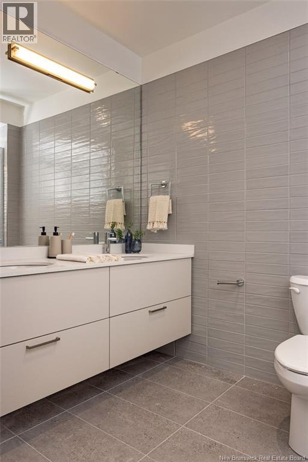
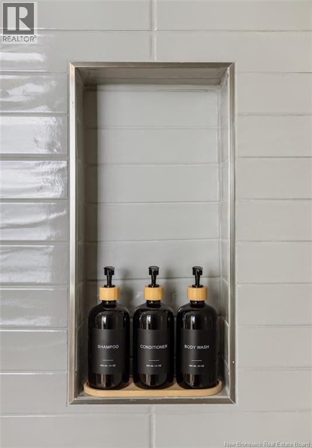
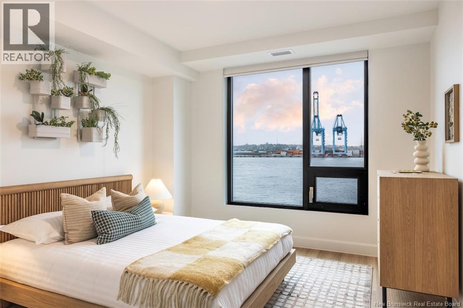
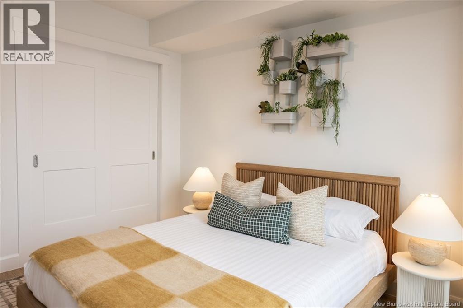
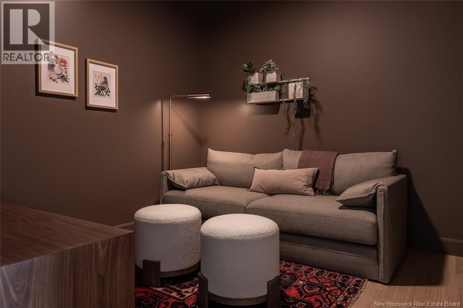
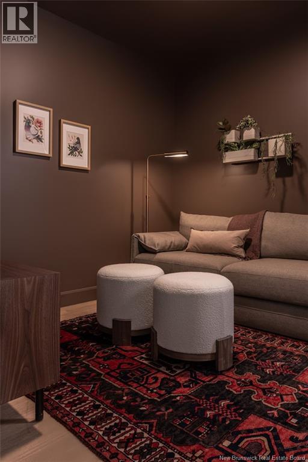
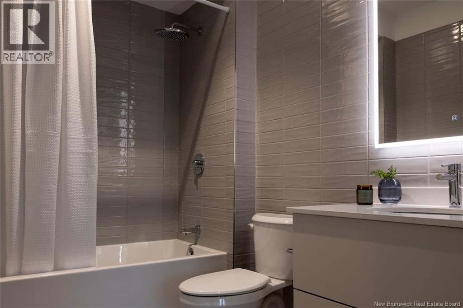
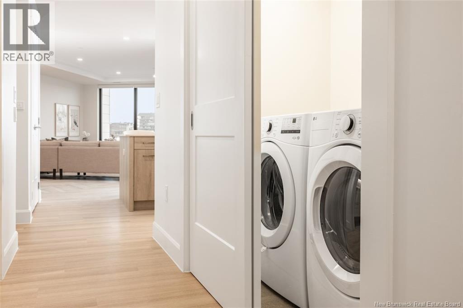
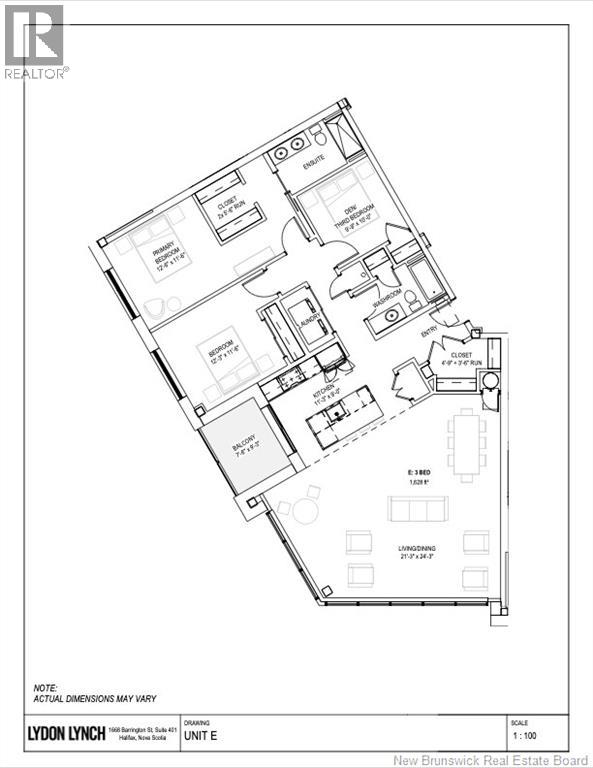
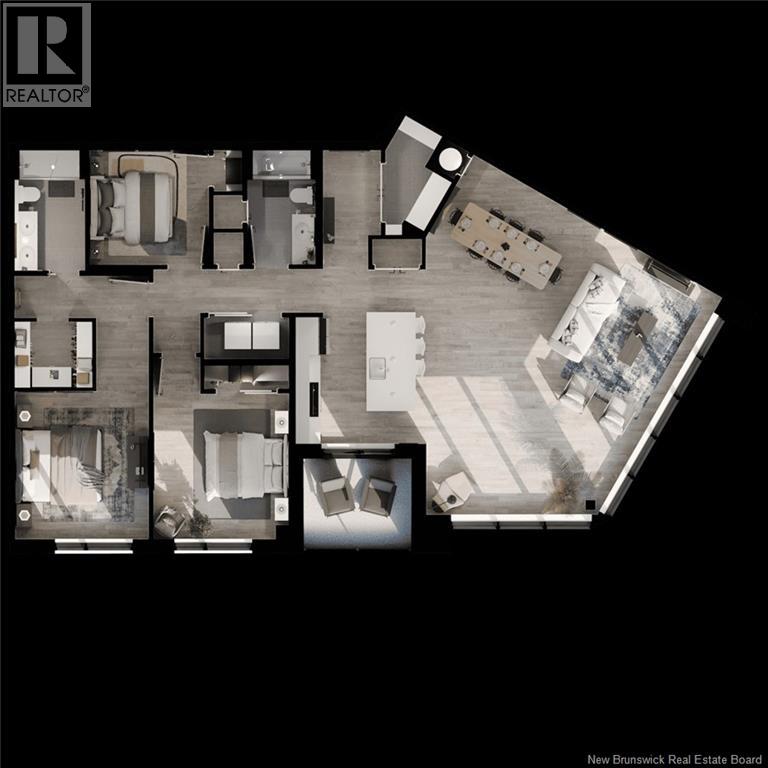
Experience effortless waterfront living at the South-West at Fundy Quay, the premier waterfront destination in Saint John. These beautifully appointed residences combine contemporary design, exceptional craftsmanship, and maintenance free living with an impressive collection of amenities and services. Residents will enjoy a personalized health & wellness program and have the option for housekeeping and prepared meal services, designed to give you time back in your day. In addition to these lifestyle services, the building will have 24/7 on-site staffing, concierge and security services, a fully equipped fitness centre, communal lounge, and a private rooftop terrace featuring a sauna, putting green, and BBQ area. Thoughtfully designed open concept suites feature premium finishes, quartz countertops, high end appliances, spacious living areas, elegant bathrooms with in-floor heating, private balconies, and expansive windows showcasing stunning harbour and city views. Ceilings on Levels 2-5 are 88, while Level 6 boasts an 11'6"" ceilings. Enjoy easy access to the waterfront and Harbour Passage with restaurants, cafés, shopping, entertainment, and vibrant Uptown Saint John just steps away. Suite E is available on all levels starting at $8000/month, including internet, heating & cooling, health & wellness package, tenant insurance credit, water & sewage, and staffing & management. Underground parking and EV chargers are available. Call your favorite REALTOR® to book a private tour of our model suites. (id:63476)
Property Details
| MLS® Number | NB149583 |
| Property Type | Single Family |
| Amenities Near By | Recreation Nearby, Public Transit, Shopping |
| Features | Level Lot, Visual Exposure, Wheelchair Access |
| View Type | Ocean View |
| Water Front Name | Saint John Harbour |
| Water Front Type | Waterfront |
Building
| Bathroom Total | 2 |
| Bedrooms Above Ground | 3 |
| Bedrooms Total | 3 |
| Basement Type | None |
| Constructed Date | 2026 |
| Construction Style Attachment | Attached |
| Cooling Type | Central Air Conditioning |
| Exterior Finish | Brick, Stone |
| Flooring Type | Vinyl |
| Foundation Type | Concrete |
| Size Interior | 1,628 Sqft |
| Total Finished Area | 1628 Sqft |
| Type | Apartment |
| Utility Water | Municipal Water |
Parking
| Underground | |
| Heated Garage |
Land
| Access Type | Year-round Access, Public Road |
| Acreage | No |
| Land Amenities | Recreation Nearby, Public Transit, Shopping |
| Landscape Features | Landscaped |
| Sewer | Municipal Sewage System |
Rooms
| Level | Type | Length | Width | Dimensions |
|---|---|---|---|---|
| Main Level | Laundry Room | X | ||
| Main Level | Bath (# Pieces 1-6) | X | ||
| Main Level | Bedroom | 9'9'' x 10'0'' | ||
| Main Level | Bedroom | 12'3'' x 11'6'' | ||
| Main Level | Ensuite | X | ||
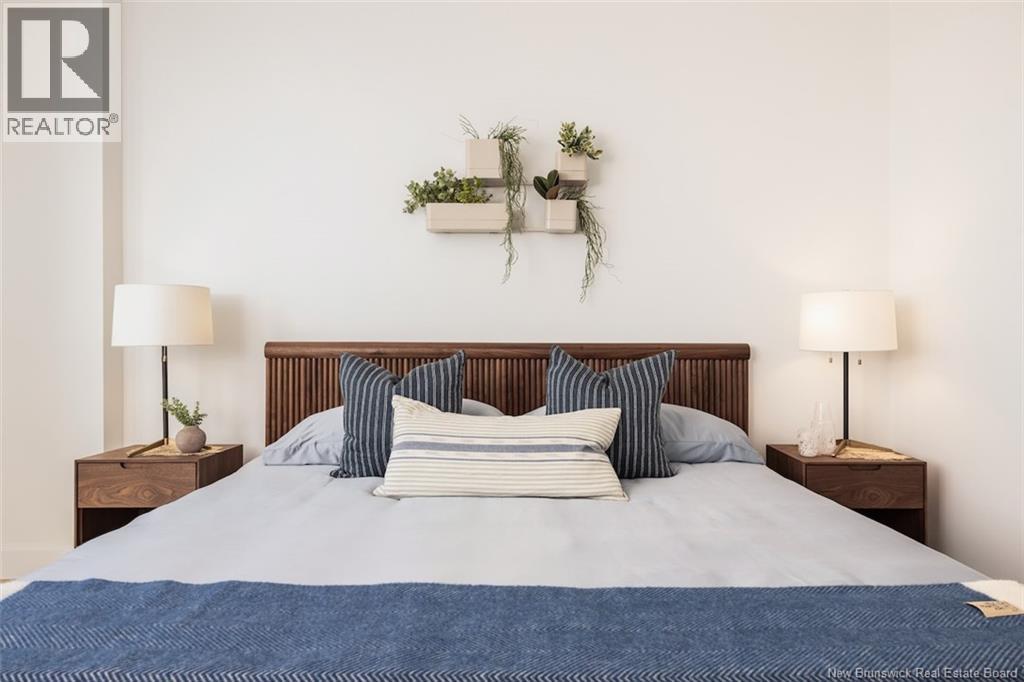
| Main Level | Primary Bedroom | 12'6'' x 11'6'' | ||
| Main Level | Kitchen | 11'3'' x 9'0'' | ||
| Main Level | Living Room/dining Room | 21'3'' x 24'3'' |
Contact Us
Contact us for more information

The trademarks REALTOR®, REALTORS®, and the REALTOR® logo are controlled by The Canadian Real Estate Association (CREA) and identify real estate professionals who are members of CREA. The trademarks MLS®, Multiple Listing Service® and the associated logos are owned by The Canadian Real Estate Association (CREA) and identify the quality of services provided by real estate professionals who are members of CREA. The trademark DDF® is owned by The Canadian Real Estate Association (CREA) and identifies CREA's Data Distribution Facility (DDF®)
October 13 2026 07:42:47
New Brunswick Real Estate Board
RE/MAX Professionals