
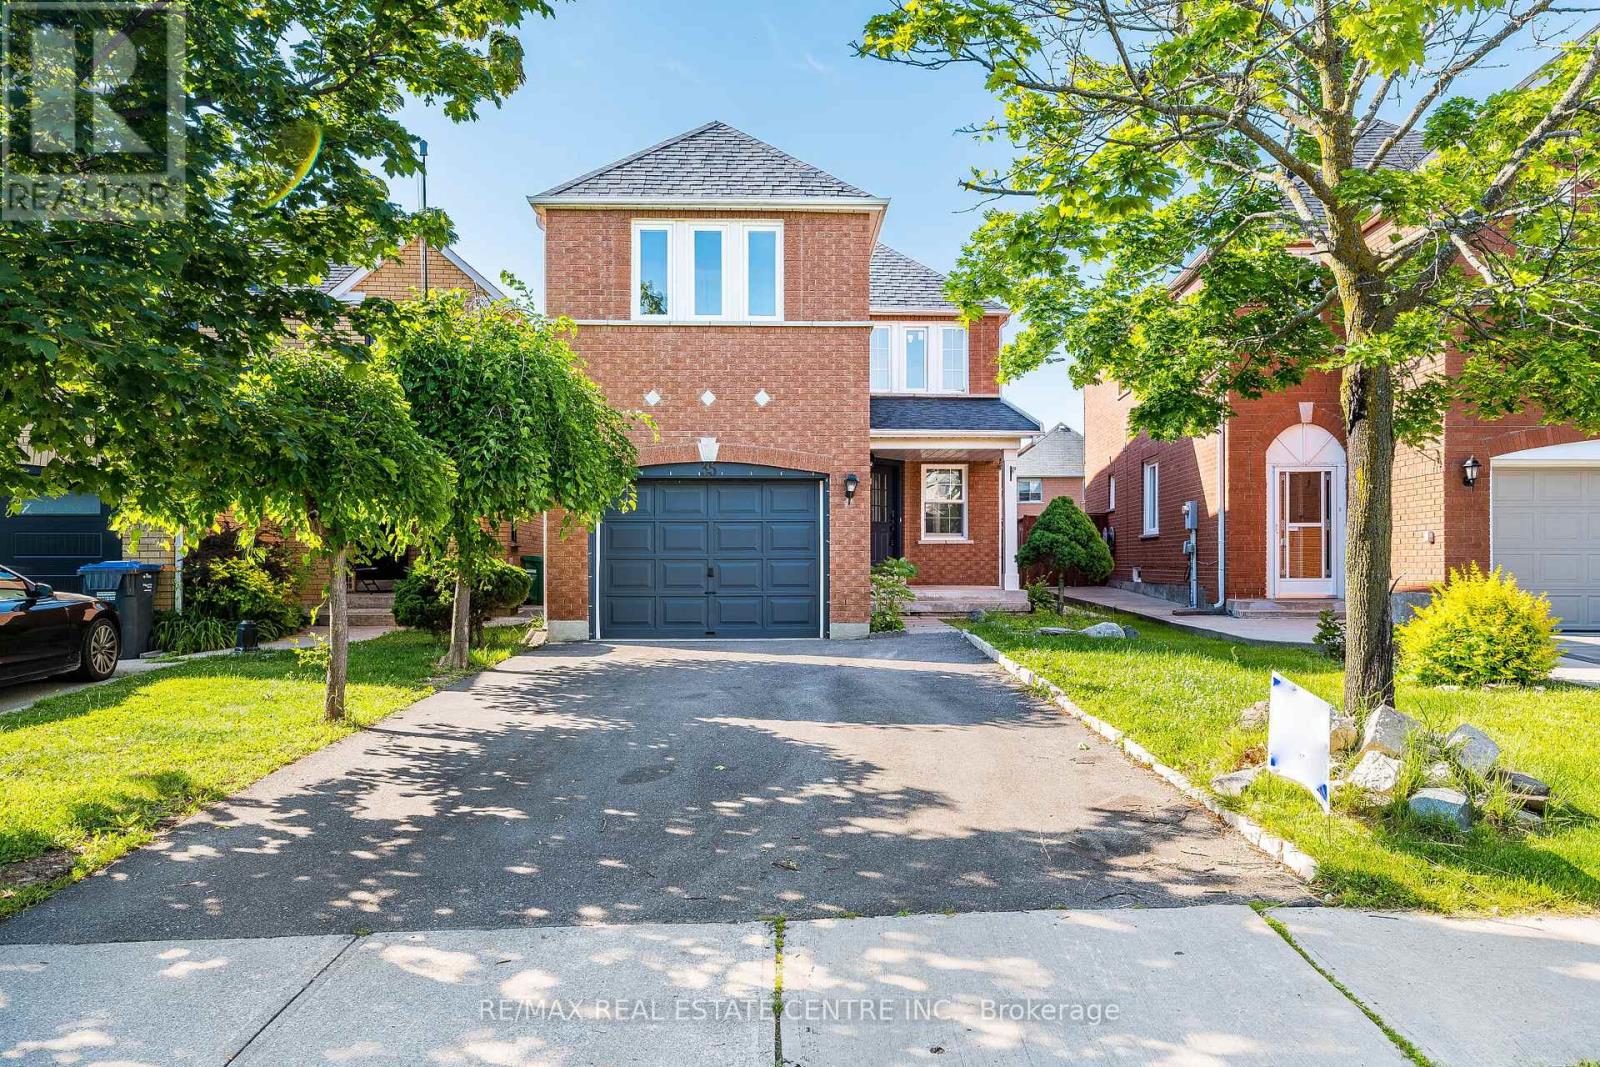
35 Twisted Oak Street Brampton, Ontario L6R 1T1
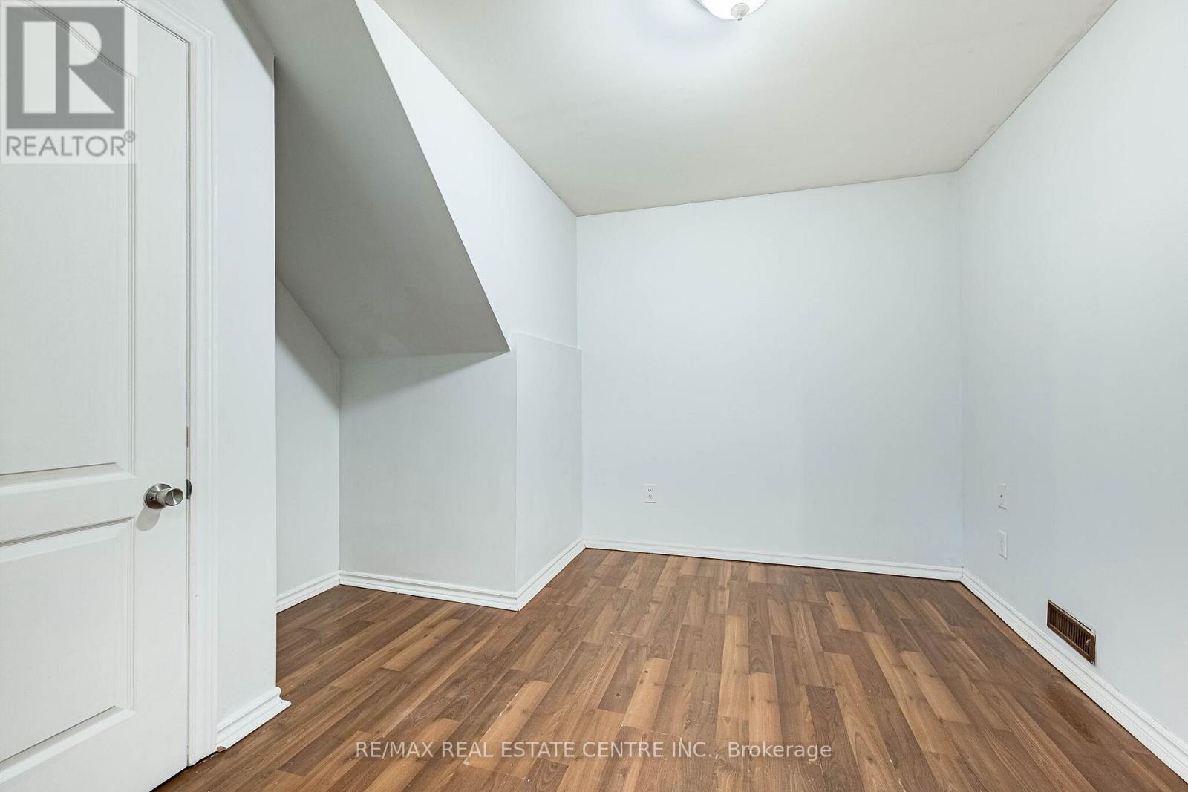
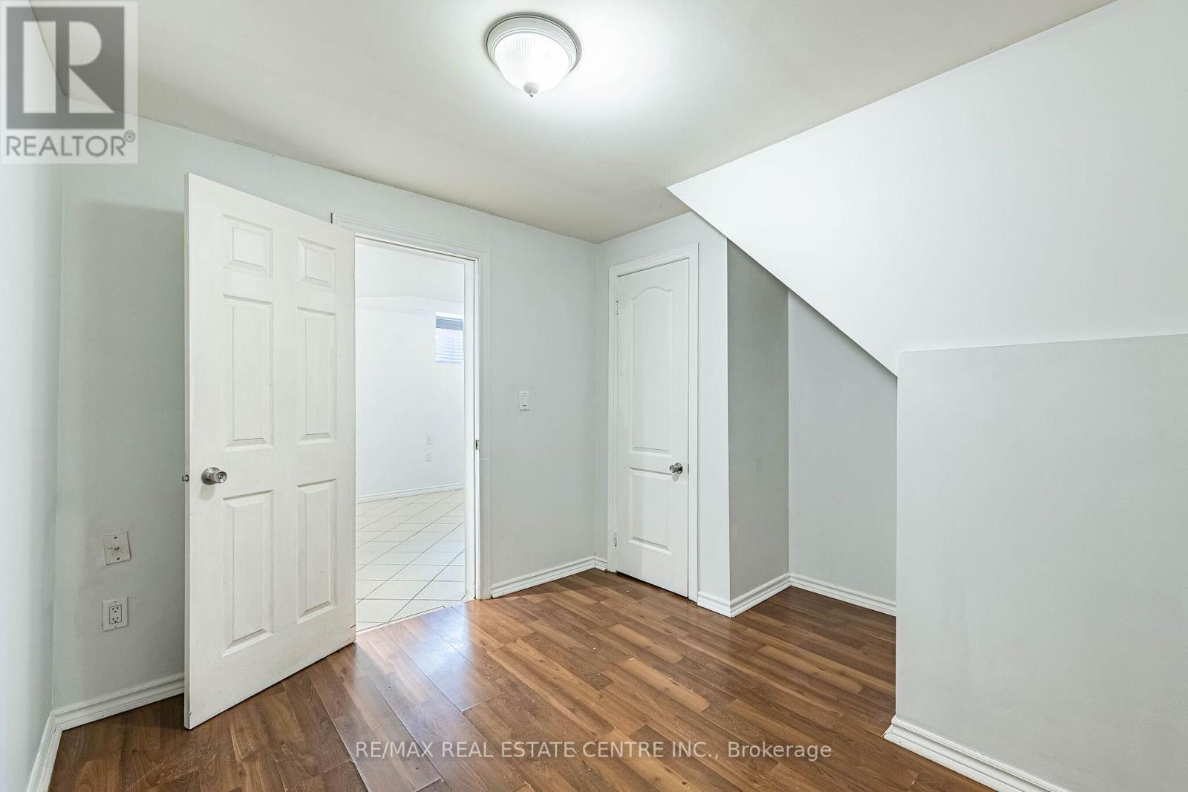
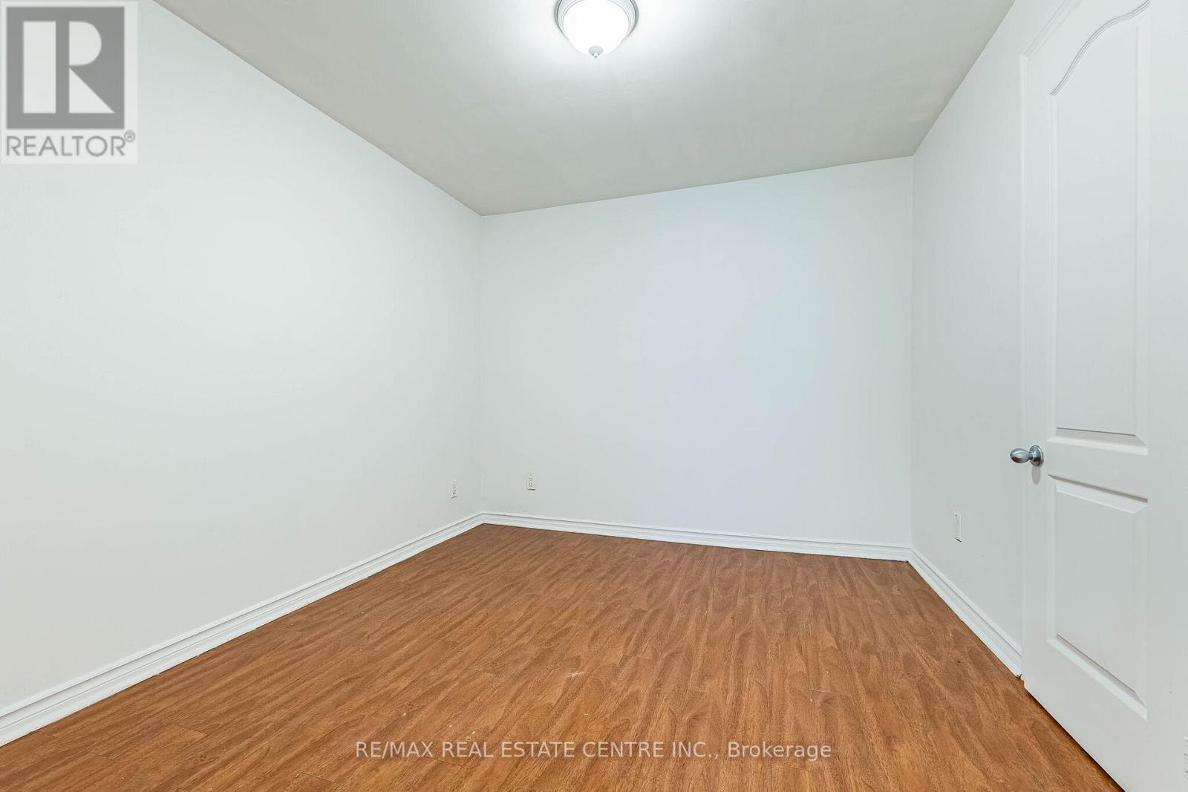
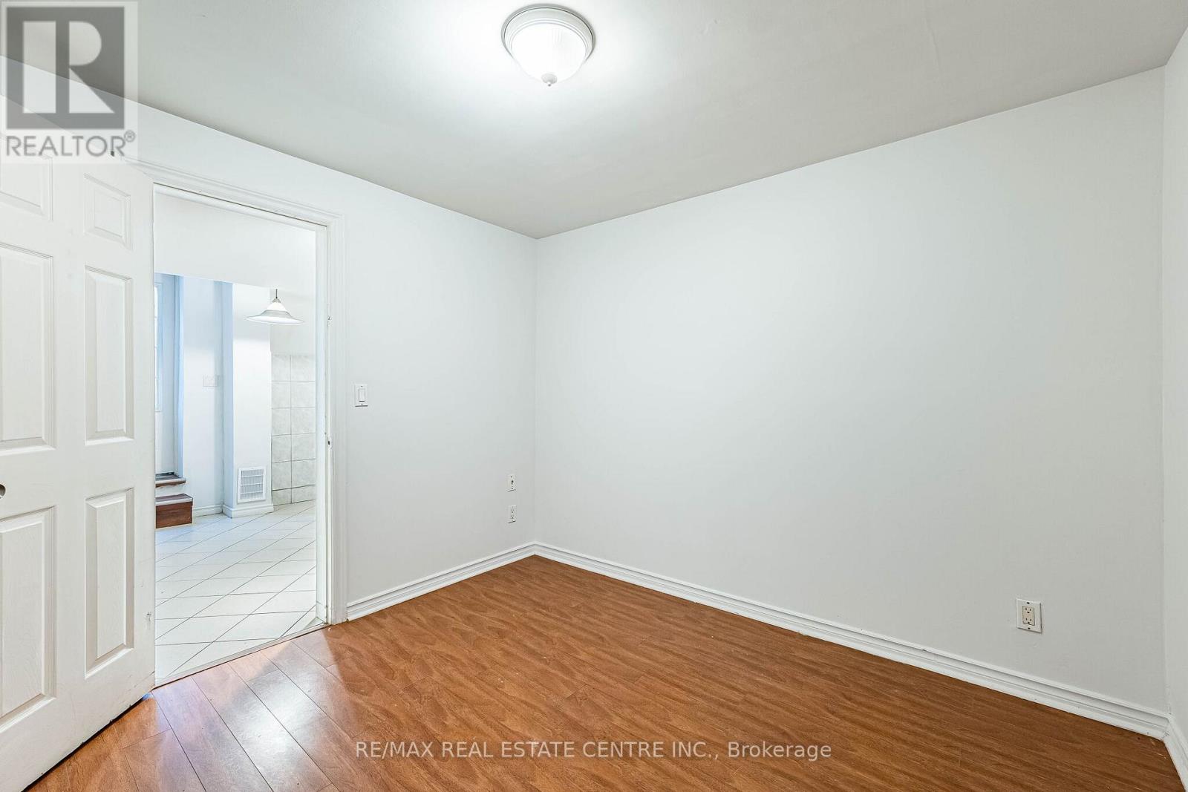

$950,000
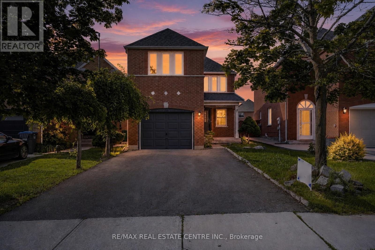
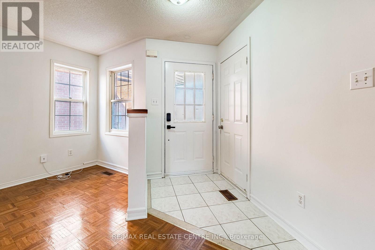
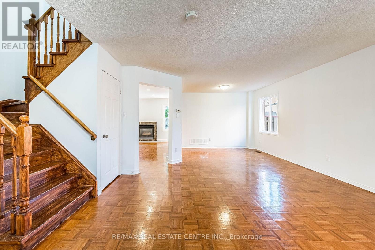
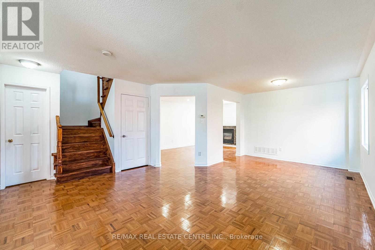
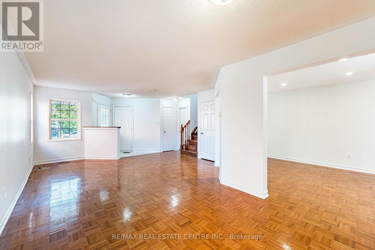
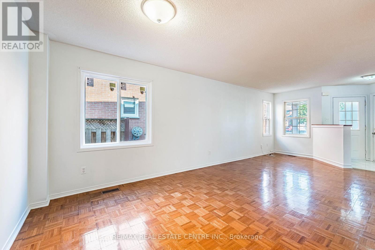
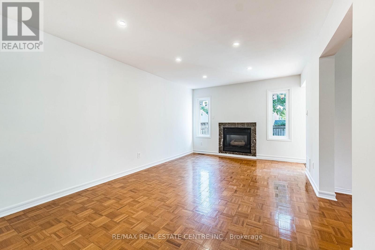
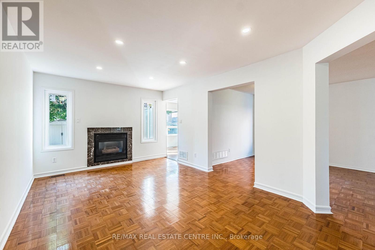
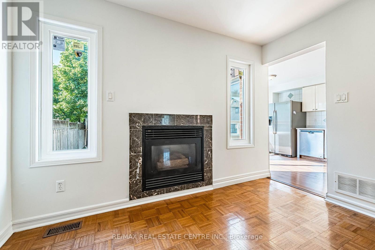
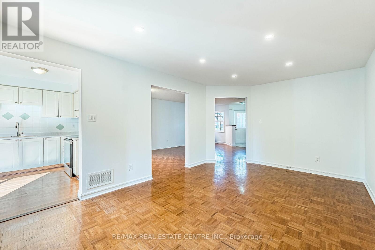
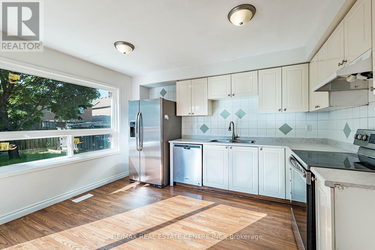
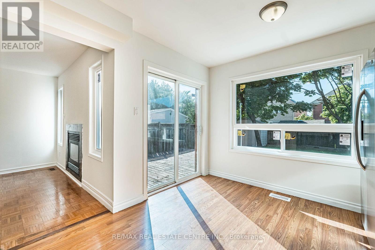
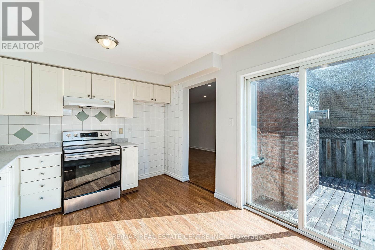
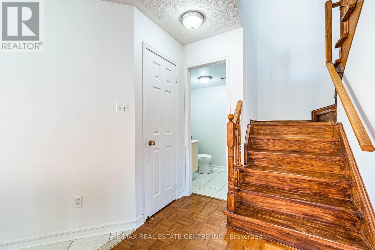
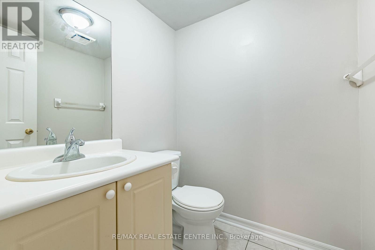
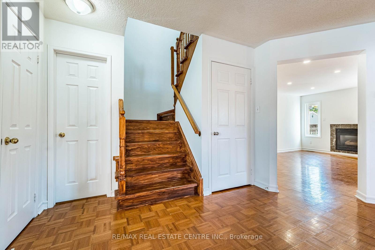
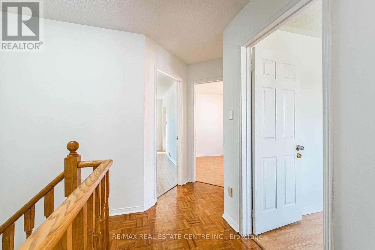
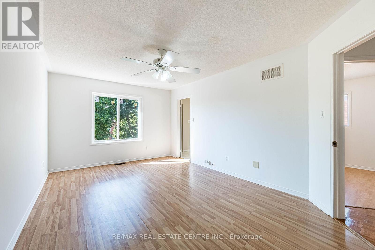
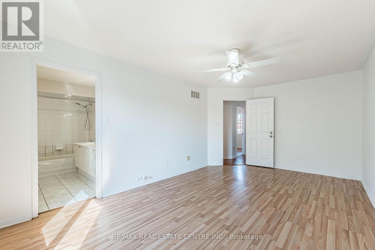
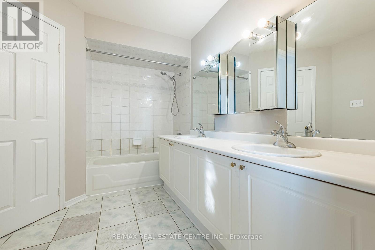
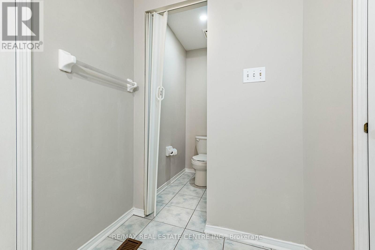
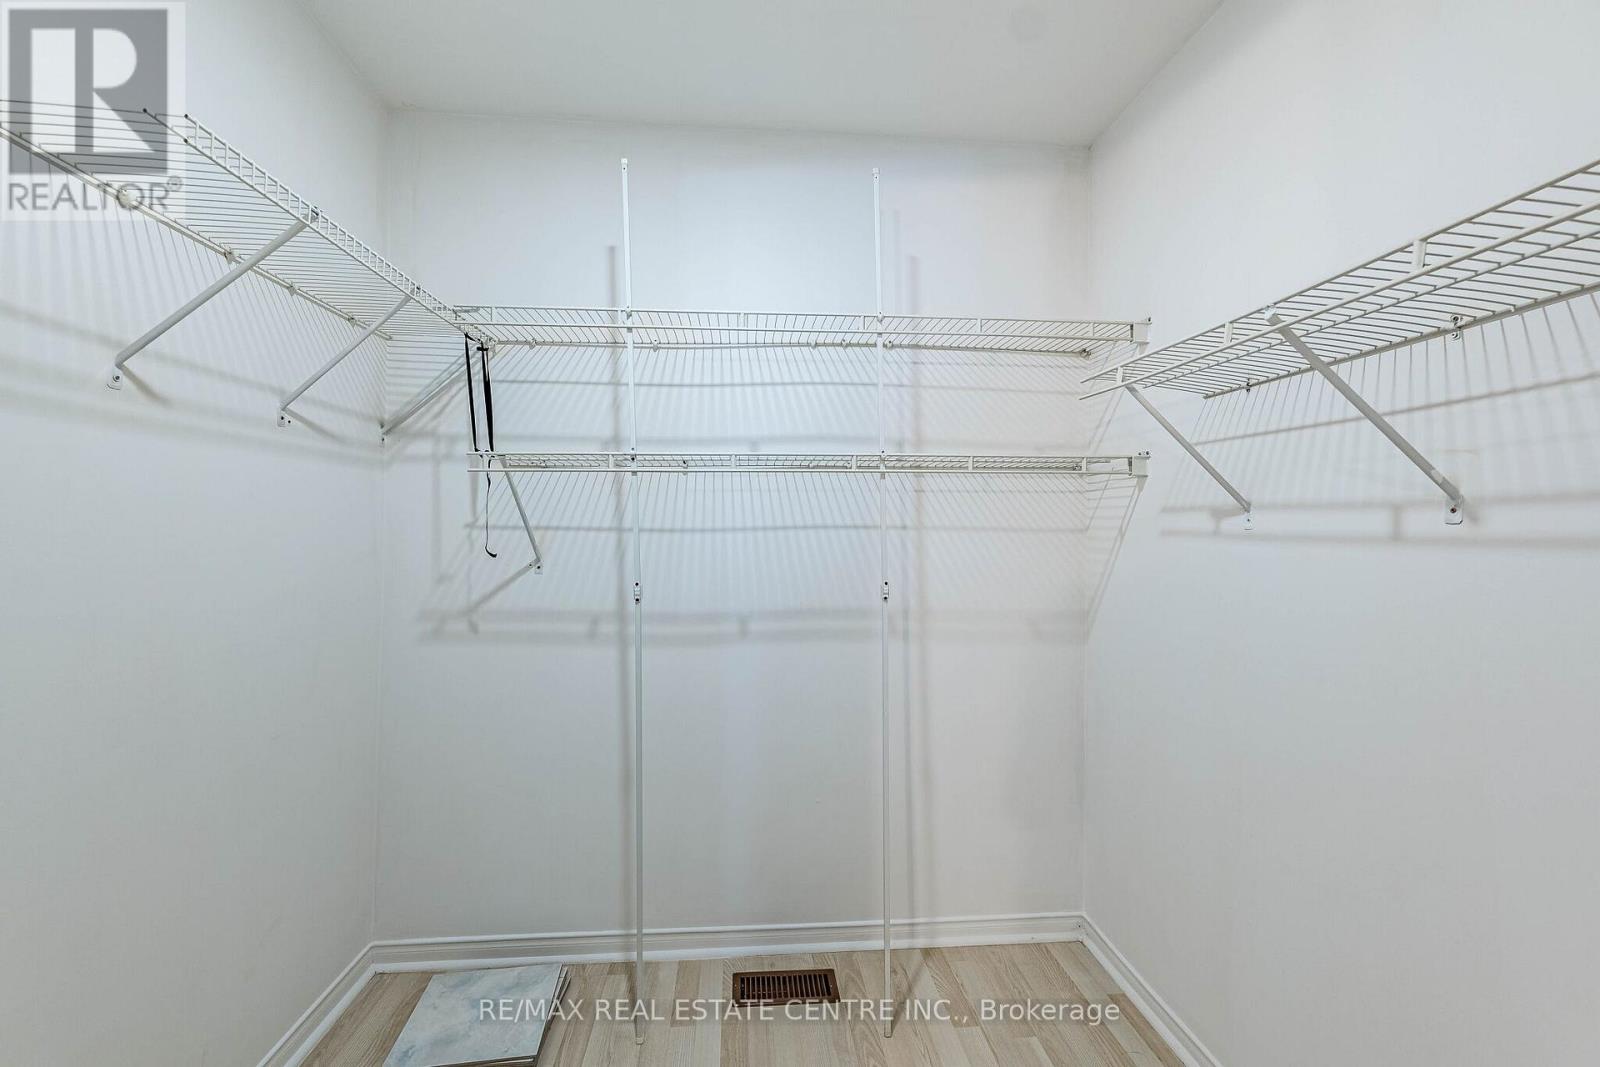
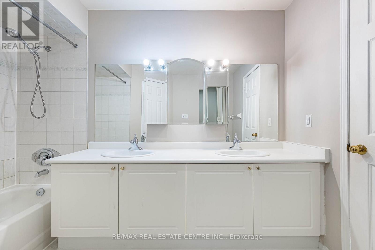
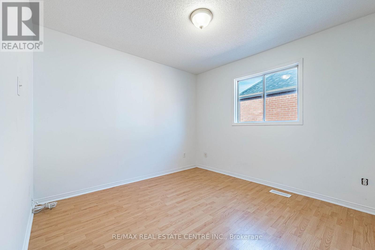
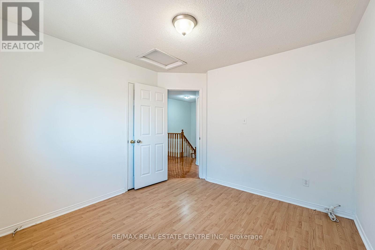
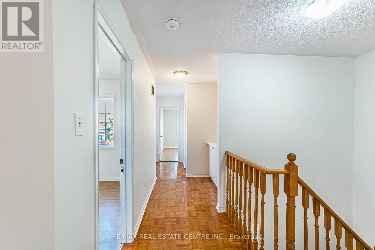
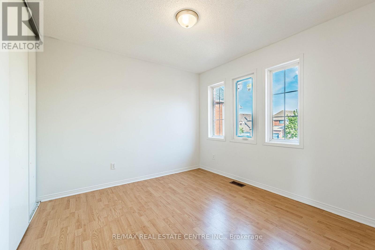
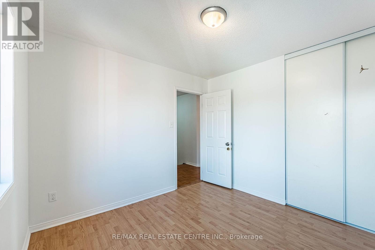
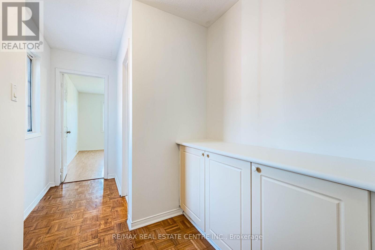
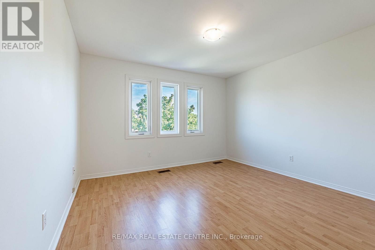
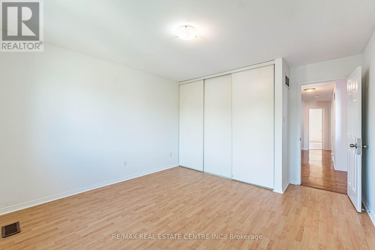
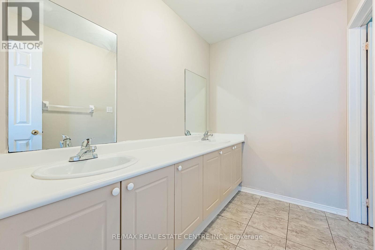
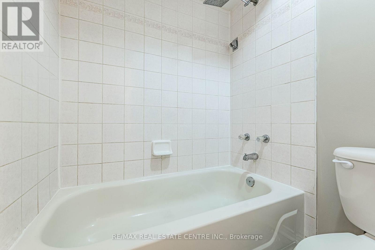
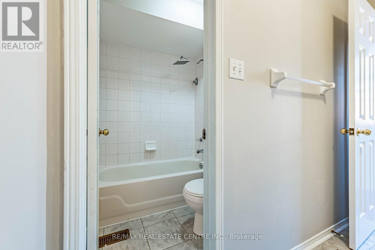
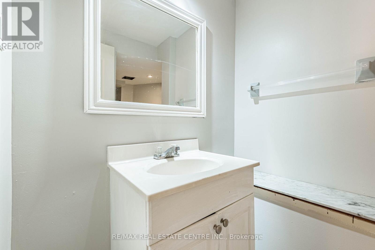
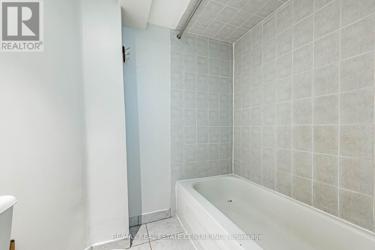
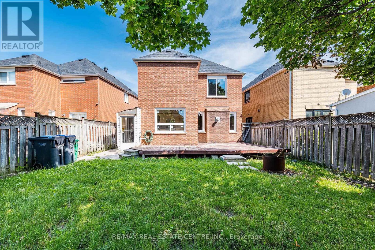
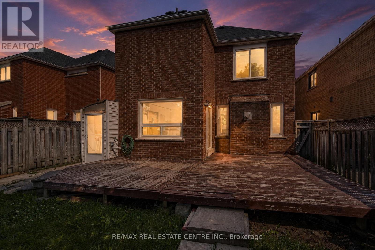
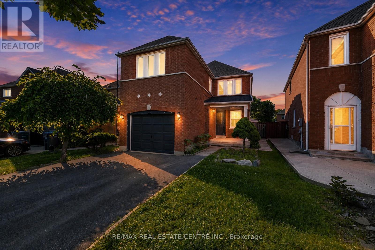
Welcome to 35 Twisted Oak, proudly offered for the first time on the market. This beautifully maintained Jan 1,953 sq. ft. of living space, is an impressive 4-bedroom family home located in one of Brampton's most desirable and central. This property combines modern comfort, convenience, and style in a superb location close to the hospital, major highways, shopping, schools, and all essential amenities. Step inside to a bright, open-concept layout featuring an inviting main-floor family room perfect for relaxing or entertaining. The spacious eat-in kitchen offers a walk-out to a large private yard, ideal for family gatherings, children's play, and outdoor enjoyment. Upstairs, you will find four generous bedrooms, including a primary suite with an ensuite featuring double-sink vanities, also included in the main bath-providing convenience for busy families. This home is loaded with extras: B/I Dishwasher, All Mini Blinds, Gas Fireplace, R/I Central Vacuum, High-Efficiency Furnace, and All Electrical Light Fixtures. (id:63476)
Property Details
| MLS® Number | W13506784 |
| Property Type | Single Family |
| Community Name | Sandringham-Wellington |
| Equipment Type | Water Heater |
| Features | Carpet Free |
| Parking Space Total | 5 |
| Rental Equipment Type | Water Heater |
Building
| Bathroom Total | 4 |
| Bedrooms Above Ground | 4 |
| Bedrooms Below Ground | 2 |
| Bedrooms Total | 6 |
| Age | 16 To 30 Years |
| Appliances | Water Heater, Blinds, Dishwasher |
| Basement Development | Finished |
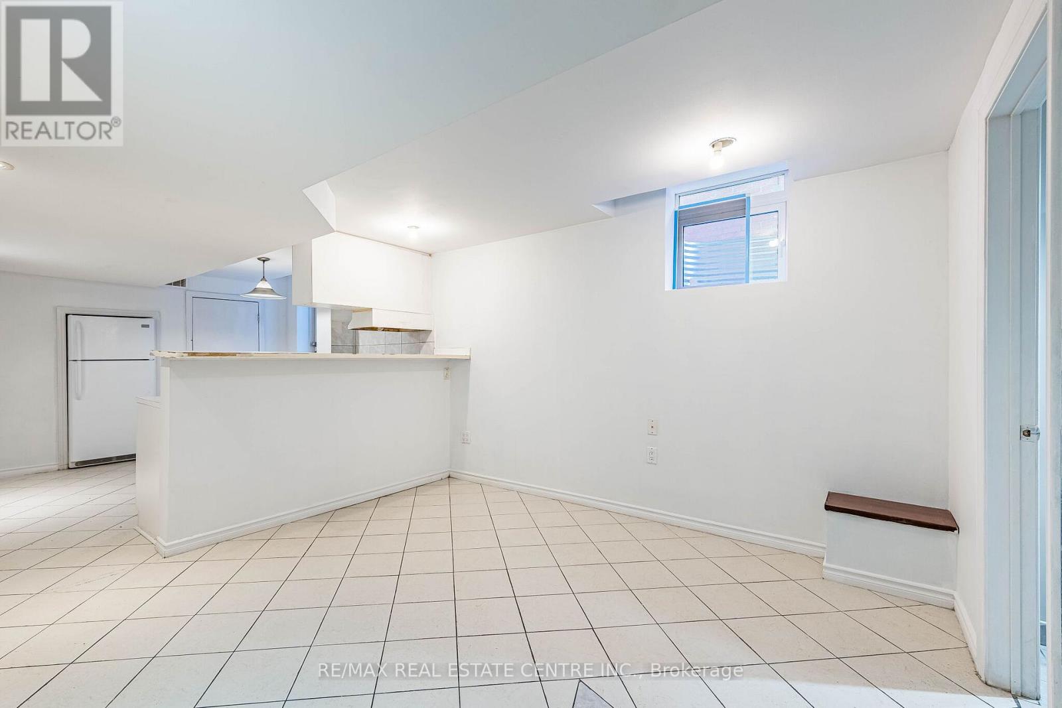
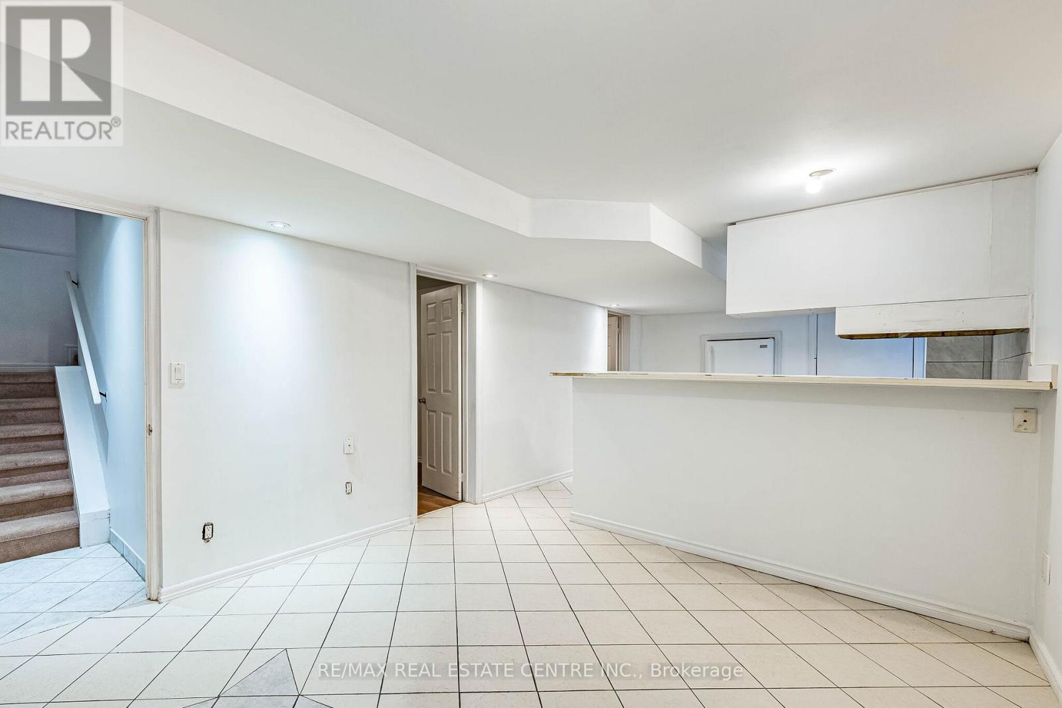
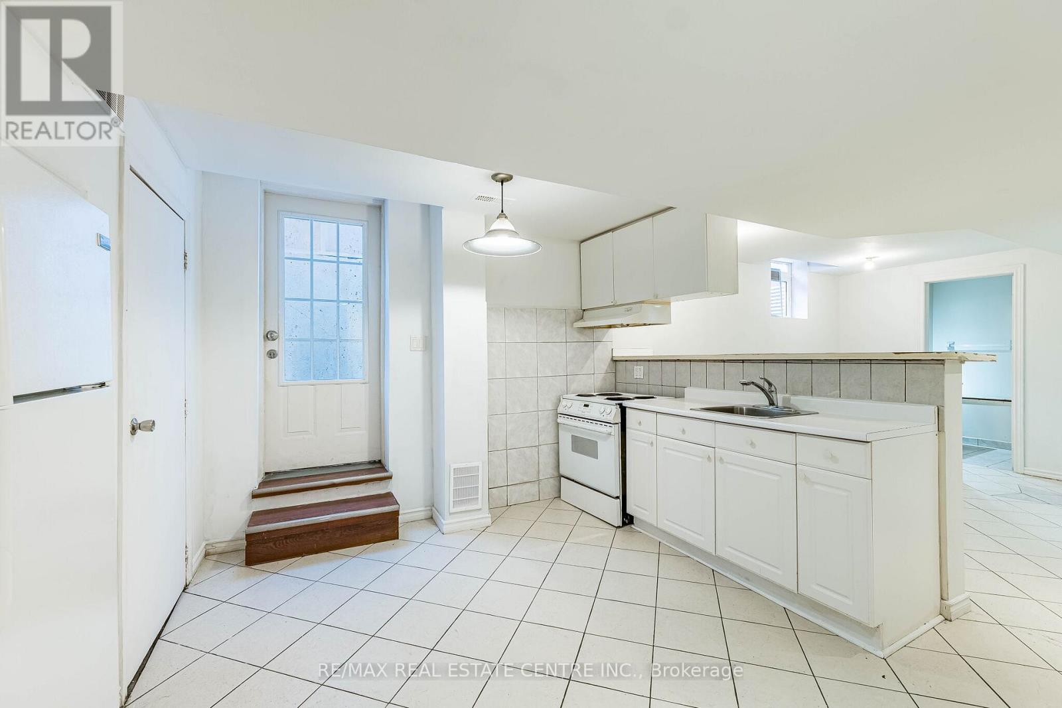
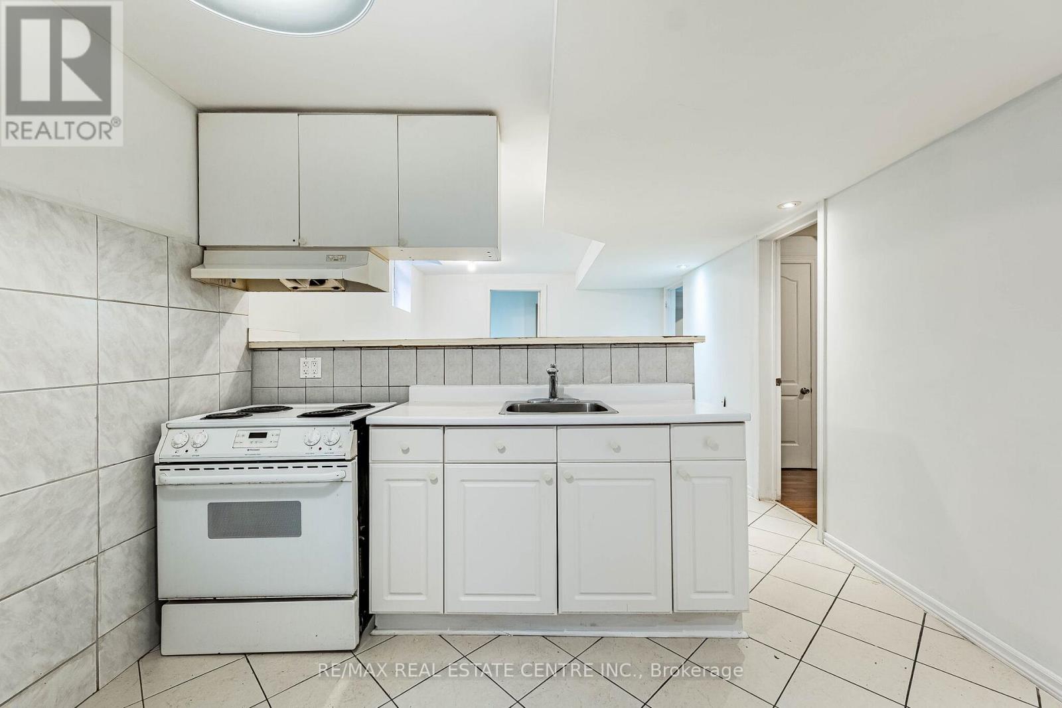
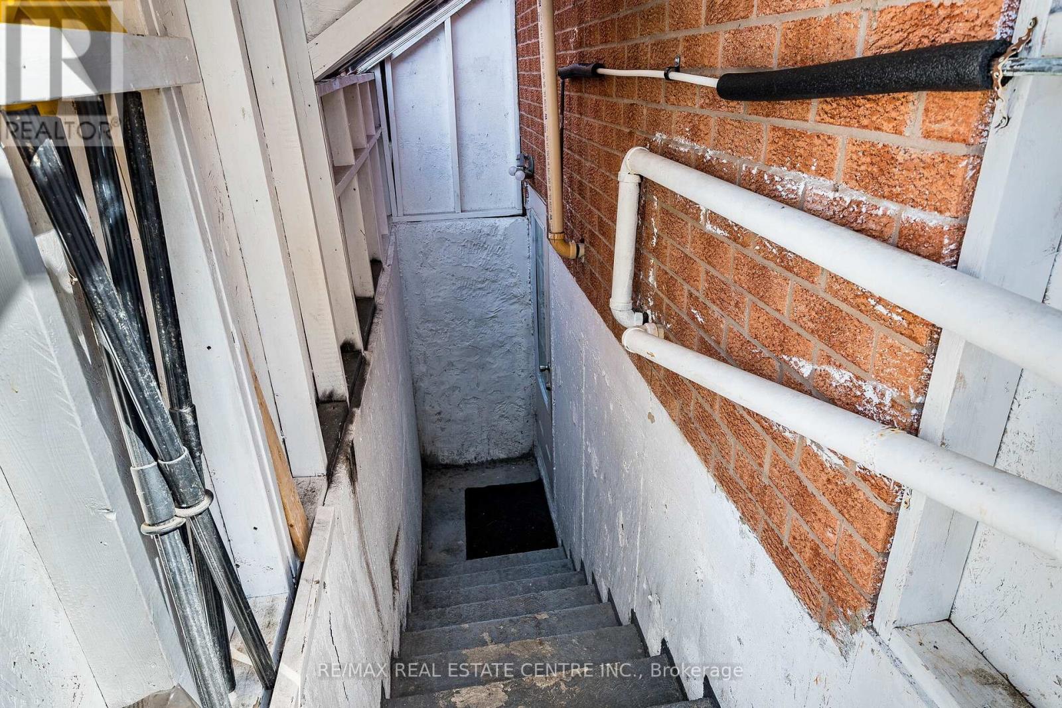
| Basement Features | Separate Entrance |
| Basement Type | N/a, N/a (finished) |
| Construction Style Attachment | Detached |
| Cooling Type | Central Air Conditioning |
| Exterior Finish | Brick |
| Foundation Type | Concrete |
| Half Bath Total | 1 |
| Heating Fuel | Natural Gas |
| Heating Type | Forced Air |
| Stories Total | 2 |
| Size Interior | 1,500 - 2,000 Sqft |
| Type | House |
| Utility Water | Municipal Water |
Parking
| Garage |
Land
| Acreage | No |
| Fence Type | Fully Fenced |
| Sewer | Sanitary Sewer |
| Size Depth | 120 Ft ,3 In |
| Size Frontage | 29 Ft ,4 In |
| Size Irregular | 29.4 X 120.3 Ft |
| Size Total Text | 29.4 X 120.3 Ft |
Rooms
| Level | Type | Length | Width | Dimensions |
|---|---|---|---|---|
| Second Level | Primary Bedroom | 3.45 m | 5.28 m | 3.45 m x 5.28 m |
| Second Level | Bedroom | 3.26 m | 3.2 m | 3.26 m x 3.2 m |
| Second Level | Bedroom | 3.15 m | 3.05 m | 3.15 m x 3.05 m |
| Second Level | Bathroom | 2.53 m | 3.44 m | 2.53 m x 3.44 m |
| Second Level | Bedroom | 3.7 m | 4.17 m | 3.7 m x 4.17 m |
| Basement | Bathroom | Measurements not available | ||
| Basement | Recreational, Games Room | 3.33 m | 3.65 m | 3.33 m x 3.65 m |
| Basement | Bedroom | 3.13 m | 3.37 m | 3.13 m x 3.37 m |
| Basement | Kitchen | 3.33 m | 3.47 m | 3.33 m x 3.47 m |
| Basement | Bedroom | 3.13 m | 2.85 m | 3.13 m x 2.85 m |
| Basement | Utility Room | 3.11 m | 2.34 m | 3.11 m x 2.34 m |
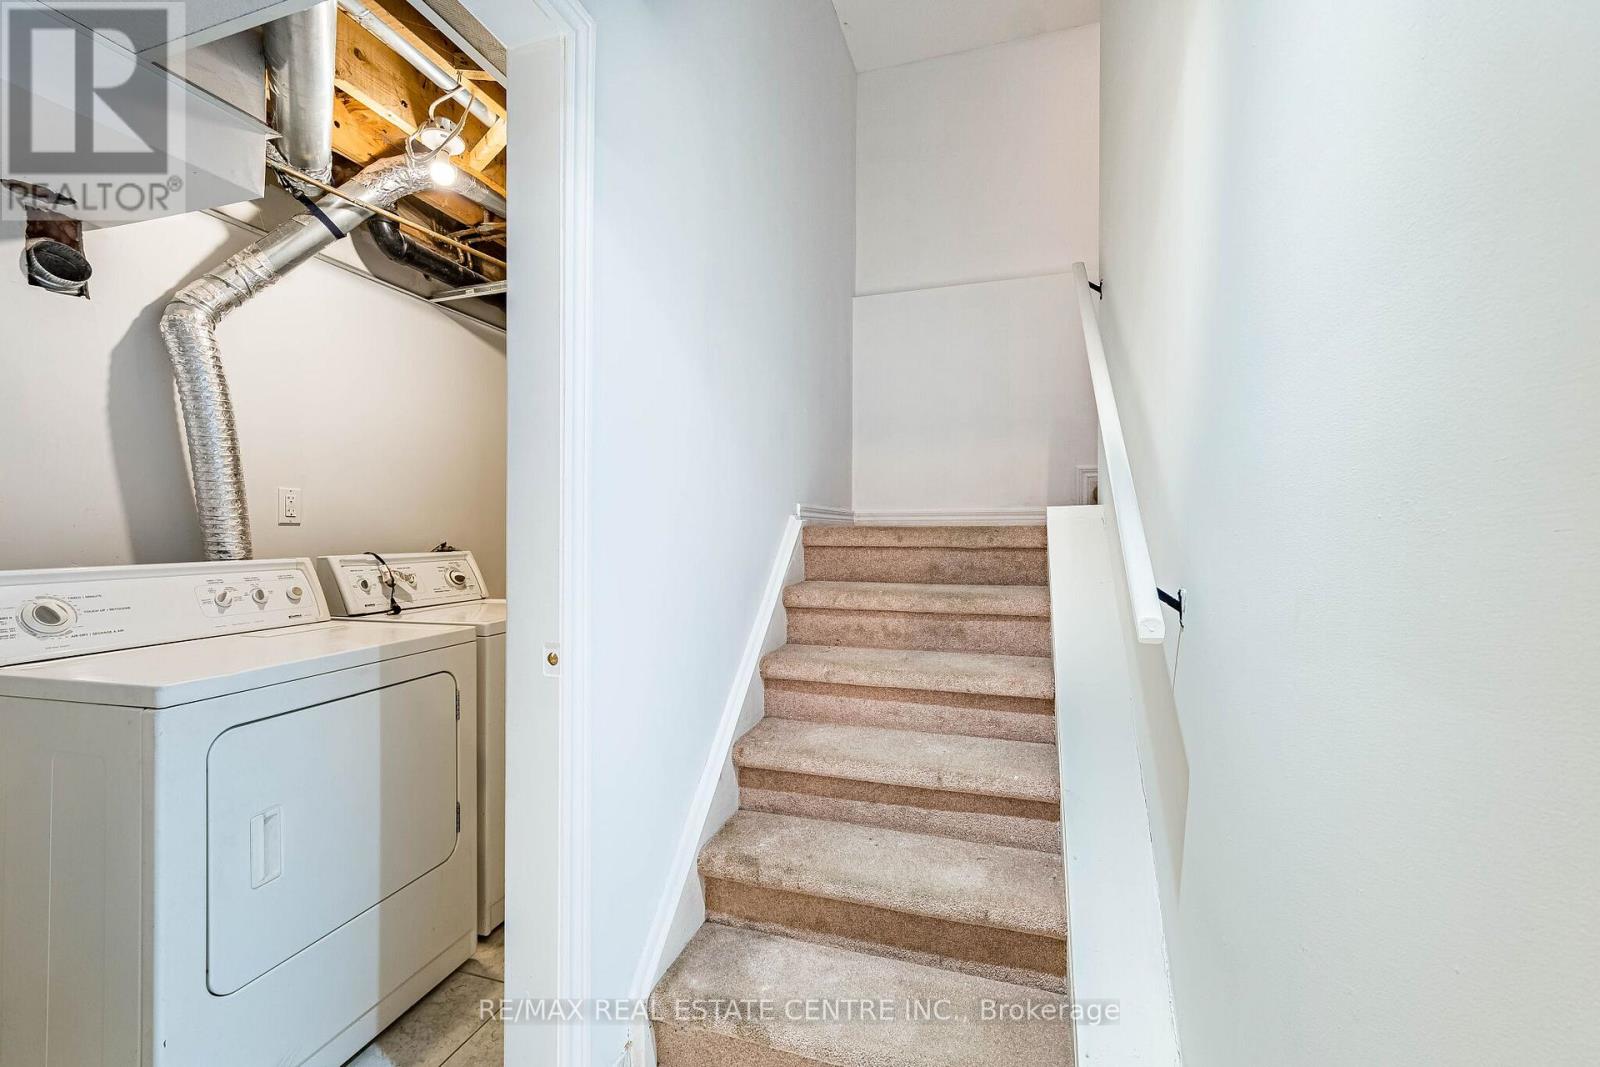
| Basement | Laundry Room | 3.11 m | 1.36 m | 3.11 m x 1.36 m |
| Main Level | Living Room | 4.53 m | 6.36 m | 4.53 m x 6.36 m |
| Main Level | Bathroom | 1.54 m | 1.55 m | 1.54 m x 1.55 m |
| Main Level | Dining Room | 3.42 m | 5.29 m | 3.42 m x 5.29 m |
| Main Level | Kitchen | 3.13 m | 3.85 m | 3.13 m x 3.85 m |
Contact Us
Contact us for more information

The trademarks REALTOR®, REALTORS®, and the REALTOR® logo are controlled by The Canadian Real Estate Association (CREA) and identify real estate professionals who are members of CREA. The trademarks MLS®, Multiple Listing Service® and the associated logos are owned by The Canadian Real Estate Association (CREA) and identify the quality of services provided by real estate professionals who are members of CREA. The trademark DDF® is owned by The Canadian Real Estate Association (CREA) and identifies CREA's Data Distribution Facility (DDF®)
July 01 2026 03:28:19
Toronto Regional Real Estate Board
RE/MAX Real Estate Centre Inc.