
35 Stacey Road Wicklow, New Brunswick E7L 3X1

$259,900
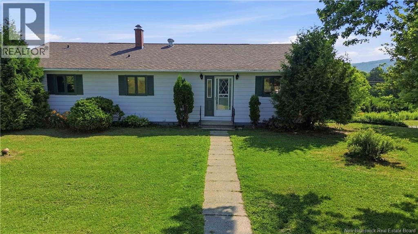
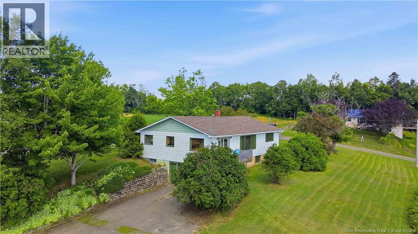
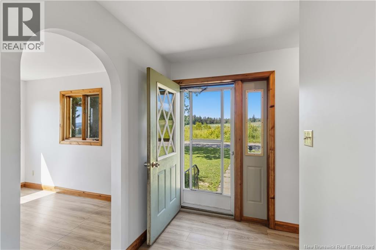
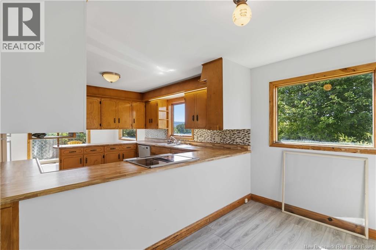
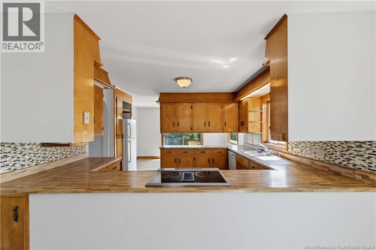
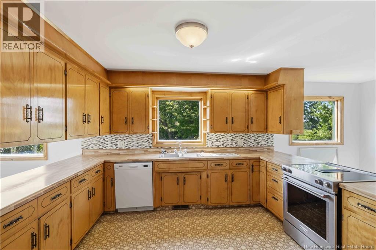
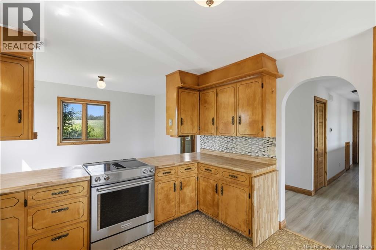
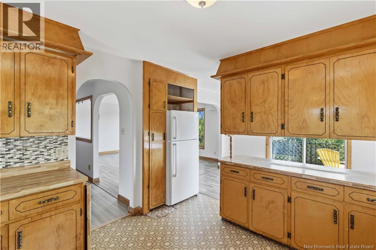
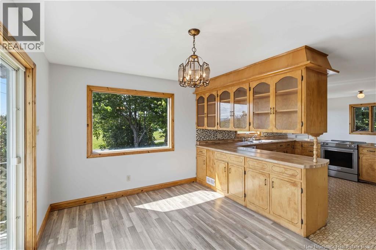
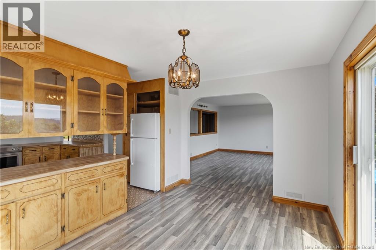
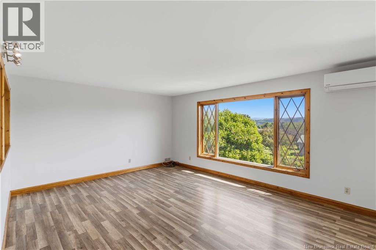
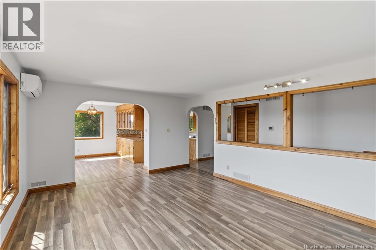
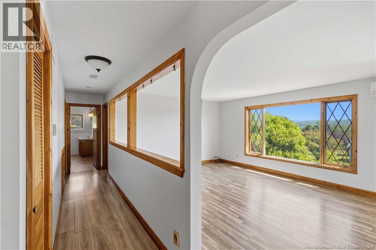
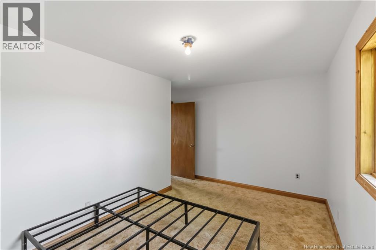
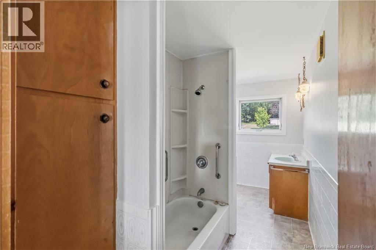
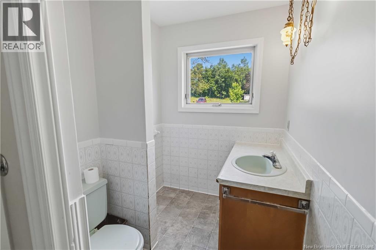
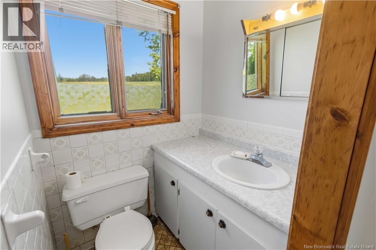
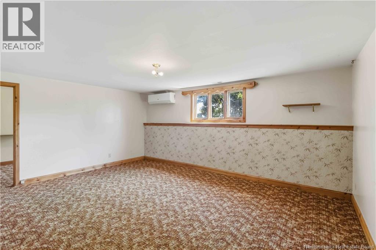
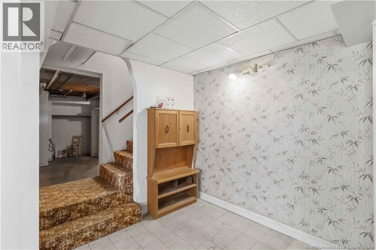
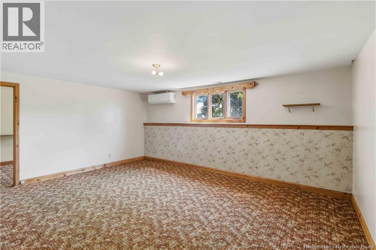
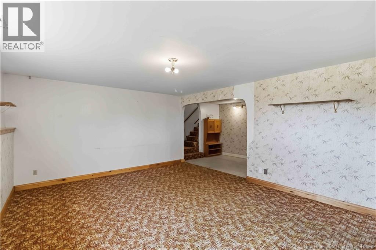
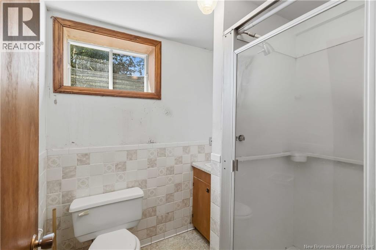
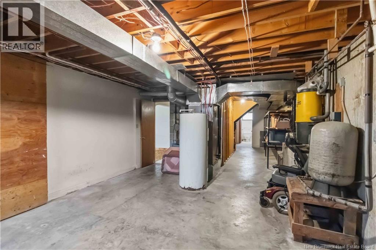
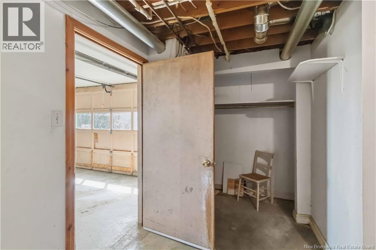
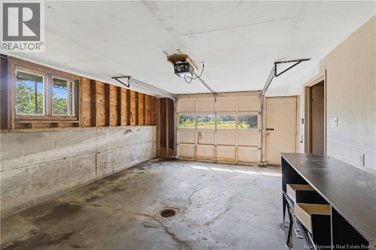
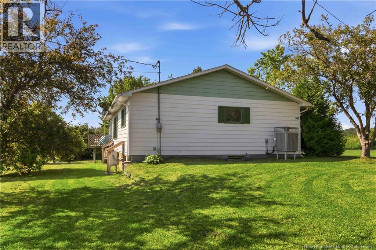
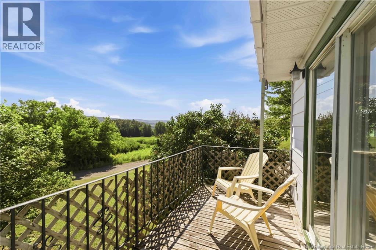
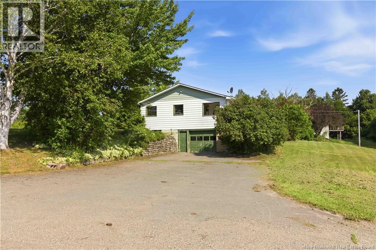
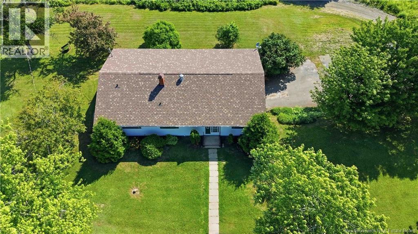
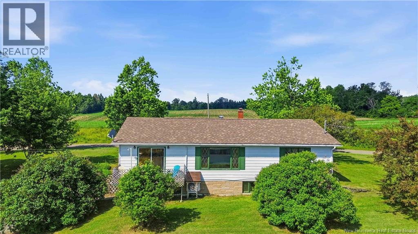
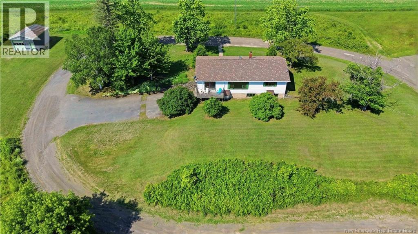
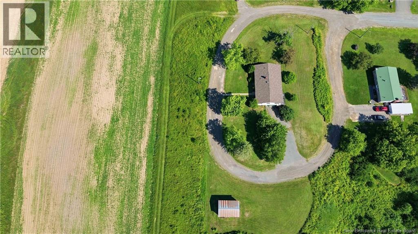
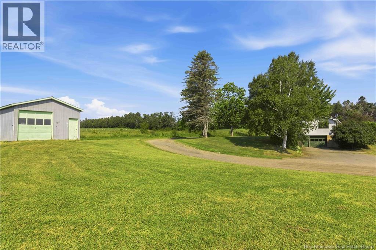
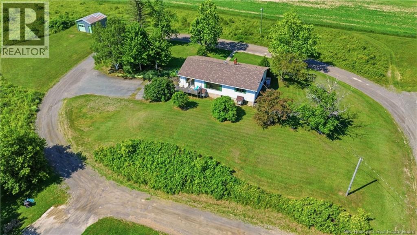
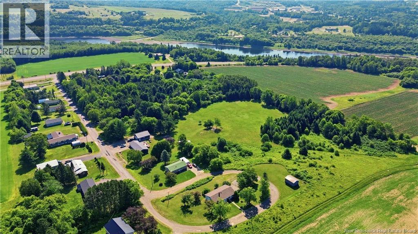
Nestled at the end of a quiet dead-end street, this charming home offers privacy and convenience just 3 minutes from Florenceville-Bristol. Featuring 3 bedrooms, 2 full bathrooms, and 1 half bath, the open-concept layout includes a spacious living and dining area. Step onto the balcony off the dining roomthe perfect spot to enjoy your morning coffee while overlooking the beautiful private yard. The home also features 2 ductless heat pumps, a walk-out basement, roof was replaced approximately 6 years ago, and a detached single-car garage. This is peaceful country living just minutes from town. (id:63476)
Property Details
| MLS® Number | NB144539 |
| Property Type | Single Family |
| Amenities Near By | Recreation Nearby, Shopping |
| Community Features | Fishing |
| Features | Cul-de-sac, Treed, Sloping, Wheelchair Access |
Building
| Bathroom Total | 3 |
| Bedrooms Above Ground | 2 |
| Bedrooms Below Ground | 1 |
| Bedrooms Total | 3 |
| Architectural Style | Bungalow |
| Constructed Date | 1987 |
| Construction Style Attachment | Detached |
| Cooling Type | Heat Pump |
| Exterior Finish | Vinyl |
| Flooring Type | Laminate |
| Foundation Type | Concrete |
| Half Bath Total | 1 |
| Heating Type | Heat Pump |
| Stories Total | 1 |
| Size Interior | 1,932 Sqft |
| Total Finished Area | 1932 Sqft |
| Type | House |
Parking
| Attached Garage | |
| Inside Entry |
Land
| Access Type | Year-round Access, Public Road |
| Acreage | Yes |
| Land Amenities | Recreation Nearby, Shopping |
| Size Irregular | 1 |
| Size Total | 1 Ac |
| Size Total Text | 1 Ac |
Rooms
| Level | Type | Length | Width | Dimensions |
|---|---|---|---|---|
| Basement | 3pc Bathroom | 6'5'' x 6'8'' | ||
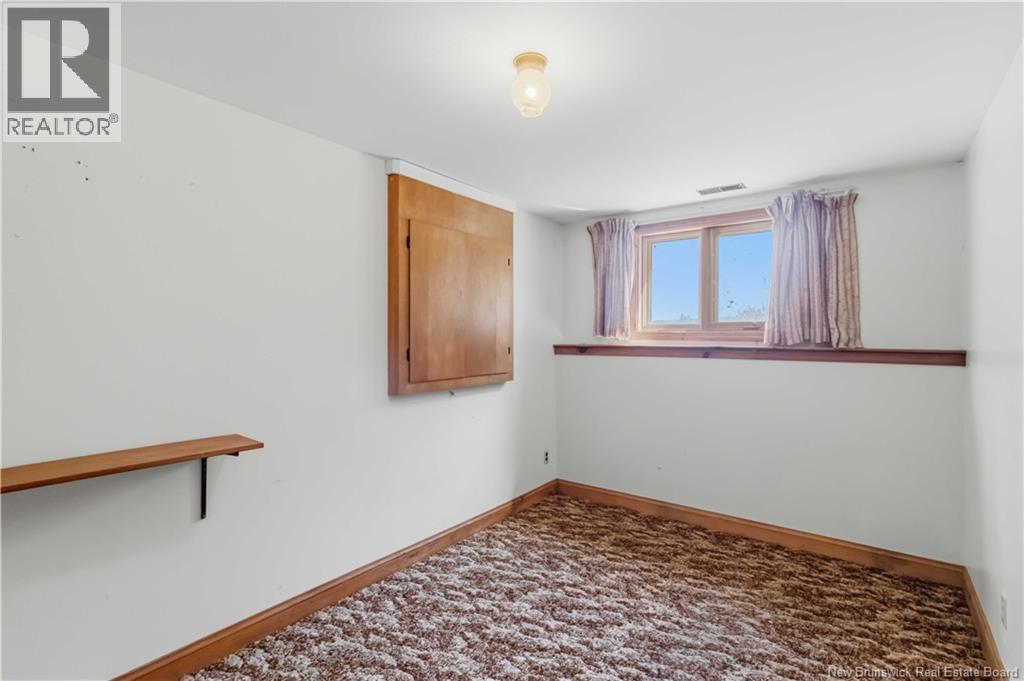
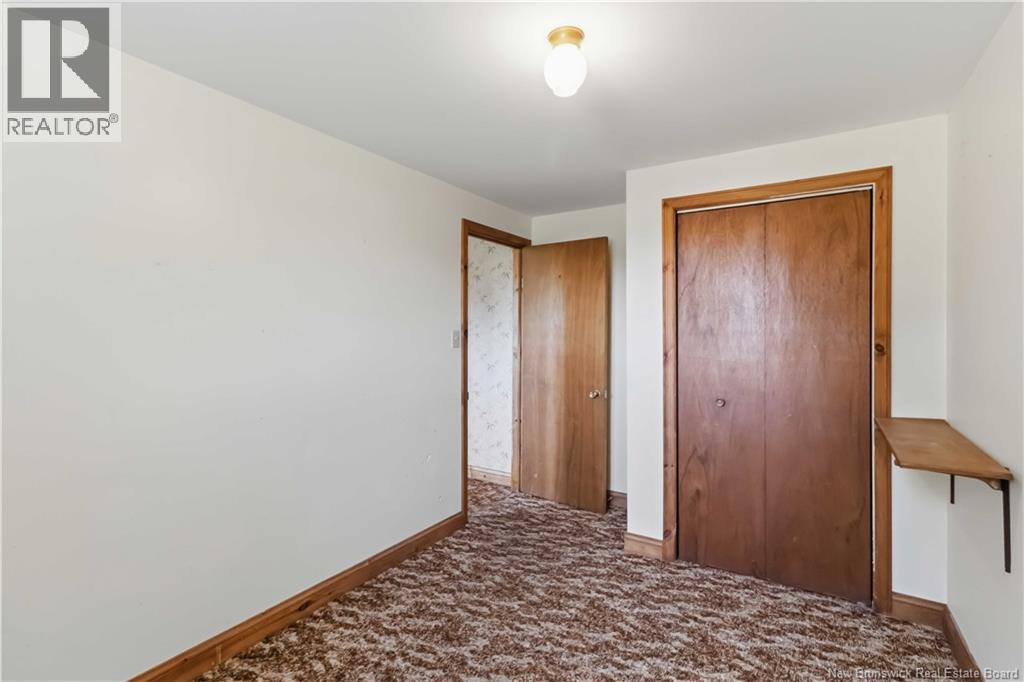
| Basement | Bedroom | 7'5'' x 11'2'' | ||
| Basement | Family Room | 16'0'' x 19'0'' | ||
| Main Level | 2pc Bathroom | 4'10'' x 4'10'' | ||
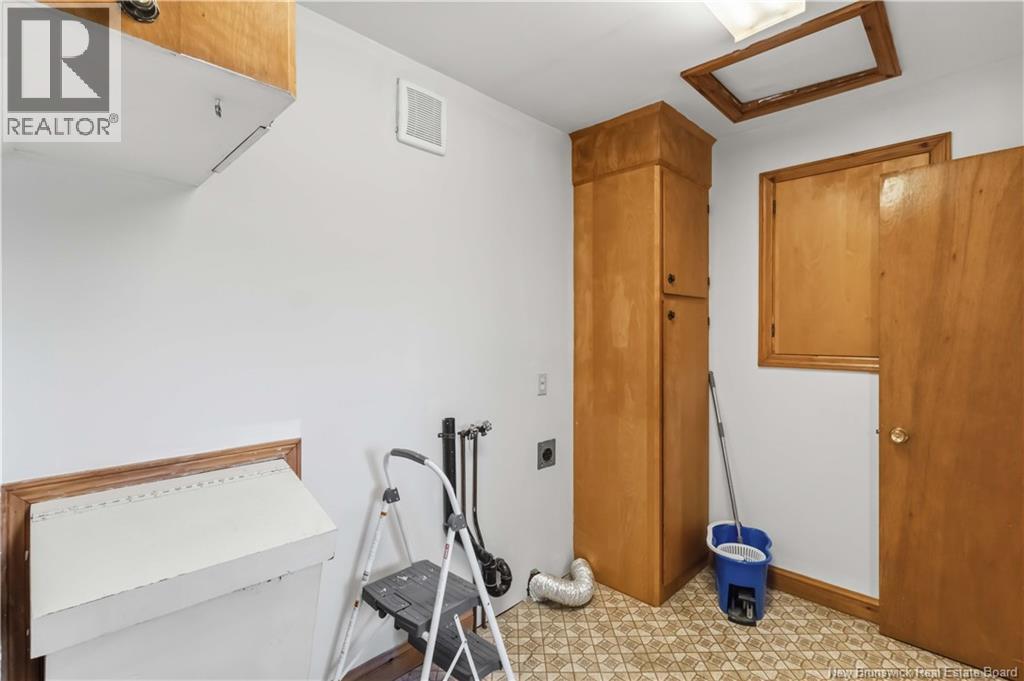
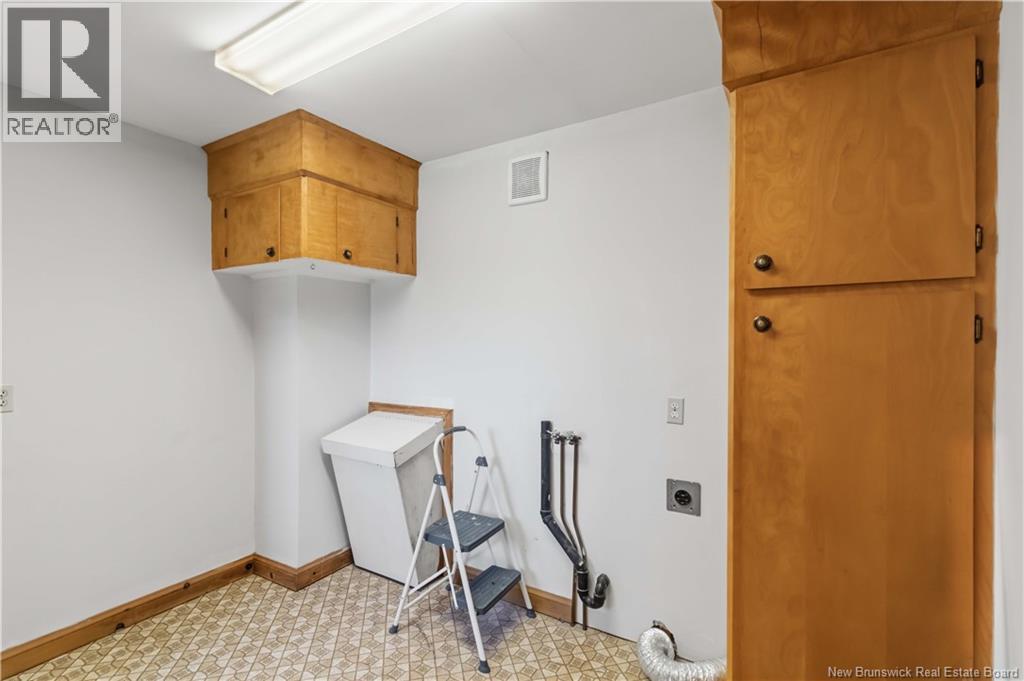
| Main Level | Laundry Room | 7'3'' x 10'2'' | ||
| Main Level | 3pc Bathroom | 6'4'' x 14'0'' | ||
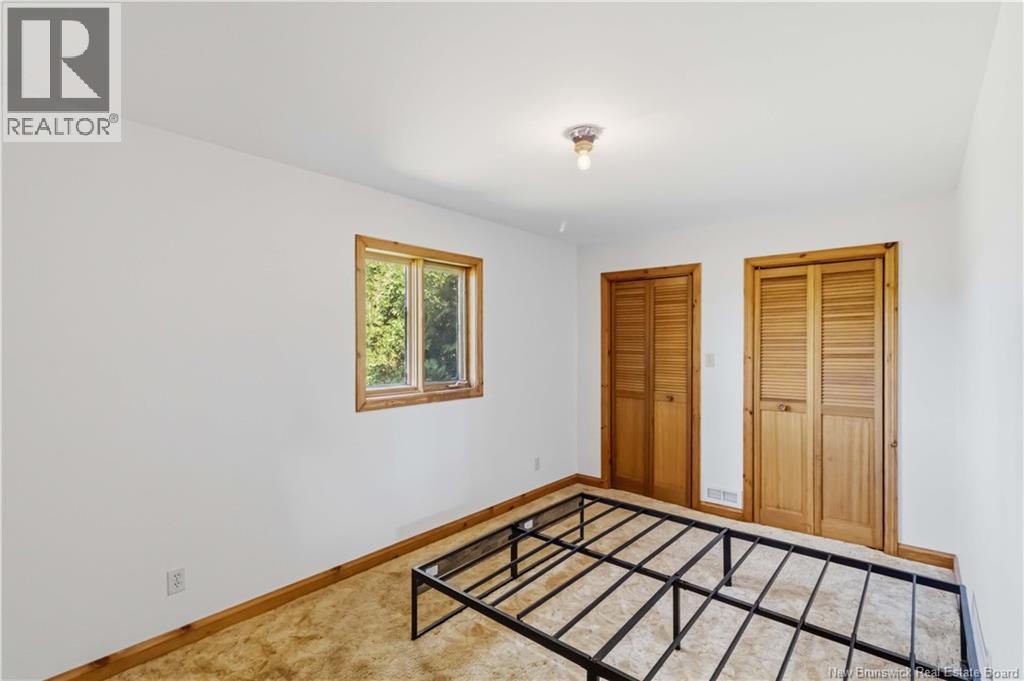
| Main Level | Bedroom | 9'0'' x 13'5'' | ||
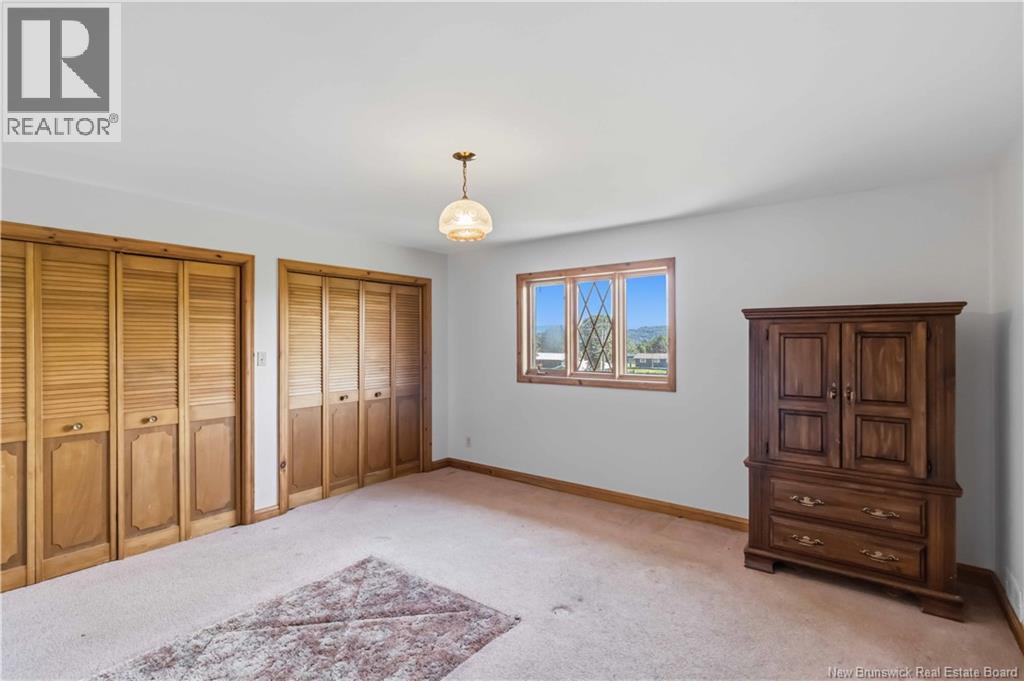
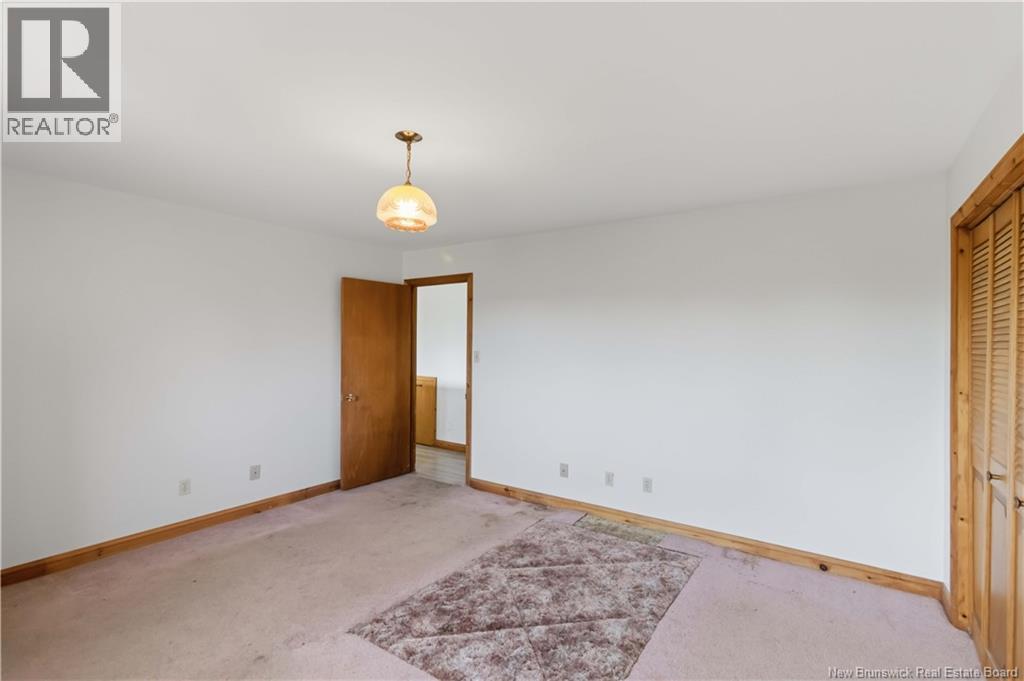
| Main Level | Primary Bedroom | 12'10'' x 14'3'' | ||
| Main Level | Living Room | 18'0'' x 12'6'' | ||
| Main Level | Dining Room | 10'0'' x 12'11'' | ||
| Main Level | Kitchen | 12'0'' x 12'0'' | ||
| Main Level | Office | 7'0'' x 12'0'' |
Contact Us
Contact us for more information

The trademarks REALTOR®, REALTORS®, and the REALTOR® logo are controlled by The Canadian Real Estate Association (CREA) and identify real estate professionals who are members of CREA. The trademarks MLS®, Multiple Listing Service® and the associated logos are owned by The Canadian Real Estate Association (CREA) and identify the quality of services provided by real estate professionals who are members of CREA. The trademark DDF® is owned by The Canadian Real Estate Association (CREA) and identifies CREA's Data Distribution Facility (DDF®)
August 26 2026 02:04:19
New Brunswick Real Estate Board
Keller Williams Capital Realty - Woodstock Branch