
35 Saint Peters Court Saint John, New Brunswick E2K 5N4

$399,900
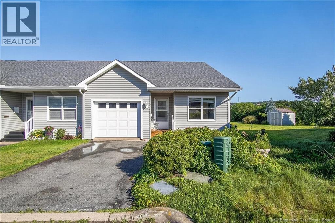
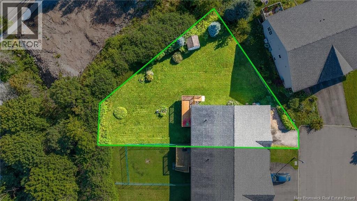
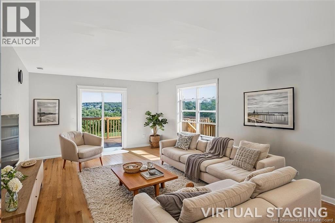
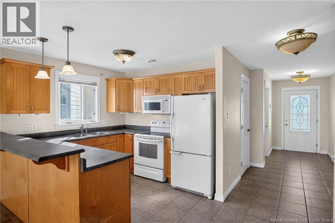
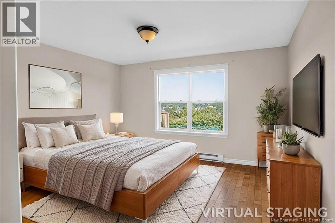
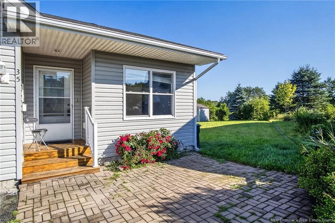
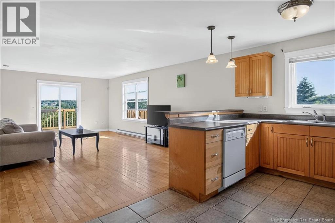
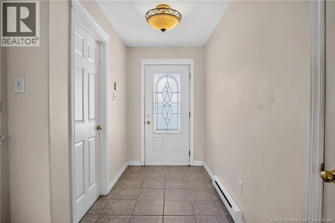
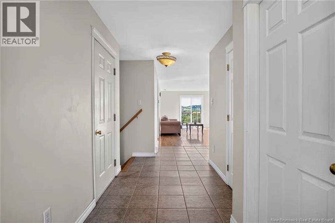
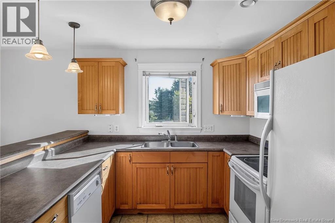
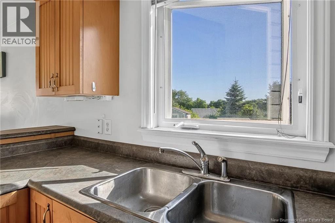
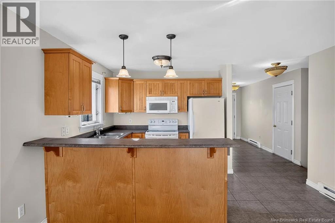
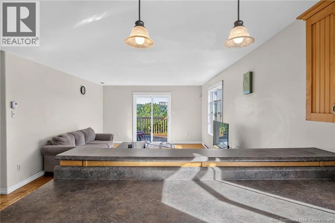
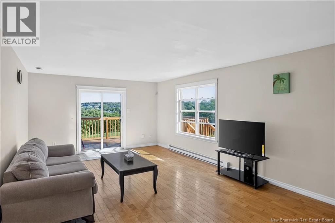
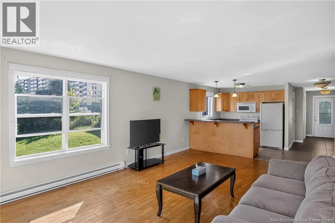
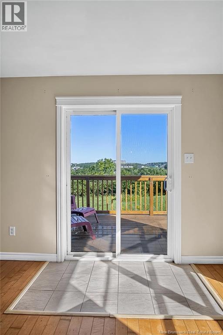
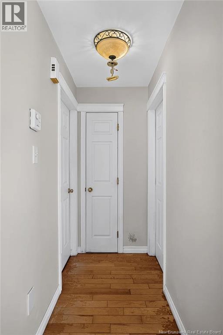
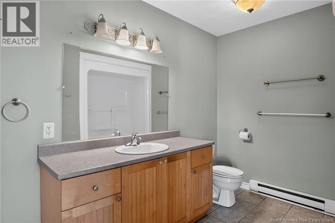
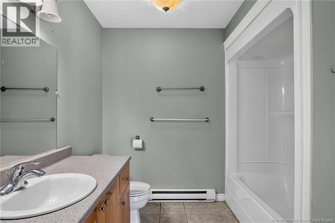
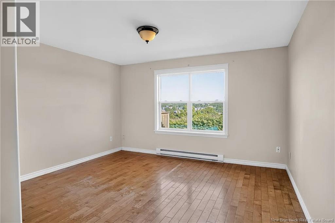
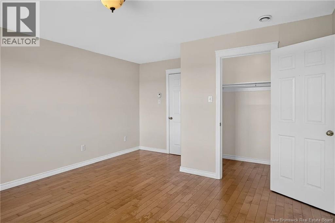
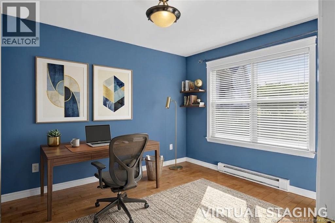
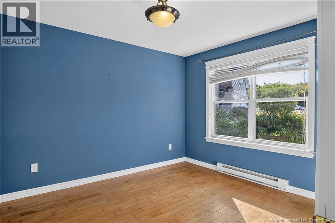
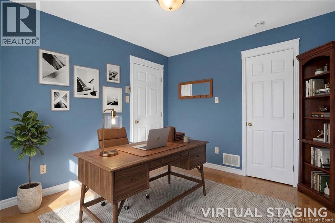
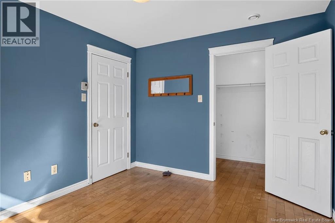
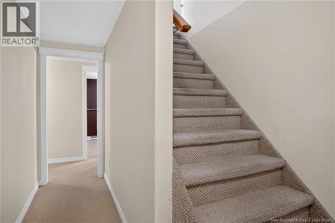
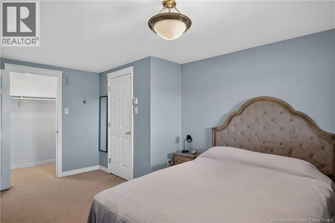
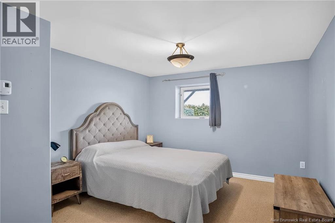
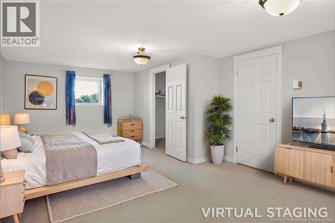
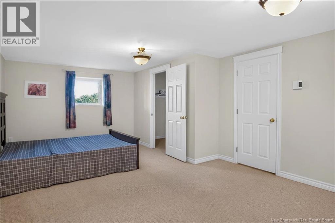
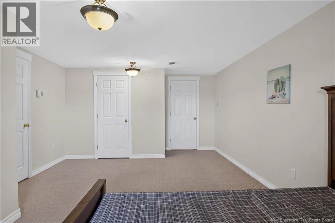
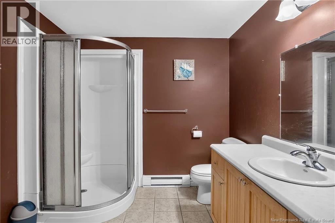
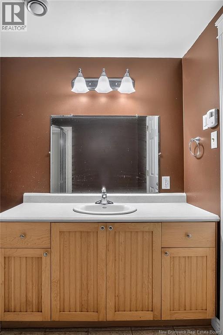
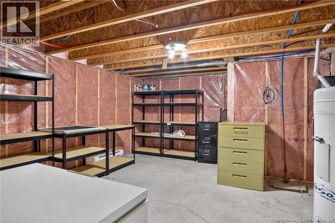
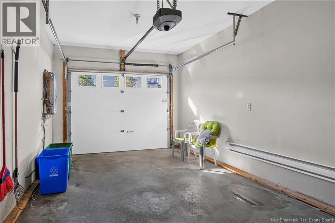
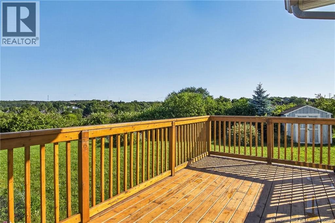
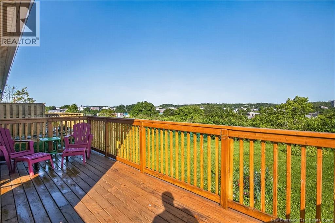
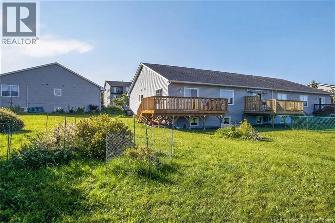
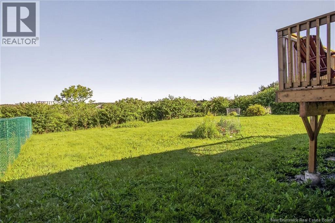
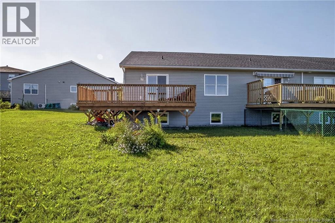
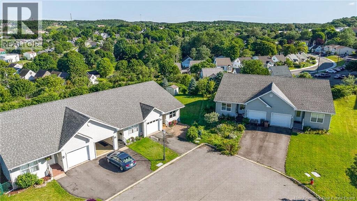
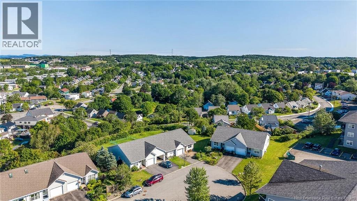
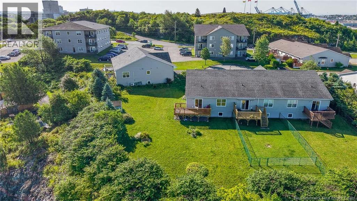
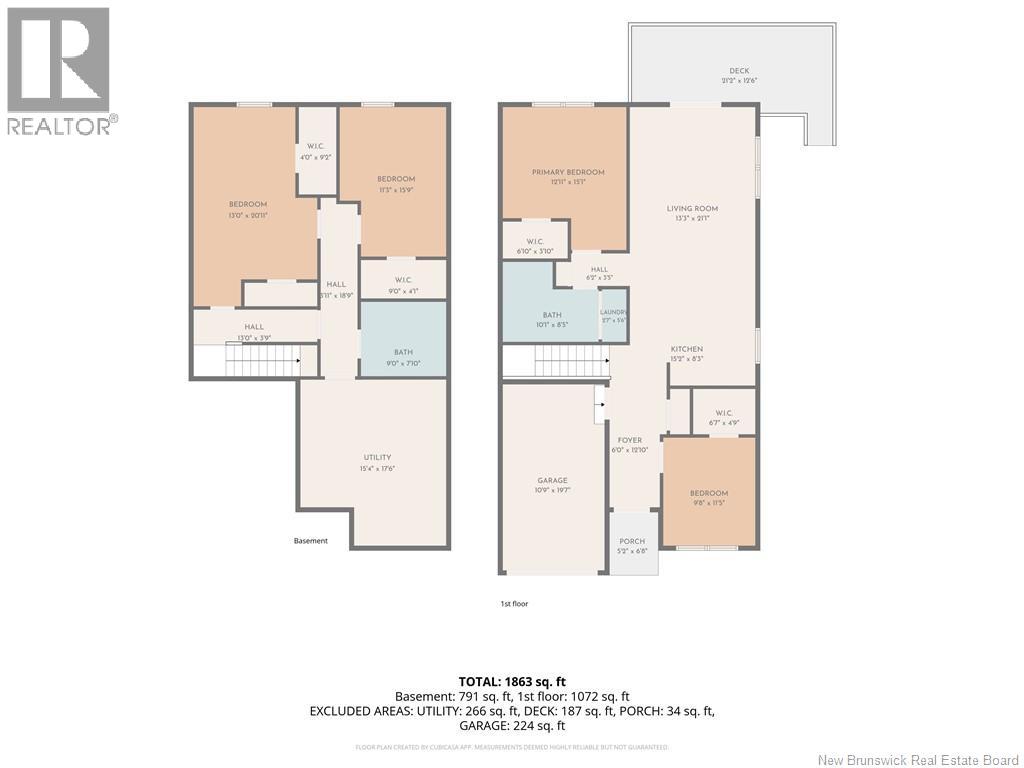
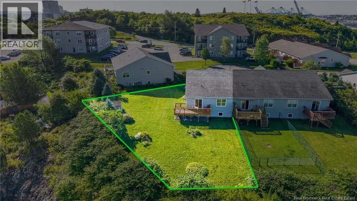
LOCATION, LOCATION, LOCATION! Welcome to 35 Saint Peters Court, a spacious and well-maintained semi-detached garden home offering approximately 1,863 sq. ft. of finished living space in a quiet cul-de-sac setting. Situated on an extra-large, over 7,000 sq. ft. landscaped lot, this home offers a wonderful combination of space, privacy and convenience. The bright main level features hardwood flooring, a generous living area, kitchen, primary bedroom, second bedroom, full bath and convenient main-floor laundry. The fully finished lower level significantly expands the living space with 2 additional bedrooms, a second full bathroom with walk-in shower, and excellent storage/utility space, providing flexibility for a growing family, guests, home office or hobbies. Major improvements include the entire roof professionally re-shingled in 2019 and a completely rebuilt 22' x 8' wooden deck in October 2024, with documentation available. Enjoy an attached garage, paved driveway and private outdoor setting, all while being conveniently located close to schools, shopping, recreation, public transportation and everyday amenities. With 4 bedrooms, 2 full bathrooms, generous finished living space, an oversized lot and a highly convenient location, this is a garden home that offers so much more than you might expect. Dont miss your opportunity to make 35 Saint Peters Court your new home! Call your Real-Estate Agent to get this home that's yours. (id:63476)
Open House
This property has open houses!
1:30 pm
Ends at:3:00 pm
Property Details
| MLS® Number | NB145454 |
| Property Type | Single Family |
| Amenities Near By | Recreation Nearby, Public Transit, Shopping |
| Equipment Type | Water Heater |
| Features | Cul-de-sac, Corner Site, Balcony/deck/patio |
| Rental Equipment Type | Water Heater |
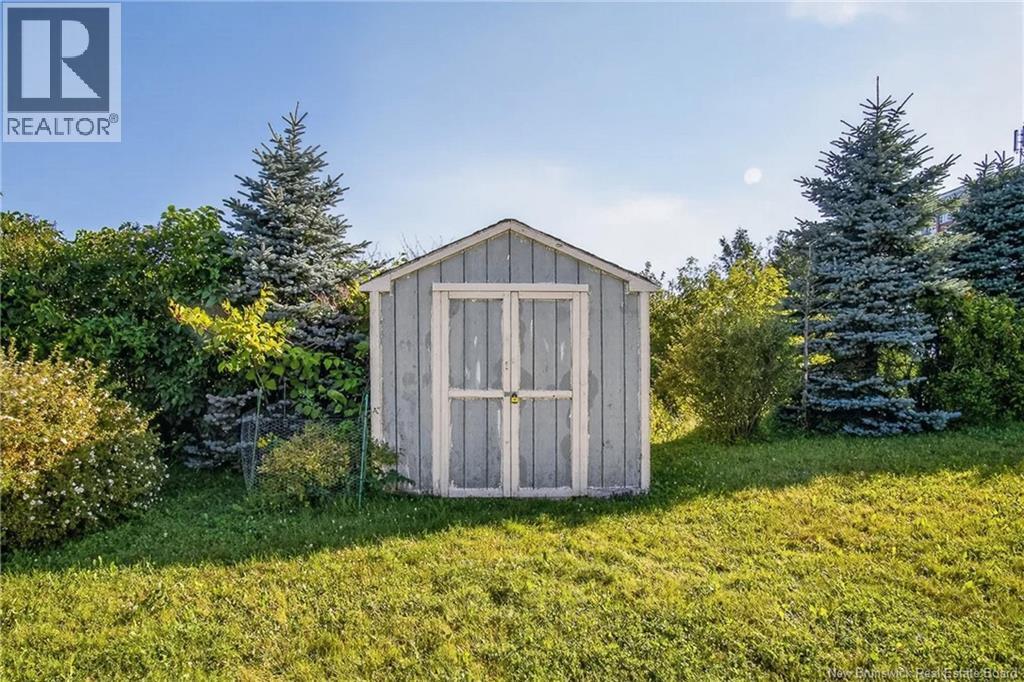
| Structure | Shed |
Building
| Bathroom Total | 2 |
| Bedrooms Above Ground | 2 |
| Bedrooms Below Ground | 2 |
| Bedrooms Total | 4 |
| Architectural Style | 2 Level |
| Constructed Date | 2006 |
| Cooling Type | Air Exchanger |
| Exterior Finish | Vinyl |
| Flooring Type | Carpeted, Tile, Hardwood |
| Foundation Type | Concrete |
| Heating Fuel | Electric |
| Heating Type | Baseboard Heaters |
| Size Interior | 1,863 Sqft |
| Total Finished Area | 1863 Sqft |
| Type | Garden Home |
| Utility Water | Municipal Water |
Parking
| Attached Garage |
Land
| Access Type | Year-round Access, Public Road |
| Acreage | No |
| Land Amenities | Recreation Nearby, Public Transit, Shopping |
| Landscape Features | Landscaped |
| Sewer | Municipal Sewage System |
| Size Irregular | 7007 |
| Size Total | 7007 Sqft |
| Size Total Text | 7007 Sqft |
Rooms
| Level | Type | Length | Width | Dimensions |
|---|---|---|---|---|
| Basement | Utility Room | 15'4'' x 17'6'' | ||
| Basement | Bath (# Pieces 1-6) | 9'0'' x 7'10'' | ||
| Basement | Bedroom | 11'3'' x 15'9'' | ||
| Basement | Bedroom | 13'0'' x 20'11'' | ||
| Main Level | Foyer | 6'0'' x 12'10'' | ||
| Main Level | Laundry Room | 2'7'' x 5'6'' | ||
| Main Level | Bath (# Pieces 1-6) | 10'11'' x 8'5'' | ||
| Main Level | Bedroom | 9'8'' x 11'5'' | ||
| Main Level | Primary Bedroom | 12'11'' x 15'1'' | ||
| Main Level | Kitchen | 15'2'' x 8'3'' | ||
| Main Level | Living Room | 13'3'' x 21'1'' |
Contact Us
Contact us for more information

The trademarks REALTOR®, REALTORS®, and the REALTOR® logo are controlled by The Canadian Real Estate Association (CREA) and identify real estate professionals who are members of CREA. The trademarks MLS®, Multiple Listing Service® and the associated logos are owned by The Canadian Real Estate Association (CREA) and identify the quality of services provided by real estate professionals who are members of CREA. The trademark DDF® is owned by The Canadian Real Estate Association (CREA) and identifies CREA's Data Distribution Facility (DDF®)
August 13 2026 09:41:37
New Brunswick Real Estate Board
Exit Realty Specialists