
35 Richibuctou Dieppe, New Brunswick E1A 7N1

$219,900
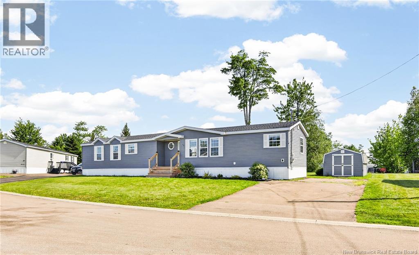
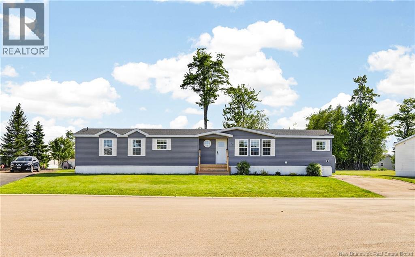
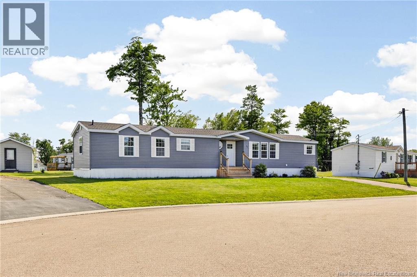
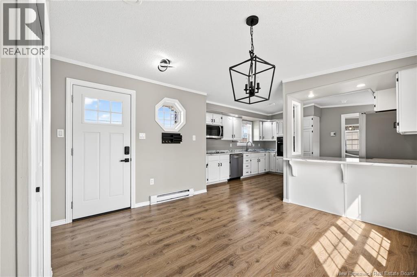
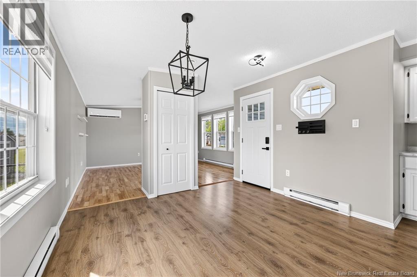
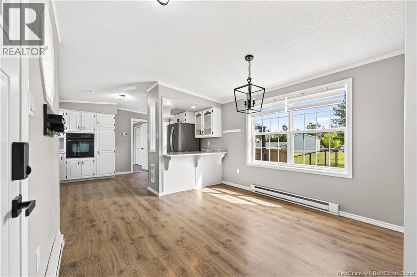
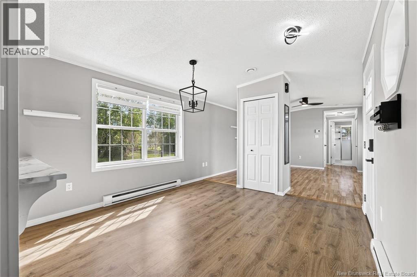
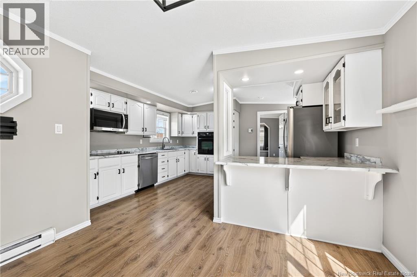
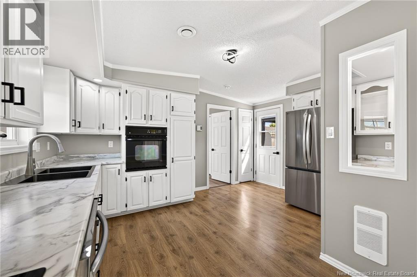
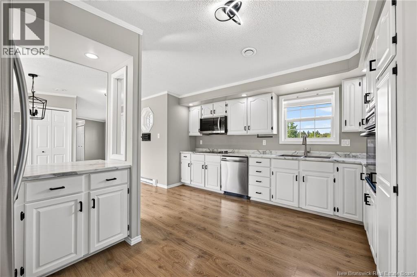
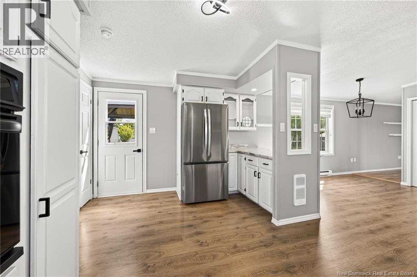
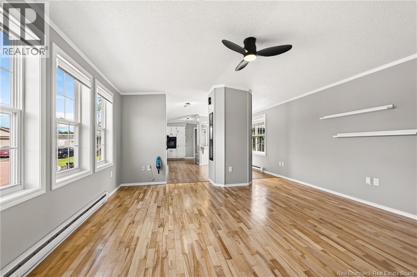
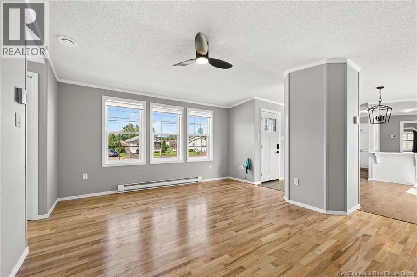
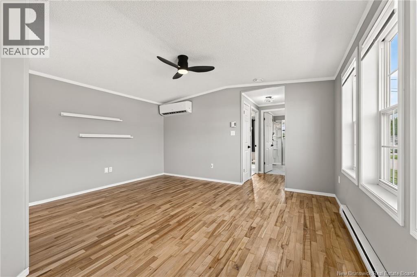
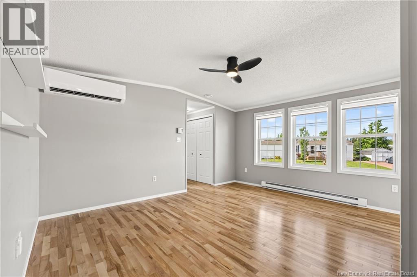
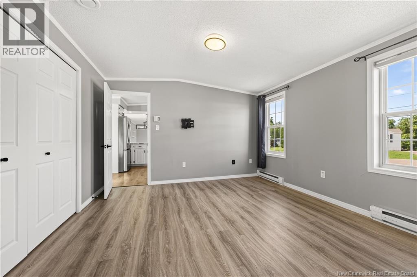
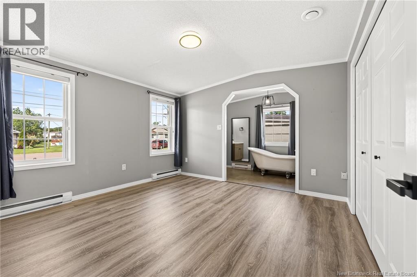
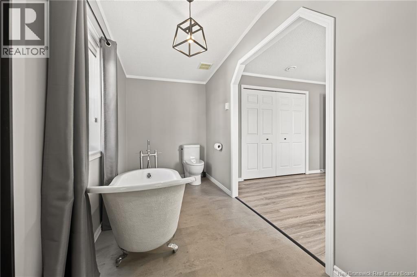
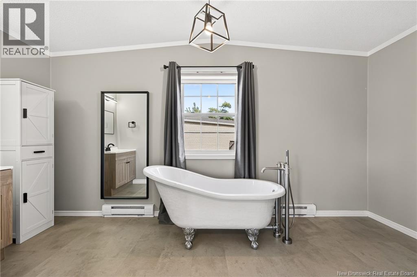
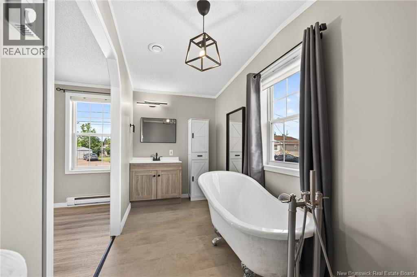
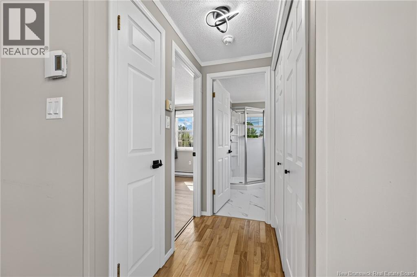
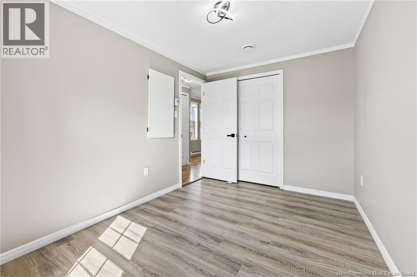
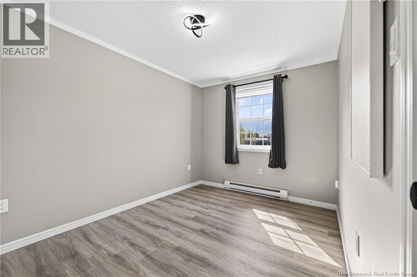
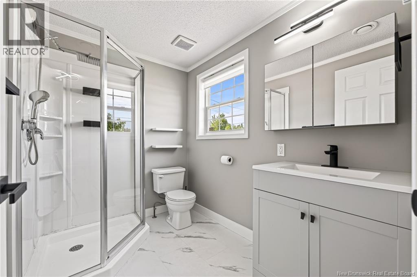
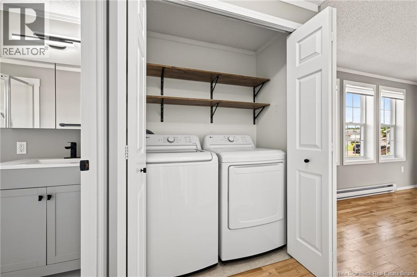
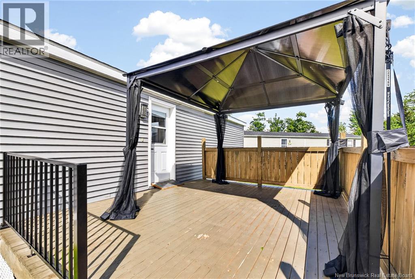
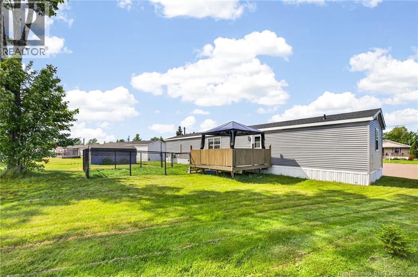
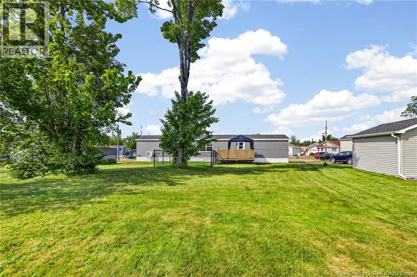
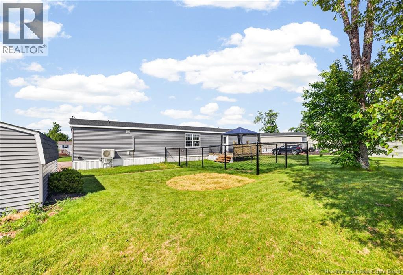
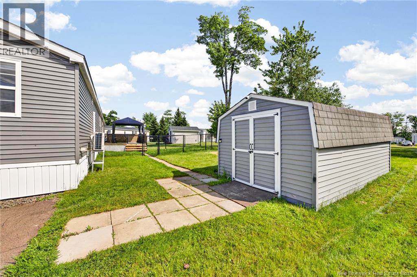
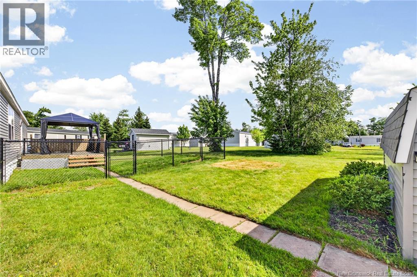
FENCED YARD//RENOVATED//2 BATHROOMS// Welcome to 35 Richibucto in the desirable Domaine du Ruisseau in Dieppe, NB, right off of Dieppe Blvd and close to many amenities such as groceries, pharmacies, an indoor pool, a gym, and much more! This 2-bedroom, 2-bathroom mini-home has seen many upgrades through the years, making it a wonderful home complete with modern finishes. The bright living room features a newly installed mini-split heat pump for year-round climate control. On one end of the home, the spacious primary bedroom offers a 3-piece ensuite bathroom, while the opposite end hosts another good-sized bedroom, a second 3-piece bathroom, and convenient laundry space. Step outside to a very nice, private backyard that backs onto a beautiful tree line, featuring a spacious deck and a gorgeous gazebo perfect for summer relaxation. Complete with a paved double driveway in the front, this move-in-ready home is perfect for first-time homebuyers! (id:63476)
Property Details
| MLS® Number | NB142603 |
| Property Type | Single Family |
Building
| Bathroom Total | 2 |
| Bedrooms Above Ground | 2 |
| Bedrooms Total | 2 |
| Basement Type | None |
| Constructed Date | 2001 |
| Construction Style Attachment | Detached |
| Cooling Type | Heat Pump |
| Exterior Finish | Vinyl |
| Flooring Type | Laminate, Vinyl, Hardwood |
| Foundation Type | Wood/piers |
| Heating Fuel | Electric |
| Heating Type | Baseboard Heaters, Heat Pump |
| Size Interior | 1,120 Sqft |
| Total Finished Area | 1120 Sqft |
| Type | House |
| Utility Water | Municipal Water |
Land
| Acreage | No |
| Sewer | Municipal Sewage System |
Rooms
| Level | Type | Length | Width | Dimensions |
|---|---|---|---|---|
| Main Level | 3pc Bathroom | X | ||
| Main Level | Bedroom | 11'0'' x 9'0'' | ||
| Main Level | 3pc Ensuite Bath | X | ||
| Main Level | Primary Bedroom | 14'10'' x 12'0'' | ||
| Main Level | Living Room | 14'10'' x 14'0'' | ||
| Main Level | Dining Room | 10'10'' x 10'0'' | ||
| Main Level | Kitchen | 14'10'' x 14'0'' |
Contact Us
Contact us for more information

The trademarks REALTOR®, REALTORS®, and the REALTOR® logo are controlled by The Canadian Real Estate Association (CREA) and identify real estate professionals who are members of CREA. The trademarks MLS®, Multiple Listing Service® and the associated logos are owned by The Canadian Real Estate Association (CREA) and identify the quality of services provided by real estate professionals who are members of CREA. The trademark DDF® is owned by The Canadian Real Estate Association (CREA) and identifies CREA's Data Distribution Facility (DDF®)
August 26 2026 02:09:34
New Brunswick Real Estate Board
Exit Realty Associates