
35 Ordonnance Avenue Edmundston, New Brunswick E3V 1C3

$229,900
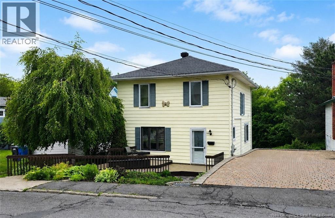
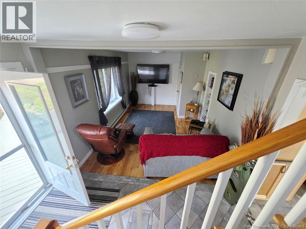
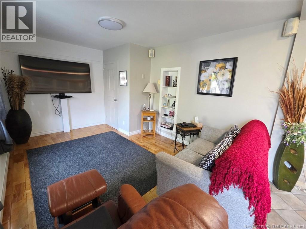
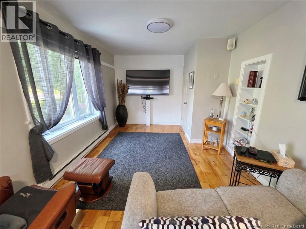
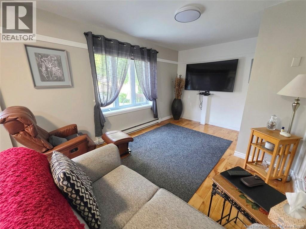
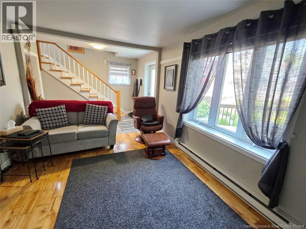
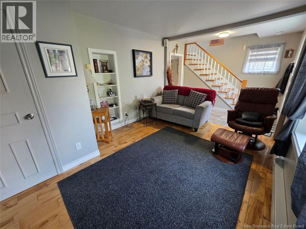
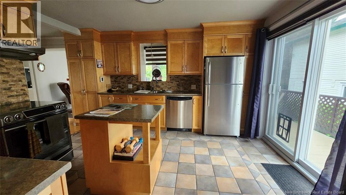
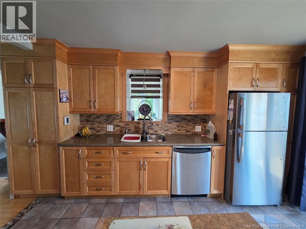
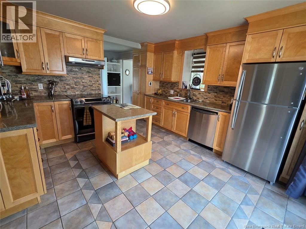
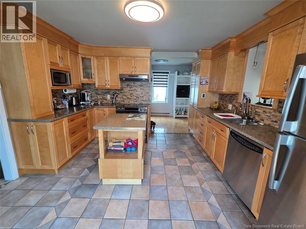
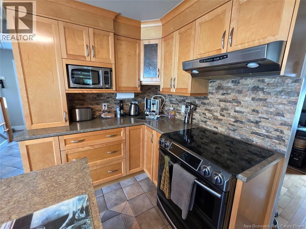
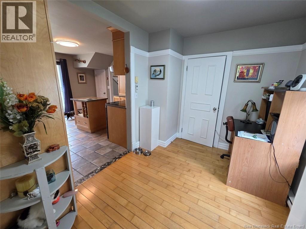
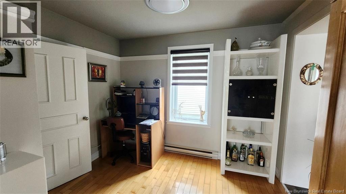
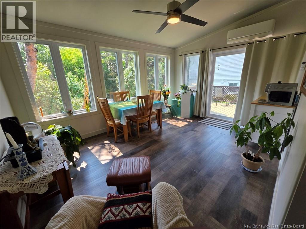
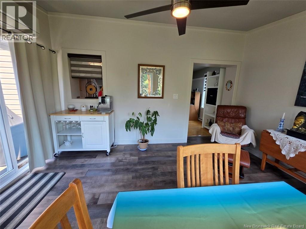
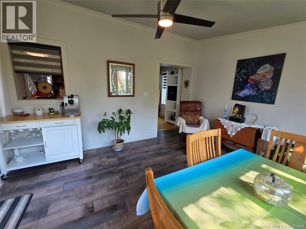
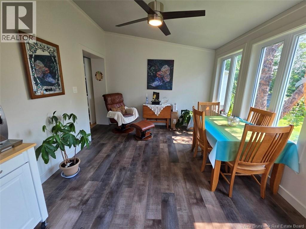
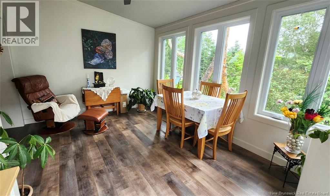
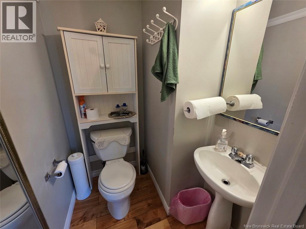
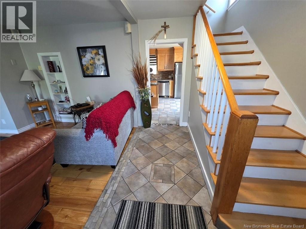
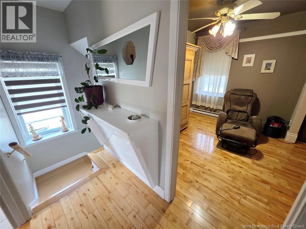
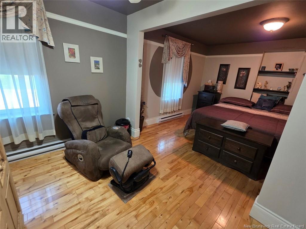
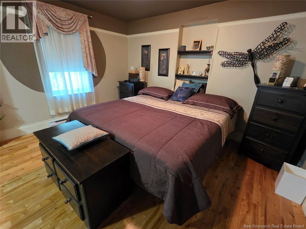
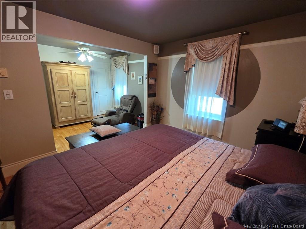
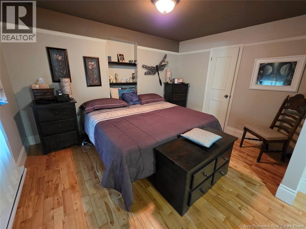
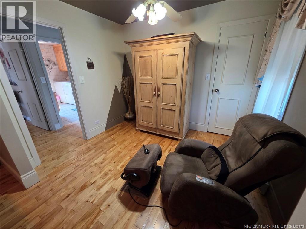
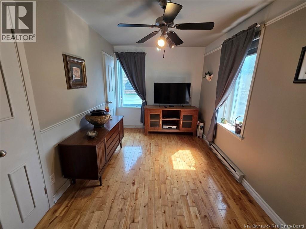
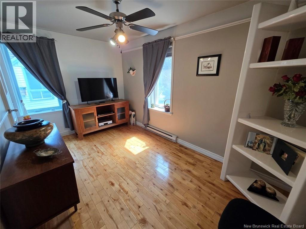
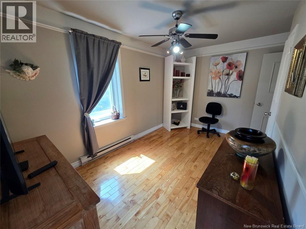
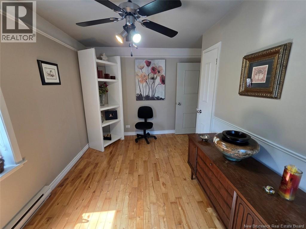
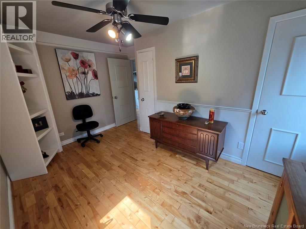
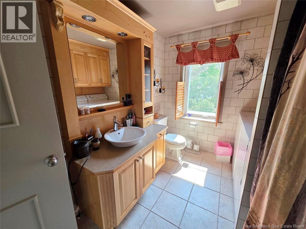
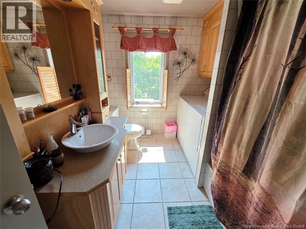
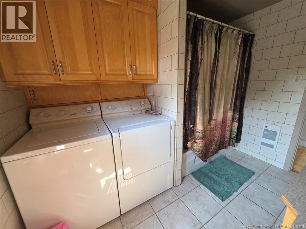
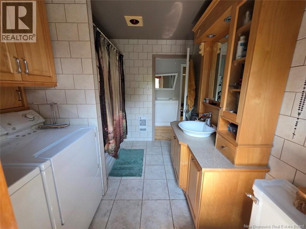
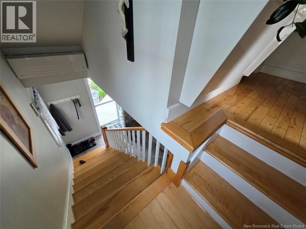
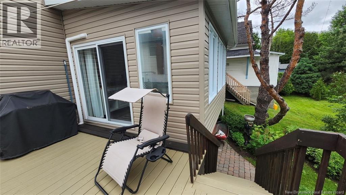
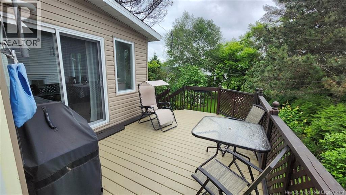
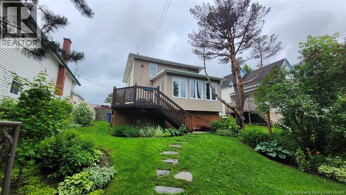
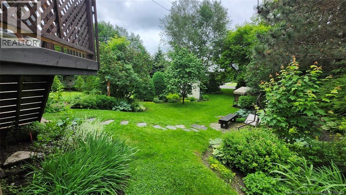
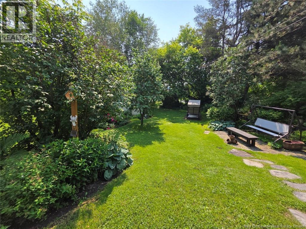
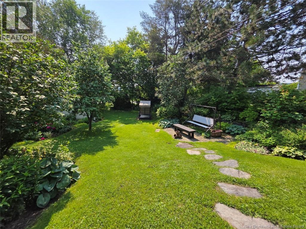
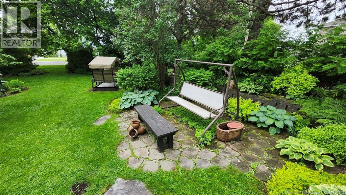
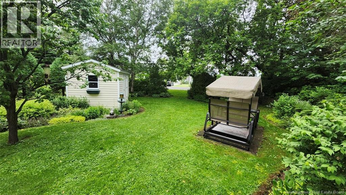
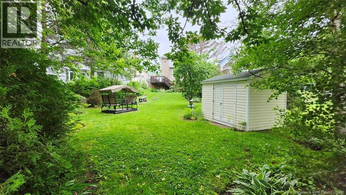
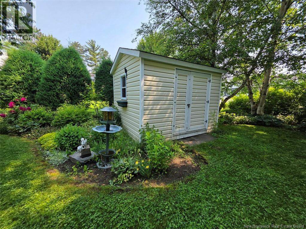
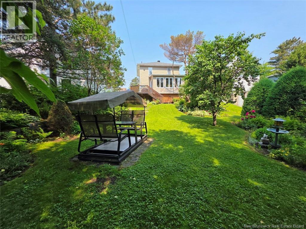
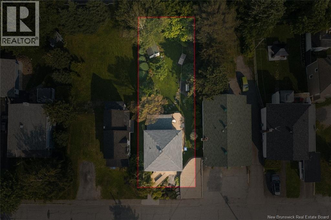
Welcome to this charming home located in a highly sought-after neighborhood, close to all amenities and at the heart of local activities! From the moment you arrive, you'll be welcomed by a bright living room, a spacious kitchen with an abundance of cabinetry and counter space, a patio door leading to a beautiful deck, a convenient half bathroom, a practical office nook, and a stunning sunroom offering breathtaking views of the backyard with direct access to the deck. Upstairs, you'll find a full bathroom and two generously sized bedrooms, including a spacious primary bedroom featuring a cozy sitting area and additional storage space. The unfinished basement offers excellent potential for future development, along with ample storage and a walk-out door providing direct access to the outdoors. Outside, you'll fall in love with a true private oasis featuring beautifully landscaped grounds with flowers, plants, and mature trees. The property also includes a practical storage shed and a paved driveway. A warm and inviting home that is sure to impress from the moment you step inside! (id:63476)
Property Details
| MLS® Number | NB142957 |
| Property Type | Single Family |
| Equipment Type | None |
| Rental Equipment Type | None |
| Road Type | Paved Road |
| Structure | Shed |
Building
| Bathroom Total | 2 |
| Bedrooms Above Ground | 2 |
| Bedrooms Total | 2 |
| Constructed Date | 1960 |
| Construction Style Attachment | Detached |
| Cooling Type | Heat Pump |
| Exterior Finish | Vinyl |
| Flooring Type | Ceramic, Laminate, Wood |
| Foundation Type | Concrete |
| Half Bath Total | 1 |
| Heating Fuel | Electric |
| Heating Type | Baseboard Heaters, Heat Pump |
| Stories Total | 2 |
| Size Interior | 1,150 Sqft |
| Total Finished Area | 1150 Sqft |
| Type | House |
| Utility Water | Municipal Water |
Land
| Access Type | Year-round Access, Road Access, Public Road |
| Acreage | No |
| Sewer | Municipal Sewage System |
| Size Irregular | 511 |
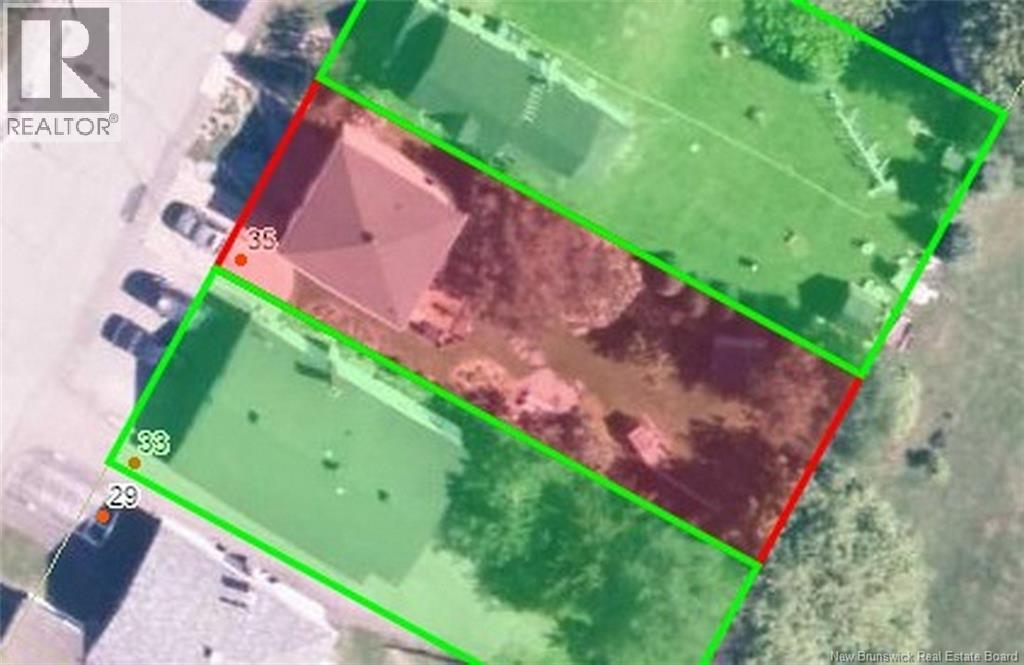
| Size Total | 511 M2 |
| Size Total Text | 511 M2 |
Rooms
| Level | Type | Length | Width | Dimensions |
|---|---|---|---|---|
| Second Level | Bedroom | 9'5'' x 18' | ||
| Second Level | Bedroom | 10' x 13'5'' | ||
| Second Level | Bath (# Pieces 1-6) | 10' x 7'5'' | ||
| Second Level | Other | 4' x 11'5'' | ||
| Main Level | Solarium | 12'5'' x 14'5'' | ||
| Main Level | Office | 8'5'' x 10' | ||
| Main Level | Bath (# Pieces 1-6) | 5' x 4'5'' | ||
| Main Level | Kitchen | 13' x 13'5'' | ||
| Main Level | Living Room | 21'5'' x 10' | ||
| Main Level | Other | 11' x 4'5'' |
Contact Us
Contact us for more information

The trademarks REALTOR®, REALTORS®, and the REALTOR® logo are controlled by The Canadian Real Estate Association (CREA) and identify real estate professionals who are members of CREA. The trademarks MLS®, Multiple Listing Service® and the associated logos are owned by The Canadian Real Estate Association (CREA) and identify the quality of services provided by real estate professionals who are members of CREA. The trademark DDF® is owned by The Canadian Real Estate Association (CREA) and identifies CREA's Data Distribution Facility (DDF®)
August 26 2026 02:08:56
New Brunswick Real Estate Board
Riviera Real Estate Ltd