
35 Bracken Point Bragg Creek, Alberta T0L 0C5

$1,800,000
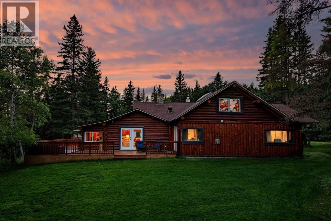
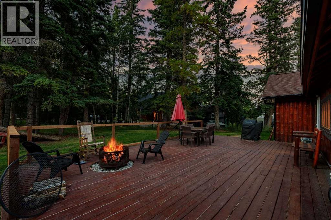
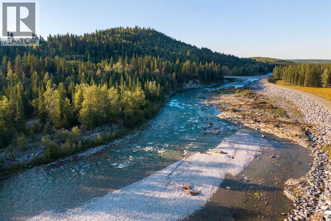
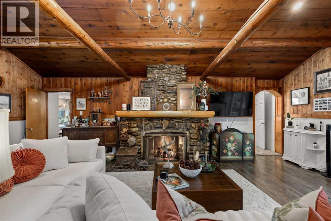
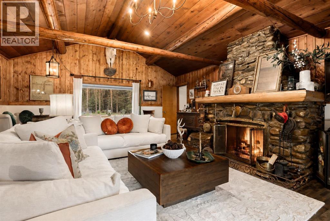
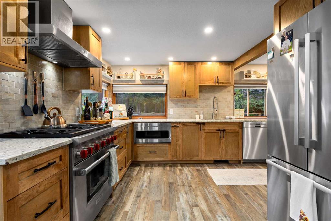
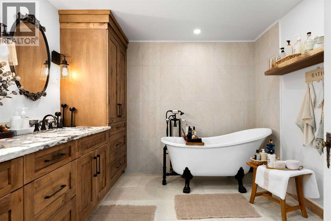
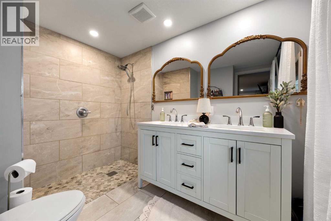
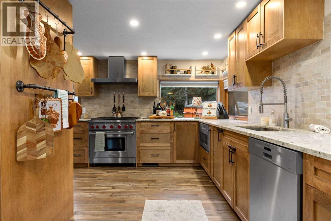
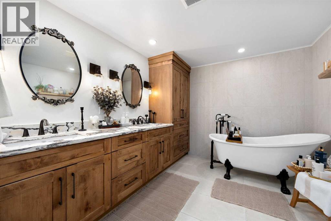
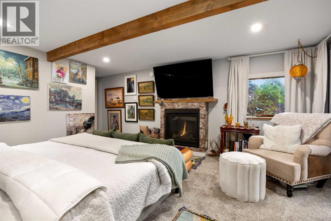
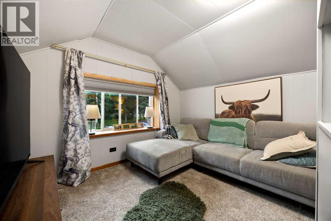
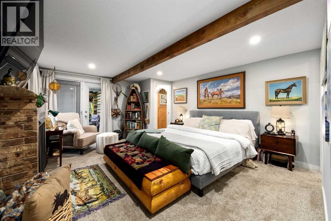
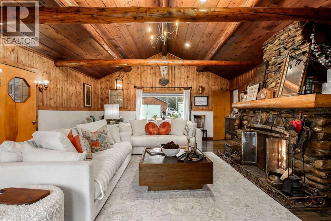
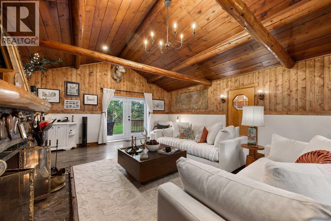
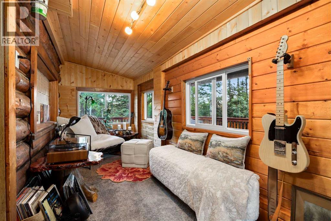
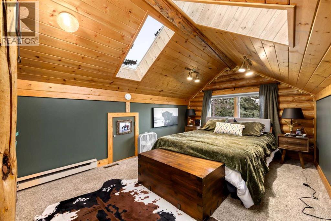
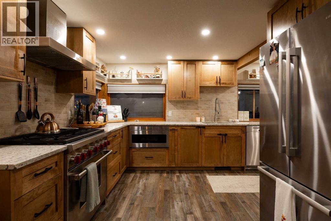
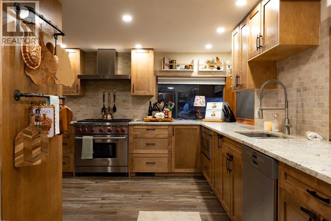
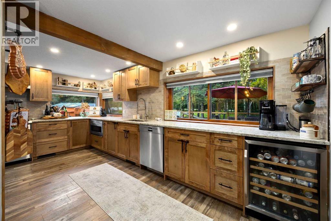
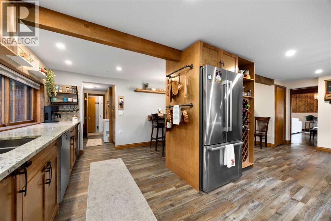
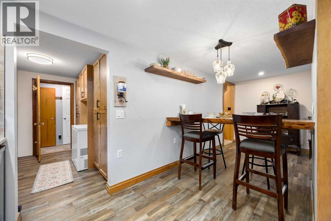
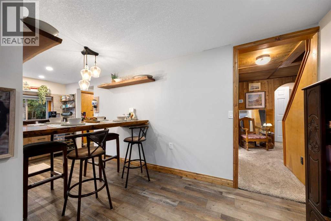
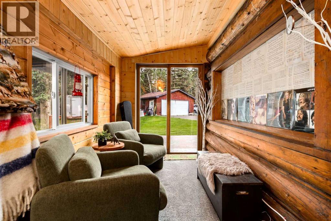
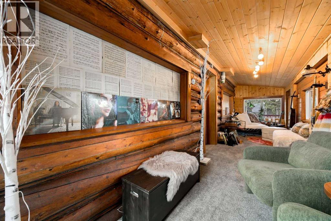
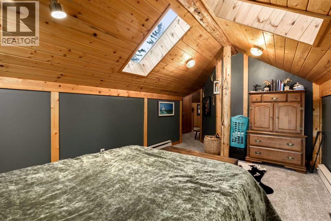
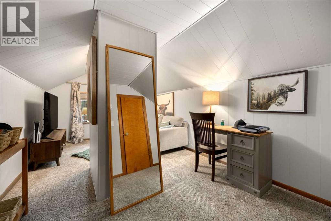
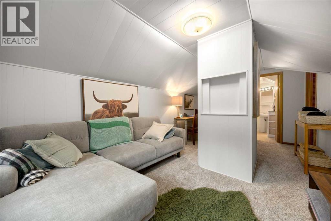
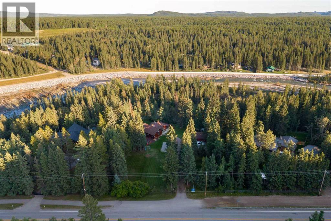
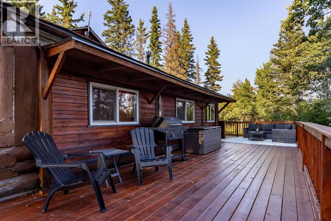
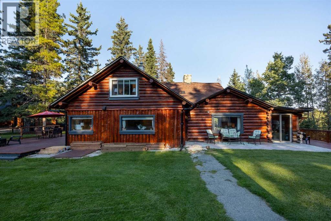
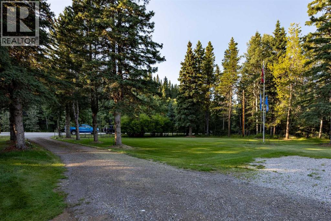
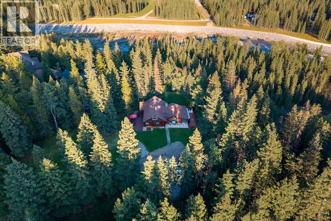
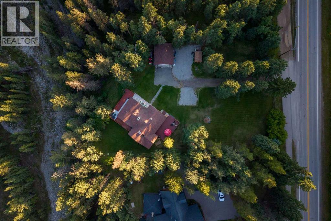
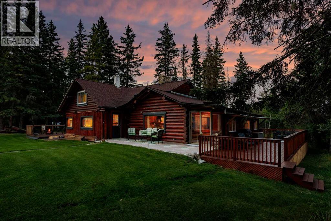
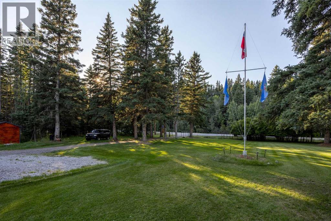
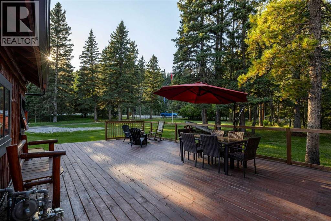
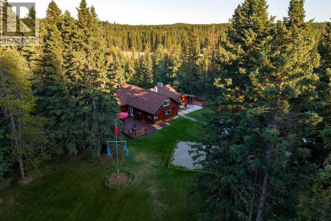
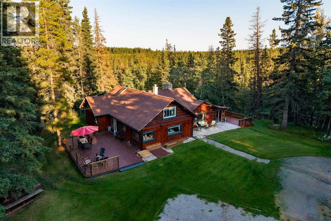
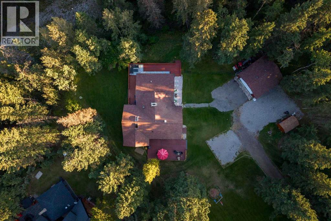
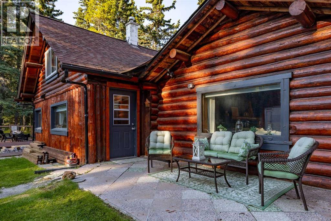
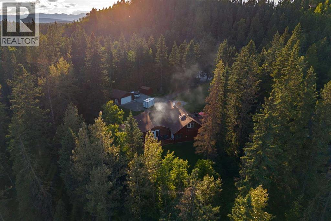
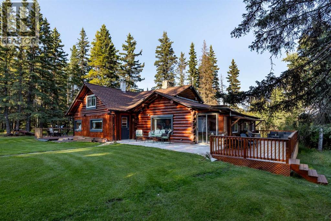
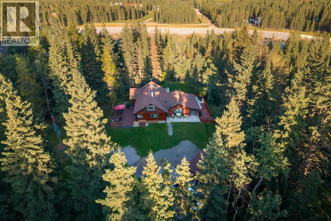
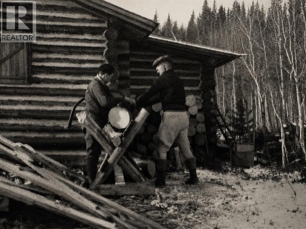
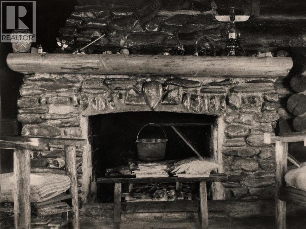
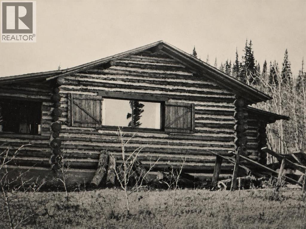
Built in the 1940s and lovingly held within the same family ever since, 35 Bracken Point presents a rare opportunity to become the next steward of a remarkable piece of Bragg Creek history. Rich in original character and timeless charm, this exceptional log home has been thoughtfully elevated with high-end updates, creating a residence that evokes the warmth and nostalgia of generations past while embracing the comfort, functionality, and sophistication of modern living. Ideally positioned atop the riverbank, the property enjoys direct access to the Elbow River, complemented by serene outdoor spaces sheltered beneath a canopy of mature trees. The result is an exceptionally private setting where the natural beauty of the foothills becomes part of everyday life. At the heart of the home, the beautifully renovated open-concept kitchen has been designed to maximize both space and functionality. Featuring a Wolf range, premium appliances, custom walnut cabinetry, and granite countertops, it offers a sophisticated yet welcoming setting for everyday living and entertaining. The main-floor primary suite provides a peaceful private retreat, complete with a beautifully appointed ensuite featuring a walk-in tiled shower, dual vanity, and heated tile flooring. A new gas fireplace adds warmth and ambiance, while double garden doors open directly onto the deck, creating an idyllic setting for quiet mornings surrounded by nature. A second four-piece bathroom on the main level feels distinctly spa-like, showcasing live-edge granite countertops, custom cabinetry, a classic clawfoot tub, and premium fixtures. It is the perfect place to unwind after a day spent exploring the surrounding landscape. The true heart of the home remains its original fireplace, anchored by a magnificent floor-to-ceiling river rock hearth. Overflowing with character, it casts a warm glow across the family room and creates an atmosphere that feels both intimate and enduring. This is a space made for gathering , storytelling, and creating memories for generations to come. Offering yet another place to slow down and take in the setting, the south-facing sunroom is filled with natural light and lends itself beautifully to a reading room, art studio, or peaceful retreat from the pace of everyday life. Upstairs, two additional bedrooms feature fresh paint and new carpeting, along with a convenient two-piece bathroom, providing comfortable and flexible space for family and guests. Outside, expansive decks wrap around all sides of the home, overlooking the beautifully manicured grounds. Located just minutes from the shops, restaurants, and amenities of the Bragg Creek hamlet, 35 Bracken Point offers an extraordinary balance of privacy, history, and accessibility. Whether envisioned as a full-time residence, treasured family property, or weekend escape, this is a home of undeniable character and soul, offering a rare opportunity to carry forward an enduring legacy of your own. (id:63476)
Property Details
| MLS® Number | A2340191 |
| Property Type | Single Family |
| Features | Wood Windows, No Neighbours Behind |
| Parking Space Total | 6 |
| Plan | 1741ew |
| Structure | Deck, Porch |
| View Type | View |
Building
| Bathroom Total | 3 |
| Bedrooms Above Ground | 3 |
| Bedrooms Total | 3 |
| Appliances | Washer, Dishwasher, Range, Dryer, Microwave, Hood Fan, Window Coverings |
| Basement Development | Unfinished |
| Basement Type | Full (unfinished) |
| Constructed Date | 1940 |
| Construction Material | Log |
| Construction Style Attachment | Detached |
| Cooling Type | None |
| Exterior Finish | Log |
| Fireplace Present | Yes |
| Fireplace Total | 2 |
| Flooring Type | Carpeted, Hardwood, Tile |
| Foundation Type | Poured Concrete |
| Half Bath Total | 1 |
| Heating Fuel | Natural Gas |
| Heating Type | Other, Forced Air |
| Stories Total | 2 |
| Size Interior | 2,131 Sqft |
| Total Finished Area | 2130.81 Sqft |
| Type | House |
Parking
| Detached Garage | 2 |
Land
| Acreage | No |
| Fence Type | Fence |
| Landscape Features | Landscaped, Lawn |
| Size Irregular | 0.69 |
| Size Total | 0.69 Ac|21,780 - 32,669 Sqft (1/2 - 3/4 Ac) |
| Size Total Text | 0.69 Ac|21,780 - 32,669 Sqft (1/2 - 3/4 Ac) |
| Zoning Description | Hr-1 |
Rooms
| Level | Type | Length | Width | Dimensions |
|---|---|---|---|---|
| Main Level | 4pc Bathroom | 9.00 Ft x 9.92 Ft | ||
| Main Level | 4pc Bathroom | 9.08 Ft x 8.00 Ft | ||
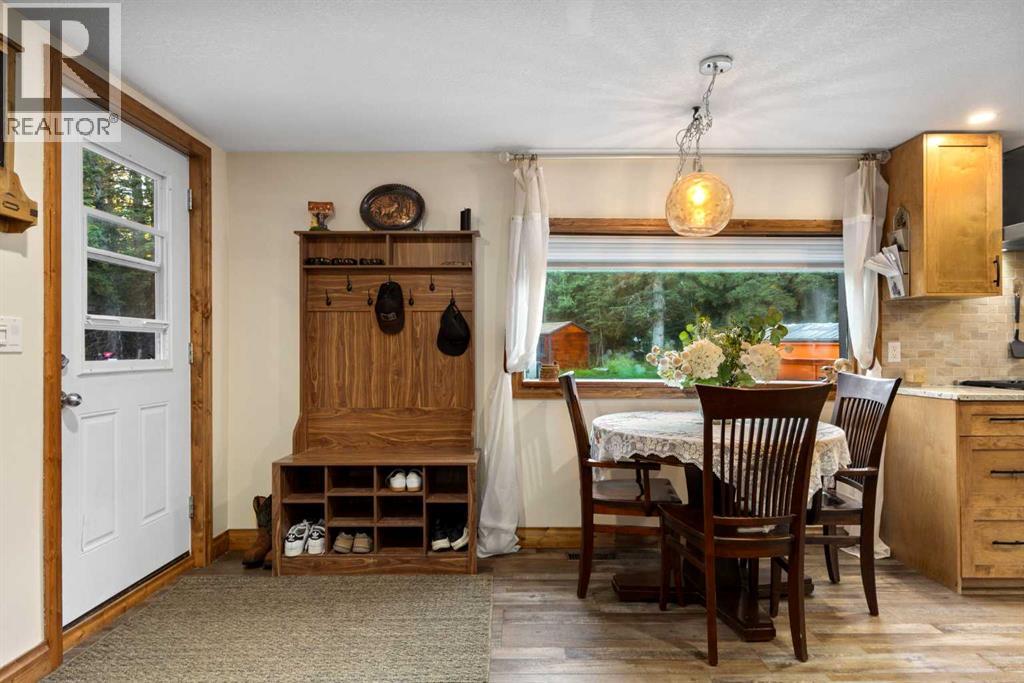
| Main Level | Breakfast | 9.50 Ft x 11.33 Ft | ||
| Main Level | Dining Room | 8.17 Ft x 12.42 Ft | ||
| Main Level | Family Room | 24.00 Ft x 17.42 Ft | ||
| Main Level | Kitchen | 17.58 Ft x 12.67 Ft | ||
| Main Level | Other | 9.50 Ft x 6.42 Ft | ||
| Main Level | Primary Bedroom | 13.17 Ft x 19.42 Ft | ||
| Main Level | Sunroom | 24.42 Ft x 6.25 Ft | ||
| Upper Level | 2pc Bathroom | 7.58 Ft x 7.08 Ft | ||
| Upper Level | Bedroom | 18.25 Ft x 9.08 Ft | ||
| Upper Level | Bedroom | 17.00 Ft x 9.58 Ft |
Contact Us
Contact us for more information

The trademarks REALTOR®, REALTORS®, and the REALTOR® logo are controlled by The Canadian Real Estate Association (CREA) and identify real estate professionals who are members of CREA. The trademarks MLS®, Multiple Listing Service® and the associated logos are owned by The Canadian Real Estate Association (CREA) and identify the quality of services provided by real estate professionals who are members of CREA. The trademark DDF® is owned by The Canadian Real Estate Association (CREA) and identifies CREA's Data Distribution Facility (DDF®)
August 28 2026 04:32:53
Calgary Real Estate Board
The Real Estate District