
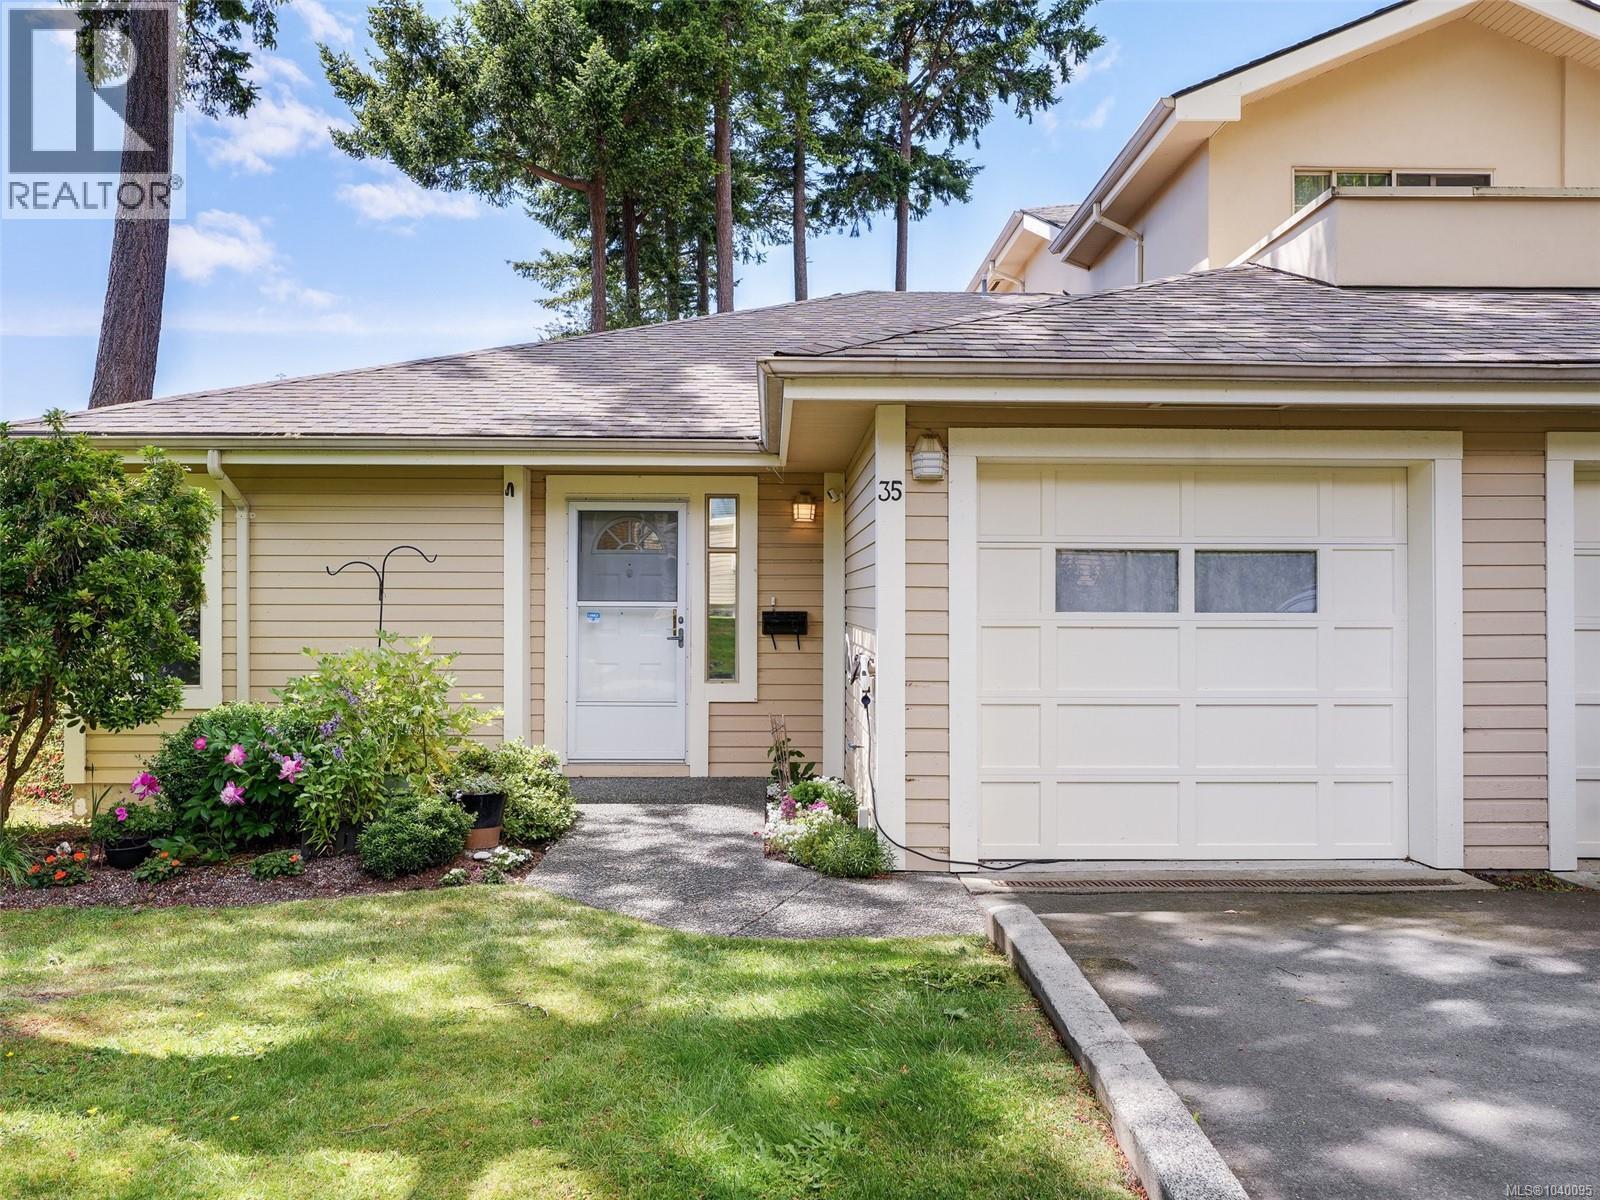
35 909 Admirals Rd Esquimalt, British Columbia V9A 2P1

$769,500Maintenance,
$602.36 Monthly
Maintenance,
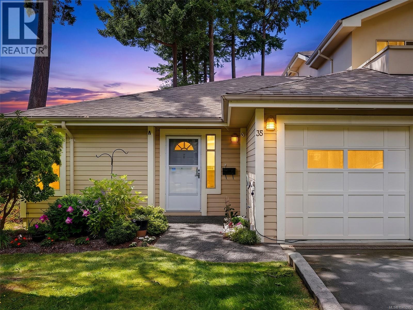
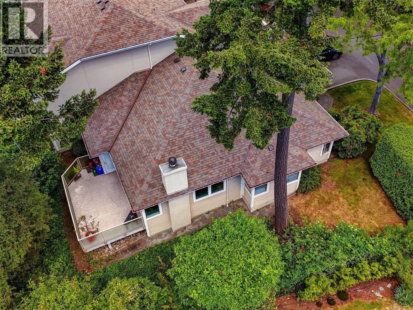
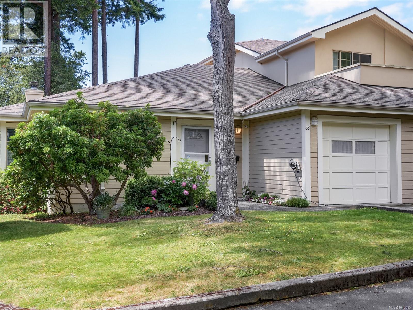
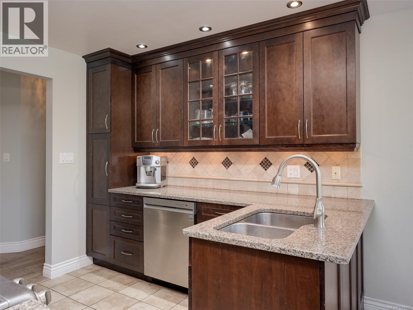
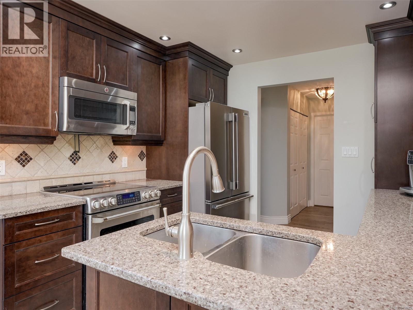
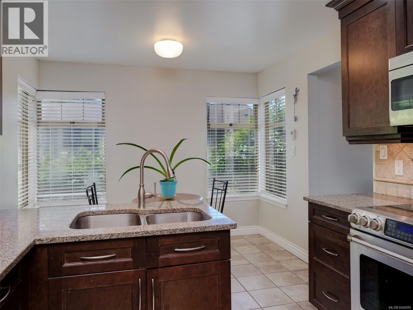
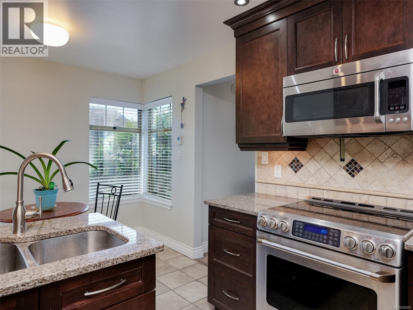
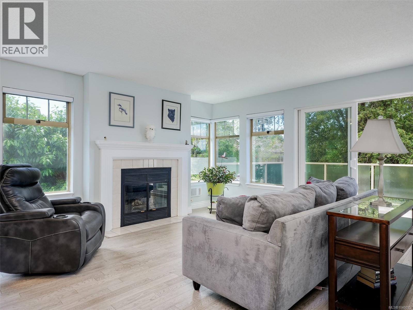
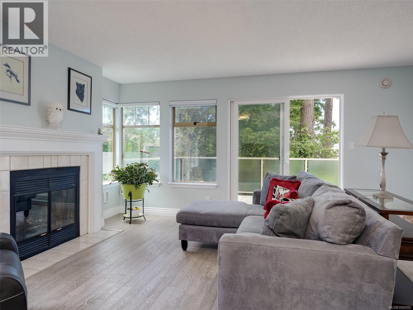
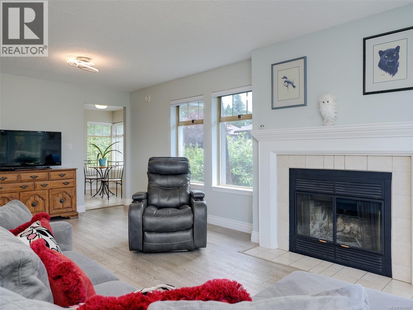
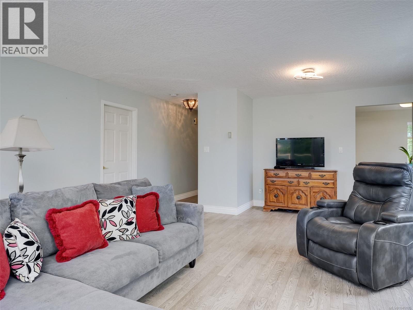
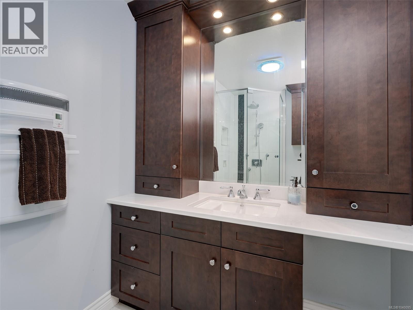
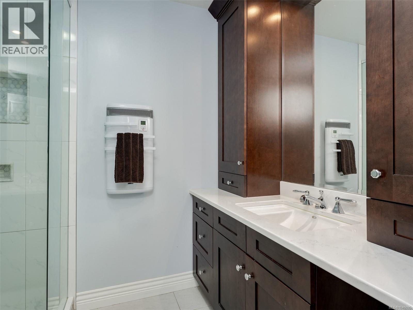
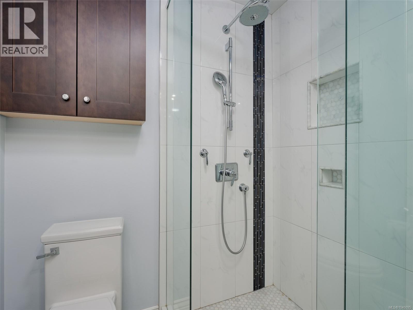
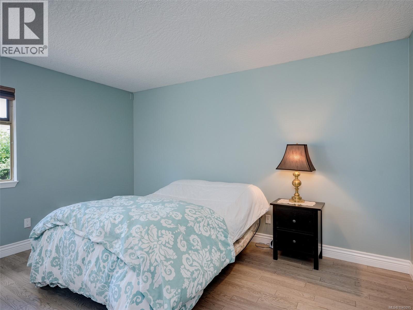
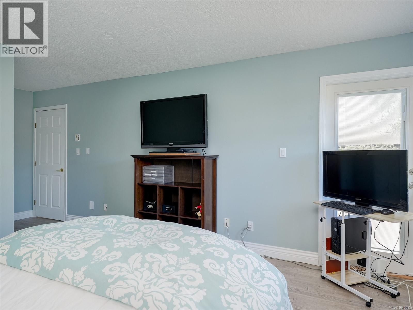
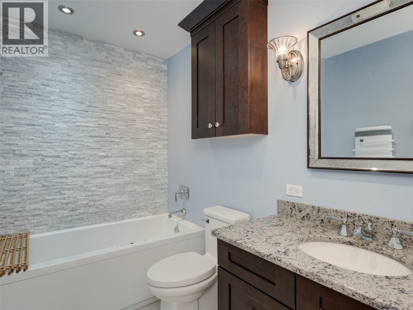
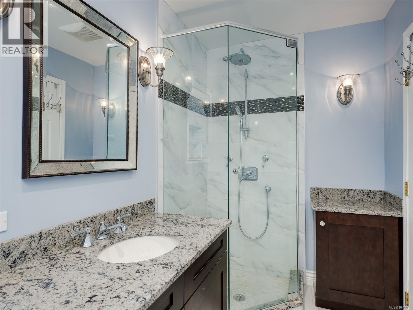
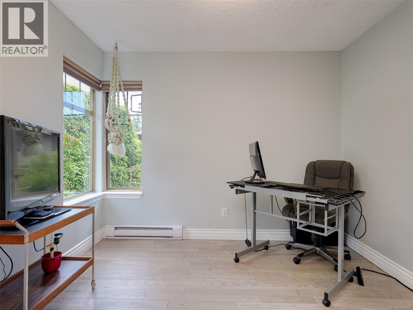
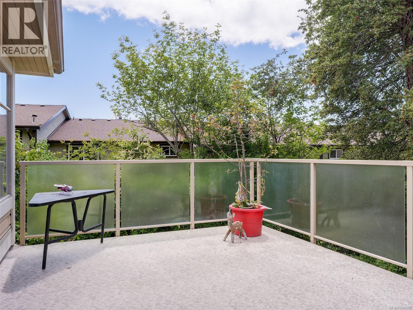
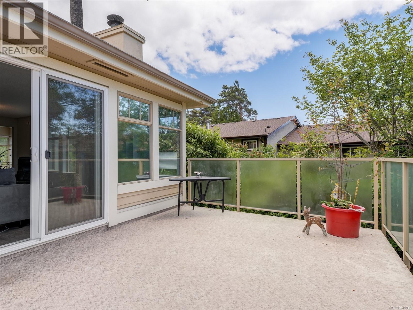
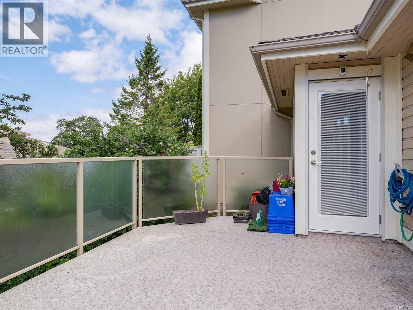
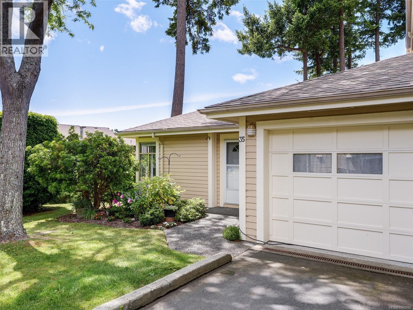
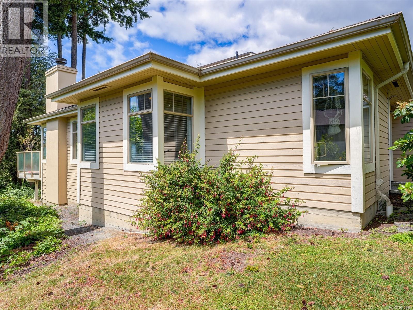
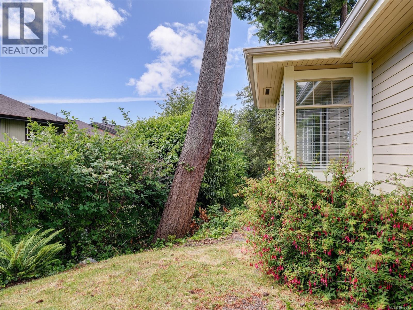
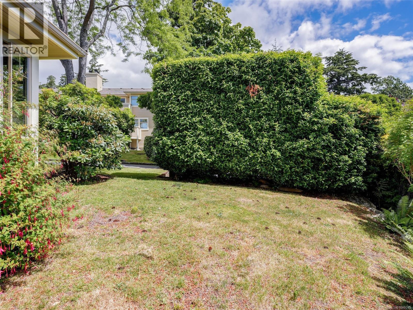
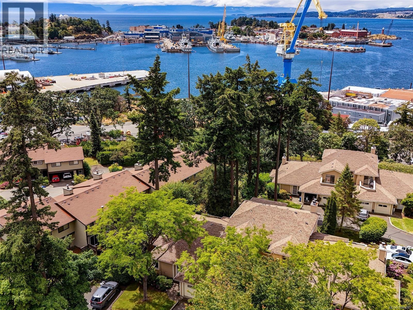
$602.36 MonthlyOPEN HOUSE SATURDAY 11-12:30PM Rare offering! This extensively renovated 2-bed, 2-bath, 1256 sq ft one-level rancher townhouse in Esquimalt blends storybook charm with modern luxury. Be wowed from the moment you walk in. Features include premium hardwood floors, a cozy wood burning fireplace, and exquisite lighting fixtures. The custom chef's kitchen boasts custom maple cabinets, quartz counters, top appliances, and eating nook. The primary suite is a true retreat with a giant walk-in closet, deck access, and an exquisite ensuite featuring a spa-inspired hydrotherapy soaker tub, separate shower, heated tile floors, and heated towel rack. Step out to an elevated large southwest-facing terrace and take in the sunshine. This well-maintained, pet-friendly home in a low-density complex includes an attached garage, driveway stall, over-height crawlspace, and a community clubhouse. Minutes to golf, shopping, and downtown Victoria with direct E&N Trail access. (id:63476)
Open House
This property has open houses!
11:00 am
Ends at:12:30 pm
Private and quiet Rancher.
Property Details
| MLS® Number | 1040095 |
| Property Type | Single Family |
| Neigbourhood | Esquimalt |
| Community Name | Admirals Gate |
| Features | Private Setting, Other |
| Parking Space Total | 2 |
| Plan | Vis2254 |
Building
| Bathroom Total | 2 |
| Bedrooms Total | 2 |
| Appliances | Dishwasher, Dryer, Microwave, Range - Electric, Refrigerator, Washer |
| Architectural Style | Other |
| Constructed Date | 1992 |
| Cooling Type | None |
| Fireplace Present | Yes |
| Fireplace Total | 1 |
| Heating Fuel | Electric, Other |
| Heating Type | Baseboard Heaters |
| Size Interior | 1,256 Sqft |
| Type | Row / Townhouse |
Land
| Access Type | Road Access |
| Acreage | No |
| Zoning Type | Multi-family |
Rooms
| Level | Type | Length | Width | Dimensions |
|---|---|---|---|---|
| Main Level | Dining Nook | 8' x 10' | ||
| Main Level | Bedroom | 10' x 10' | ||
| Main Level | Ensuite | 4-Piece | ||
| Main Level | Bathroom | 3-Piece | ||
| Main Level | Primary Bedroom | 12' x 13' | ||
| Main Level | Kitchen | 9' x 10' | ||
| Main Level | Dining Room | 8' x 10' | ||
| Main Level | Living Room | 13' x 16' |
Contact Us
Contact us for more information

The trademarks REALTOR®, REALTORS®, and the REALTOR® logo are controlled by The Canadian Real Estate Association (CREA) and identify real estate professionals who are members of CREA. The trademarks MLS®, Multiple Listing Service® and the associated logos are owned by The Canadian Real Estate Association (CREA) and identify the quality of services provided by real estate professionals who are members of CREA. The trademark DDF® is owned by The Canadian Real Estate Association (CREA) and identifies CREA's Data Distribution Facility (DDF®)
July 16 2026 06:04:16
Victoria Real Estate Board
Sotheby's International Realty Canada