
#35 7385 Edgemont Wy NW Edmonton, Alberta T6M 0R9

$339,000Maintenance, Exterior Maintenance, Insurance, Landscaping, Property Management, Other, See Remarks
$264.63 Monthly
Maintenance, Exterior Maintenance, Insurance, Landscaping, Property Management, Other, See Remarks
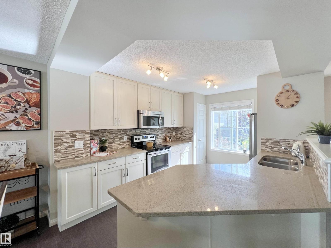
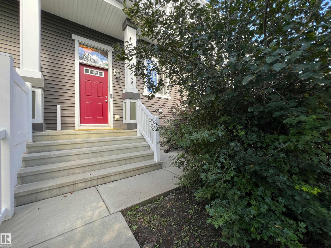
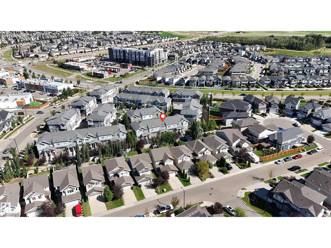
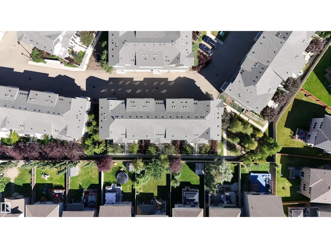
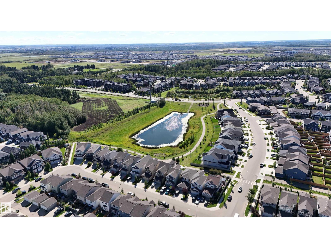
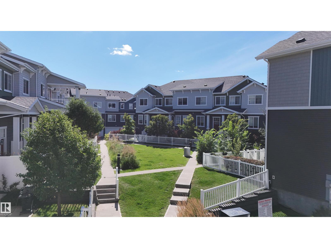
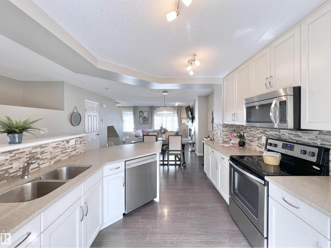
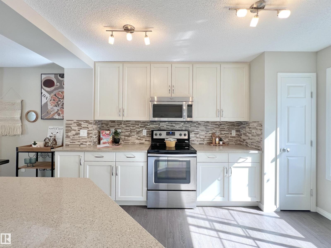
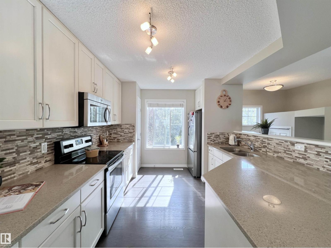
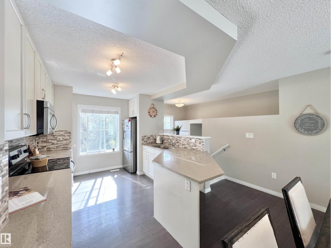
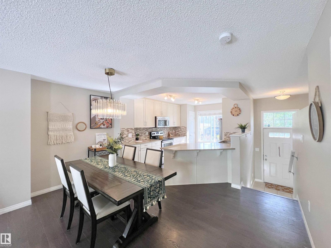
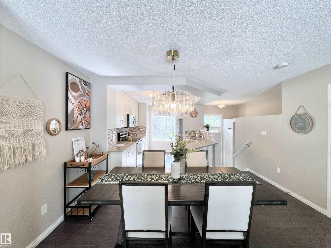
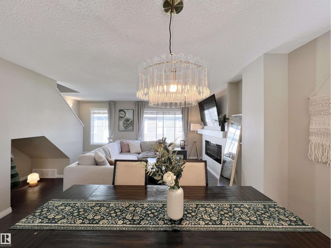
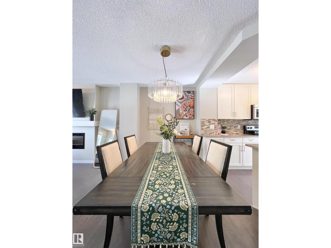
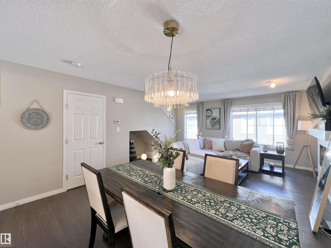
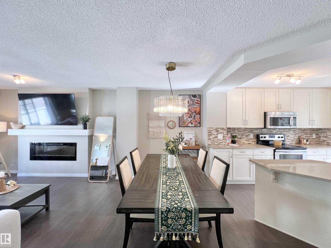
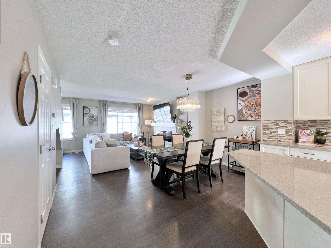
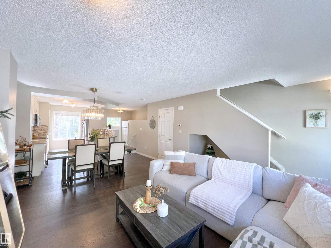
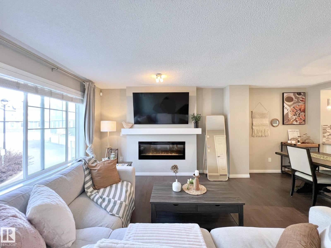
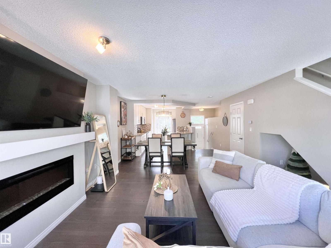
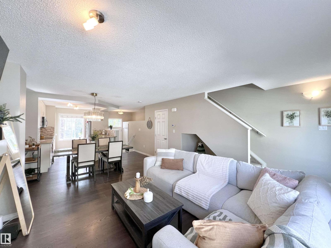
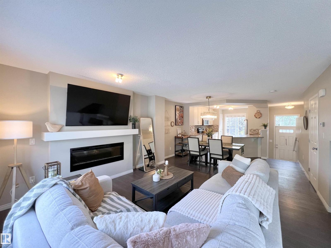
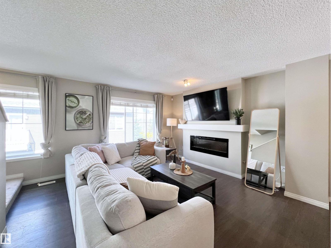
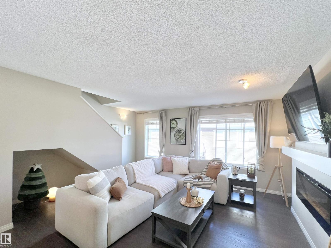
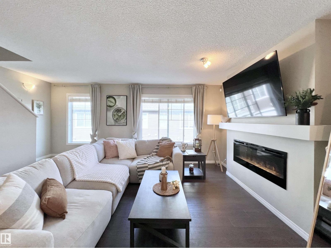
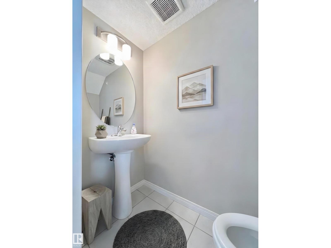
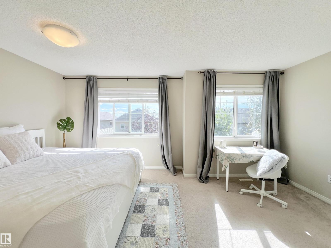
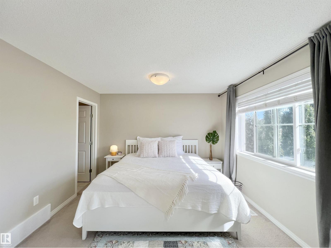
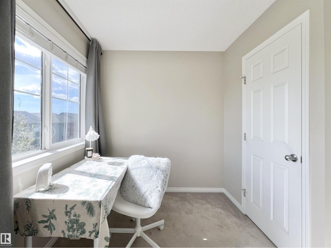
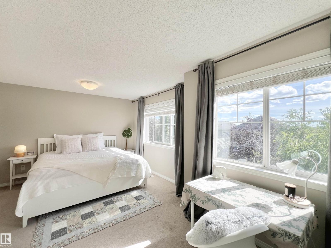
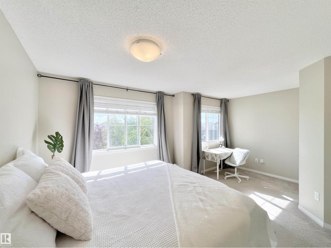
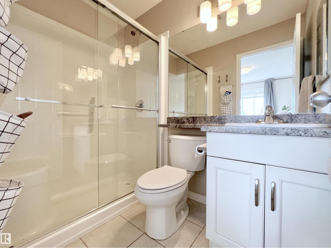
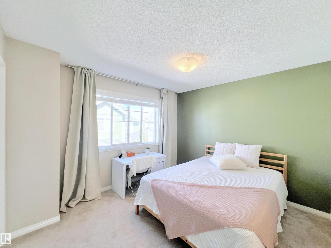
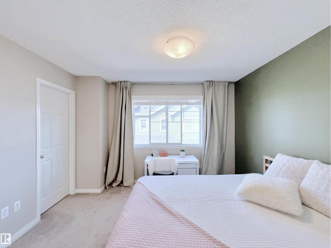
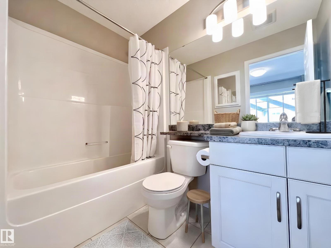
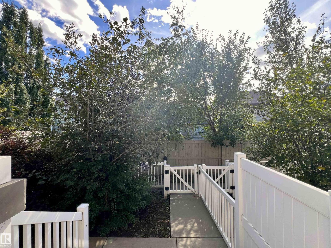
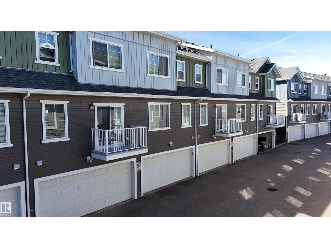
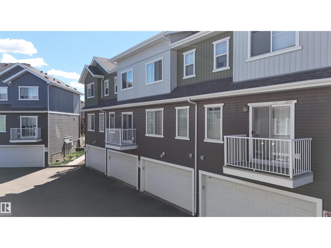
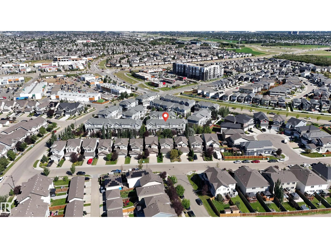
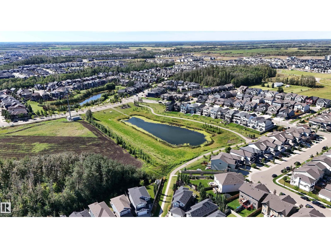
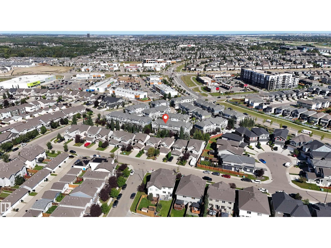
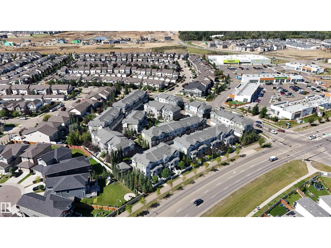
$264.63 MonthlyWelcome to this beautiful DOUBLE PRIMARY SUITE townhouse in the desirable community of Edgemont! The bright main floor offers an OPEN CONCEPT layout with plenty of natural light, ideal for everyday living and entertaining. The kitchen features QUARTZ countertops, a NEW upgraded Samsung refrigerator and washer, plus a Bosch dishwasher. The living room is highlighted by an upgraded electric fireplace with a MODERN mantel, along with a convenient 2-pc bath. Upstairs are TWO spacious PRIMARY SUITES, both with WALK-IN CLOSETS and private 3-pc or 4-pc ENSUITES. The partial basement provides excellent STORAGE and direct access to the ATTACHED DOUBLE GARAGE with room for two vehicles. Enjoy a FENCED FRONT YARD and private patio. A new K-9 school is planned for Edgemont. Great LOCATION with easy access to Henday, Whitemud, shops, restaurants, parks, Costco, WEM and Wedgewood Ravine Trail. (id:63476)
Open House
This property has open houses!
1:00 pm
Ends at:3:00 pm
Property Details
| MLS® Number | E4506572 |
| Property Type | Single Family |
| Neigbourhood | Edgemont (Edmonton) |
| Amenities Near By | Golf Course, Playground, Public Transit, Schools, Shopping |
| Features | No Animal Home, No Smoking Home |
| Structure | Patio(s) |
Building
| Bathroom Total | 3 |
| Bedrooms Total | 2 |
| Appliances | Alarm System, Dishwasher, Dryer, Garage Door Opener Remote(s), Garage Door Opener, Microwave Range Hood Combo, Refrigerator, Stove, Washer, Window Coverings |
| Basement Development | Unfinished |
| Basement Type | Partial (unfinished) |
| Constructed Date | 2015 |
| Construction Style Attachment | Attached |
| Fireplace Fuel | Electric |
| Fireplace Present | Yes |
| Fireplace Type | Unknown |
| Half Bath Total | 1 |
| Heating Type | Forced Air |
| Stories Total | 2 |
| Size Interior | 1,218 Sqft |
| Type | Row / Townhouse |
Parking
| Attached Garage |
Land
| Acreage | No |
| Fence Type | Fence |
| Land Amenities | Golf Course, Playground, Public Transit, Schools, Shopping |
| Size Irregular | 170.4 |
| Size Total | 170.4 M2 |
| Size Total Text | 170.4 M2 |
Rooms
| Level | Type | Length | Width | Dimensions |
|---|---|---|---|---|
| Main Level | Living Room | Measurements not available | ||
| Main Level | Dining Room | Measurements not available | ||
| Main Level | Kitchen | Measurements not available | ||
| Upper Level | Primary Bedroom | Measurements not available | ||
| Upper Level | Bedroom 2 | Measurements not available |
Contact Us
Contact us for more information

The trademarks REALTOR®, REALTORS®, and the REALTOR® logo are controlled by The Canadian Real Estate Association (CREA) and identify real estate professionals who are members of CREA. The trademarks MLS®, Multiple Listing Service® and the associated logos are owned by The Canadian Real Estate Association (CREA) and identify the quality of services provided by real estate professionals who are members of CREA. The trademark DDF® is owned by The Canadian Real Estate Association (CREA) and identifies CREA's Data Distribution Facility (DDF®)
September 02 2026 03:41:23
REALTORS® Association of Edmonton
Mozaic Realty Group