
35, 33 Donlevy Avenue Red Deer, Alberta T4R 3B6

$289,900Maintenance, Common Area Maintenance, Ground Maintenance, Property Management, Reserve Fund Contributions, Waste Removal
$332.53 Monthly
Maintenance, Common Area Maintenance, Ground Maintenance, Property Management, Reserve Fund Contributions, Waste Removal
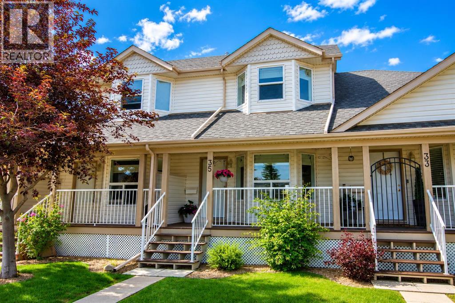
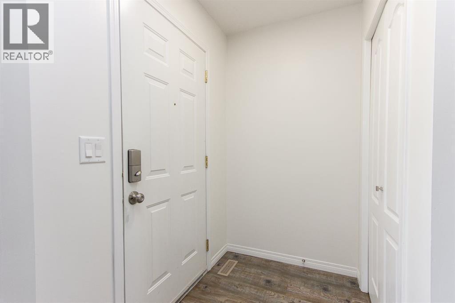
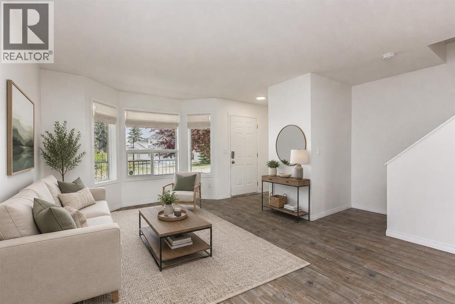
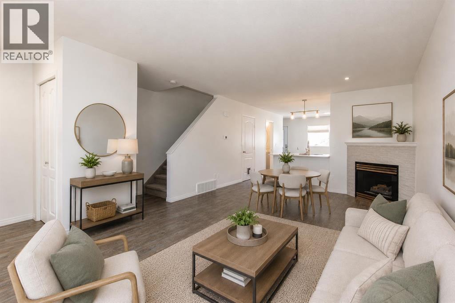
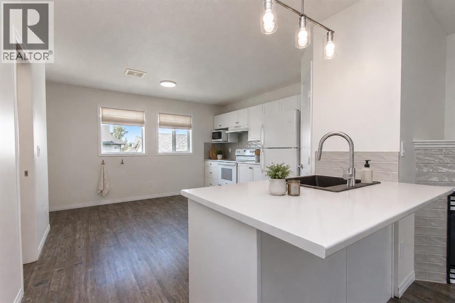
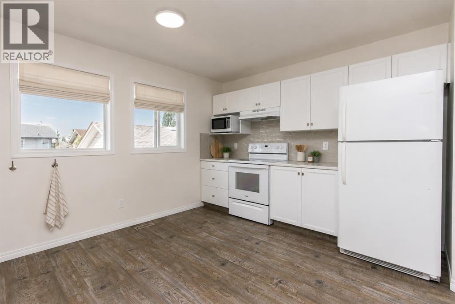
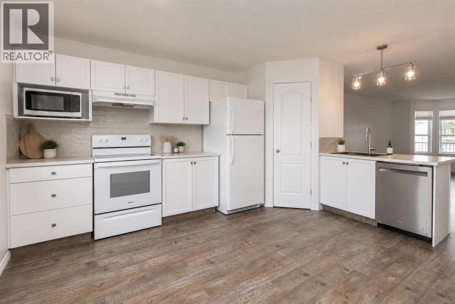
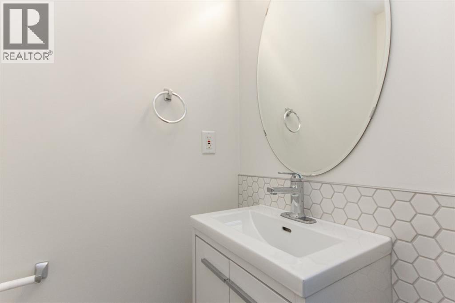
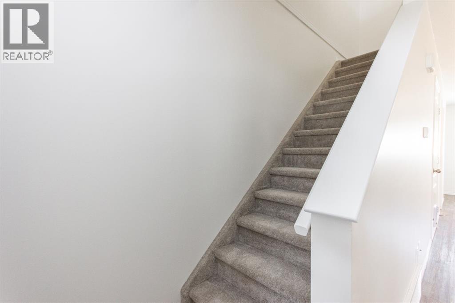
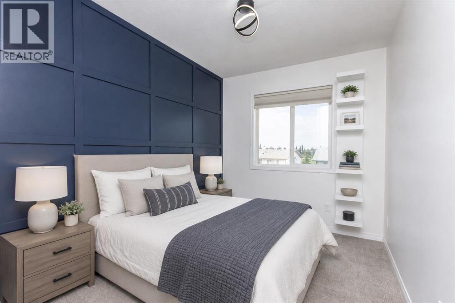
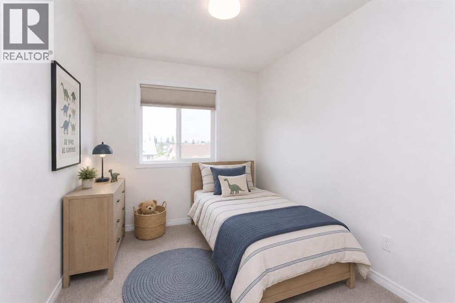
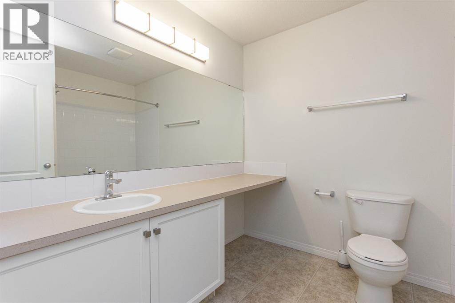
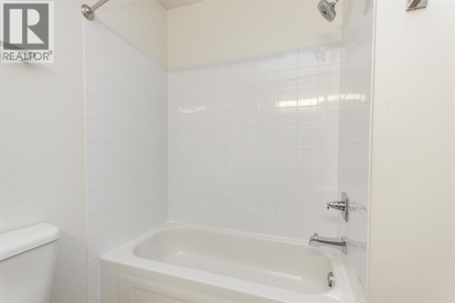
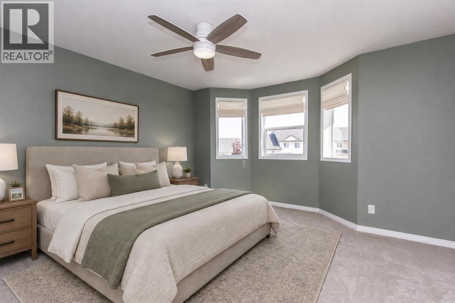
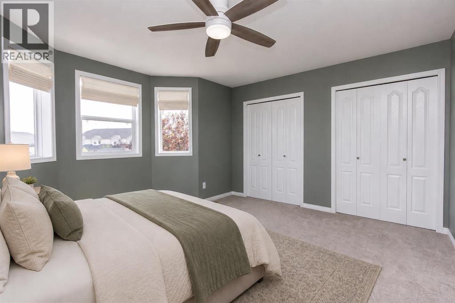
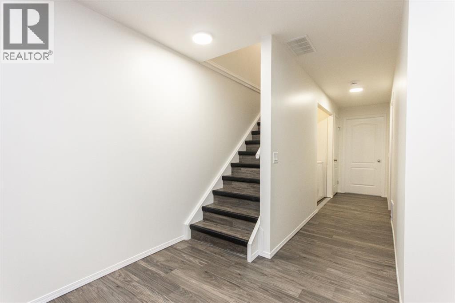
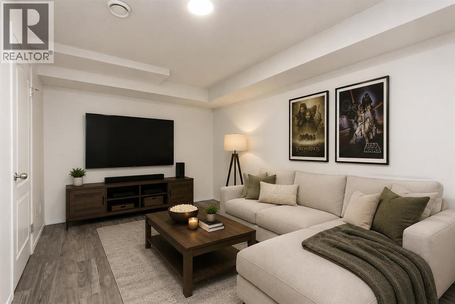
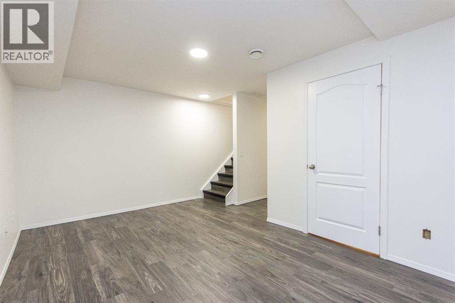
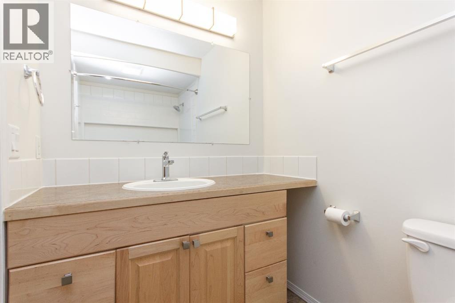
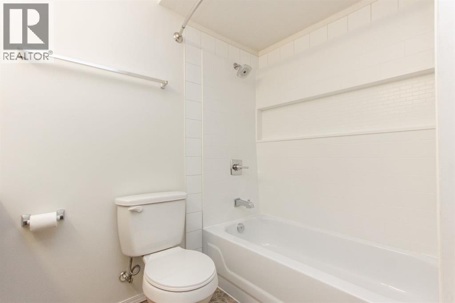
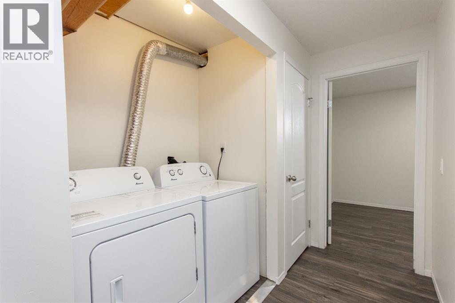
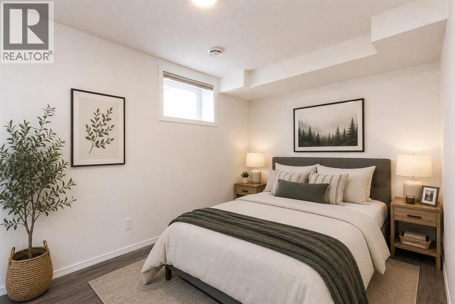
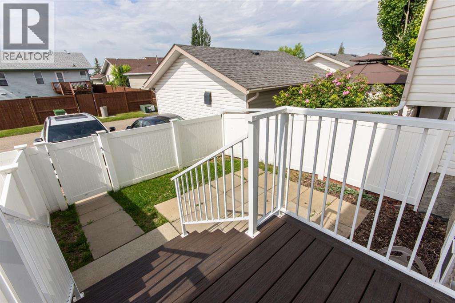
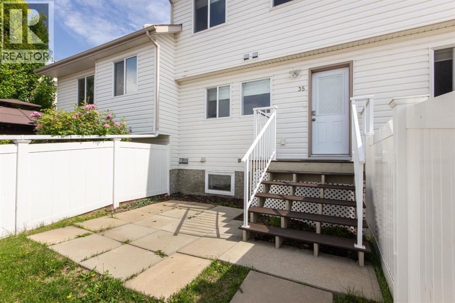
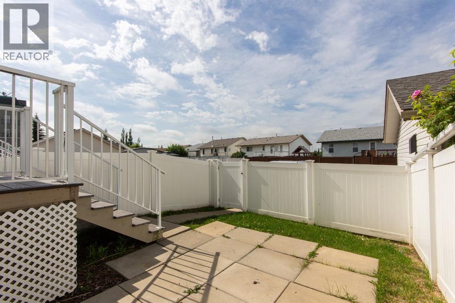
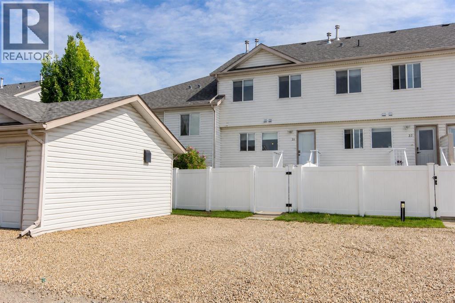
$332.53 MonthlySUBSTANTIALLY RENOVATED THROUGHOUT! This beautifully updated townhome in Davenport Country Lane offers affordable living in a great community on Red Deer's South East side. Steps from multiple parks, playgrounds, and walking trails and just a short drive to numerous amenities, this great family home offers 3 bedrooms on the top floor and a 4th bedroom in the fully finished basement. A long list of renovations includes a refinished and updated kitchen with white cabinetry accented by an updated tile backsplash, new counter tops, a newer stove, microwave, and upgraded stainless steel KitchenAid dishwasher, vinyl plank flooring throughout the main floor, an updated 2 pce main floor bathroom, upgraded carpets and underlay on the top floor, updated lighting and plumbing fixtures, and more. As you step inside from the covered front porch you'll immediately notice how bright and open this main floor space is, with a large living room and dining room space that opens up into the kitchen, and the whole space is accented by a cozy gas fireplace. A back door from the kitchen leads into the South facing vinyl fenced yard with a composite upper deck, and there's parking space for 2 vehicles at the back from a paved alley. Back inside, head upstairs where you'll find 3 spacious bedrooms all with upgraded carpets, and a spacious primary that easily fits a king bed and offers dual closets. The bedrooms share a large 4 pce bathroom. The fully finished basement offers a nice family room space, additional 4 pce bathroom with new tub surround, and a 4th bedroom. Visitor parking is located just across the street for added convenience, and condo fees of $332.53/mo look after all exterior maintenance, snow removal, grass mowing, and professional management. This beautifully kept home and community both shine with pride of ownership! (id:63476)
Property Details
| MLS® Number | A2327609 |
| Property Type | Single Family |
| Community Name | Davenport |
| Amenities Near By | Park, Playground, Recreation Nearby |
| Community Features | Pets Allowed With Restrictions |
| Features | Back Lane, Closet Organizers, Parking |
| Parking Space Total | 2 |
| Plan | 0120859 |
| Structure | Deck |
Building
| Bathroom Total | 3 |
| Bedrooms Above Ground | 3 |
| Bedrooms Below Ground | 1 |
| Bedrooms Total | 4 |
| Appliances | Refrigerator, Dishwasher, Stove, Microwave, Window Coverings, Washer & Dryer |
| Basement Development | Finished |
| Basement Type | Full (finished) |
| Constructed Date | 2001 |
| Construction Material | Poured Concrete, Wood Frame |
| Construction Style Attachment | Attached |
| Cooling Type | None |
| Exterior Finish | Concrete, Vinyl Siding |
| Fire Protection | Smoke Detectors |
| Fireplace Present | Yes |
| Fireplace Total | 1 |
| Flooring Type | Carpeted, Vinyl Plank |
| Foundation Type | Poured Concrete |
| Half Bath Total | 1 |
| Heating Fuel | Natural Gas |
| Heating Type | Forced Air |
| Stories Total | 2 |
| Size Interior | 1,296 Sqft |
| Total Finished Area | 1296 Sqft |
| Type | Row / Townhouse |
Parking
| Other | |
| Parking Pad |
Land
| Acreage | No |
| Fence Type | Fence |
| Land Amenities | Park, Playground, Recreation Nearby |
| Size Total Text | Unknown |
| Zoning Description | R2 |
Rooms
| Level | Type | Length | Width | Dimensions |
|---|---|---|---|---|
| Second Level | Bedroom | 7.83 Ft x 11.92 Ft | ||
| Second Level | Bedroom | 7.75 Ft x 15.25 Ft | ||
| Second Level | 4pc Bathroom | .00 Ft x .00 Ft | ||
| Second Level | Primary Bedroom | 13.58 Ft x 13.42 Ft | ||
| Basement | Recreational, Games Room | 15.83 Ft x 10.92 Ft | ||
| Basement | 4pc Bathroom | .00 Ft x .00 Ft | ||
| Basement | Bedroom | 13.17 Ft x 8.42 Ft | ||
| Basement | Furnace | 8.58 Ft x 10.25 Ft | ||
| Main Level | Living Room | 11.75 Ft x 13.00 Ft | ||
| Main Level | Dining Room | 12.67 Ft x 9.67 Ft | ||
| Main Level | Kitchen | 12.67 Ft x 15.08 Ft | ||
| Main Level | 2pc Bathroom | .00 Ft x .00 Ft |
Contact Us
Contact us for more information

The trademarks REALTOR®, REALTORS®, and the REALTOR® logo are controlled by The Canadian Real Estate Association (CREA) and identify real estate professionals who are members of CREA. The trademarks MLS®, Multiple Listing Service® and the associated logos are owned by The Canadian Real Estate Association (CREA) and identify the quality of services provided by real estate professionals who are members of CREA. The trademark DDF® is owned by The Canadian Real Estate Association (CREA) and identifies CREA's Data Distribution Facility (DDF®)
July 09 2026 07:35:35
Central Alberta REALTORS® Association
RE/MAX Real Estate Central Alberta