
3495 Everts Windsor, Ontario N9E 2V9

$699,900
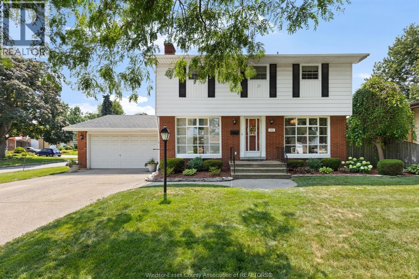
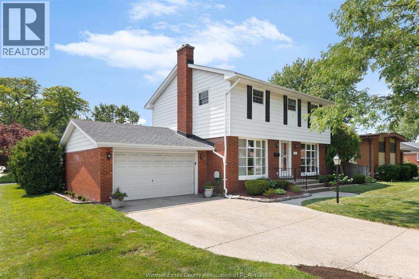
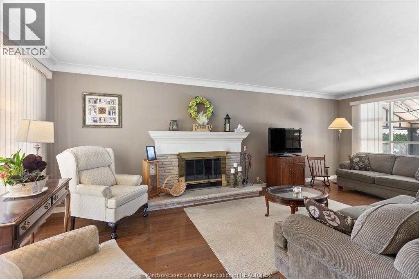
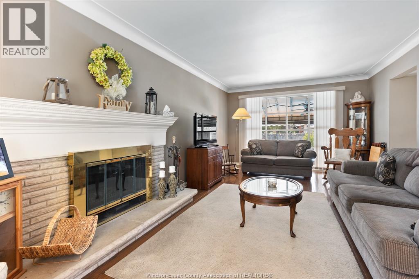
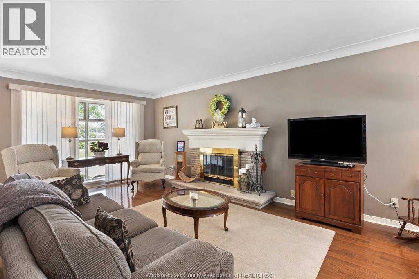
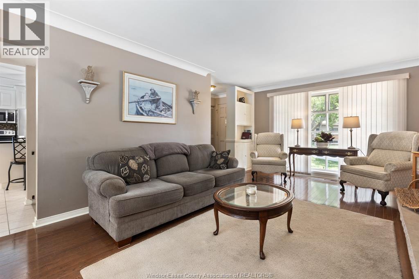
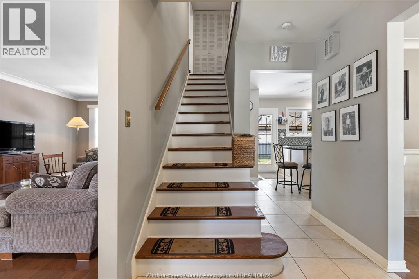
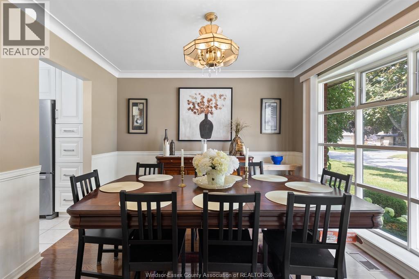
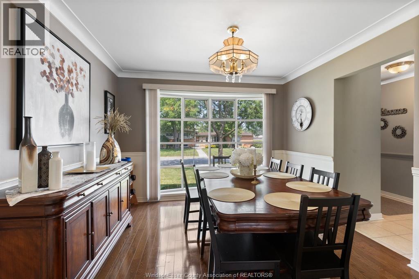
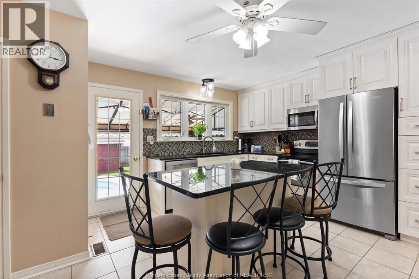
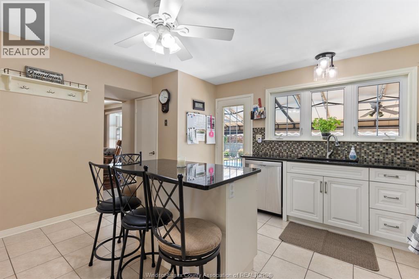
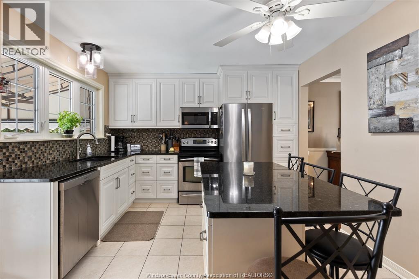
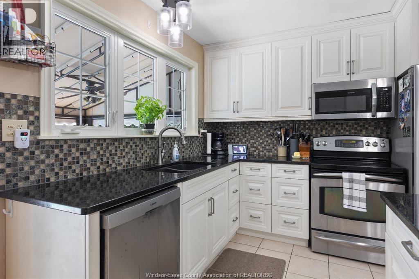
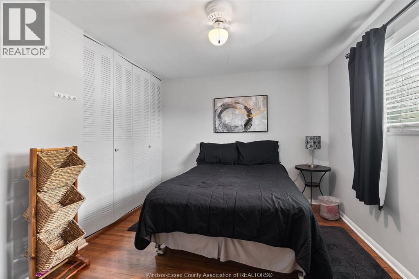
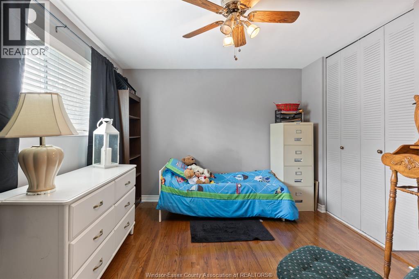
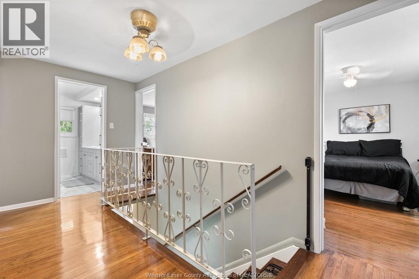
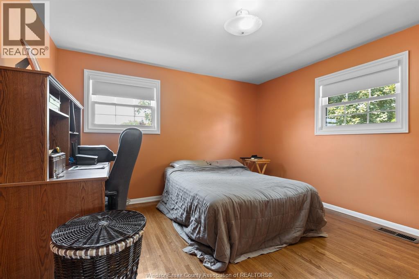
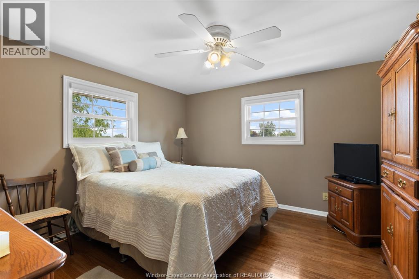
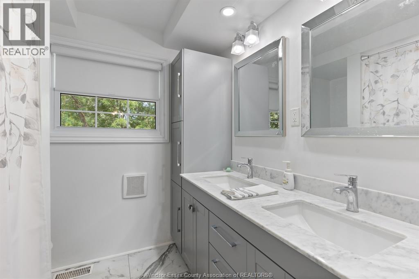
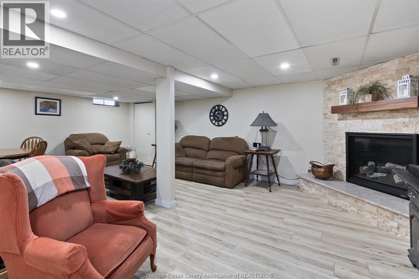
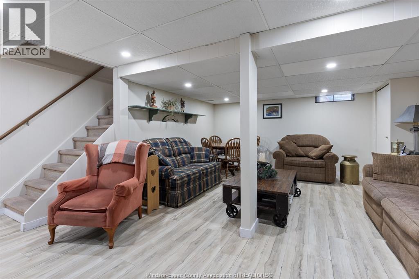
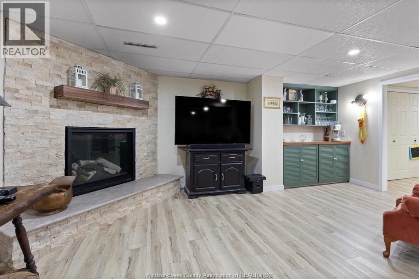
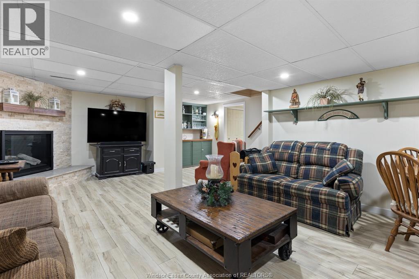
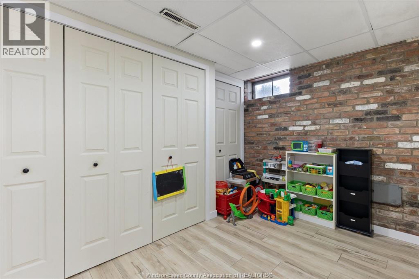
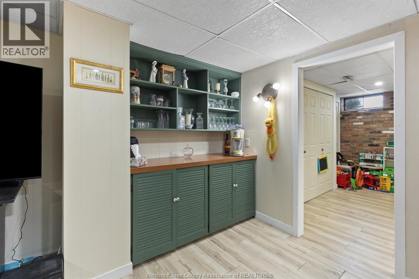
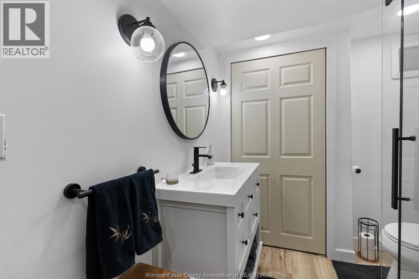
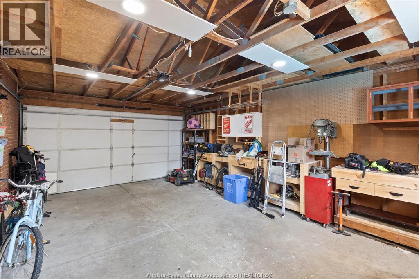
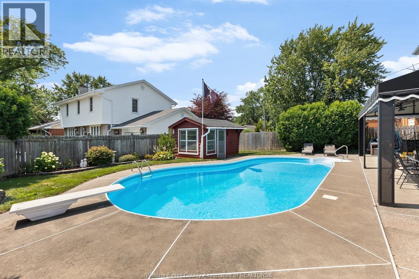
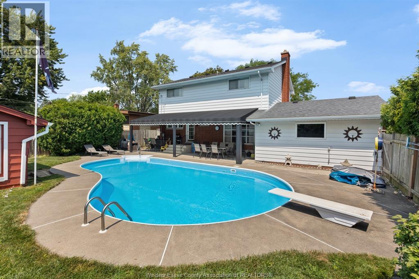
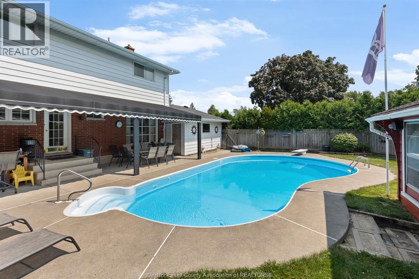
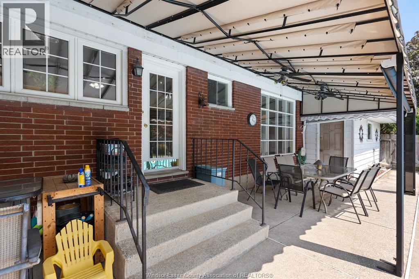
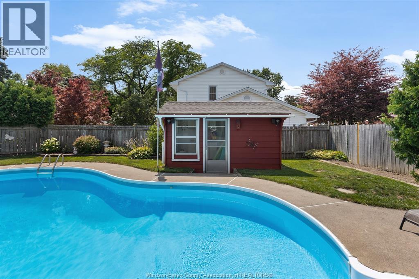
Welcome to 3495 Everts in the highly sought-after South Windsor neighbourhood! Homes like this do not come available often. This beautifully maintained 2-storey family home sits on a large corner lot and is conveniently located just steps from St. Gabriel School and Curry Park — an unbeatable location for families. Inside, you’ll be impressed by the thoughtful updates and timeless charm. The spacious kitchen was fully updated 8 years ago with new granite countertops, a large island (seating for 4), new cabinetry, and updated flooring. It flows beautifully into the formal dining room, which has hardwood floors and a huge living room featuring a natural fireplace that’s in excellent working order and enjoyed every Christmas. Upstairs, all four good-sized bedrooms boast hardwood floors. The master bathroom was completely rebuilt from the studs in 2025 with new vanity, tub/shower, electrical, and flooring. In 2025, five upper-level windows were also replaced with high-quality double-hung units that tilt in for easy cleaning. The fully finished basement offers exceptional versatility. It was thoughtfully reconfigured 2 years ago to include a new 3-piece bathroom, additional storage, and new vinyl flooring throughout. The cozy family room features a brand-new gas fireplace (2026) with new brickwork, granite hearth, and battery backup for peace of mind during power outages. The private backyard is an entertainer’s paradise featuring a beautiful inground pool, a pool house with power in both the change room and bar area, and a spacious covered patio (2022.) The attached 1.5-car garage offers extra depth and is cable-ready, as is the area under the backyard awning. This is a turn-key home with pride of ownership evident throughout. With 4 bedrooms, 2.5 bathrooms, and countless recent improvements, 3495 Everts is ready for its next chapter. Don’t miss this rare opportunity — contact us today to schedule your private viewing! (id:63476)
Property Details
| MLS® Number | 26017130 |
| Property Type | Single Family |
| Features | Double Width Or More Driveway, Concrete Driveway, Front Driveway |
Building
| Bathroom Total | 3 |
| Bedrooms Above Ground | 4 |
| Bedrooms Total | 4 |
| Appliances | Dishwasher, Dryer, Stove, Washer, Two Refrigerators |
| Constructed Date | 1960 |
| Construction Style Attachment | Detached |
| Cooling Type | Central Air Conditioning |
| Exterior Finish | Aluminum/vinyl, Brick |
| Fireplace Fuel | Gas,wood |
| Fireplace Present | Yes |
| Fireplace Type | Insert,conventional |
| Flooring Type | Carpeted, Ceramic/porcelain, Hardwood, Cushion/lino/vinyl |
| Foundation Type | Block |
| Half Bath Total | 1 |
| Heating Fuel | Natural Gas |
| Heating Type | Forced Air, Furnace |
| Stories Total | 2 |
| Size Interior | 1,679 Sqft |
| Total Finished Area | 1679 Sqft |
| Type | House |
Parking
| Attached Garage | |
| Garage |
Land
| Acreage | No |
| Fence Type | Fence |
| Landscape Features | Landscaped |
| Size Irregular | 63.29 X |
| Size Total Text | 63.29 X |
| Zoning Description | R1.10 |
Rooms
| Level | Type | Length | Width | Dimensions |
|---|---|---|---|---|
| Second Level | 4pc Bathroom | Measurements not available | ||
| Second Level | Bedroom | Measurements not available | ||
| Second Level | Bedroom | Measurements not available | ||
| Second Level | Bedroom | Measurements not available | ||
| Second Level | Primary Bedroom | Measurements not available | ||
| Basement | 3pc Bathroom | Measurements not available | ||
| Basement | Storage | Measurements not available | ||
| Basement | Laundry Room | Measurements not available | ||
| Basement | Family Room/fireplace | Measurements not available | ||
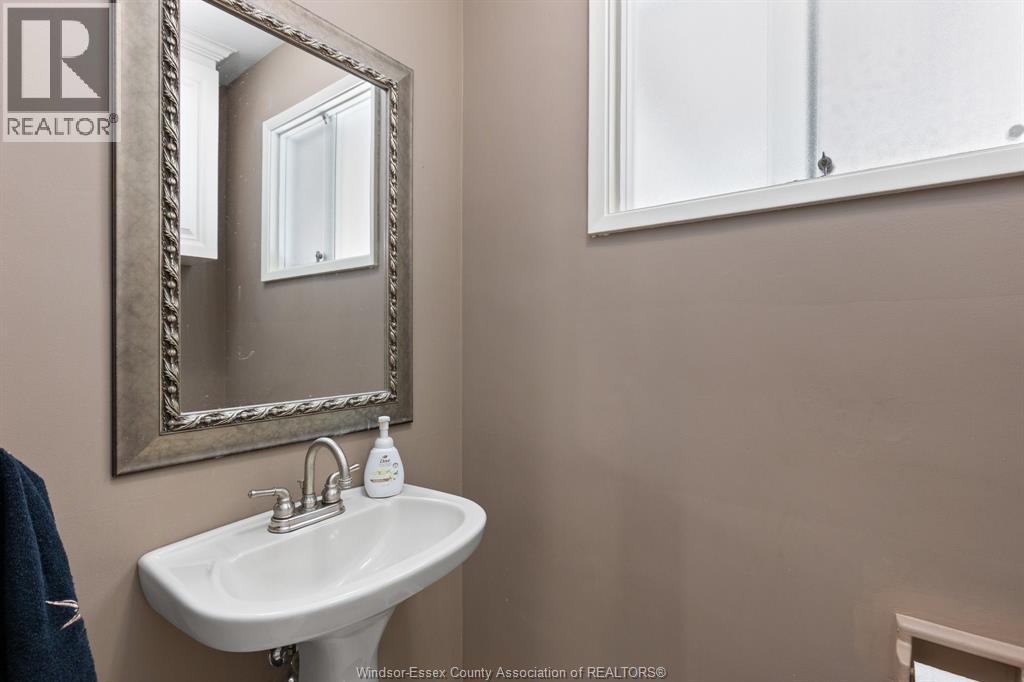
| Main Level | 2pc Bathroom | Measurements not available | ||
| Main Level | Kitchen | Measurements not available | ||
| Main Level | Dining Room | Measurements not available | ||
| Main Level | Living Room/fireplace | Measurements not available | ||
| Main Level | Foyer | Measurements not available |
Contact Us
Contact us for more information

The trademarks REALTOR®, REALTORS®, and the REALTOR® logo are controlled by The Canadian Real Estate Association (CREA) and identify real estate professionals who are members of CREA. The trademarks MLS®, Multiple Listing Service® and the associated logos are owned by The Canadian Real Estate Association (CREA) and identify the quality of services provided by real estate professionals who are members of CREA. The trademark DDF® is owned by The Canadian Real Estate Association (CREA) and identifies CREA's Data Distribution Facility (DDF®)
July 19 2026 07:13:57
Windsor-Essex County Association of REALTORS®
Royal LePage Binder Real Estate