
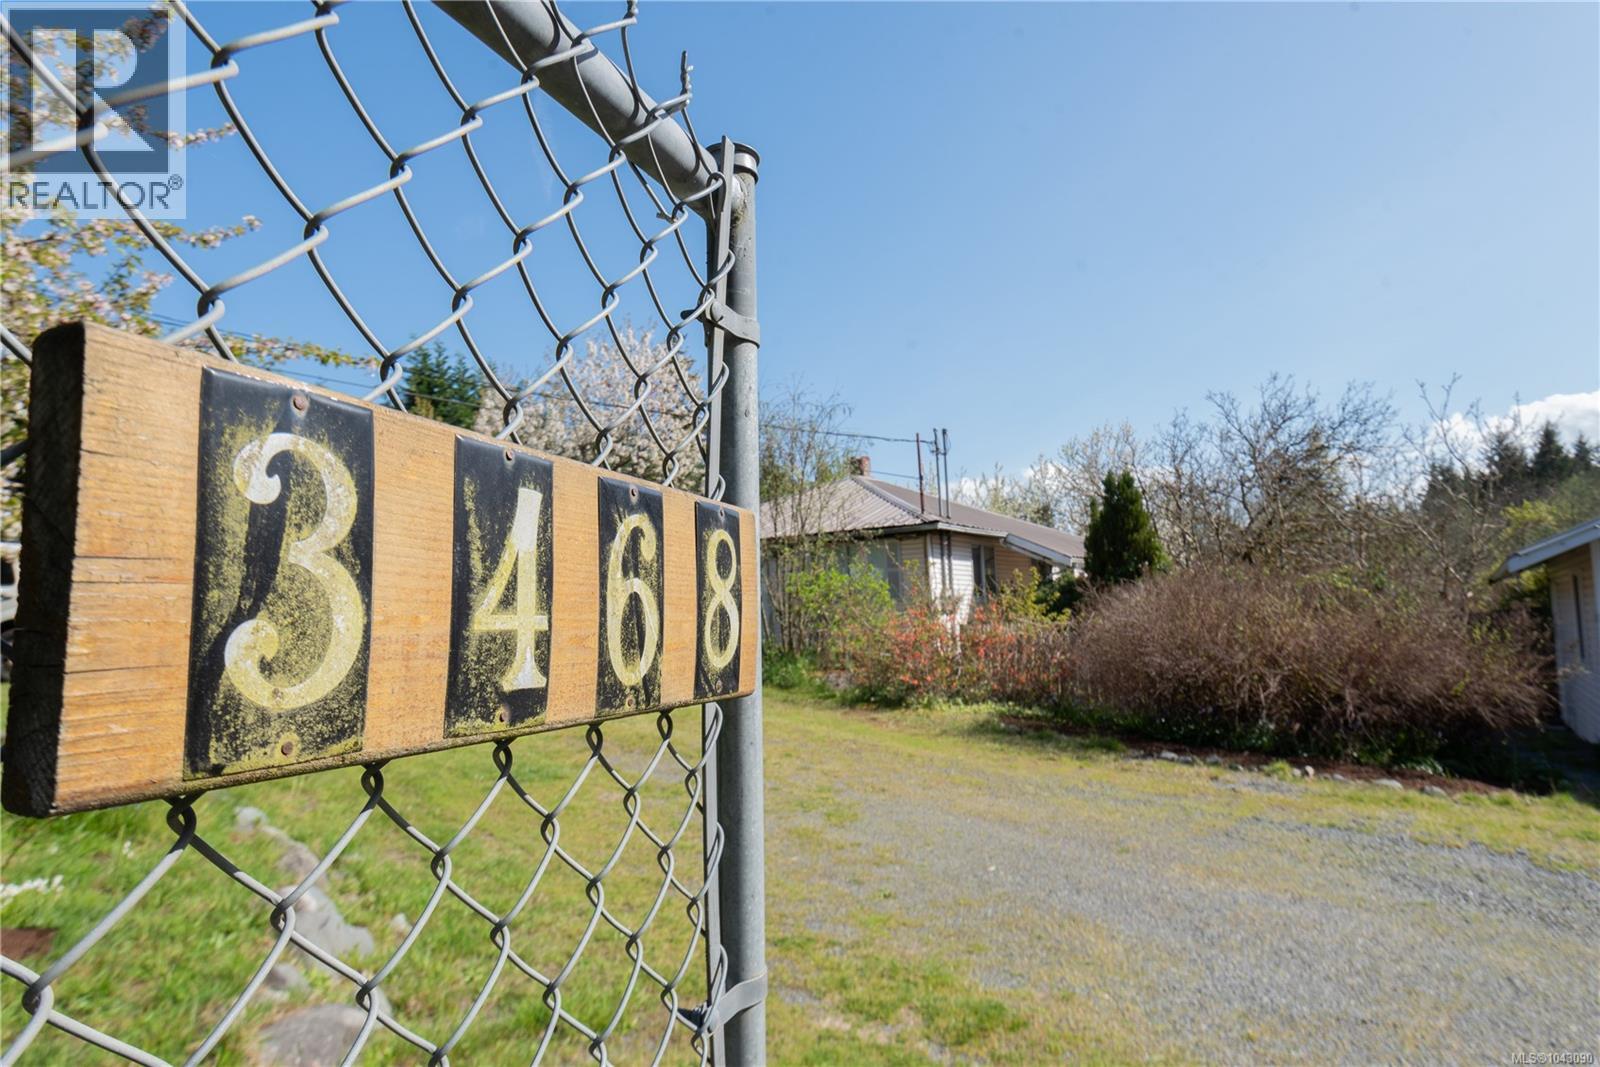
3468 Cowichan Lake Rd Duncan, British Columbia V9L 6K5
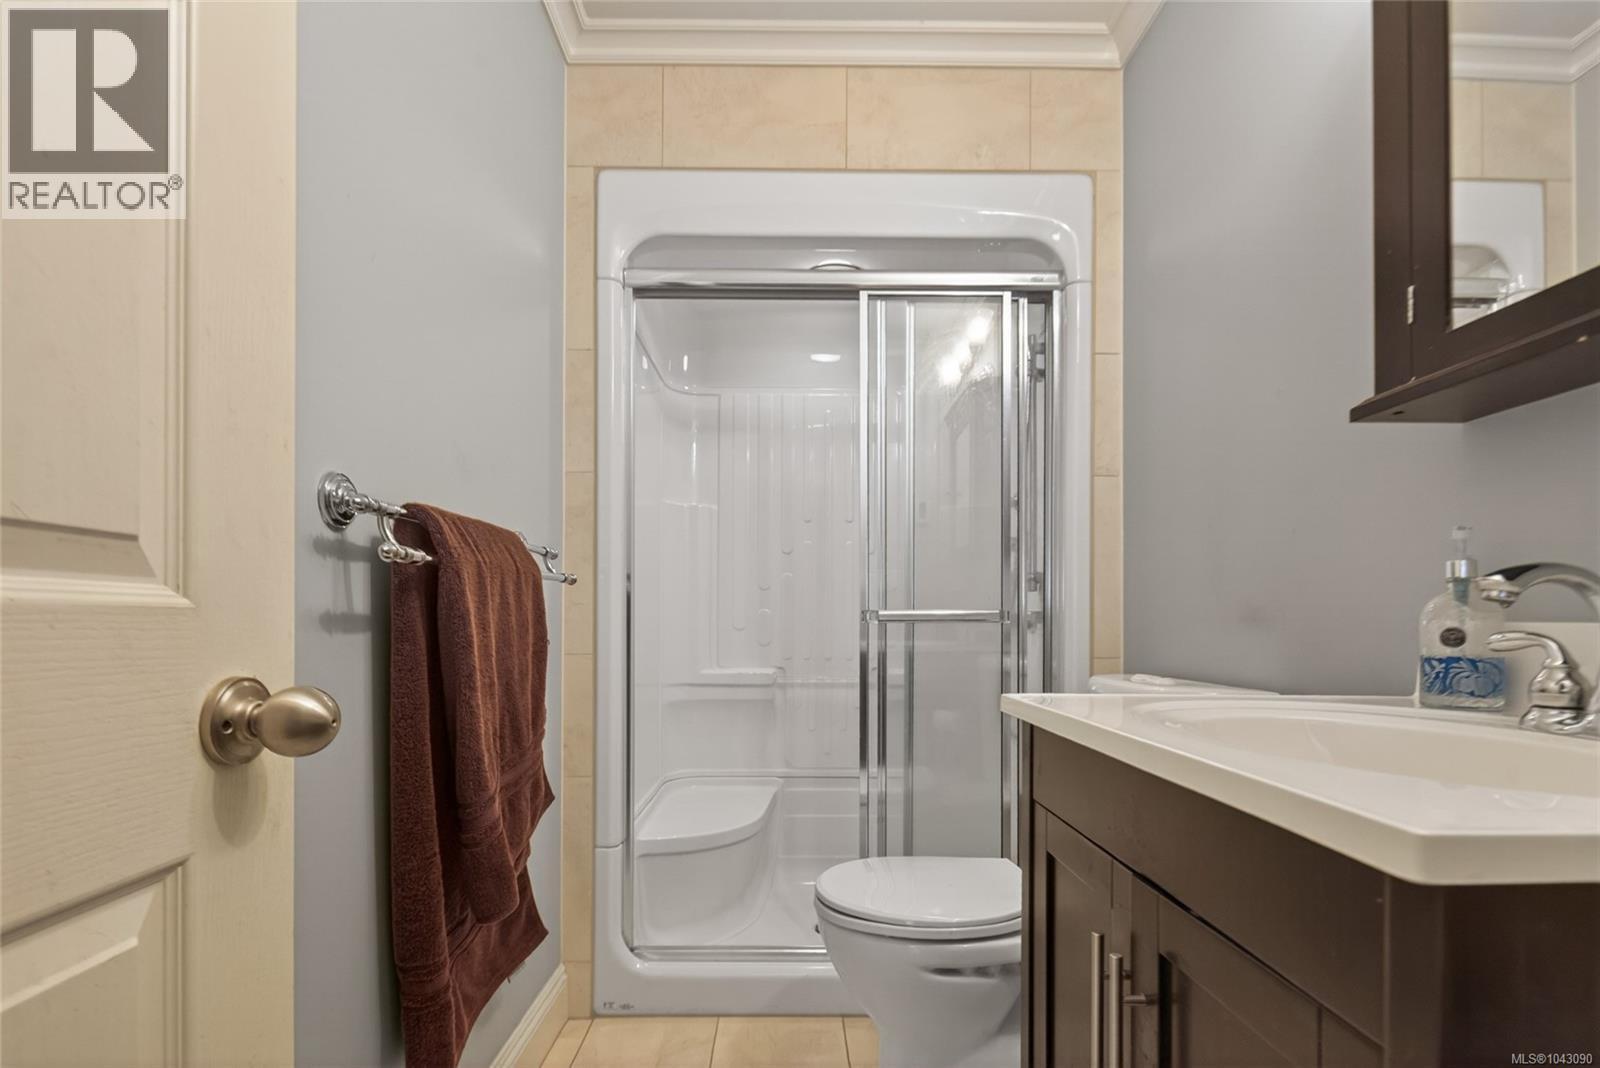
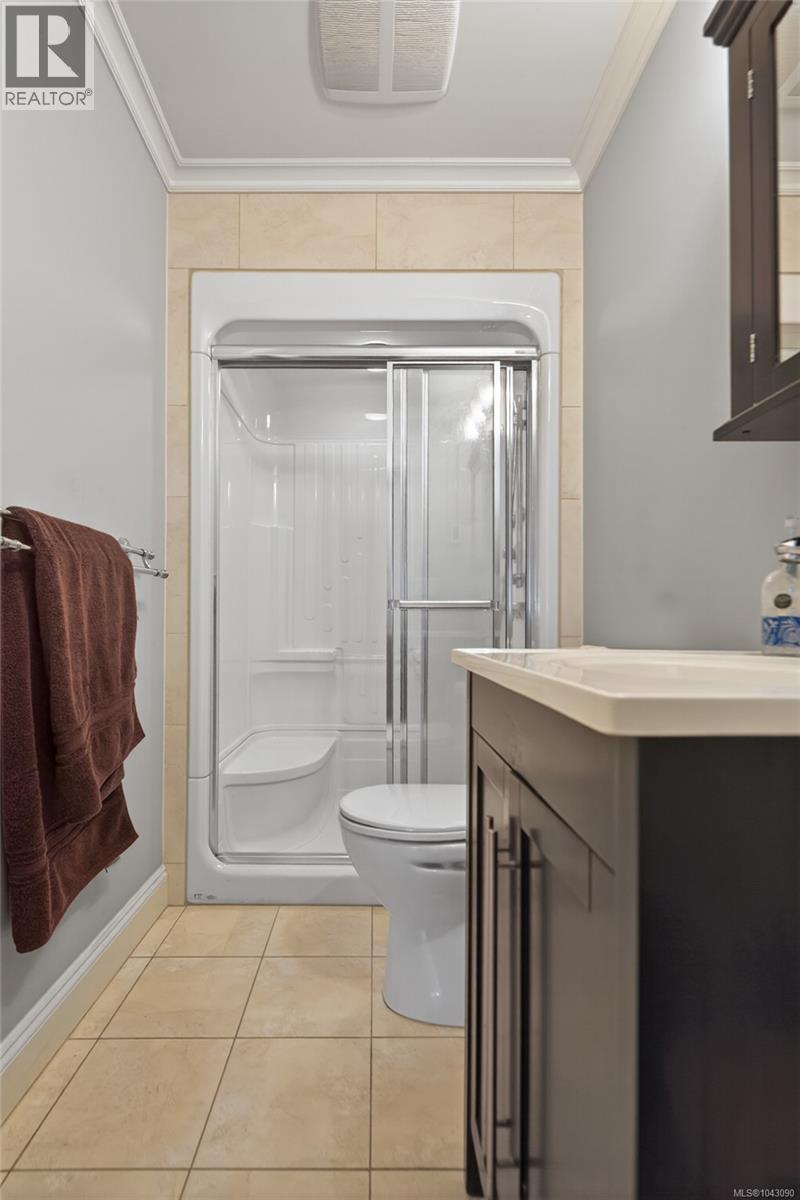

$1,299,000
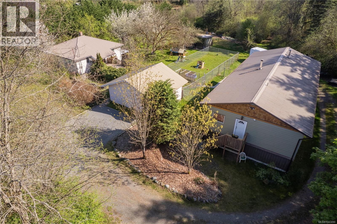
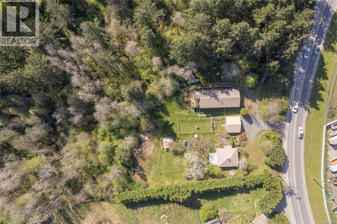
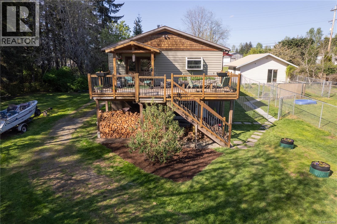
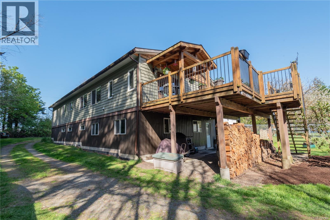
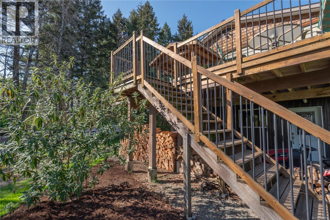
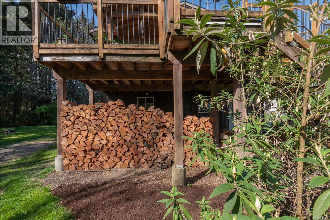
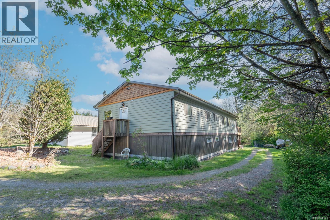
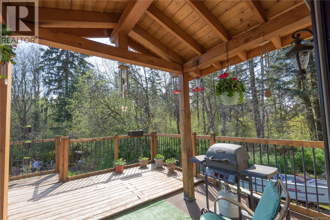
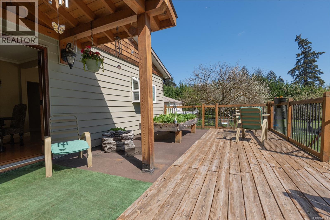
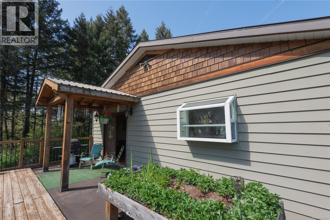
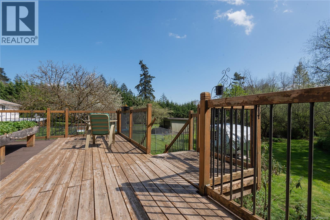
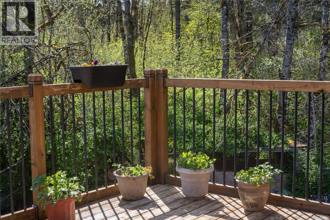
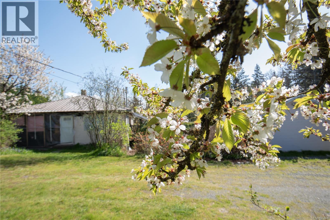
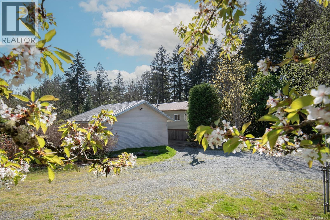
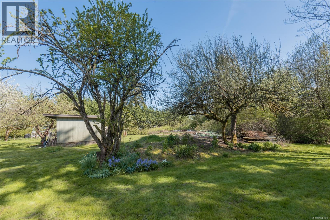
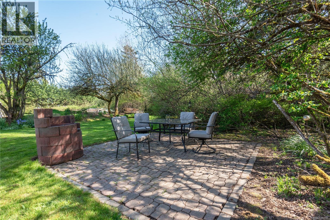
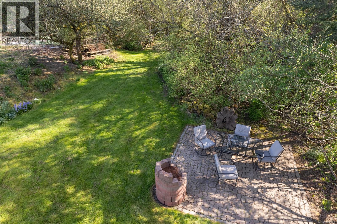
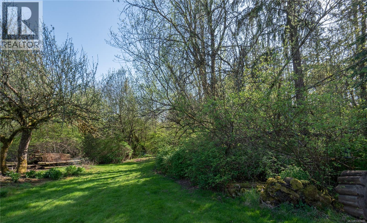
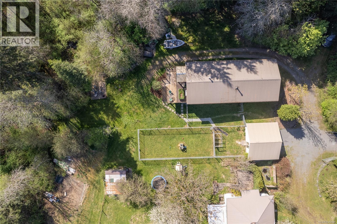
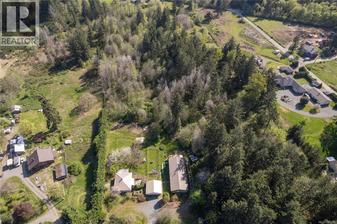
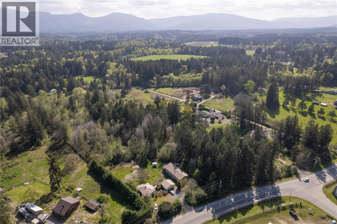
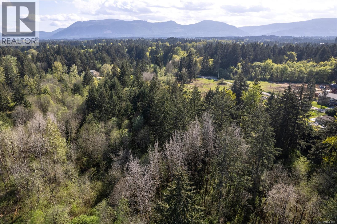
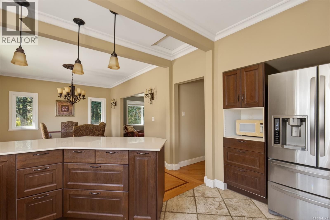
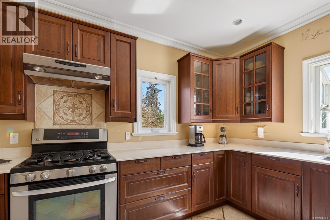
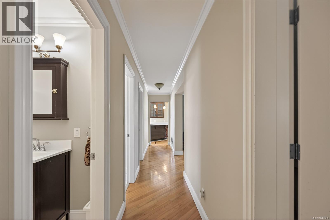
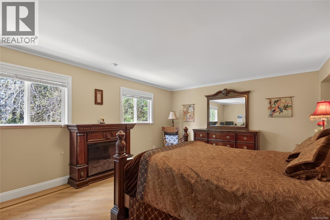
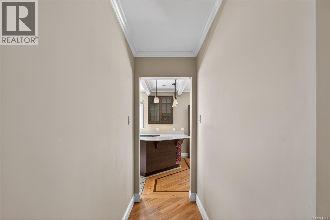
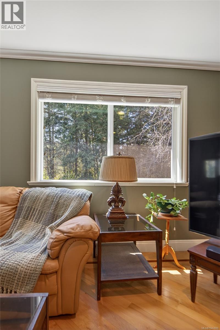
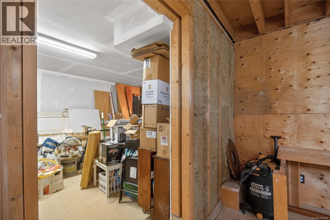
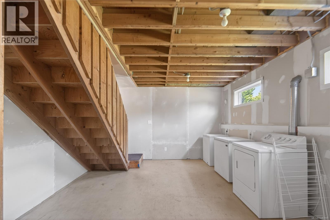
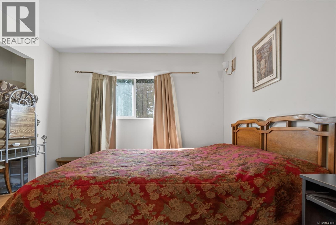
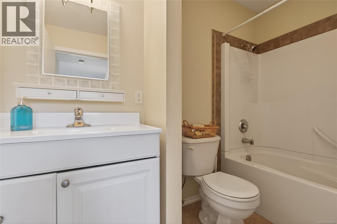
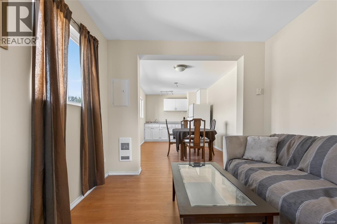
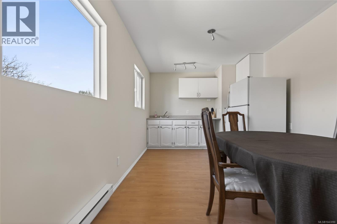
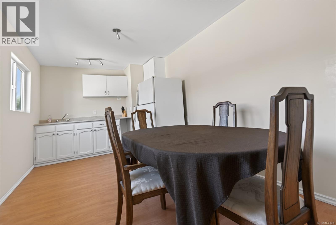
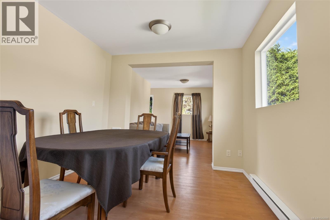
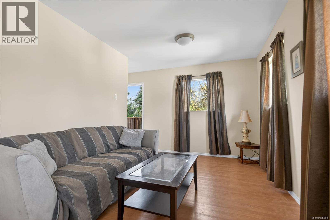
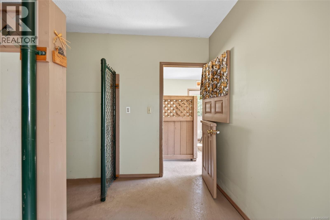
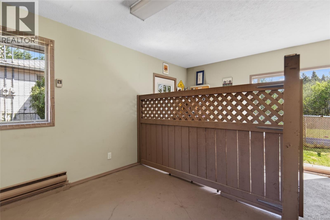
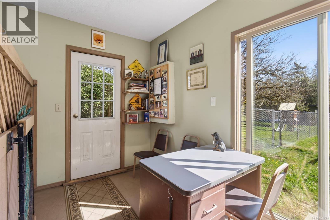
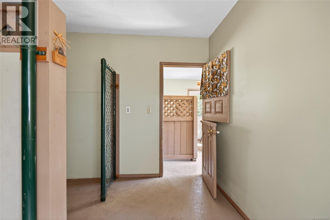
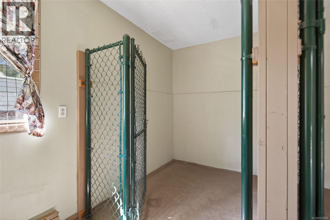
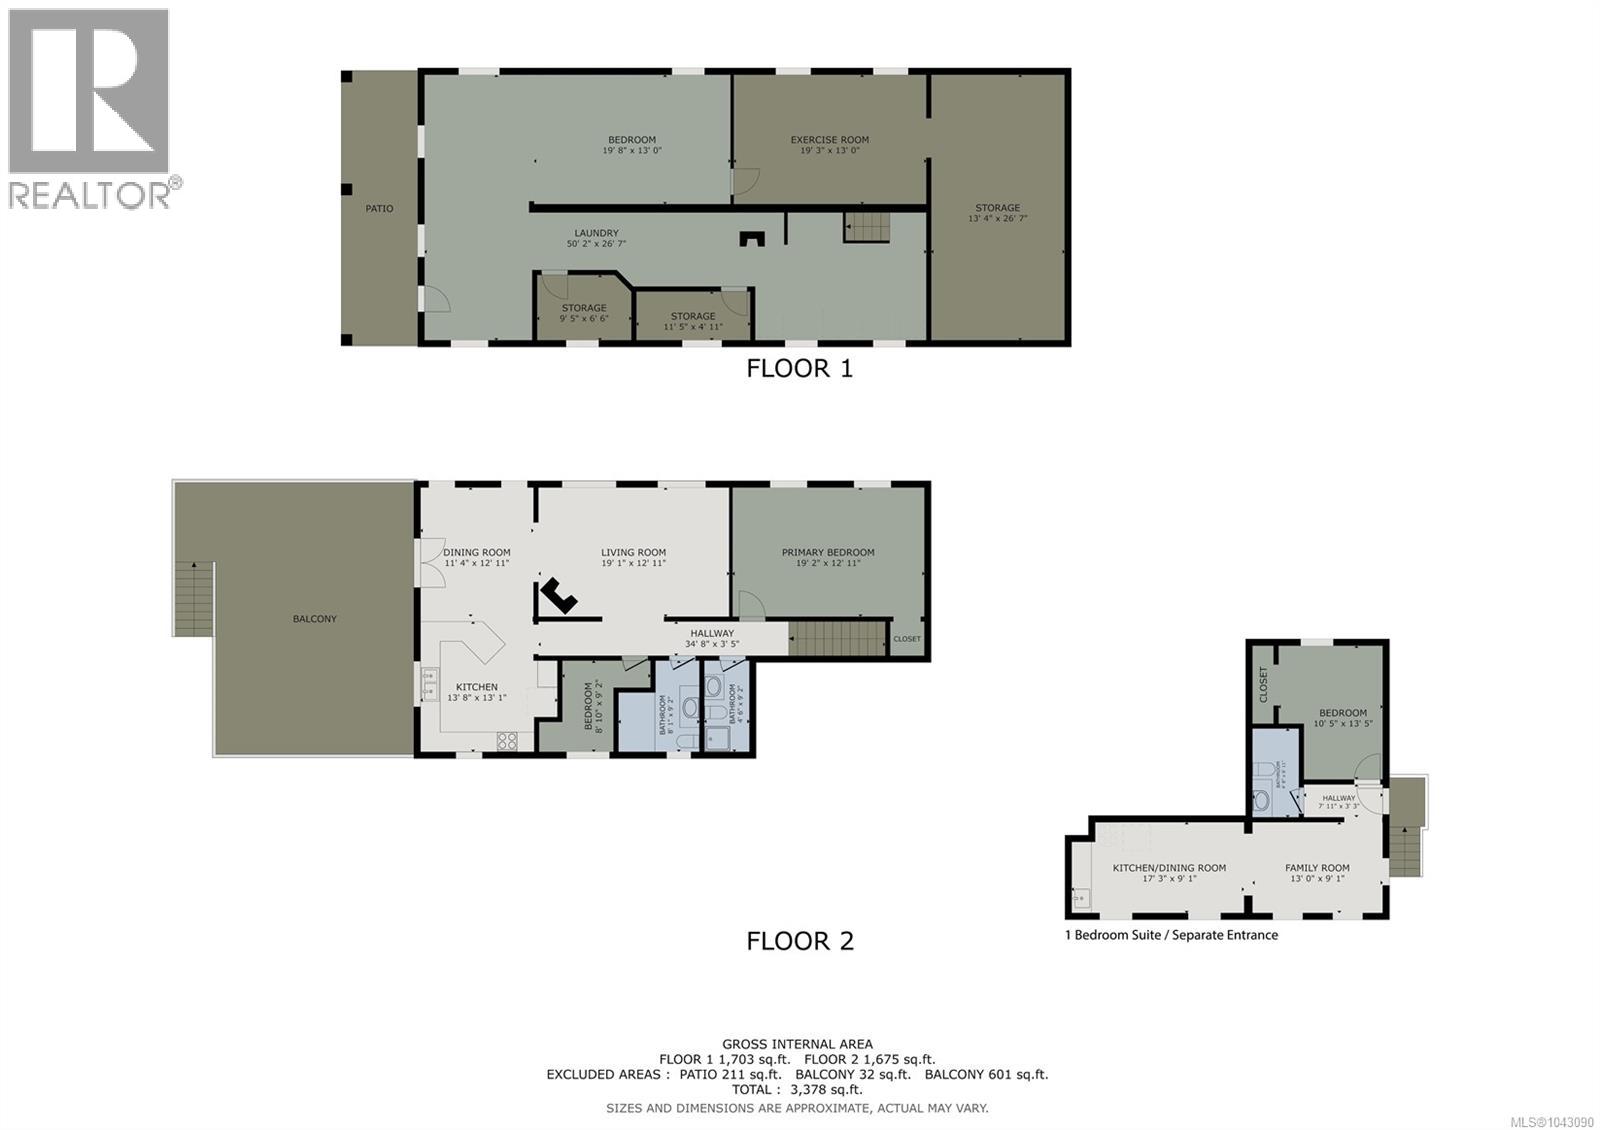
Set on a stunning 5-acre parcel, this exceptional property offers a rare combination of privacy, versatility, and unbeatable convenience. With approximately 3 acres of beautiful forest, the setting feels like your own secluded retreat—peaceful, natural, and full of charm—yet you’re less than a minute to shopping and only 5 minutes to town. The main home is warm and inviting, complemented by a detached 1-bedroom suite that’s perfect for extended family, guests, or added rental income. For those seeking opportunity, the property is currently set up as doggy daycare and boarding operation, housed in a separate building—creating a seamless live/work setup or the potential for a variety of other uses as well as a second home in need of renovations. A2 zoning adds tremendous value, allowing for a wide range of possibilities whether you’re looking to expand a business, create a hobby farm, or simply enjoy the space as your own private acreage. Properties that offer this level of flexibility, natural beauty, and proximity to amenities are incredibly hard to find. A truly magical setting with endless potential—this is an outstanding opportunity and exceptional value all in one. (id:63476)
Property Details
| MLS® Number | 1043090 |
| Property Type | Single Family |
| Neigbourhood | West Duncan |
| Features | Acreage, Level Lot, Private Setting, Wooded Area, Other |
| Parking Space Total | 6 |
| Structure | Shed |
Building
| Bathroom Total | 3 |
| Bedrooms Total | 3 |
| Constructed Date | 2004 |
| Cooling Type | See Remarks |
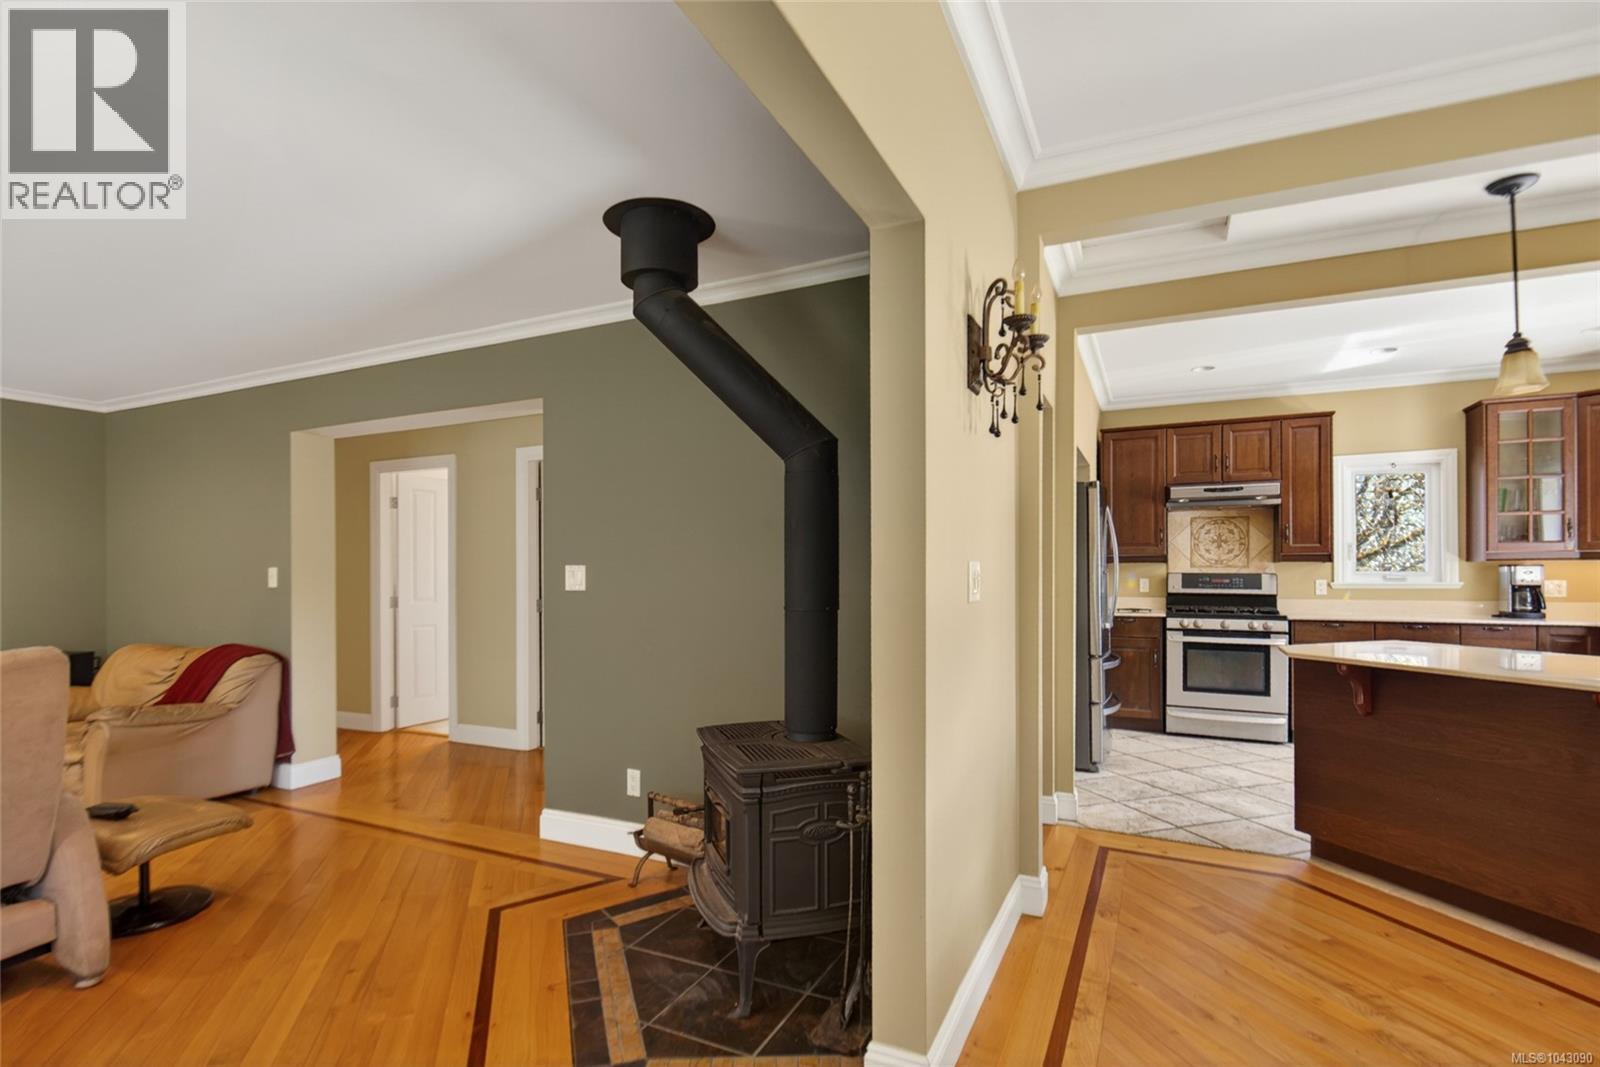
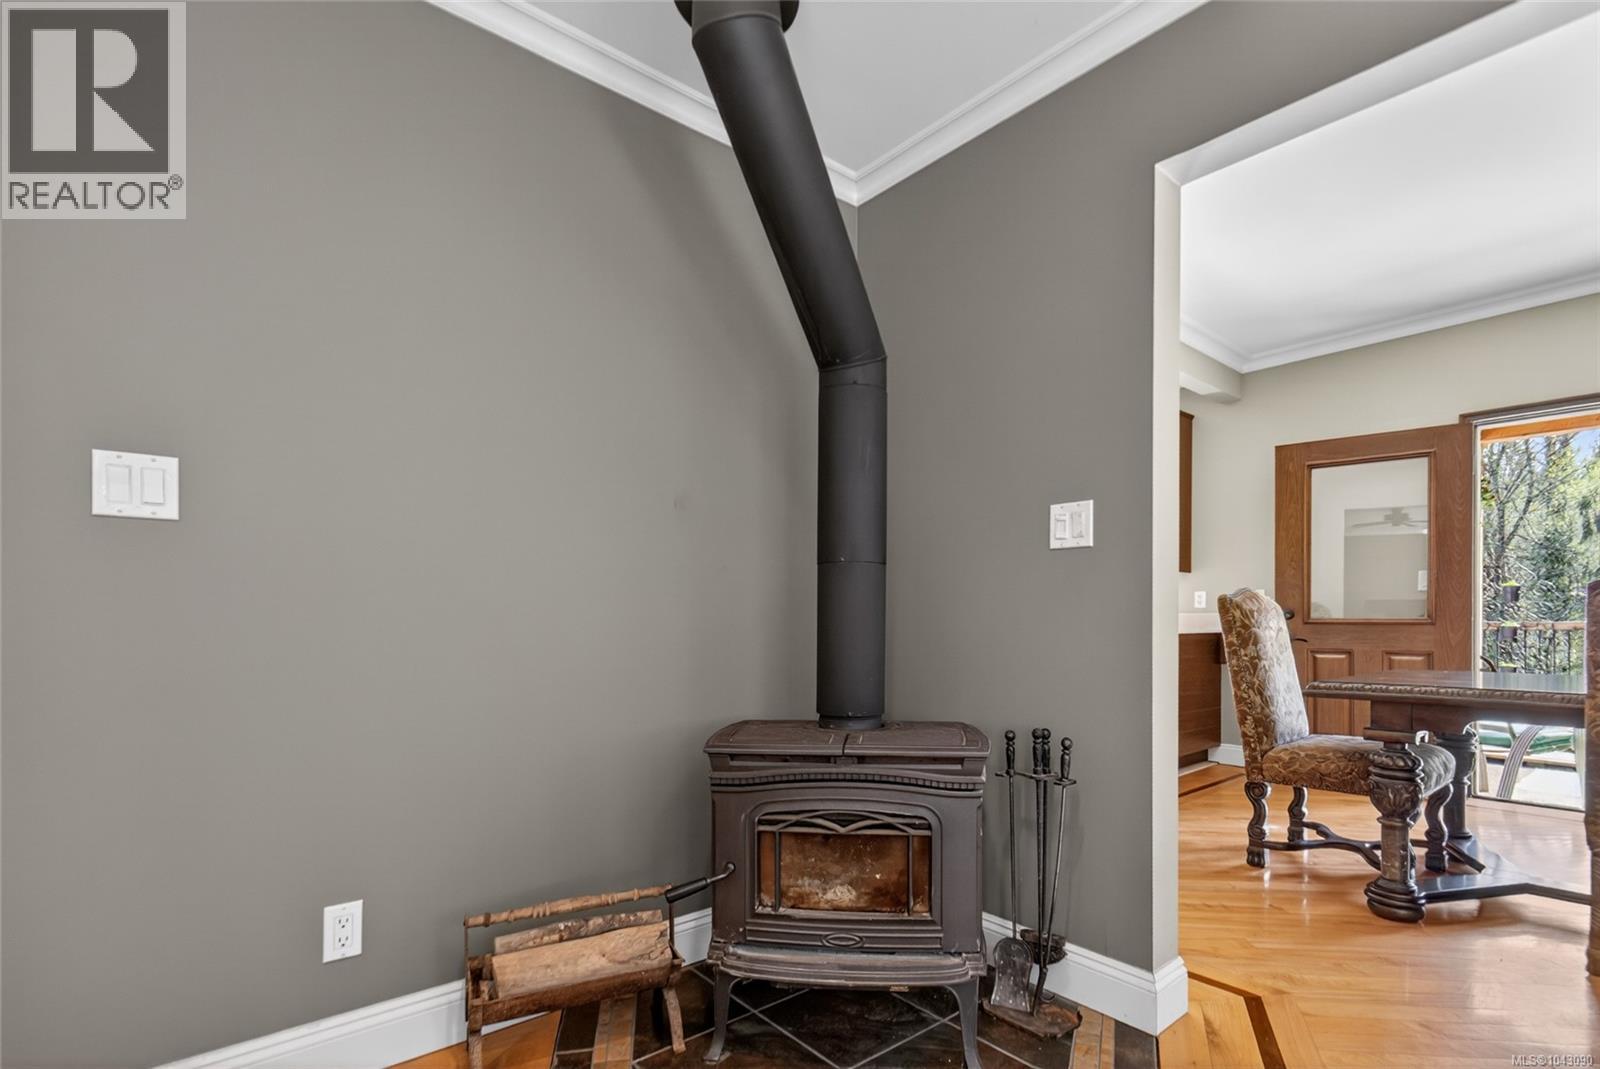
| Fireplace Present | Yes |
| Fireplace Total | 2 |
| Heating Fuel | Electric, Wood |
| Size Interior | 1,675 Sqft |
| Type | House |
Parking
| R V |
Land
| Access Type | Road Access |
| Acreage | Yes |
| Size Irregular | 5.01 |
| Size Total | 5.01 Ac |
| Size Total Text | 5.01 Ac |
| Zoning Description | A2 |
| Zoning Type | Agricultural |
Rooms
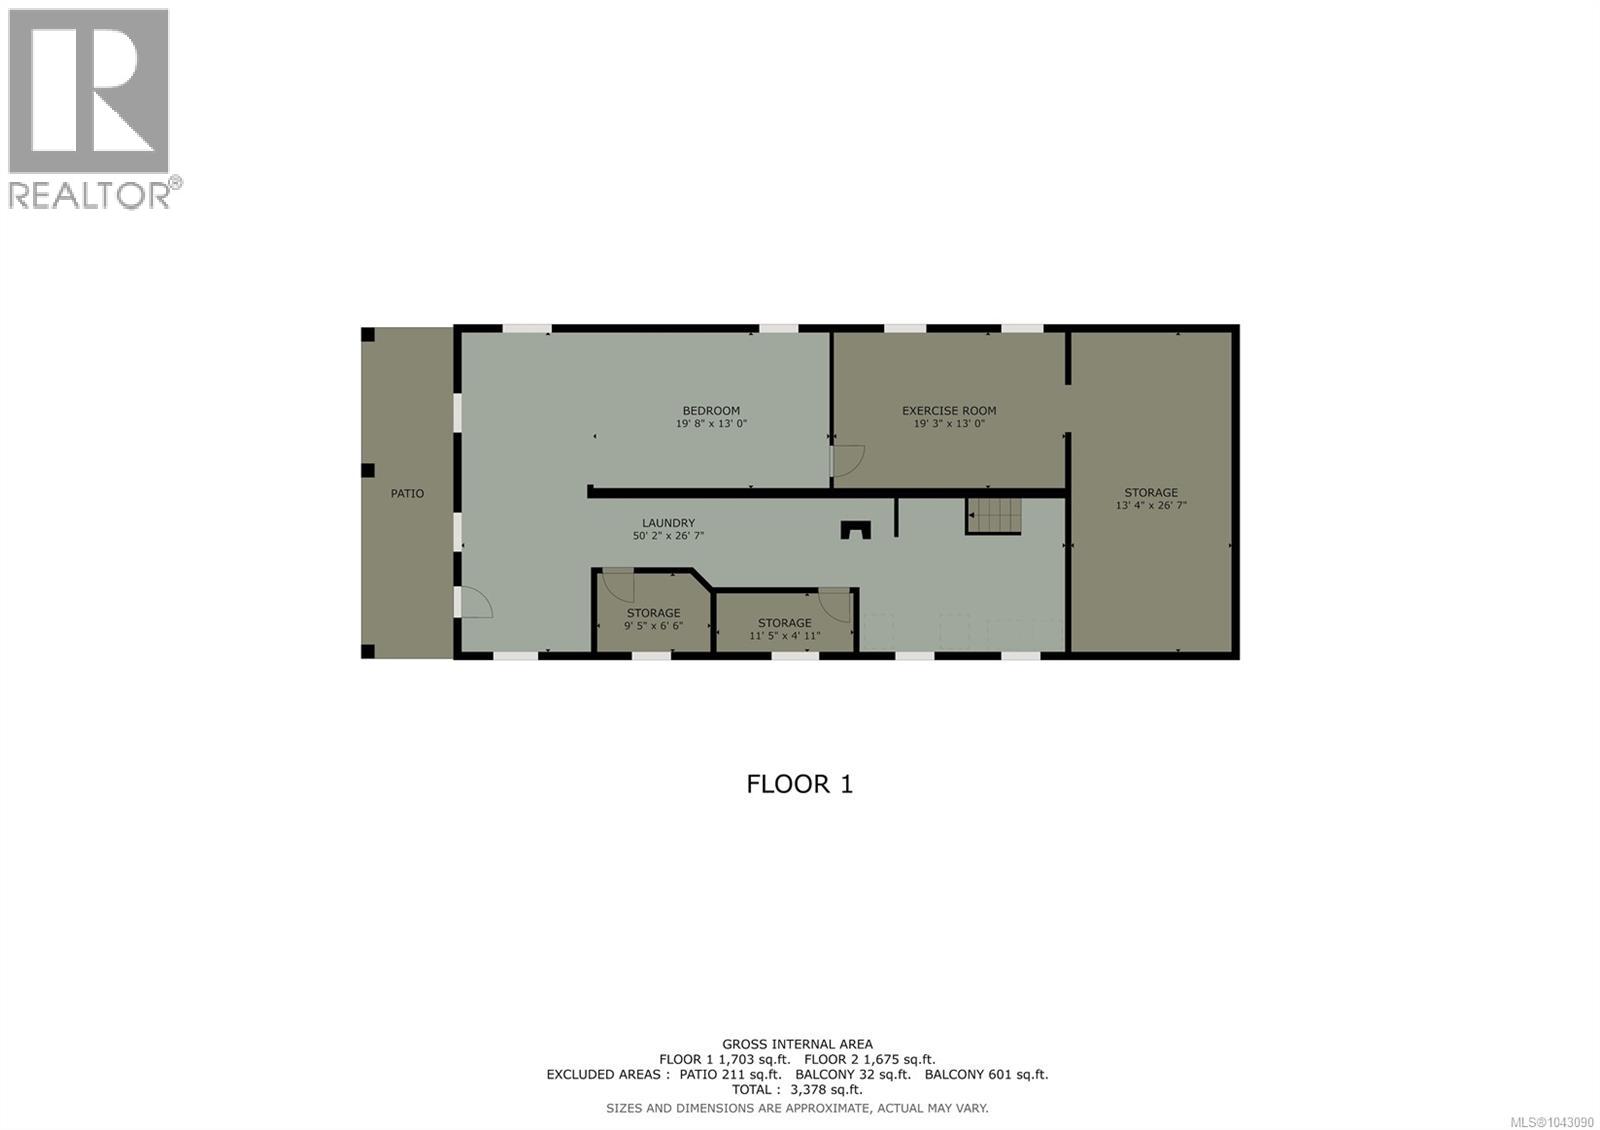
| Level | Type | Length | Width | Dimensions |
|---|---|---|---|---|
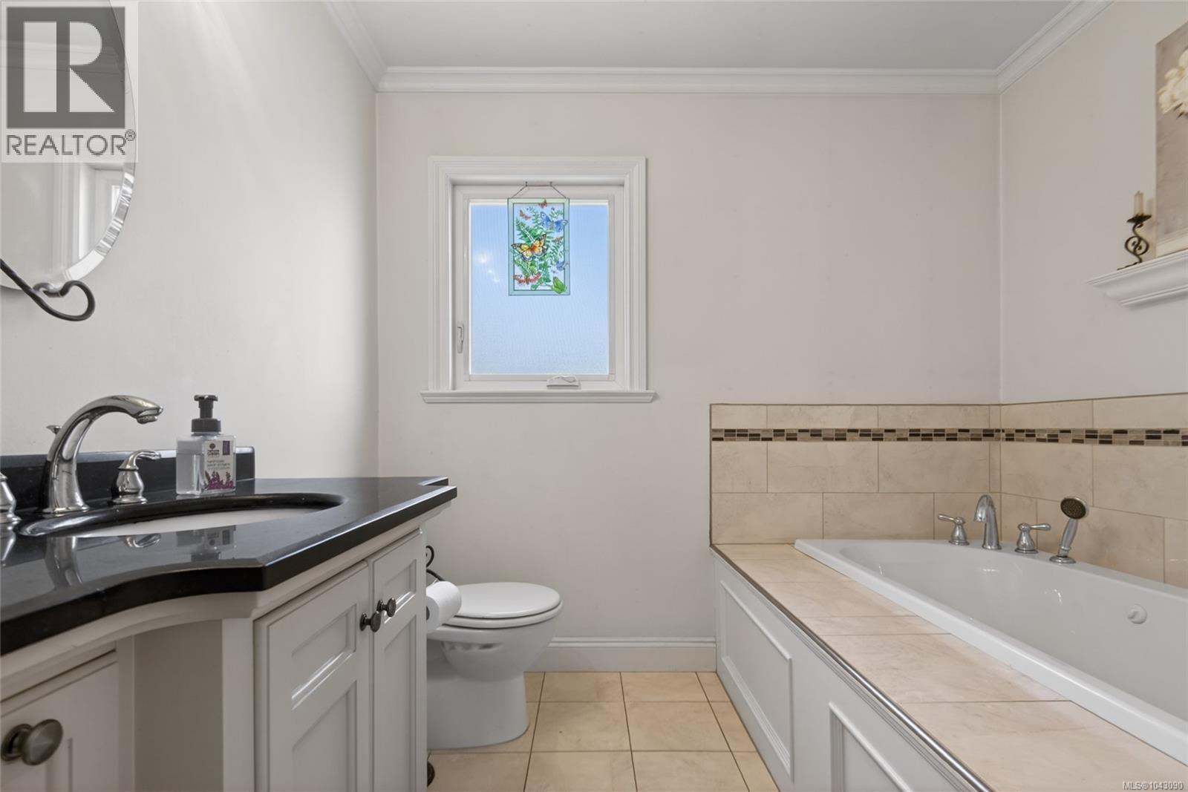
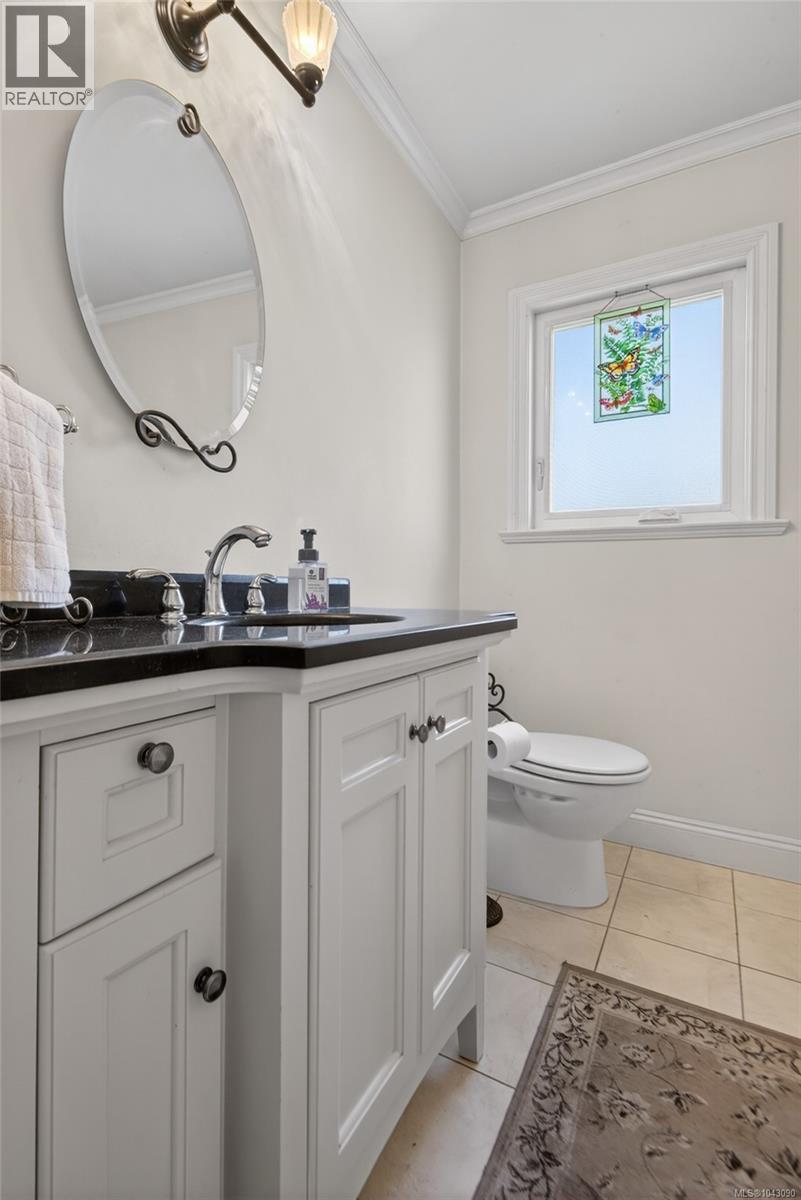
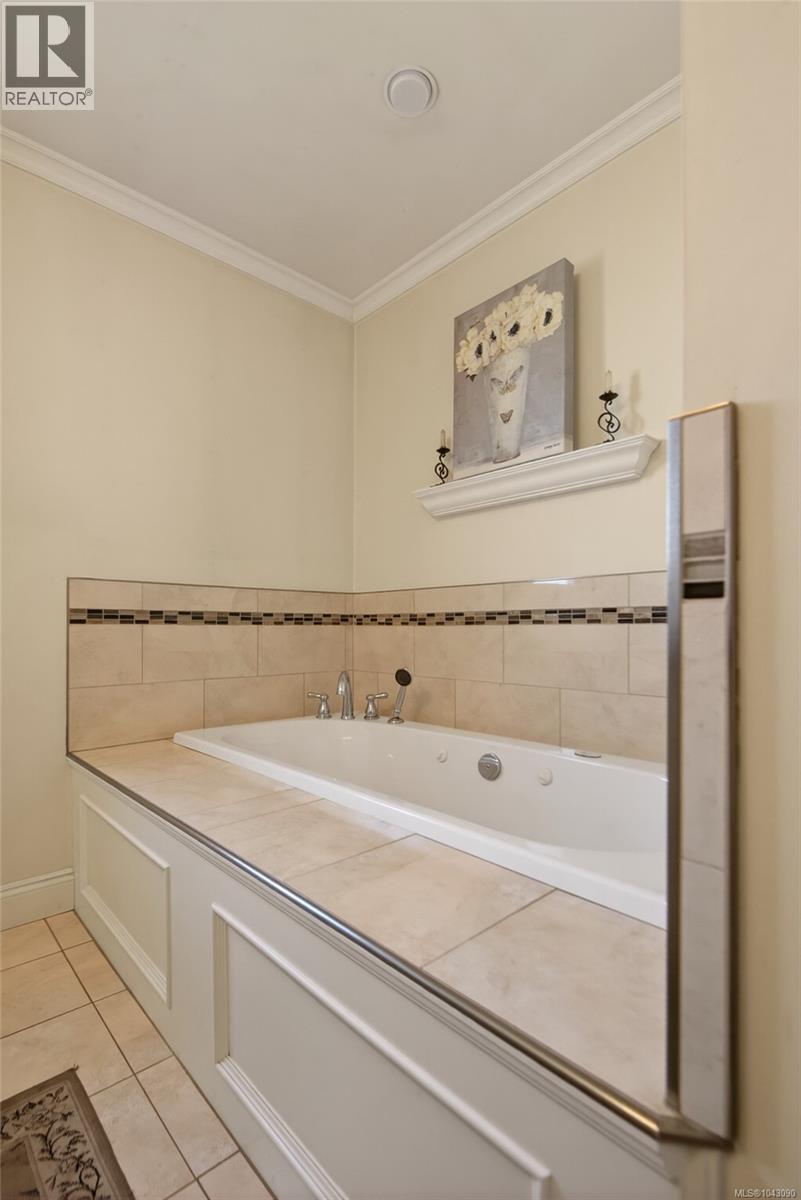
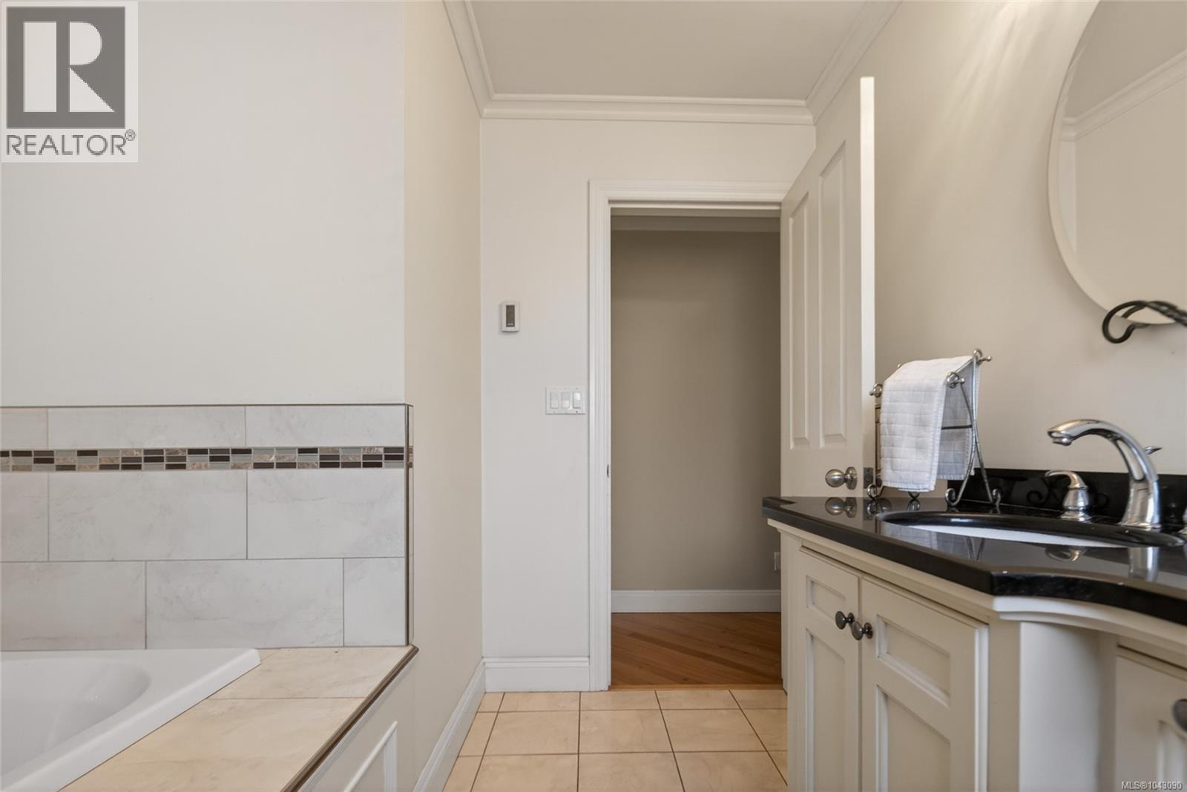
| Main Level | Bathroom | 4'6 x 9'2 | ||
| Main Level | Bathroom | 8'1 x 9'2 | ||
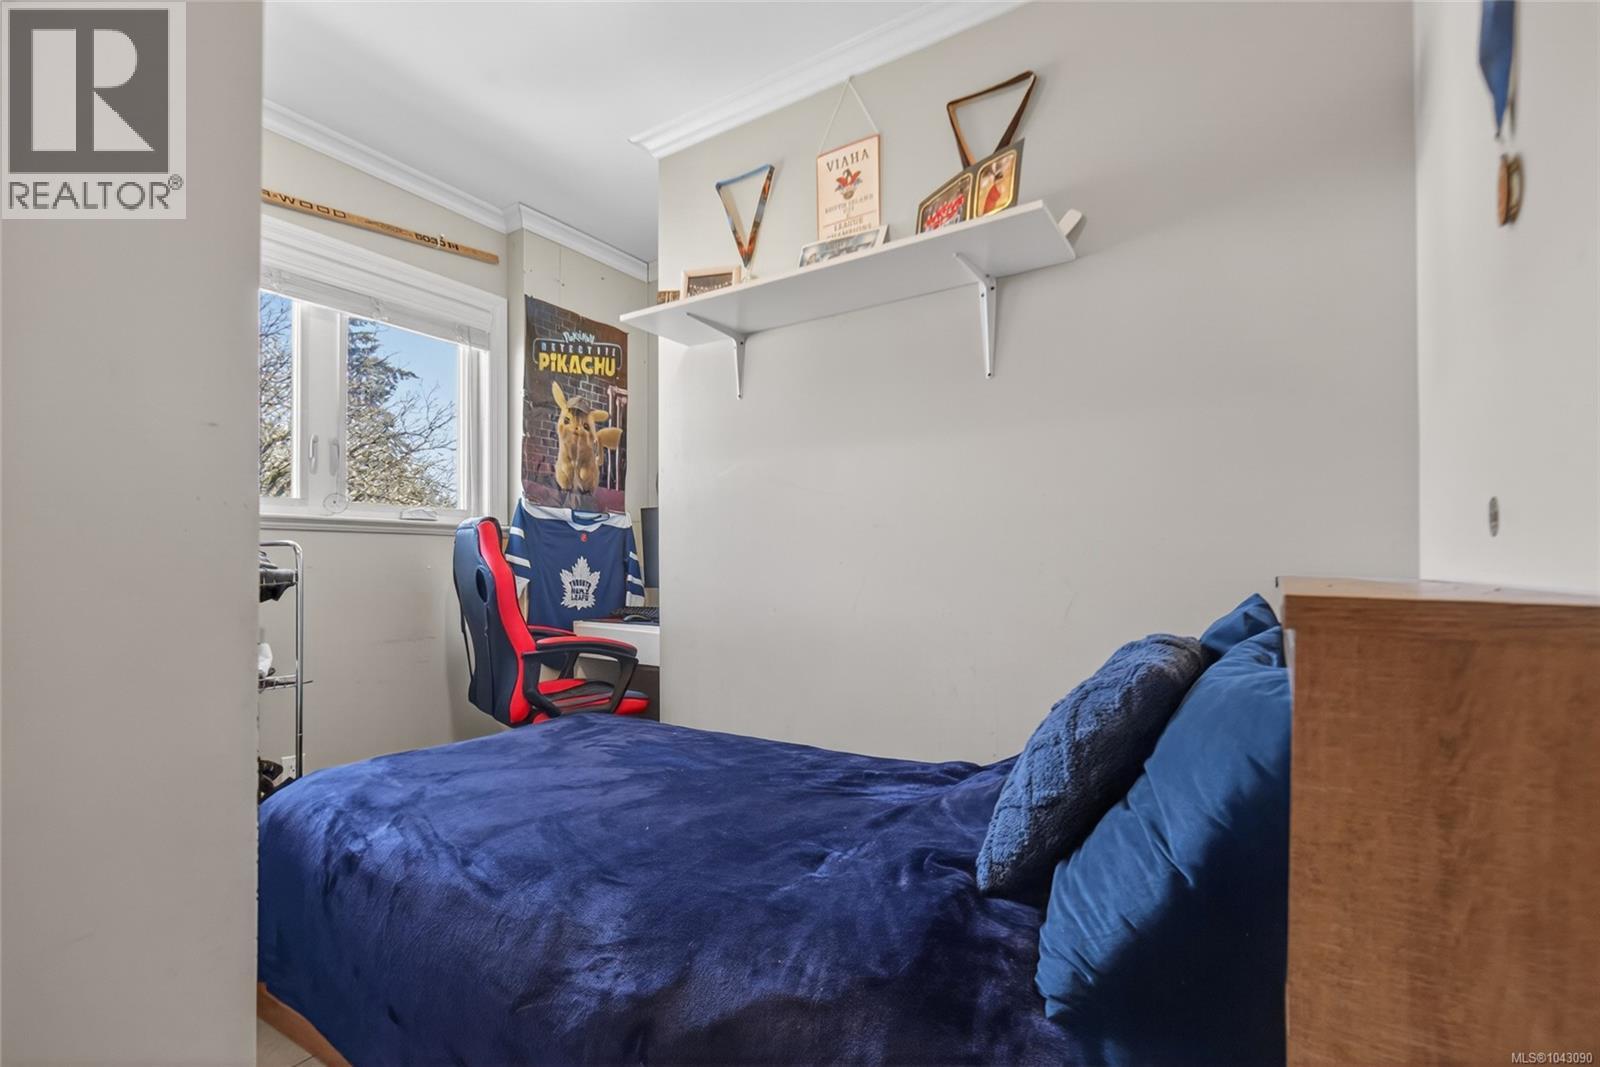
| Main Level | Bedroom | 8'10 x 9'2 | ||
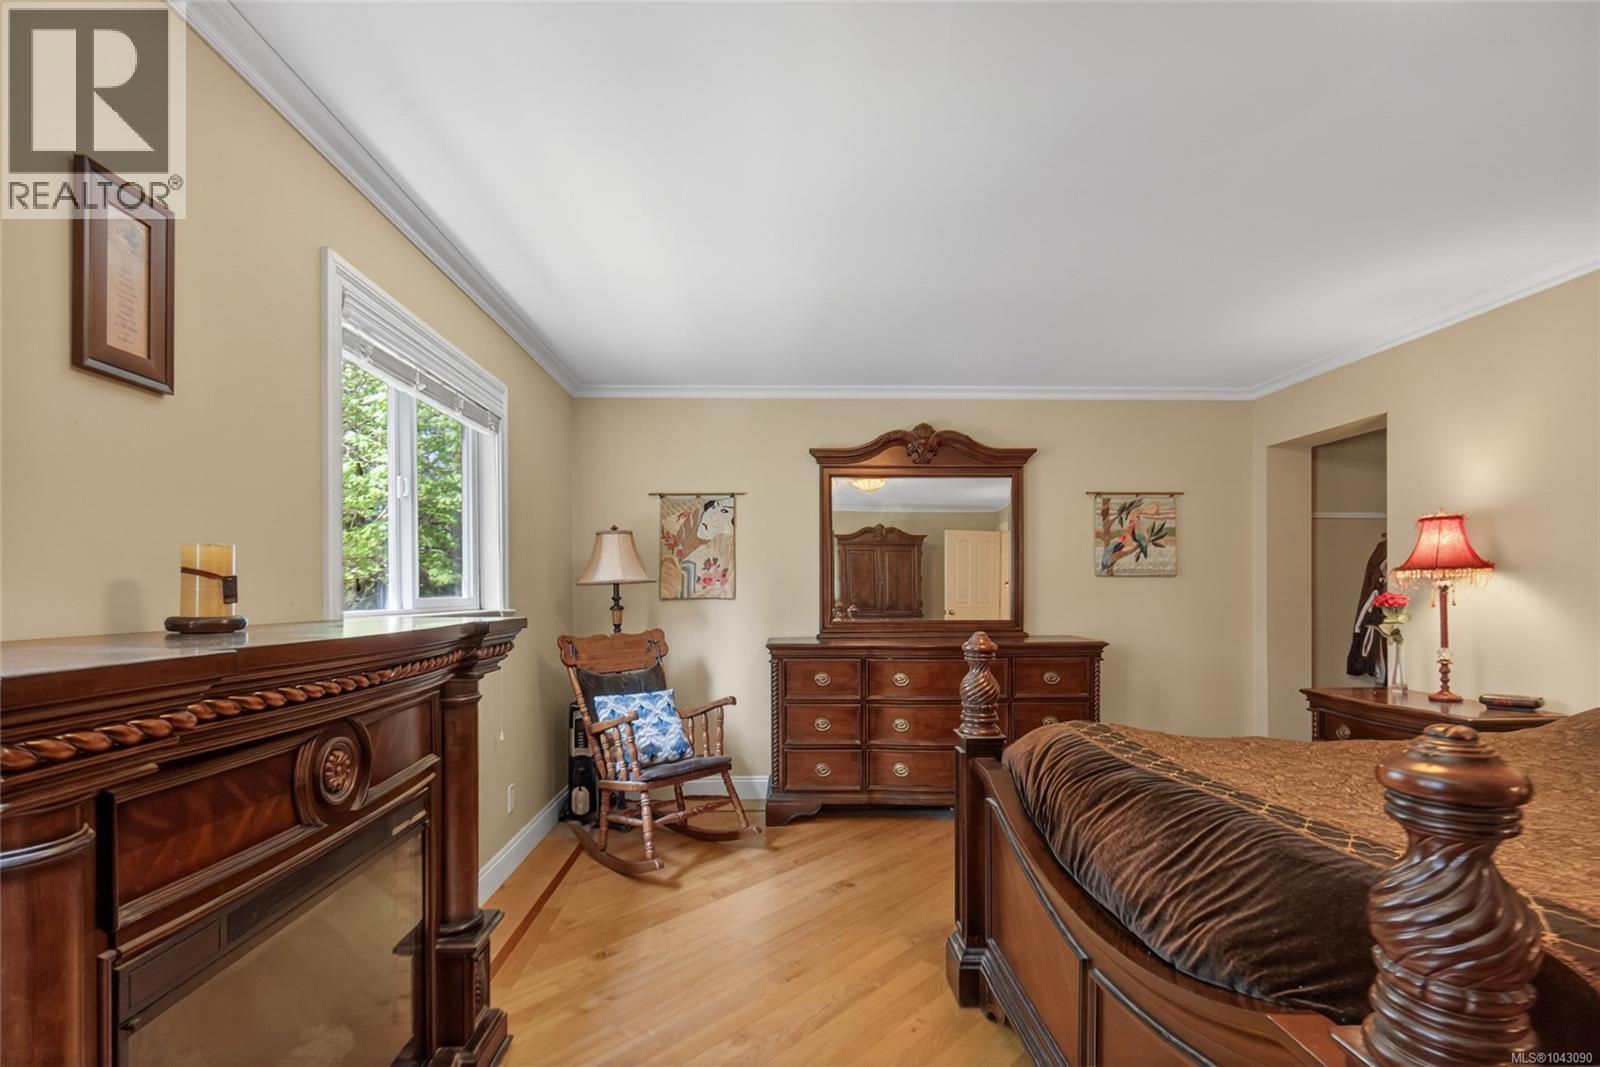
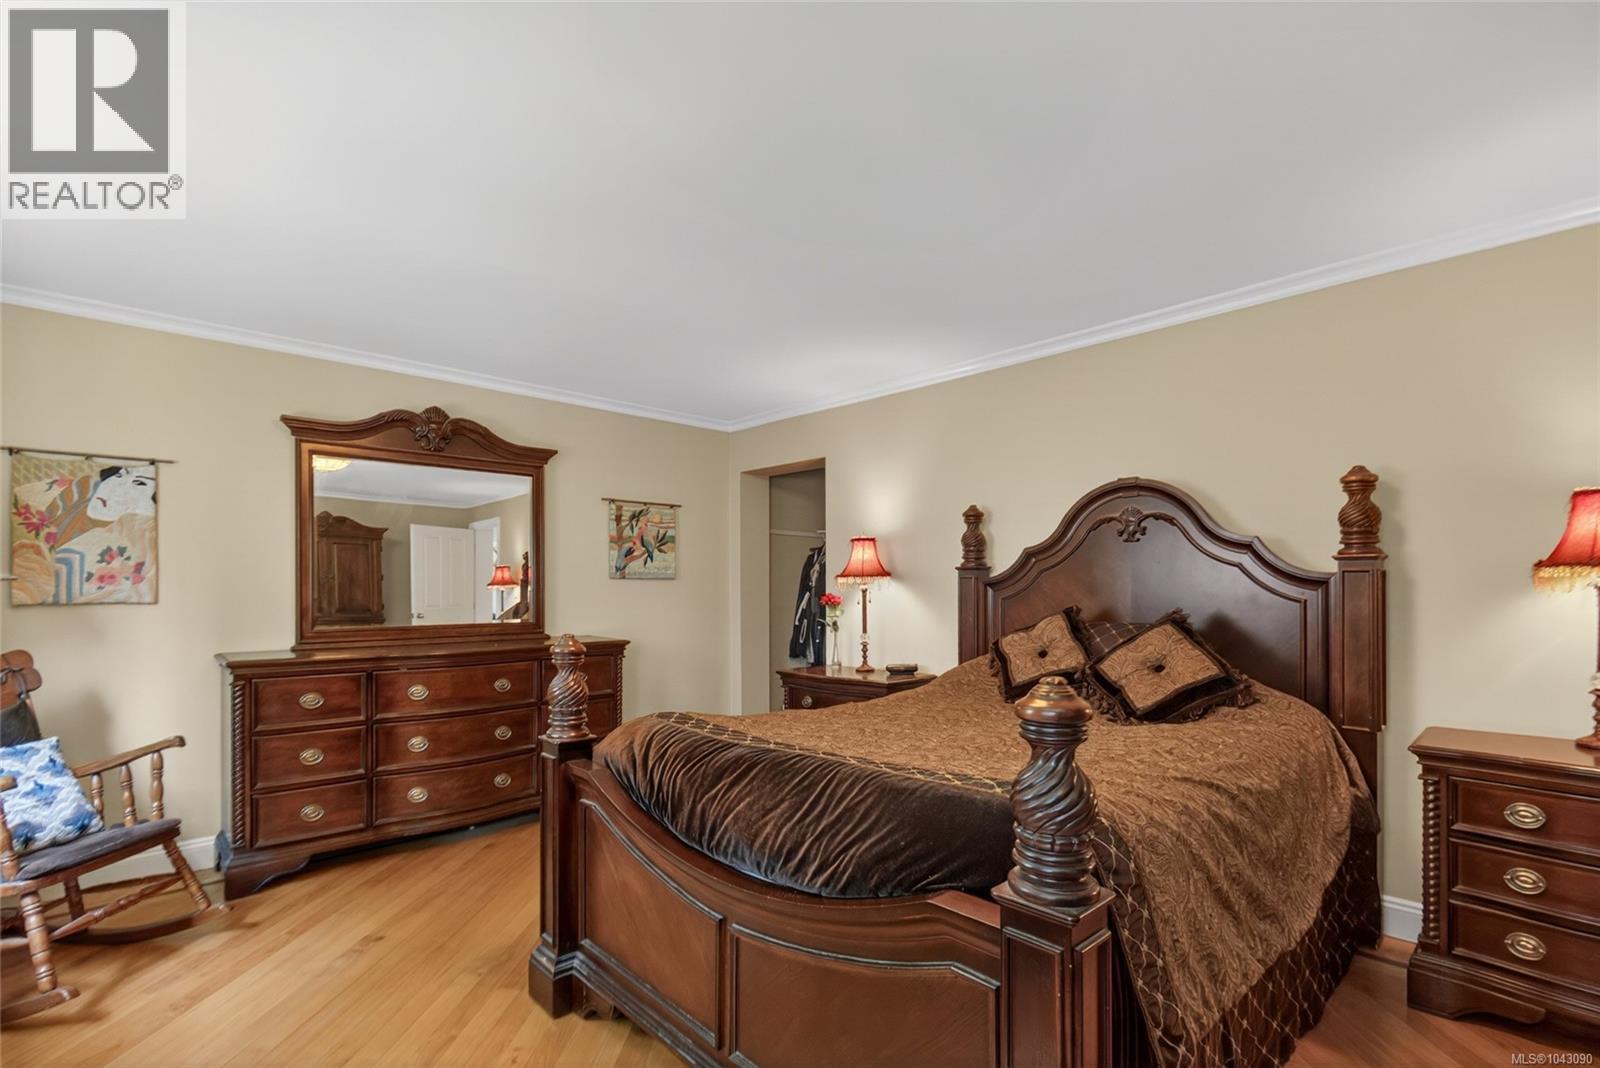
| Main Level | Primary Bedroom | 19'2 x 12'11 | ||
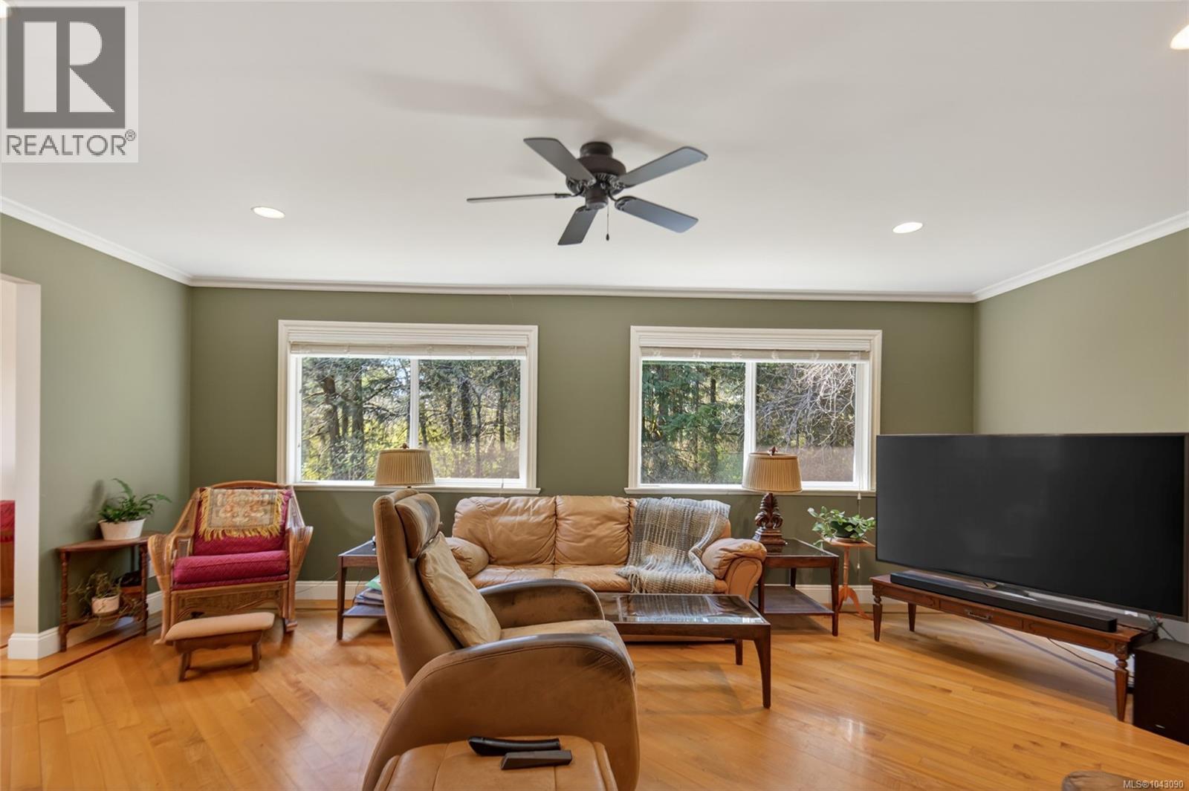
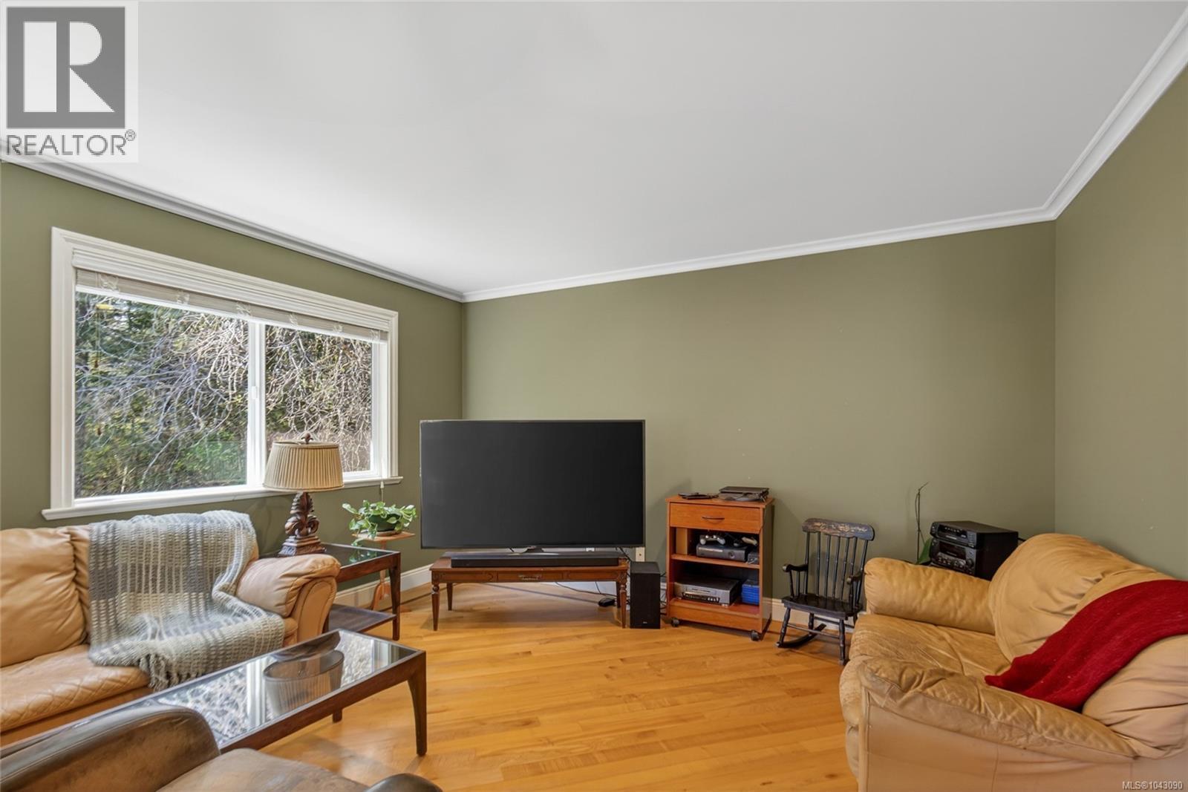
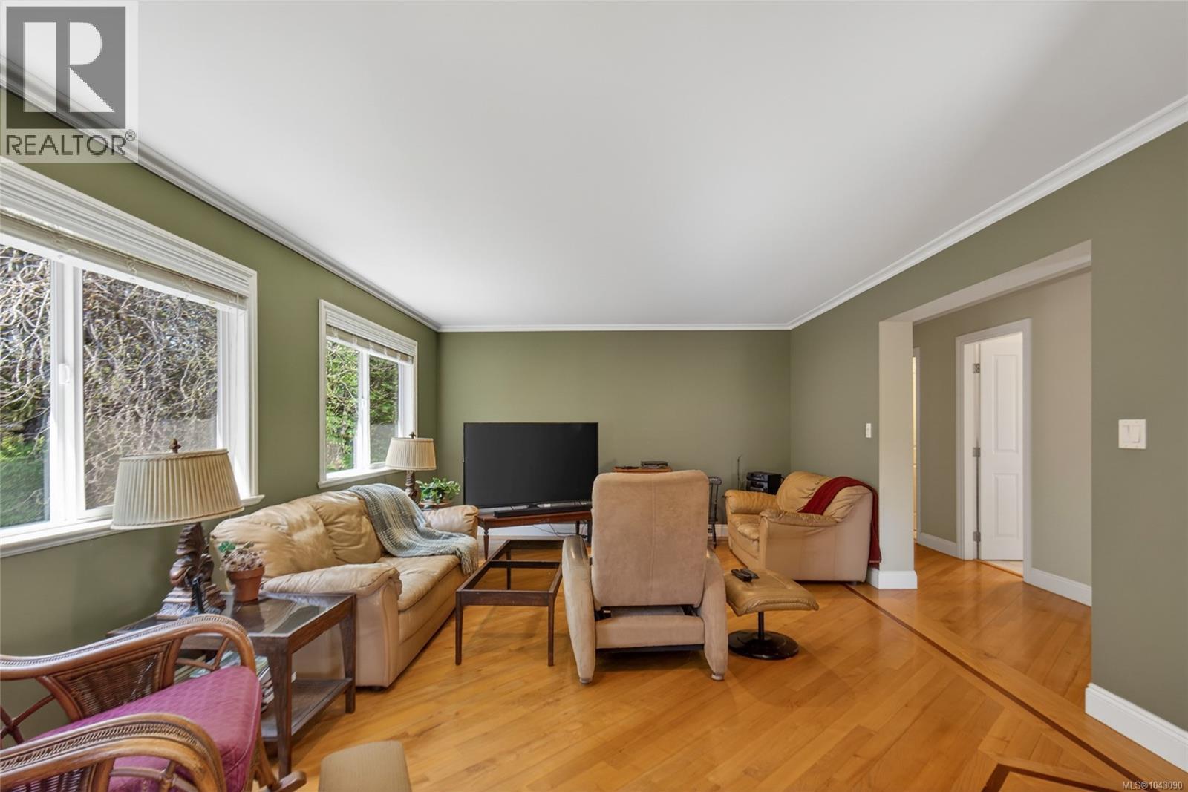
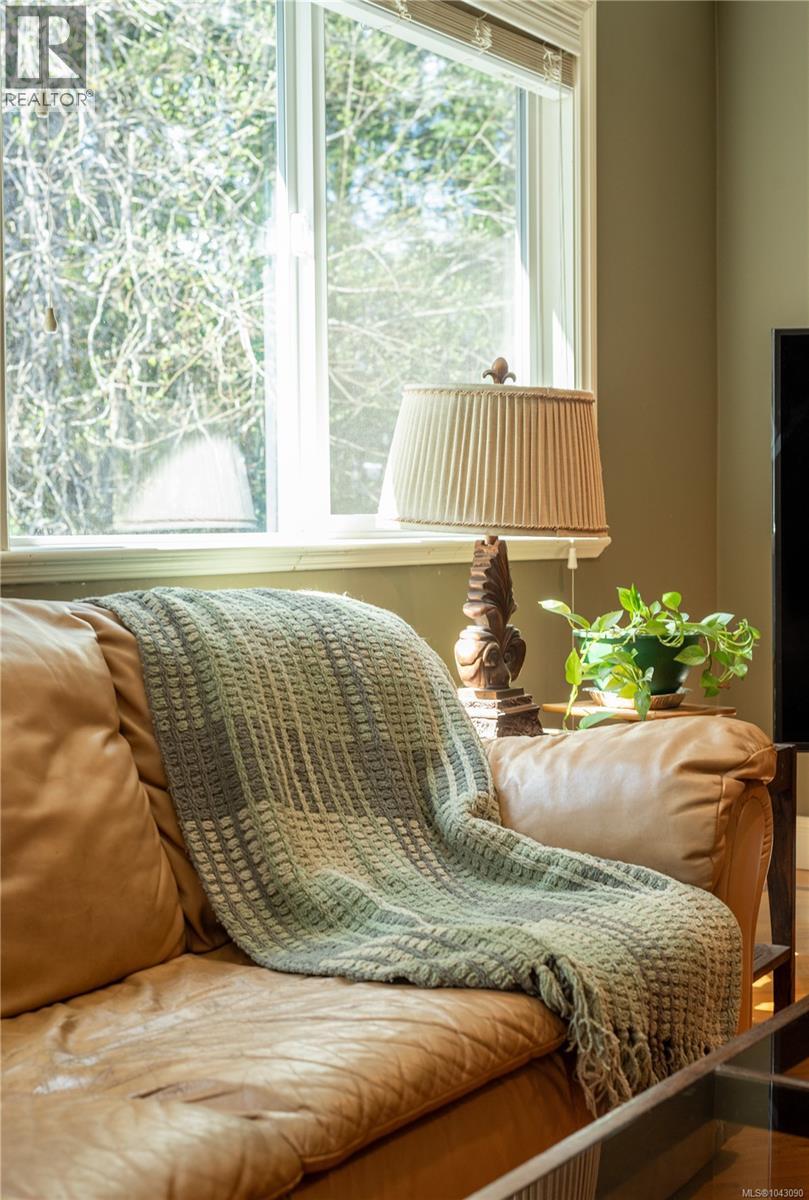
| Main Level | Family Room | 19'1 x 12'11 | ||
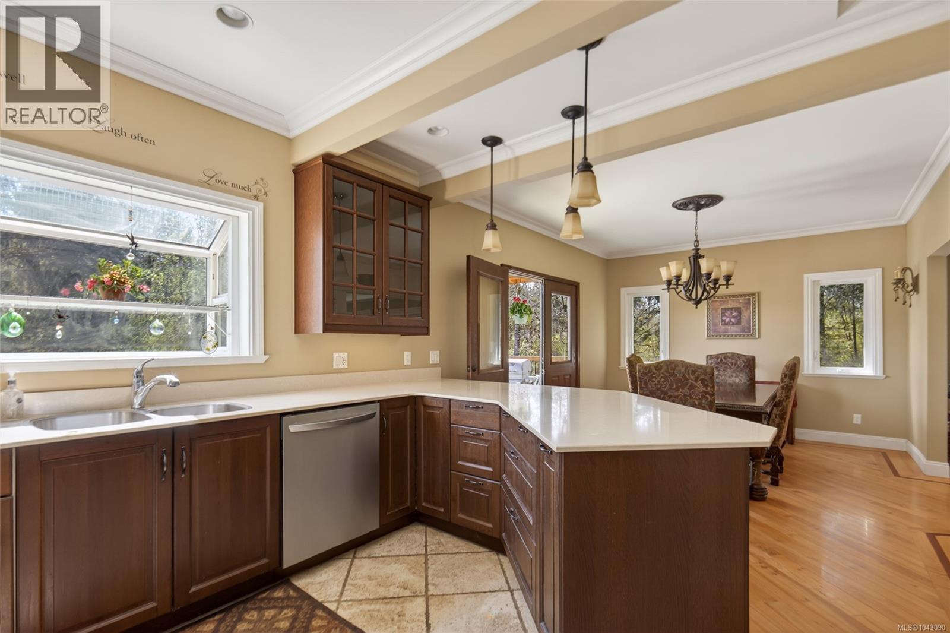
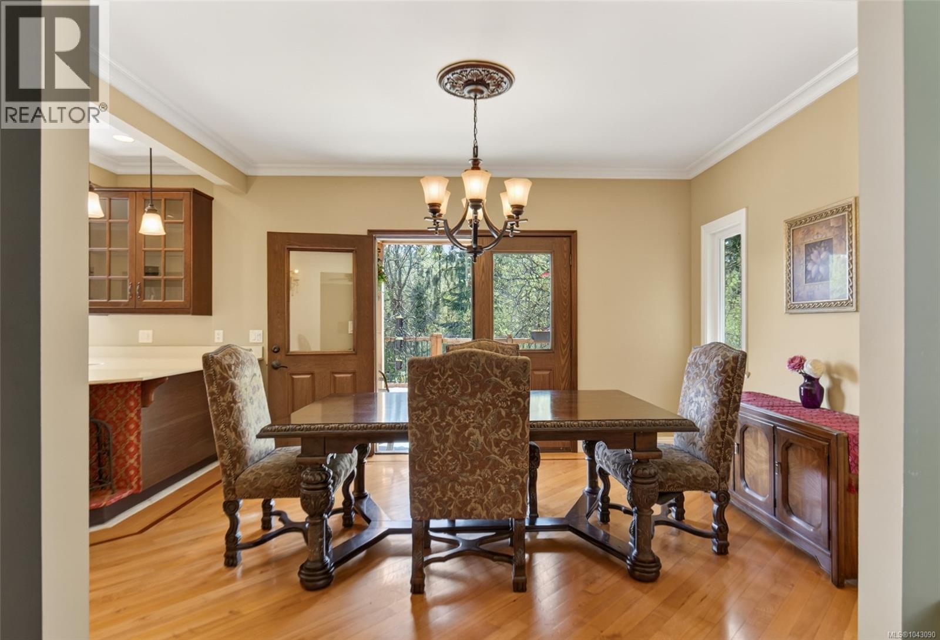
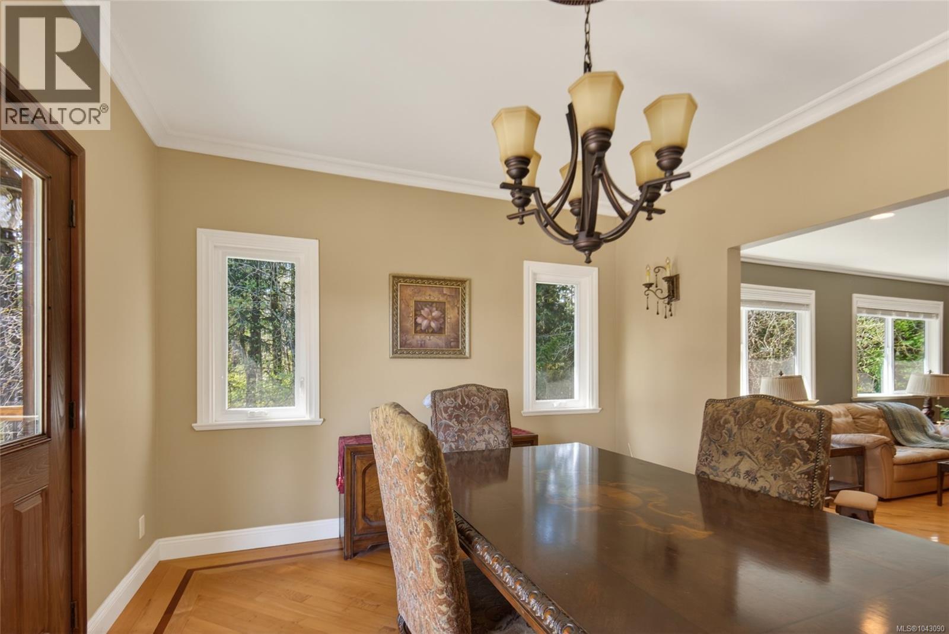
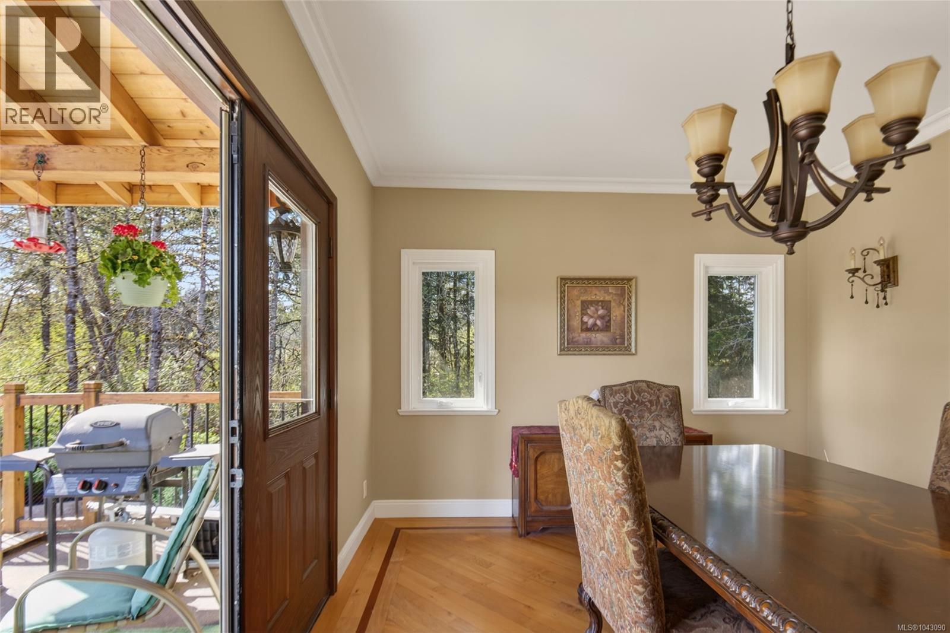
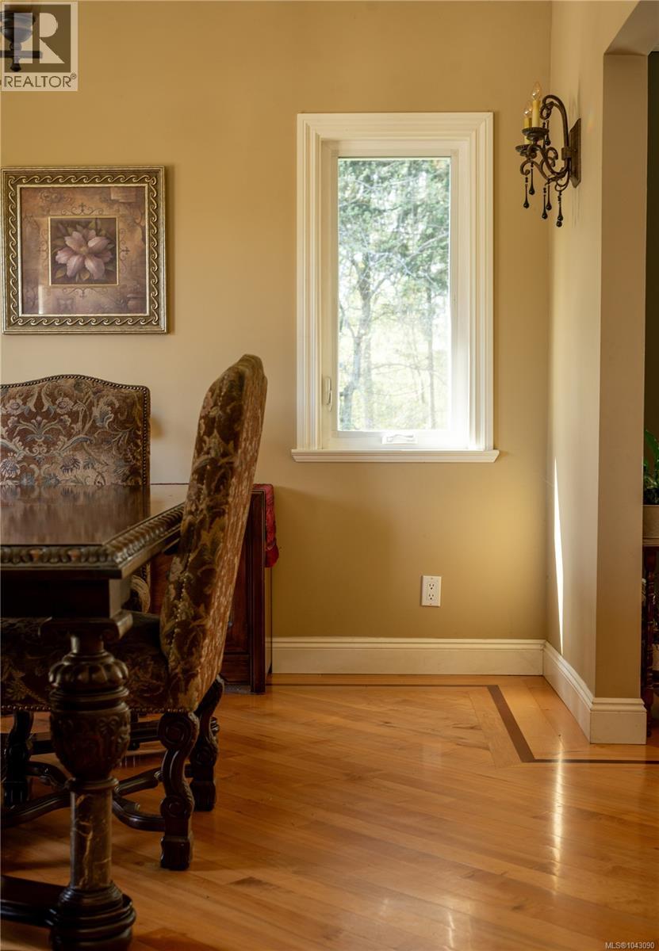
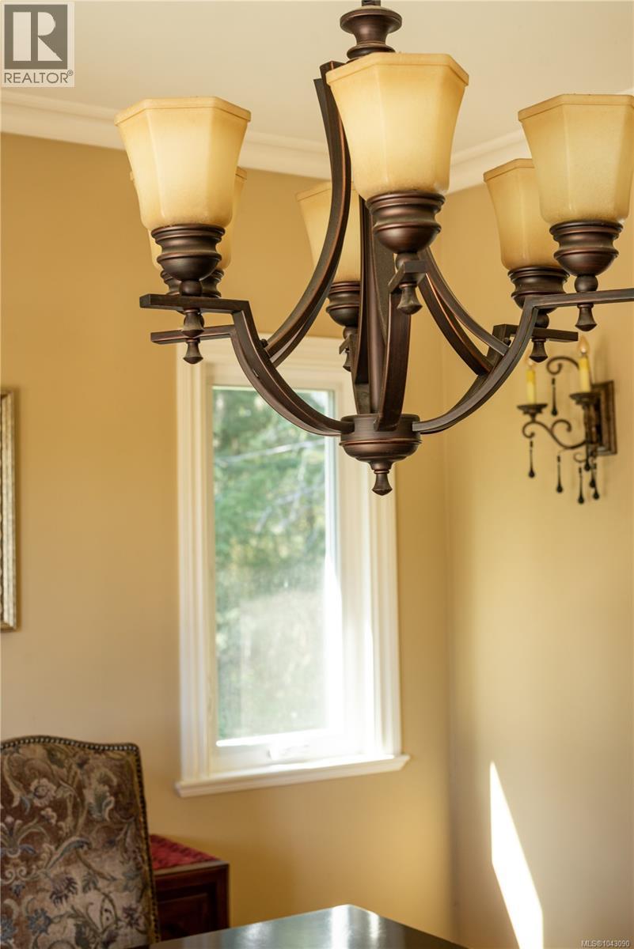
| Main Level | Dining Room | 11'4 x 12'11 | ||
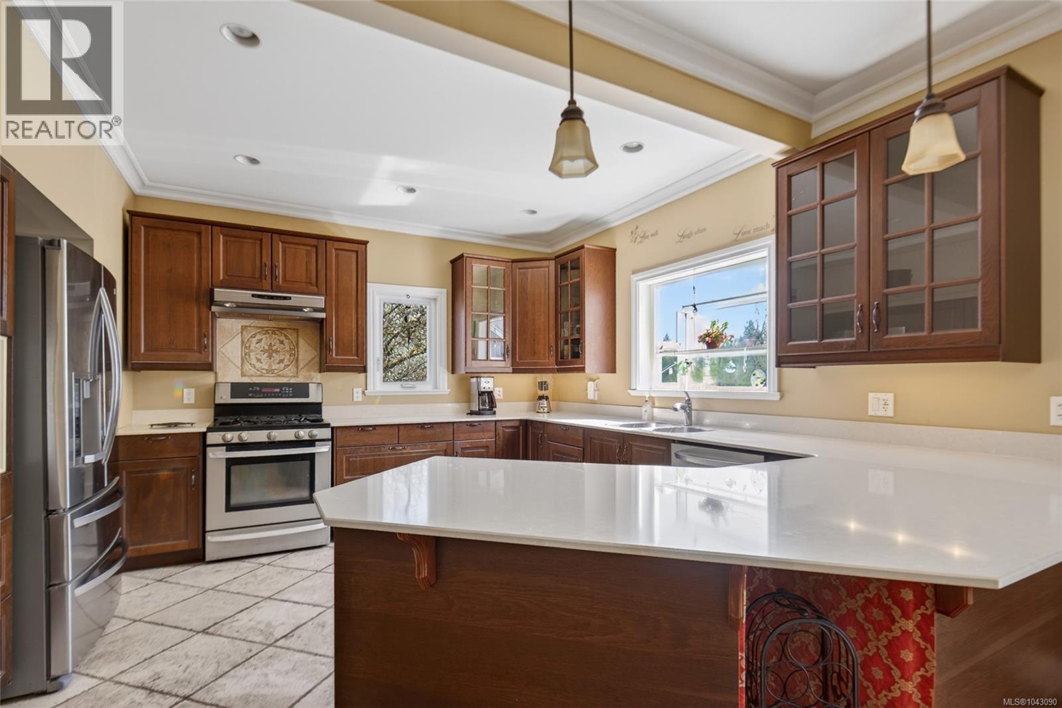
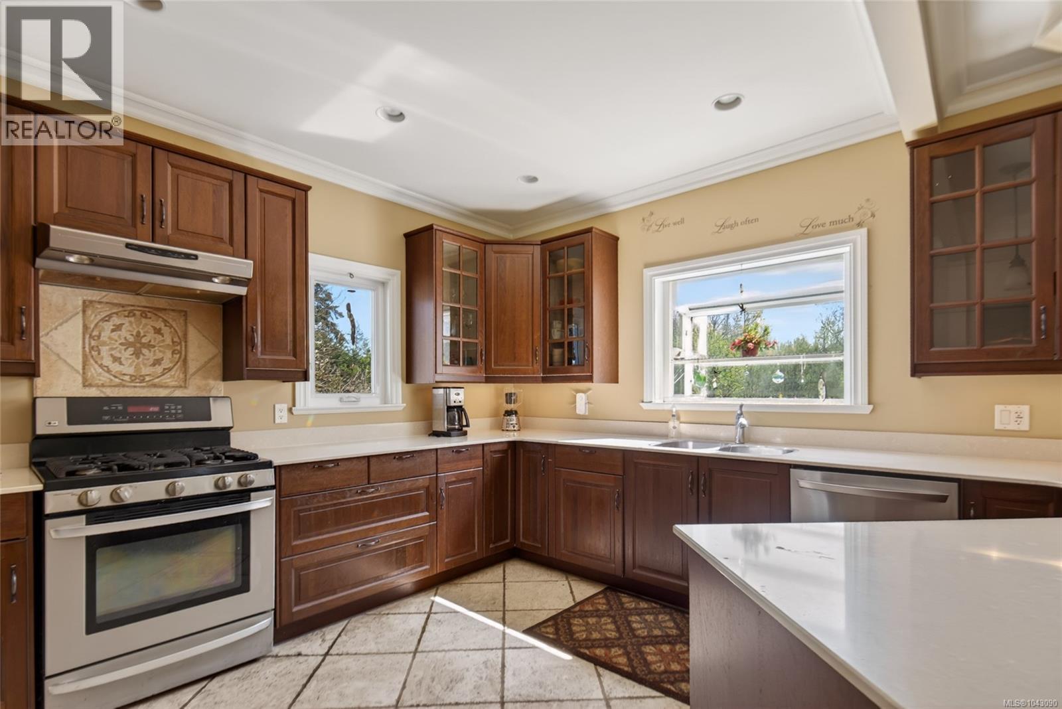
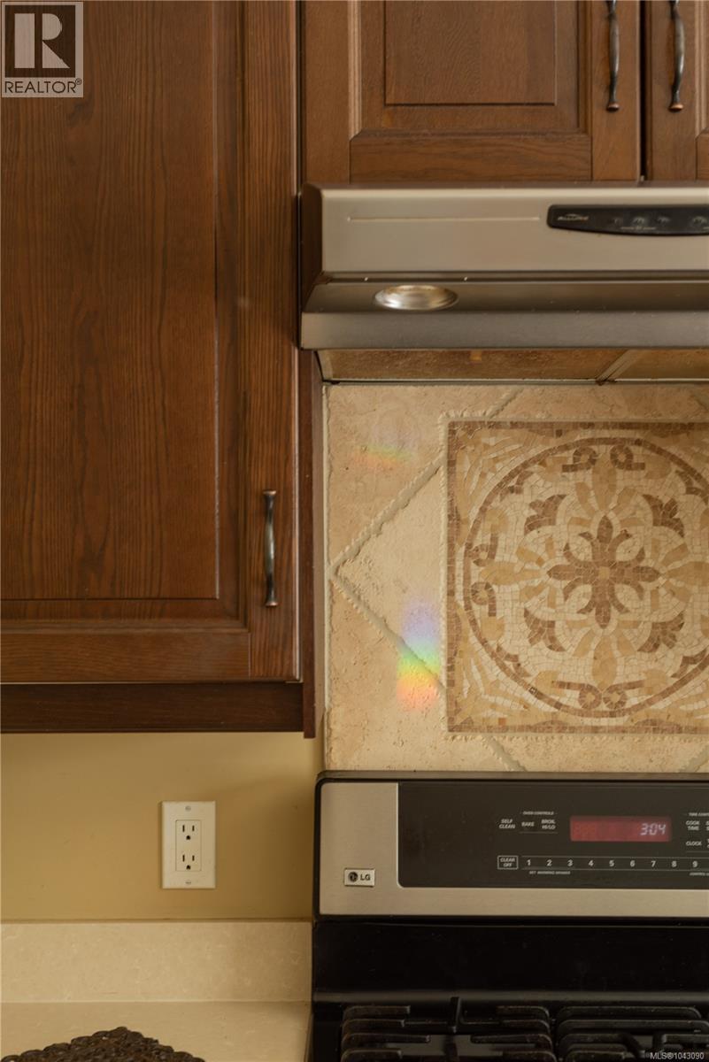
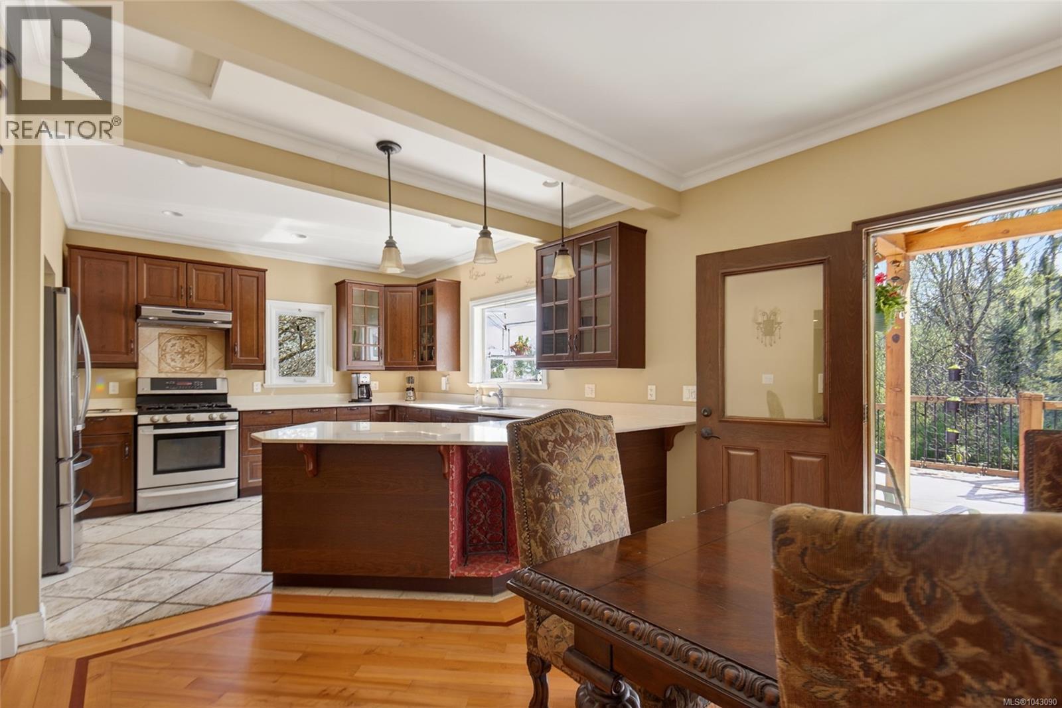
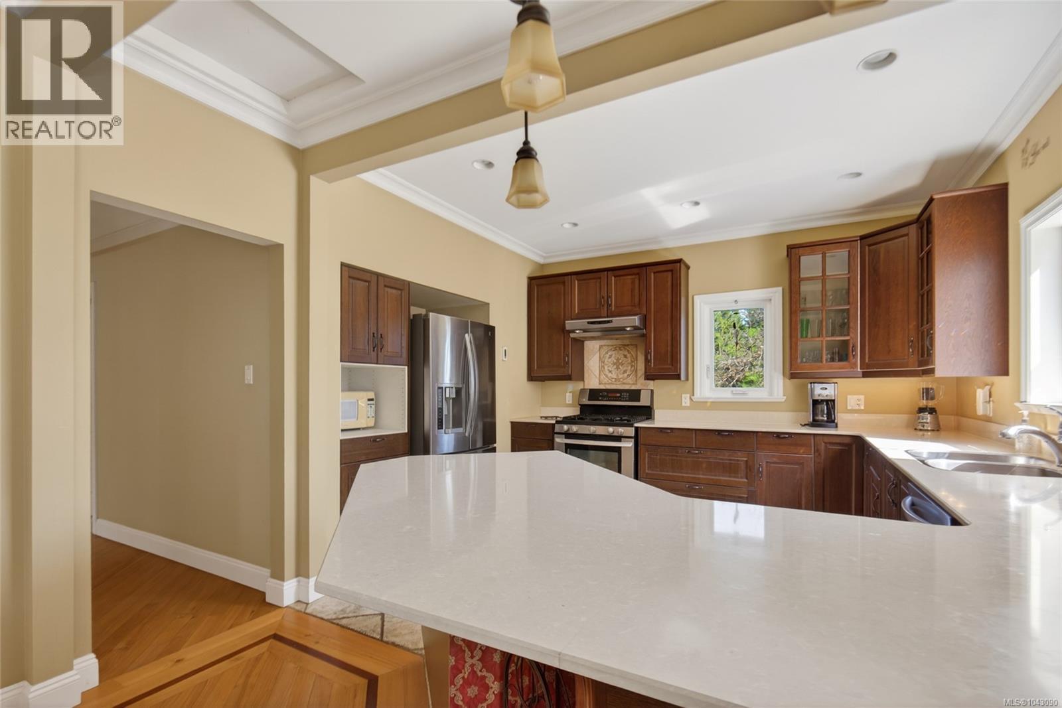
| Main Level | Kitchen | 13'8 x 13'1 | ||
| Other | Bedroom | 10'5 x 13'5 | ||
| Other | Bathroom | 3-Piece | ||
| Other | Living Room | 13 ft | 13 ft x Measurements not available | |
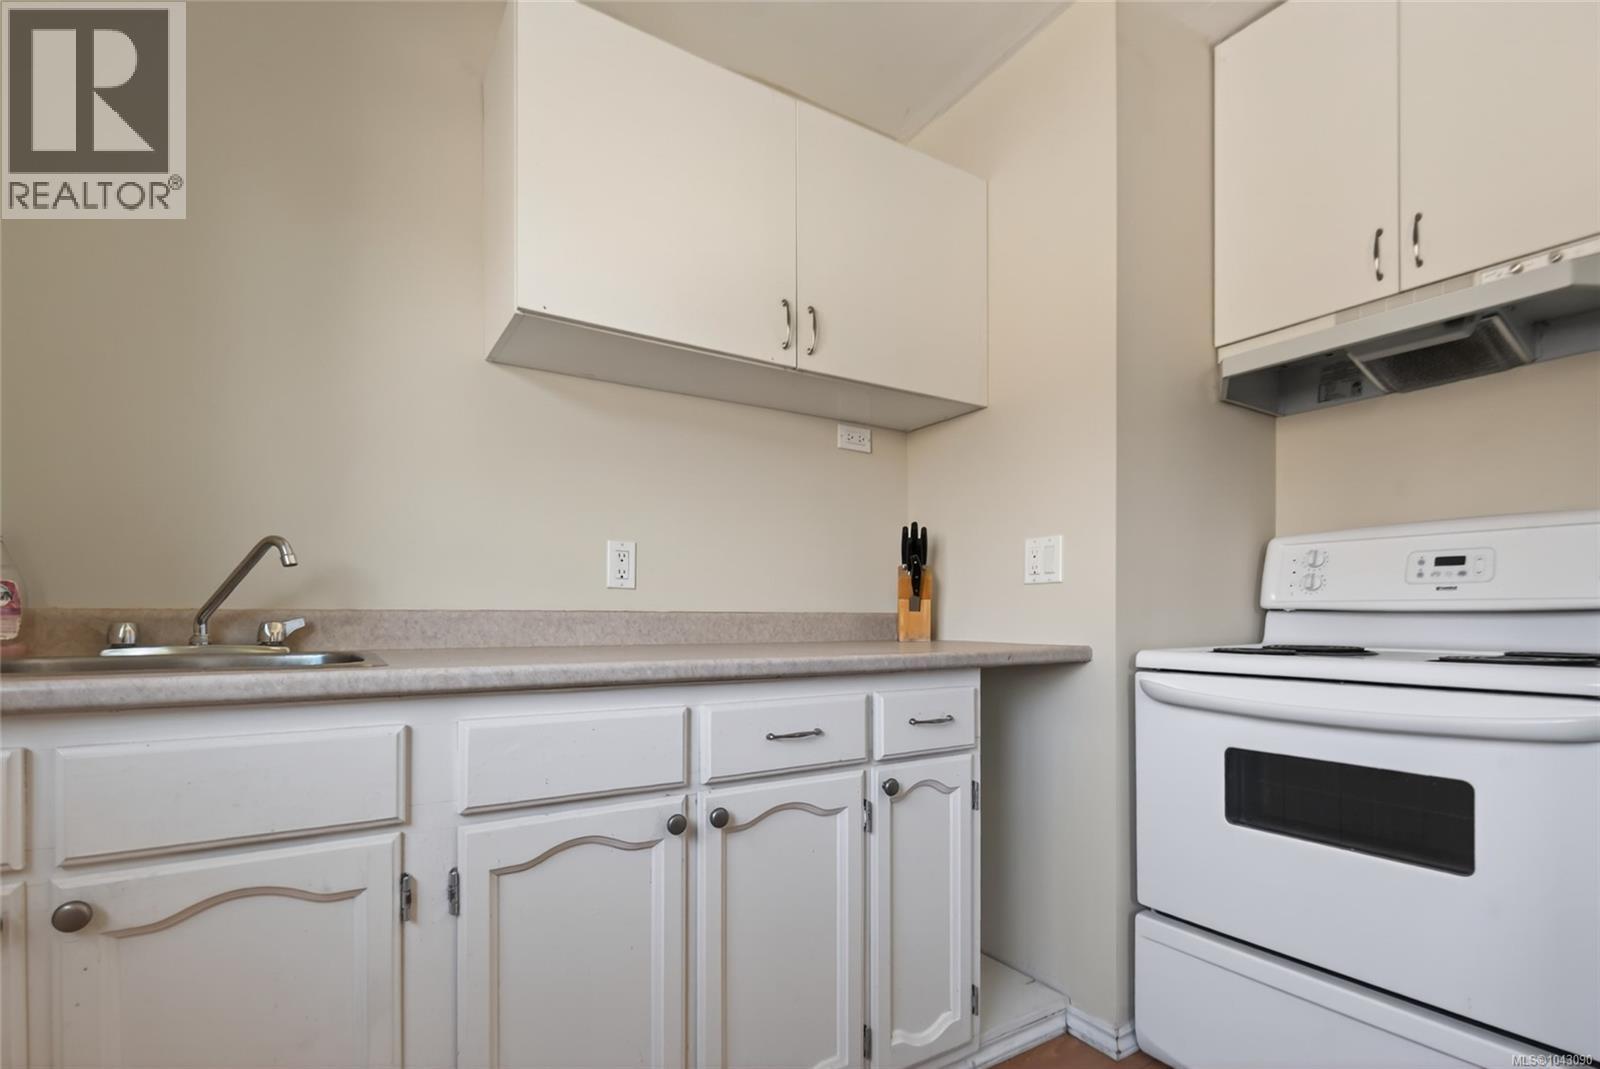
| Other | Kitchen | 17'3 x 9'1 |
Contact Us
Contact us for more information

The trademarks REALTOR®, REALTORS®, and the REALTOR® logo are controlled by The Canadian Real Estate Association (CREA) and identify real estate professionals who are members of CREA. The trademarks MLS®, Multiple Listing Service® and the associated logos are owned by The Canadian Real Estate Association (CREA) and identify the quality of services provided by real estate professionals who are members of CREA. The trademark DDF® is owned by The Canadian Real Estate Association (CREA) and identifies CREA's Data Distribution Facility (DDF®)
September 29 2026 09:15:16
Vancouver Island Real Estate Board
RE/MAX Island Properties (Du)