
346 Yonge Street Midland, Ontario L4R 2B4

$524,999
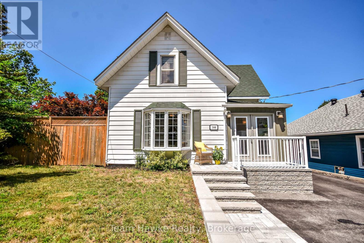
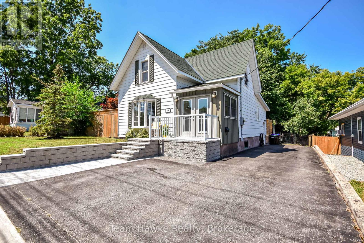
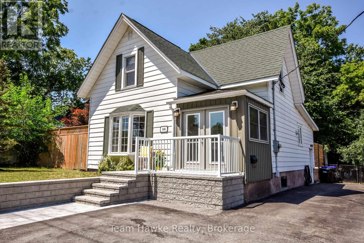
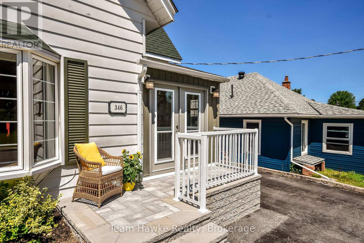
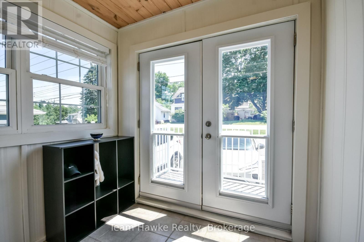
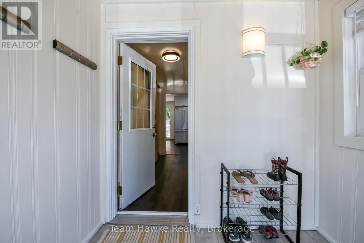
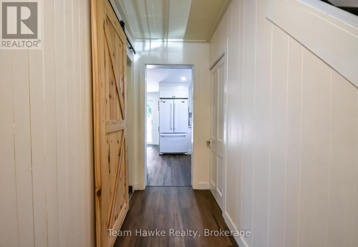
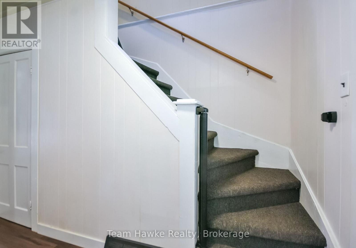
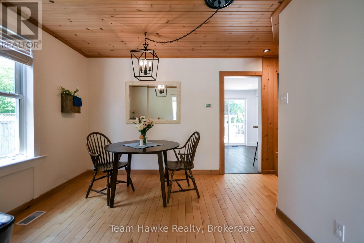
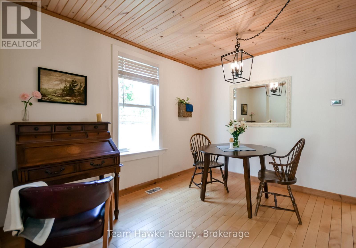
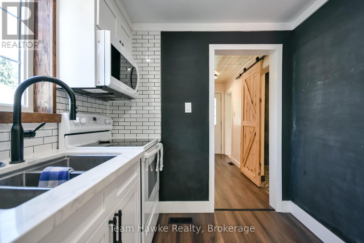
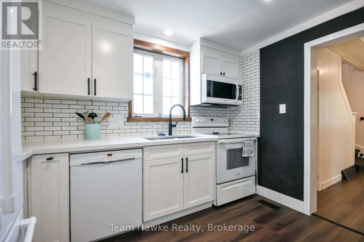
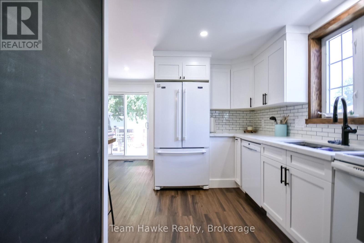
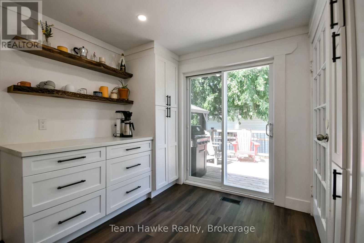
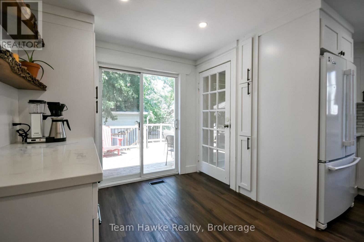
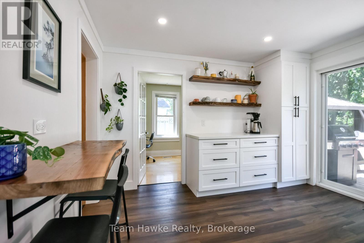
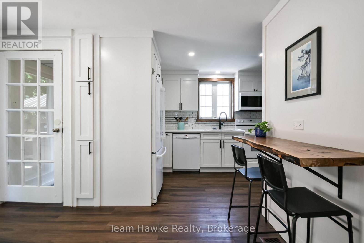
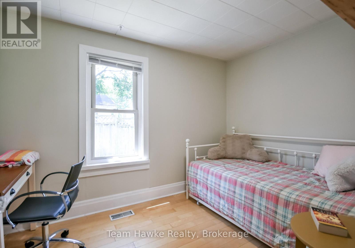
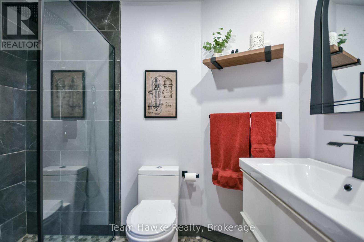
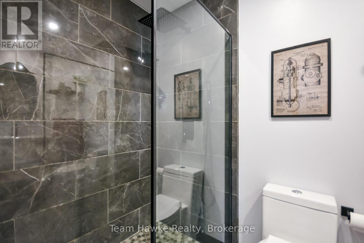
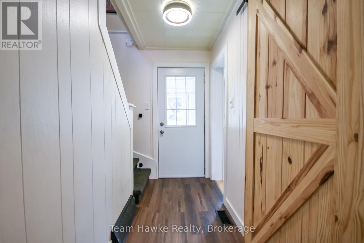
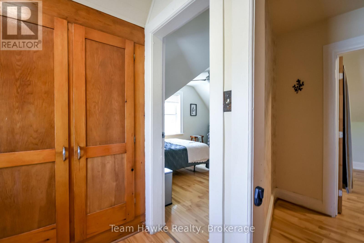
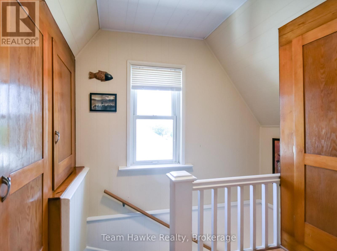
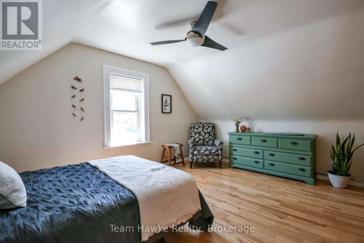
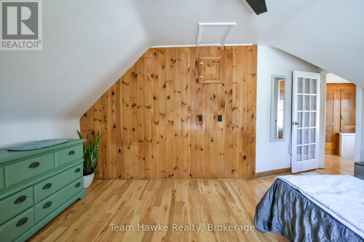
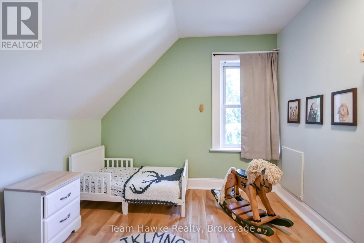
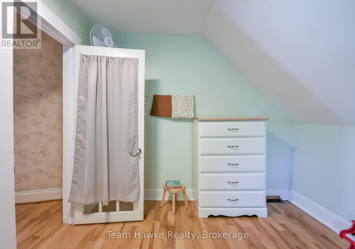
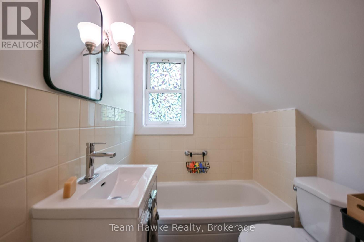
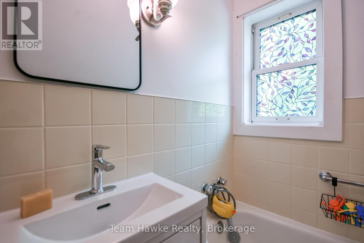
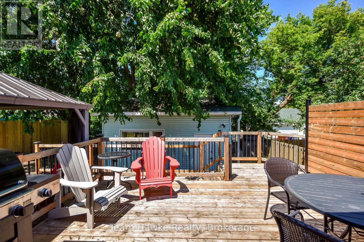
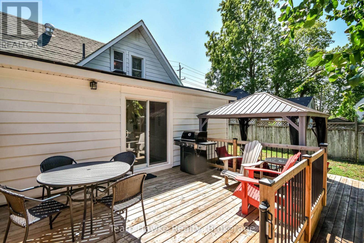
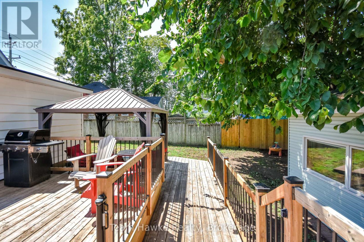
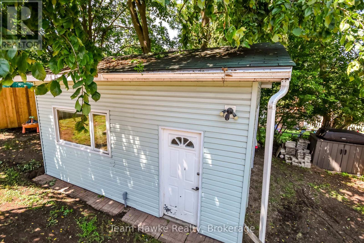
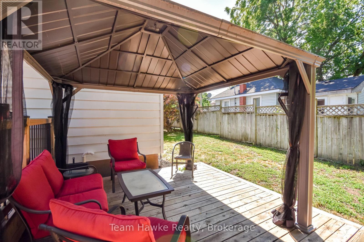
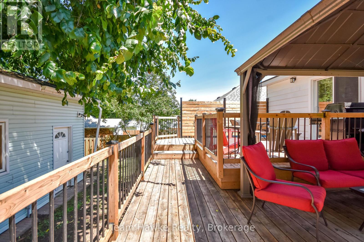
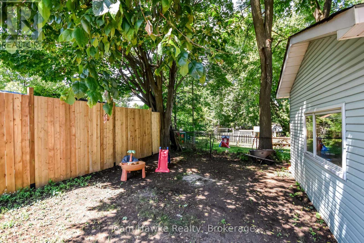
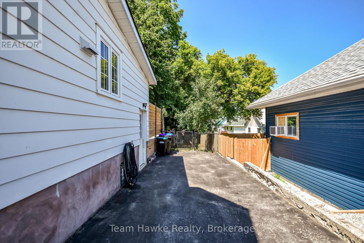
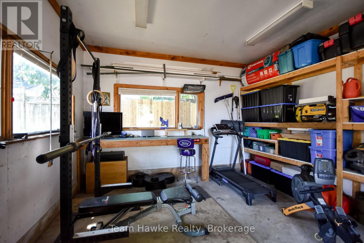
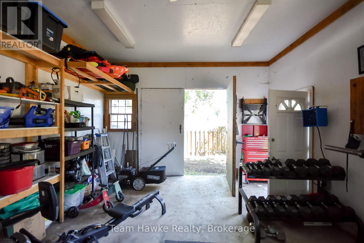
Recently updated and move-in ready, this three-bedroom, two-bathroom home offers a comfortable blend of modern improvements and practical features. An enclosed porch provides a welcoming transition into the home, while the fully fenced yard and large two-tier deck create an ideal setting for outdoor dining, entertaining, or relaxing. The detached 16' x 20' workshop is heated and insulated for year-round use, making it perfect for hobbies, projects, storage, or a home-based workspace. With 200-amp electrical service and thoughtful upgrades throughout, this property is ready to be enjoyed from day one. (id:63476)
Property Details
| MLS® Number | S13635516 |
| Property Type | Single Family |
| Community Name | Midland |
| Amenities Near By | Marina, Schools |
| Community Features | Community Centre, School Bus |
| Equipment Type | Water Heater |
| Features | Sloping, Carpet Free |
| Parking Space Total | 5 |
| Rental Equipment Type | Water Heater |
| Structure | Deck, Workshop |
Building
| Bathroom Total | 2 |
| Bedrooms Above Ground | 3 |
| Bedrooms Total | 3 |
| Appliances | Water Heater, Dishwasher, Dryer, Microwave, Stove, Washer, Refrigerator |
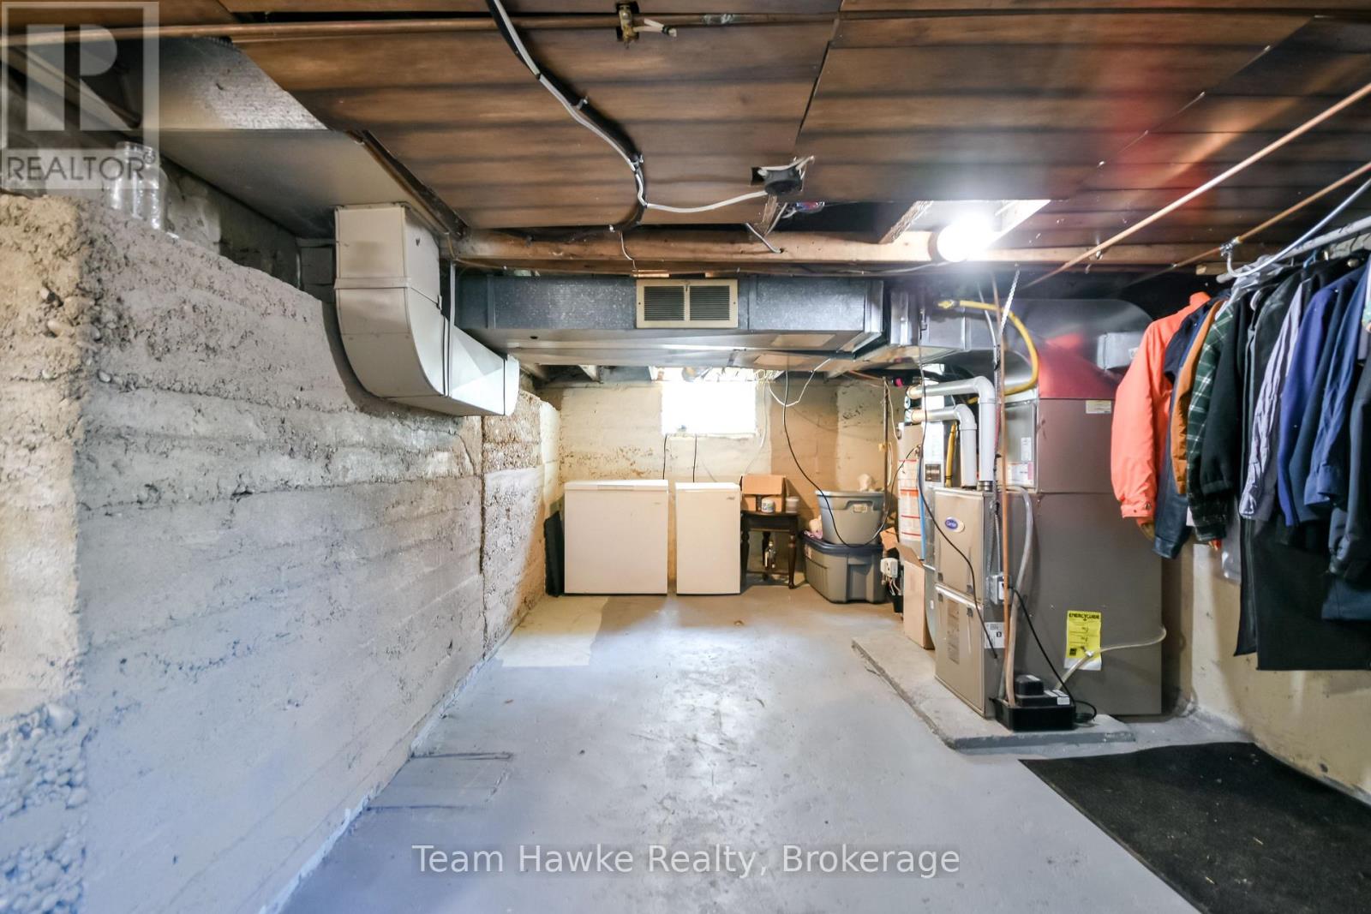
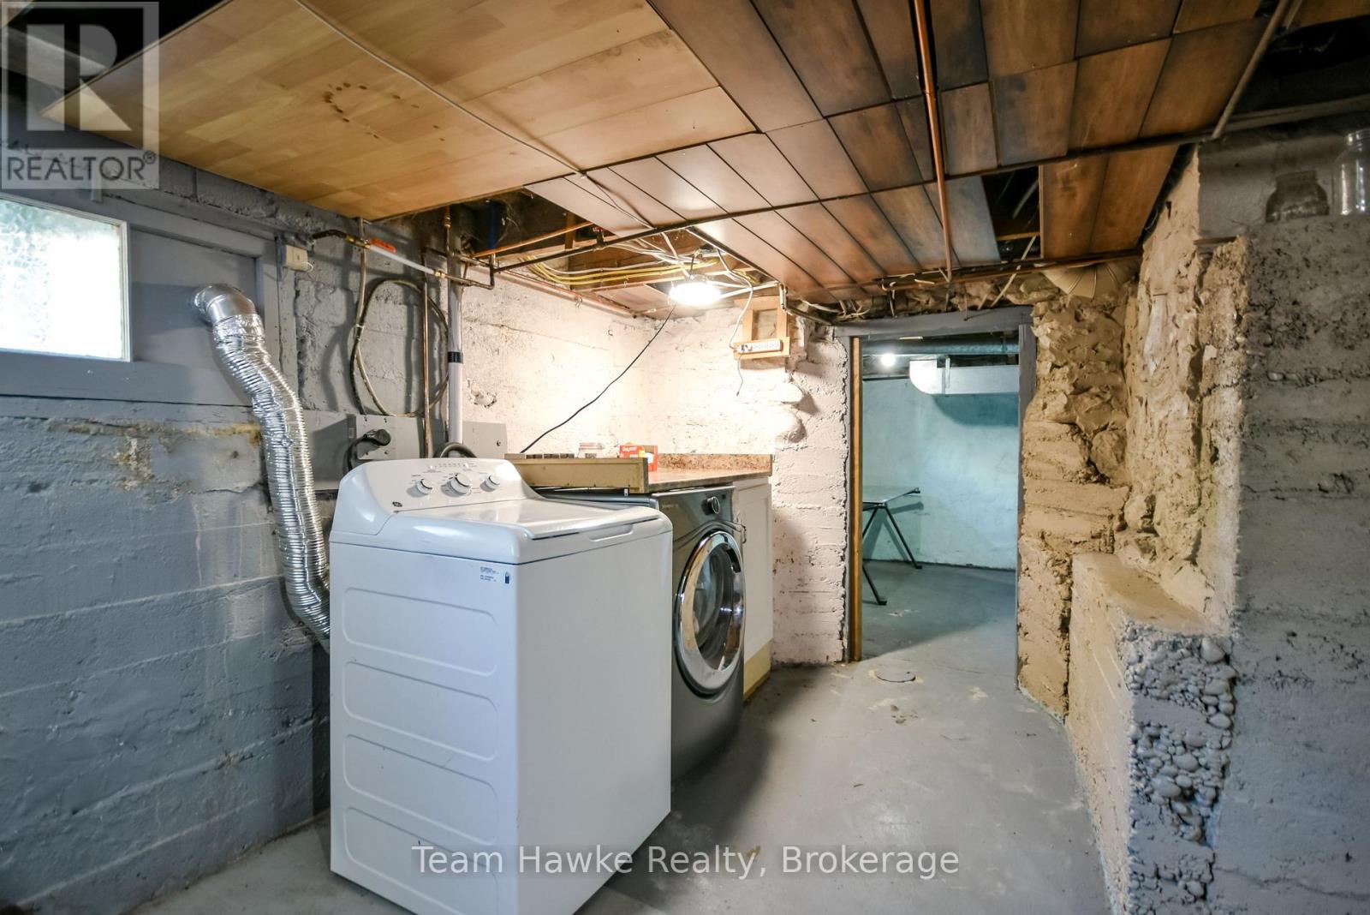
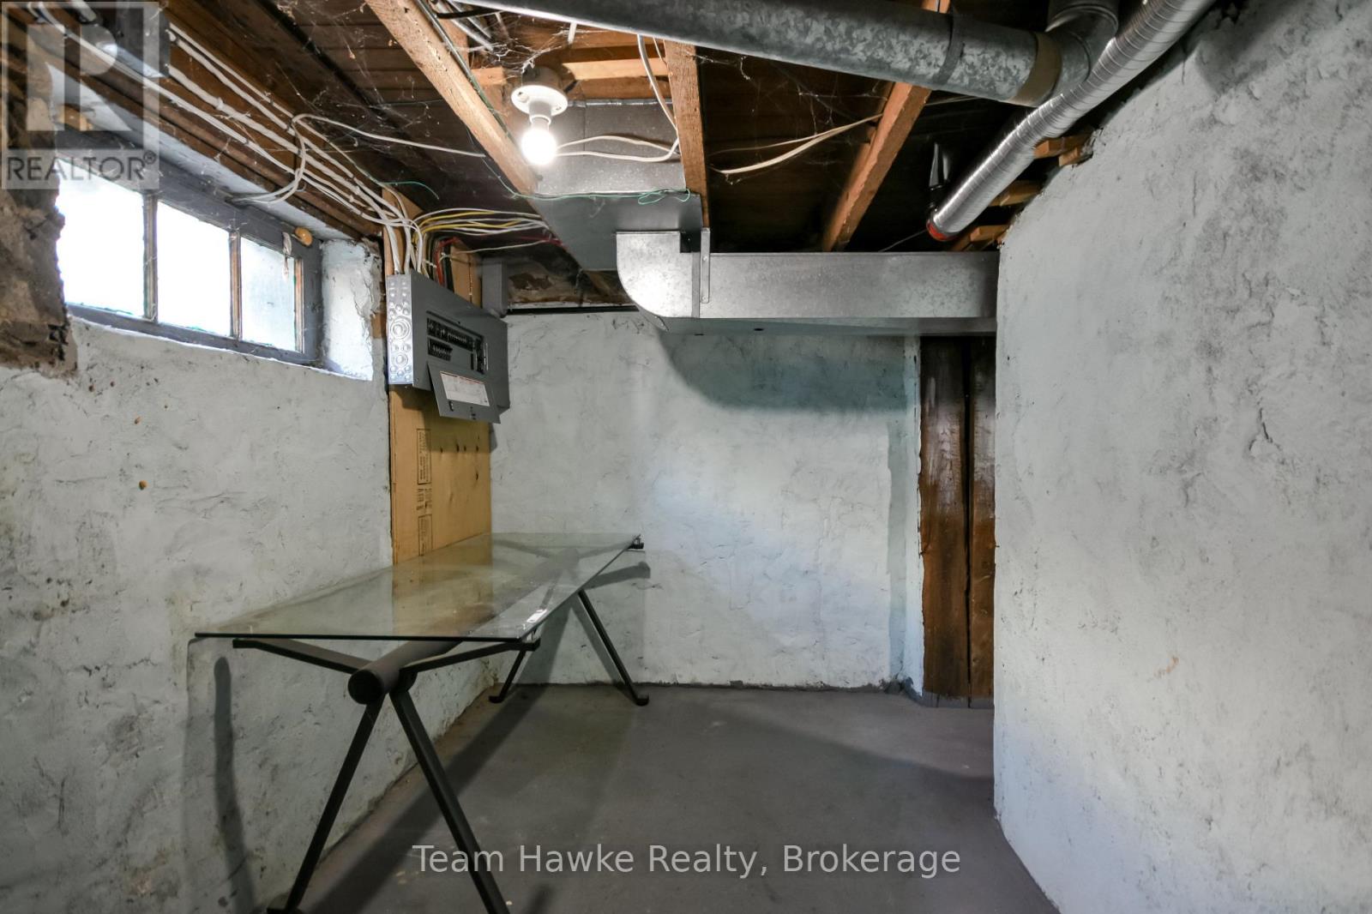
| Basement Development | Unfinished |
| Basement Type | N/a (unfinished) |
| Construction Style Attachment | Detached |
| Cooling Type | Central Air Conditioning |
| Exterior Finish | Vinyl Siding |
| Foundation Type | Concrete, Stone |
| Heating Fuel | Natural Gas |
| Heating Type | Forced Air |
| Stories Total | 2 |
| Size Interior | 1,100 - 1,500 Sqft |
| Type | House |
| Utility Water | Municipal Water |
Parking
| No Garage |
Land
| Acreage | No |
| Fence Type | Fully Fenced, Fenced Yard |
| Land Amenities | Marina, Schools |
| Sewer | Sanitary Sewer |
| Size Depth | 97 Ft |
| Size Frontage | 56 Ft |
| Size Irregular | 56 X 97 Ft |
| Size Total Text | 56 X 97 Ft |
| Zoning Description | R2 |
Rooms
| Level | Type | Length | Width | Dimensions |
|---|---|---|---|---|
| Second Level | Primary Bedroom | 4.52 m | 4.03 m | 4.52 m x 4.03 m |
| Second Level | Bedroom 3 | 2.7 m | 3.4 m | 2.7 m x 3.4 m |
| Basement | Other | 6.83 m | 4.96 m | 6.83 m x 4.96 m |
| Basement | Utility Room | 6.83 m | 4.32 m | 6.83 m x 4.32 m |
| Main Level | Foyer | 2.21 m | 2.28 m | 2.21 m x 2.28 m |
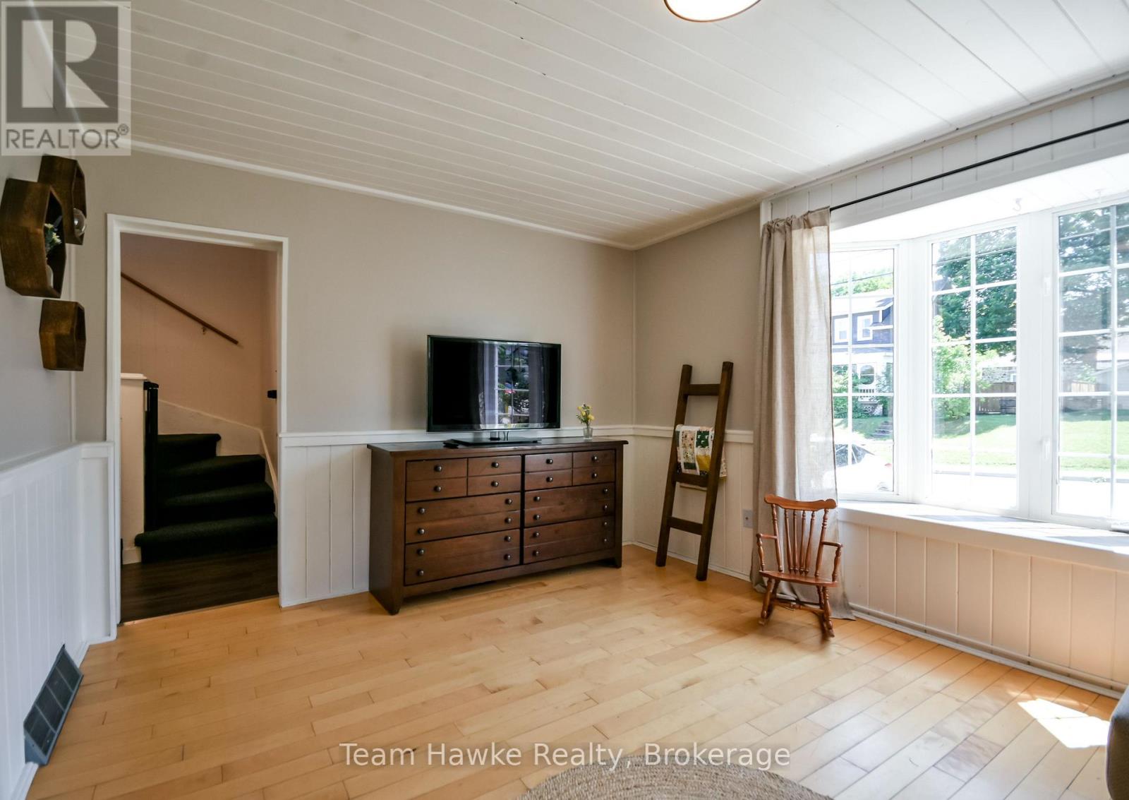
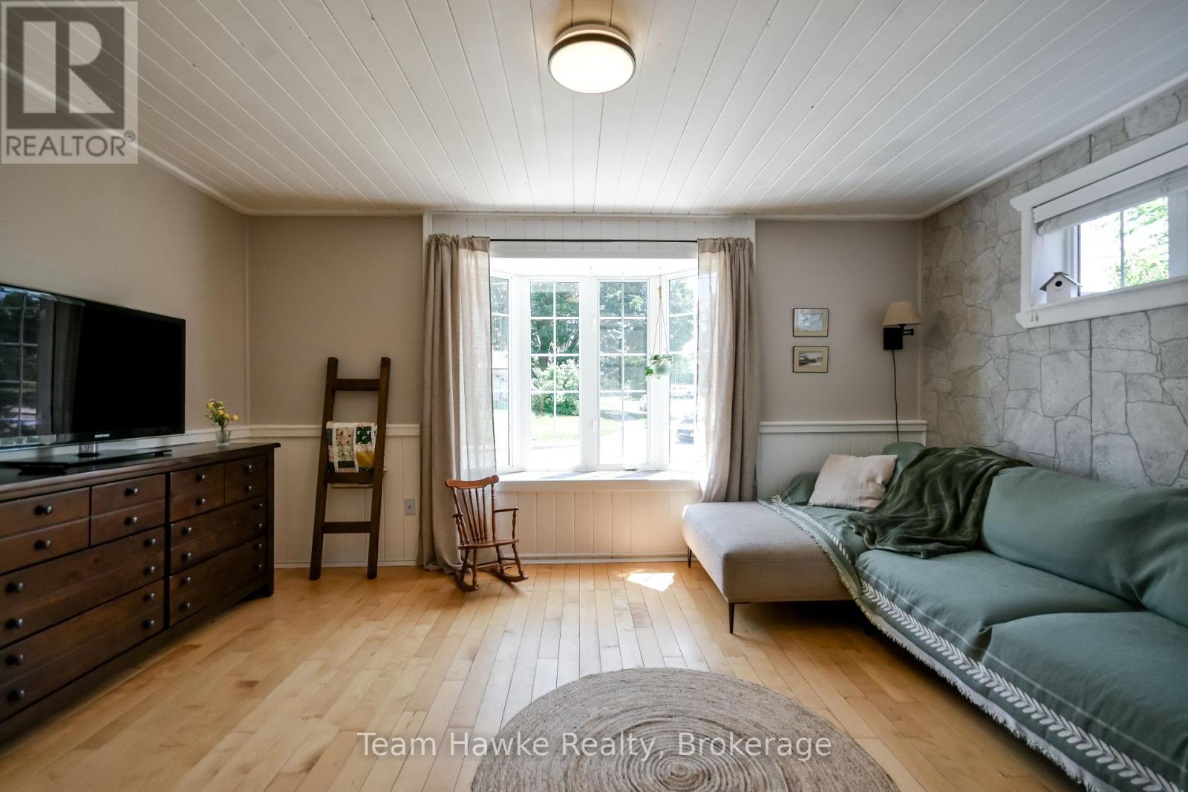
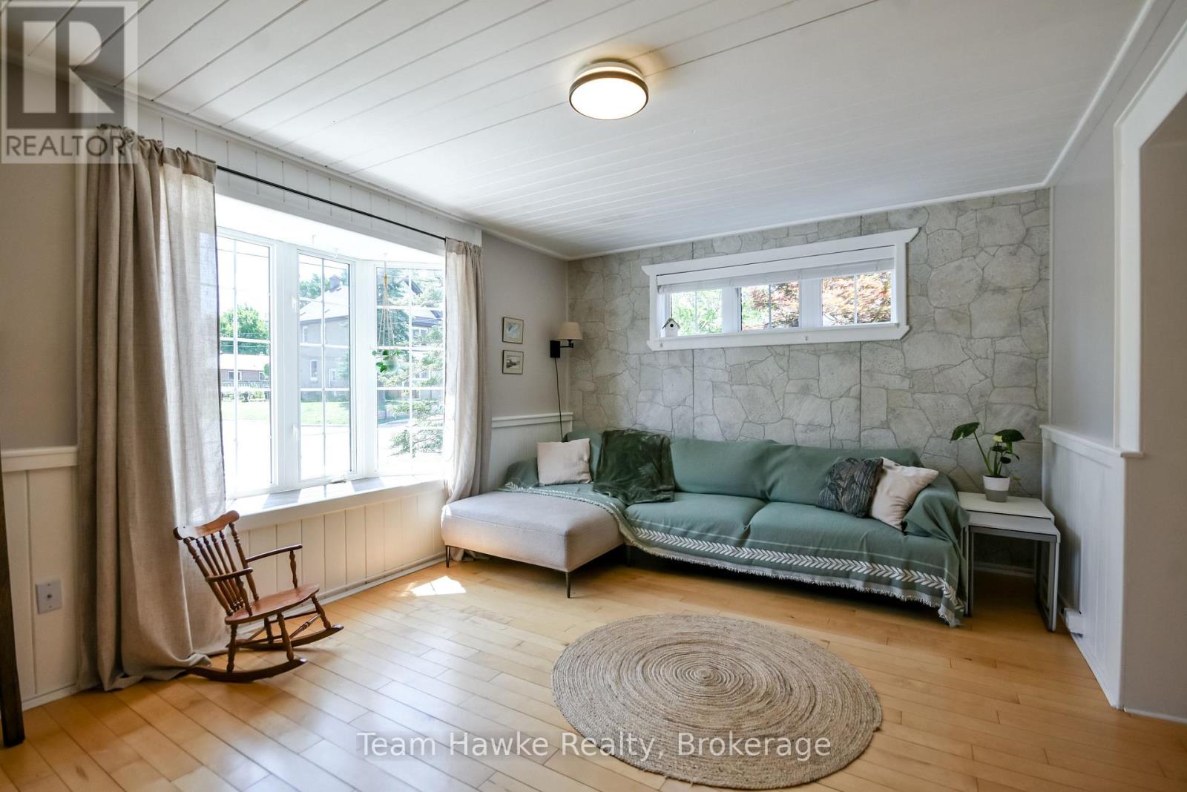
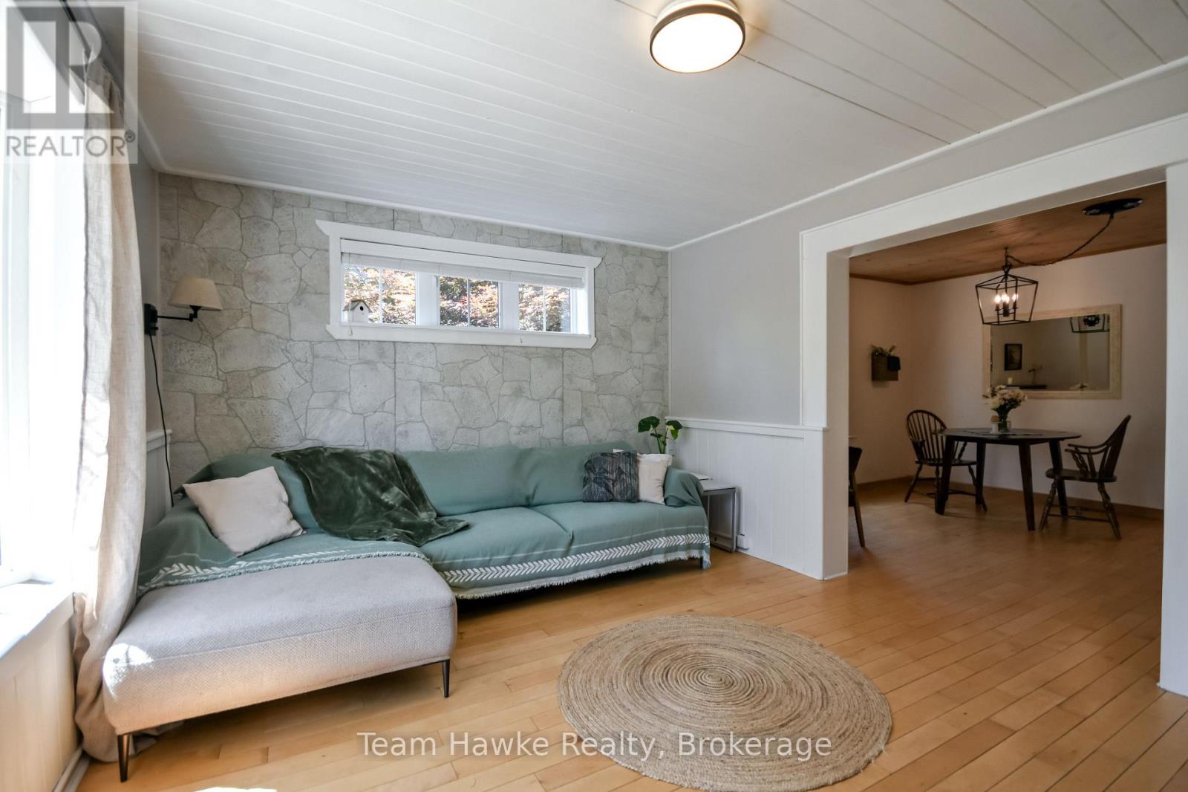
| Main Level | Living Room | 4.52 m | 3.76 m | 4.52 m x 3.76 m |
| Main Level | Dining Room | 4.52 m | 3.5 m | 4.52 m x 3.5 m |
| Main Level | Kitchen | 4.42 m | 4.55 m | 4.42 m x 4.55 m |
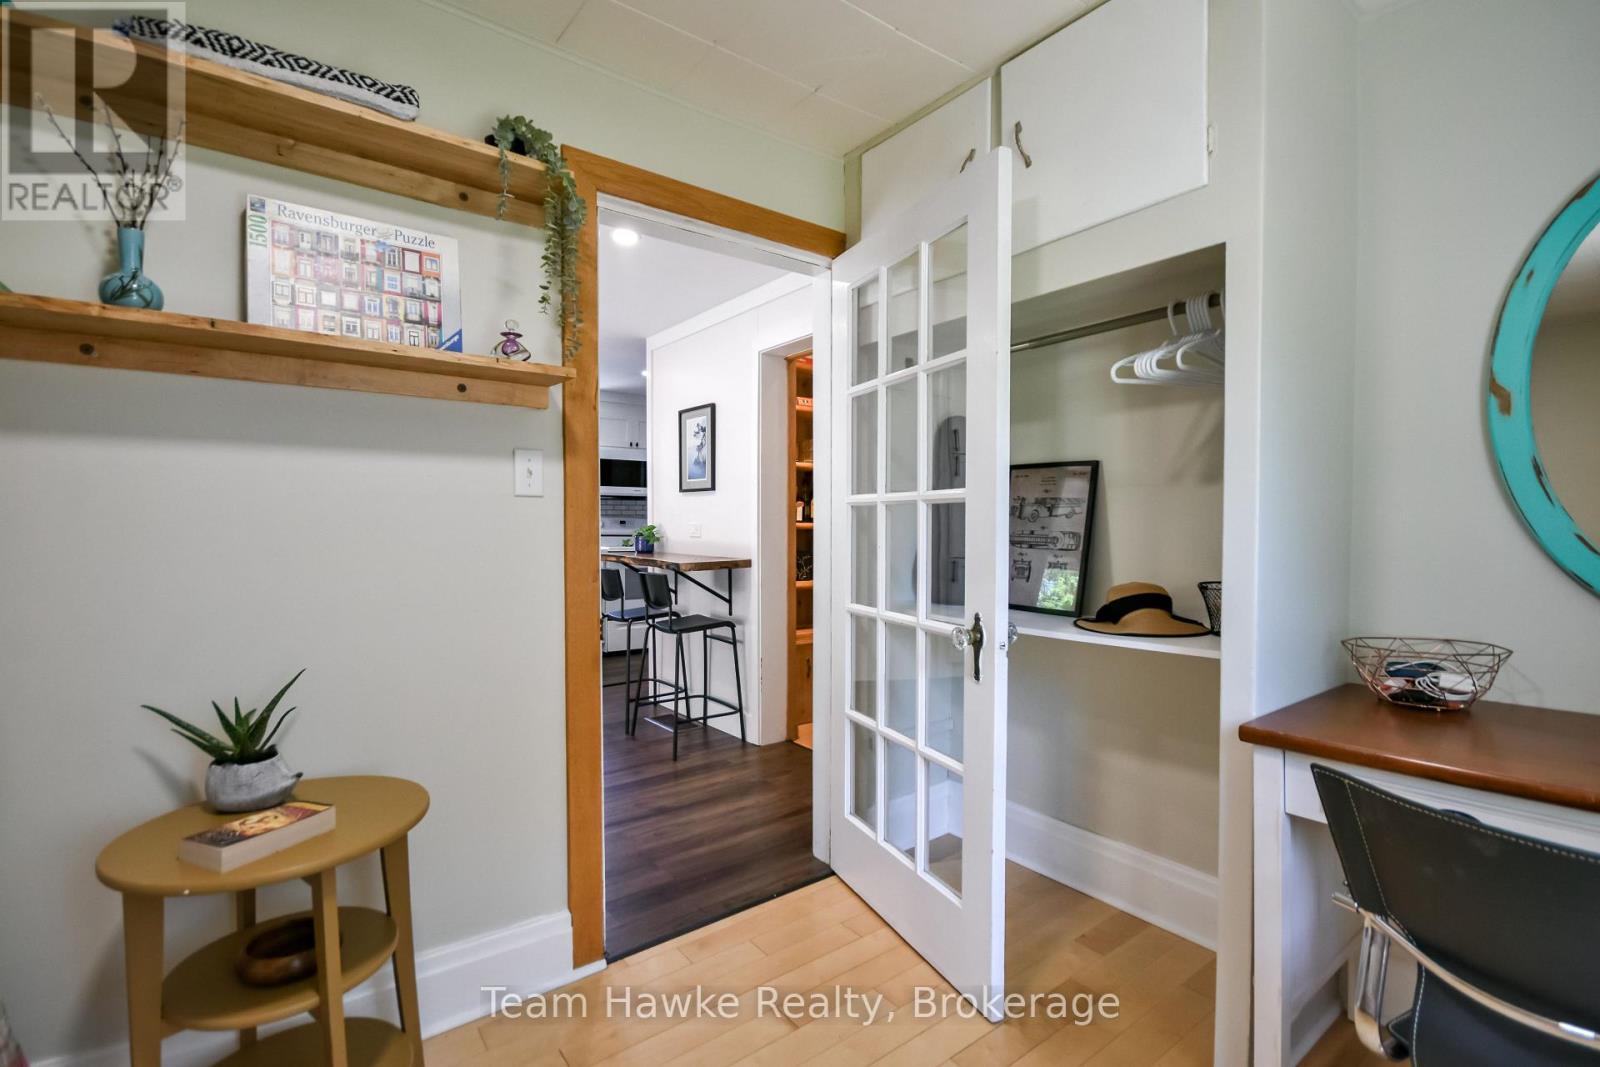
| Main Level | Bedroom | 2.31 m | 3.61 m | 2.31 m x 3.61 m |
Utilities
| Cable | Available |
| Electricity | Installed |
| Sewer | Installed |
Contact Us
Contact us for more information

The trademarks REALTOR®, REALTORS®, and the REALTOR® logo are controlled by The Canadian Real Estate Association (CREA) and identify real estate professionals who are members of CREA. The trademarks MLS®, Multiple Listing Service® and the associated logos are owned by The Canadian Real Estate Association (CREA) and identify the quality of services provided by real estate professionals who are members of CREA. The trademark DDF® is owned by The Canadian Real Estate Association (CREA) and identifies CREA's Data Distribution Facility (DDF®)
September 09 2026 01:57:21
The Lakelands Association of REALTORS®
Team Hawke Realty