
345 Syndicate Avenue N Thunder Bay, Ontario P7C 3W4

$289,900
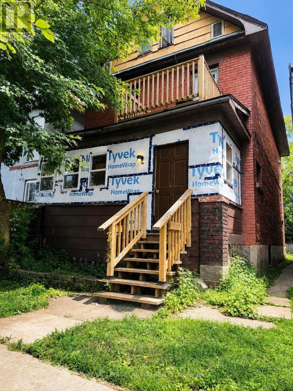
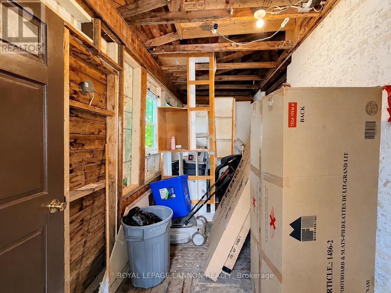
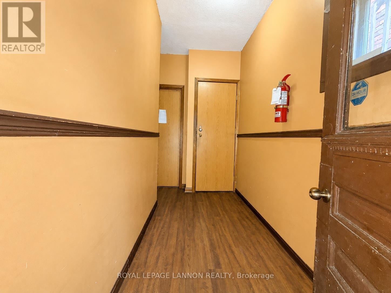
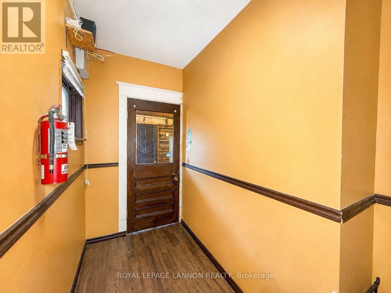
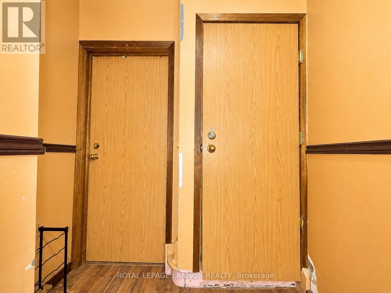
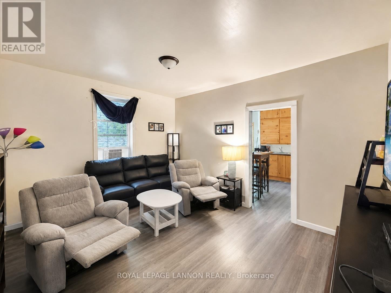
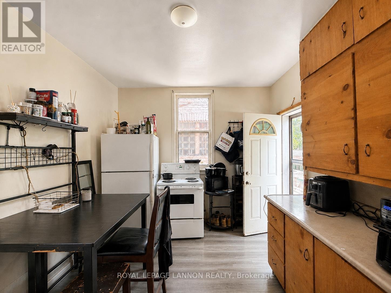
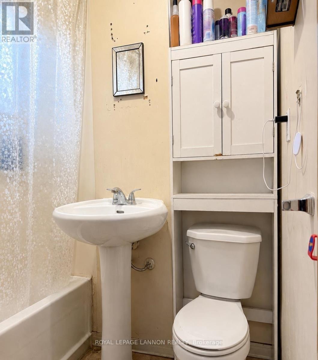
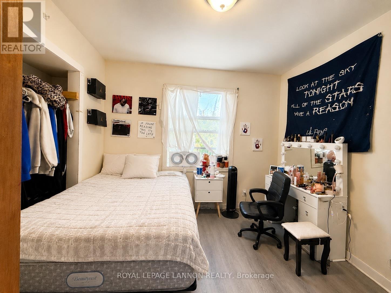
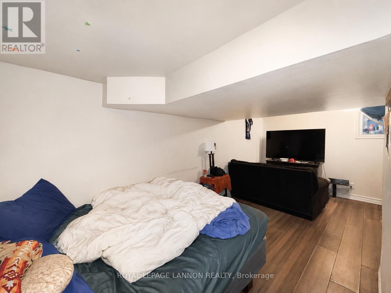
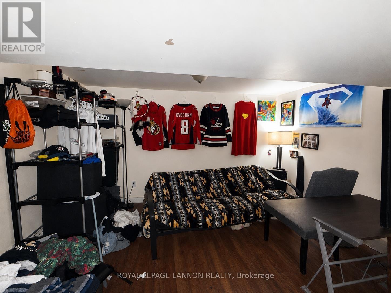
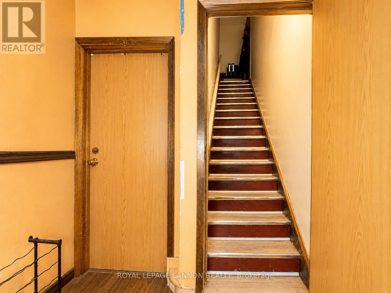
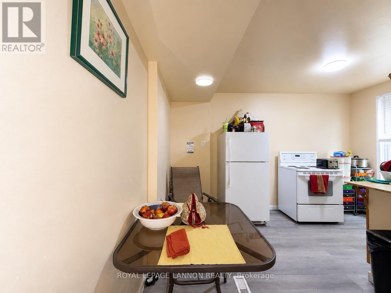
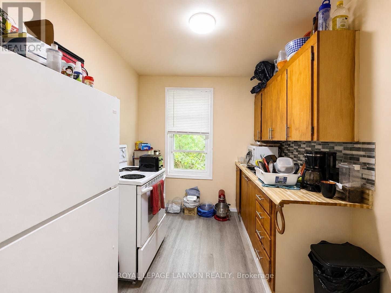
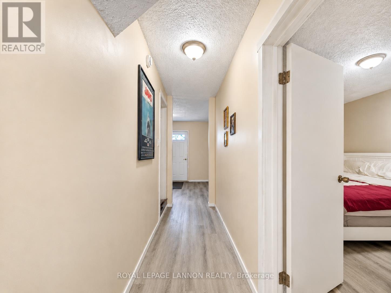
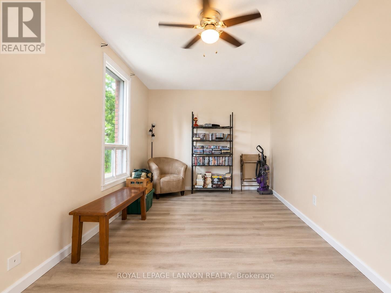
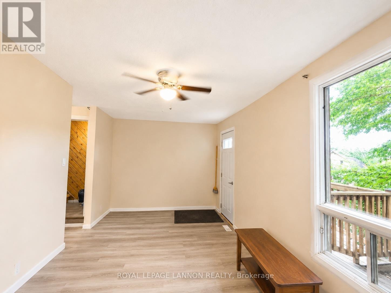
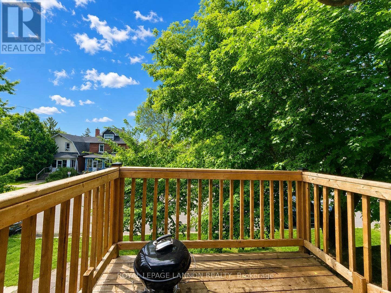
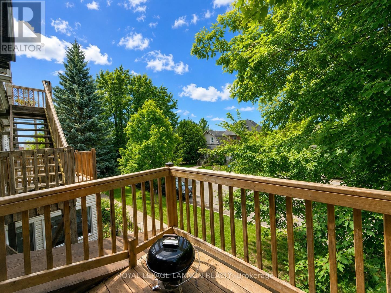
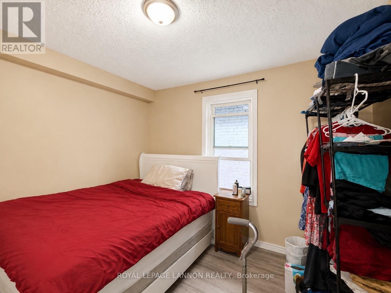
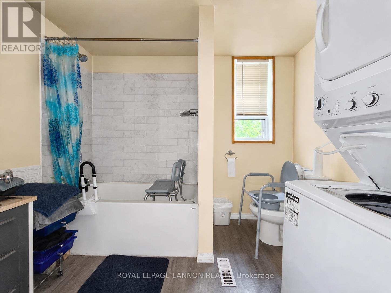
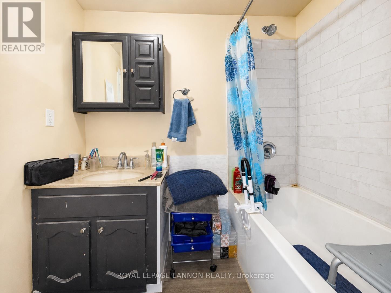
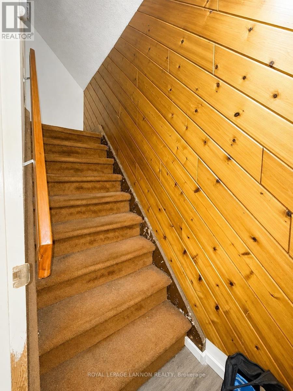
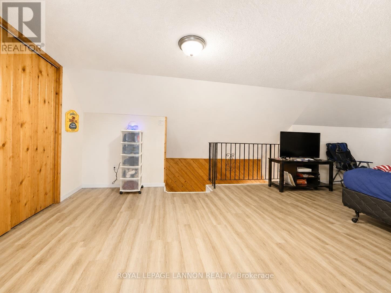
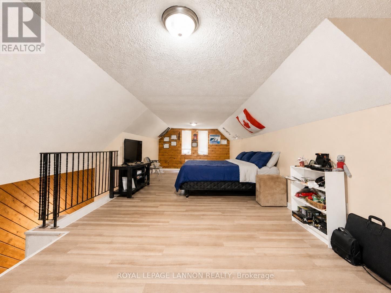
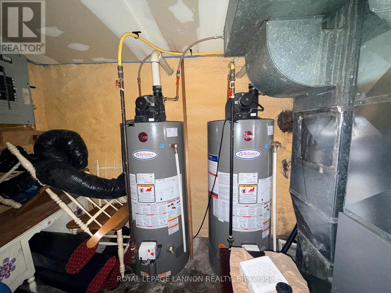
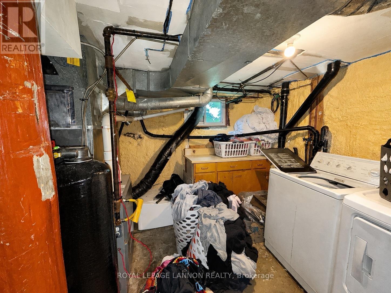
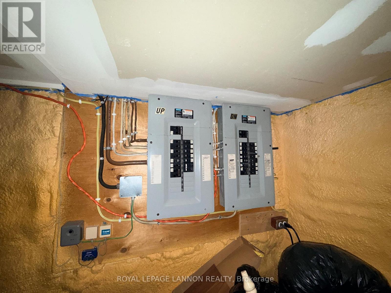
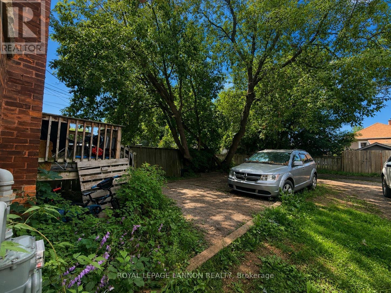
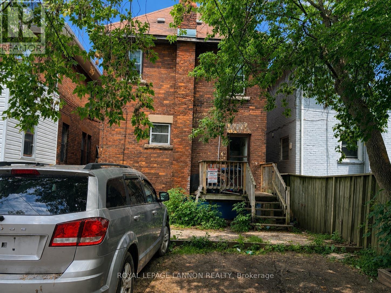
Welcome to 345 Syndicate Avenue North in McKellar Park. This solid brick duplex offers an excellent opportunity for investors looking for an income-producing property to add to their portfolio. Featuring 4 bedrooms, 2 bathrooms, high ceilings on the main floor, new flooring, a spacious and bright loft, this property has been refreshed throughout. Each unit offers its own laundry, along with two hot water tanks and separate meters. There is also two-car parking at the rear. With its solid construction, functional layout, separate utilities, and convenient location close to many amenities, 345 Syndicate Avenue N is a fantastic opportunity to add a turnkey income-producing property to your portfolio. (id:63476)
Property Details
| MLS® Number | X13682300 |
| Property Type | Single Family |
| Community Name | McKeller Park |
| Communication Type | High Speed Internet |
| Equipment Type | Water Heater |
| Parking Space Total | 2 |
| Rental Equipment Type | Water Heater |
Building
| Bathroom Total | 2 |
| Bedrooms Above Ground | 3 |
| Bedrooms Below Ground | 1 |
| Bedrooms Total | 4 |
| Appliances | All |
| Basement Type | Full |
| Construction Style Attachment | Detached |
| Exterior Finish | Brick |
| Heating Fuel | Natural Gas |
| Heating Type | Forced Air |
| Stories Total | 2 |
| Type | House |
| Utility Water | Municipal Water |
Parking
| No Garage |
Land
| Access Type | Public Road |
| Acreage | No |
| Sewer | Sanitary Sewer |
| Size Depth | 97 Ft ,6 In |
| Size Frontage | 25 Ft |
| Size Irregular | 25 X 97.5 Ft |
| Size Total Text | 25 X 97.5 Ft|under 1/2 Acre |
Rooms
| Level | Type | Length | Width | Dimensions |
|---|---|---|---|---|
| Second Level | Other | Measurements not available | ||
| Second Level | Bedroom 2 | 3.41 m | 8.22 m | 3.41 m x 8.22 m |
| Second Level | Bedroom 3 | 3.29 m | 3.35 m | 3.29 m x 3.35 m |
| Second Level | Kitchen | 4.93 m | 2.46 m | 4.93 m x 2.46 m |
| Second Level | Living Room | 5.57 m | 2.77 m | 5.57 m x 2.77 m |
| Basement | Bedroom | 3.07 m | 5.21 m | 3.07 m x 5.21 m |
| Main Level | Living Room | 4.48 m | 3.68 m | 4.48 m x 3.68 m |
| Main Level | Primary Bedroom | 3.38 m | 3.32 m | 3.38 m x 3.32 m |
| Main Level | Kitchen | 4.17 m | 3.13 m | 4.17 m x 3.13 m |
| Main Level | Bathroom | Measurements not available |
Utilities
| Natural Gas Available | Available |
| Cable | Available |
| Electricity Connected | Connected |
| Telephone | Nearby |
Contact Us
Contact us for more information

The trademarks REALTOR®, REALTORS®, and the REALTOR® logo are controlled by The Canadian Real Estate Association (CREA) and identify real estate professionals who are members of CREA. The trademarks MLS®, Multiple Listing Service® and the associated logos are owned by The Canadian Real Estate Association (CREA) and identify the quality of services provided by real estate professionals who are members of CREA. The trademark DDF® is owned by The Canadian Real Estate Association (CREA) and identifies CREA's Data Distribution Facility (DDF®)
September 01 2026 02:35:29
Thunder Bay Real Estate Board
Royal LePage® Lannon Realty