
343 Route 970 Baie Verte, New Brunswick E4M 1N5

$249,500
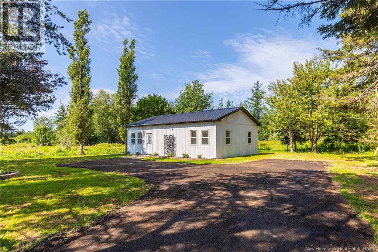
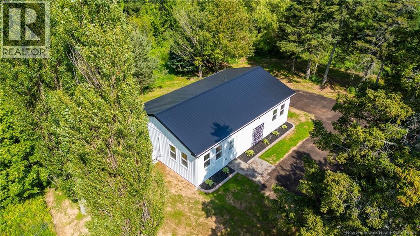
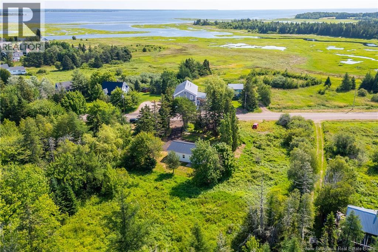
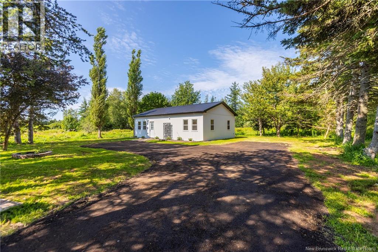
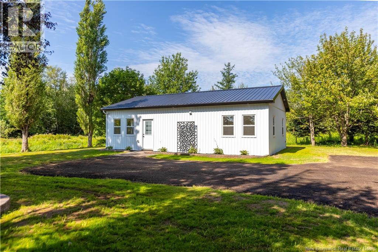
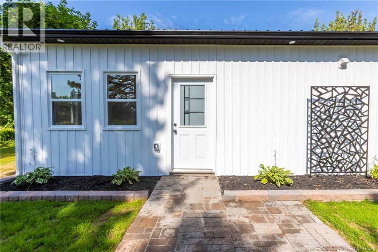
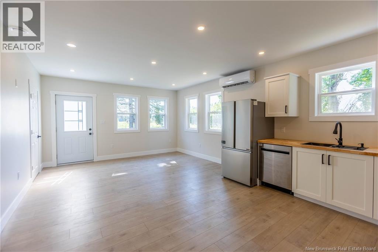
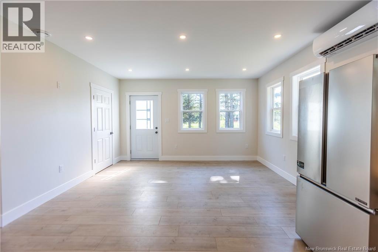
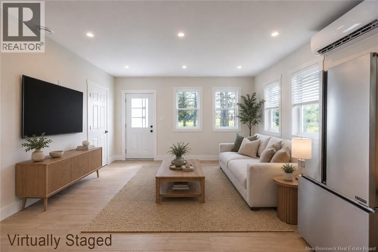
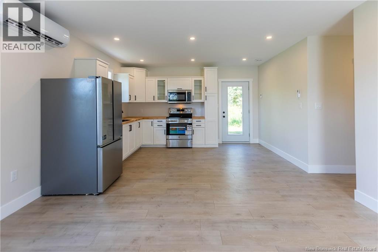
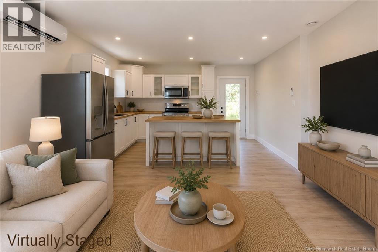
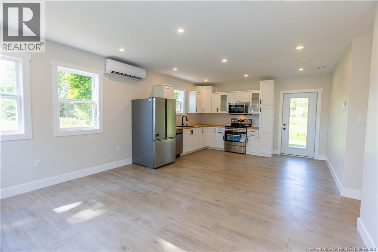
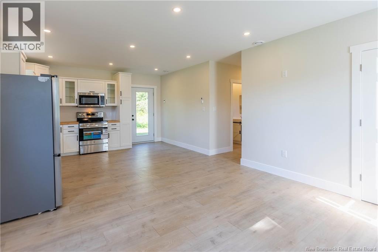
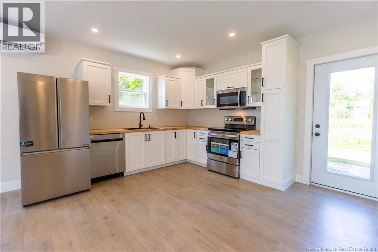
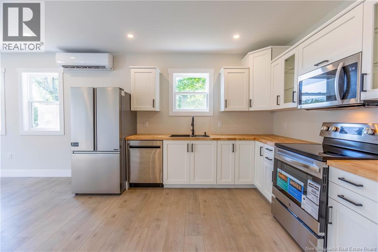
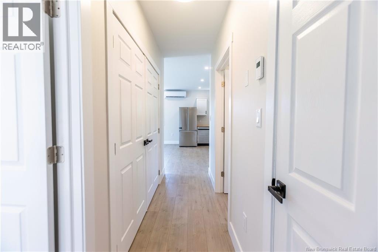
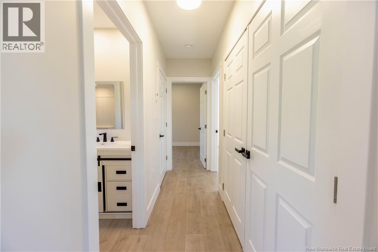
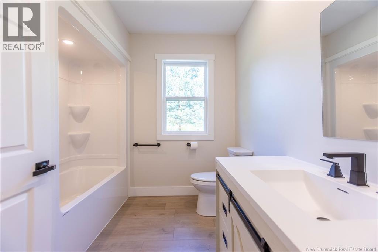
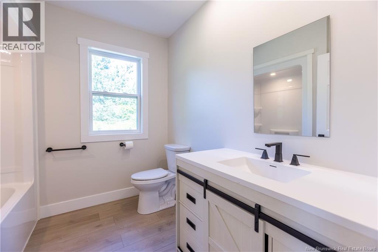
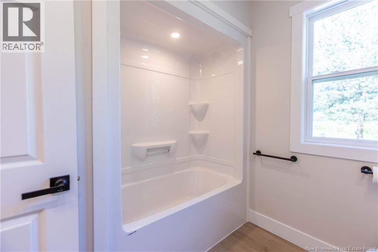
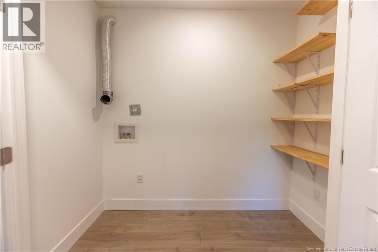
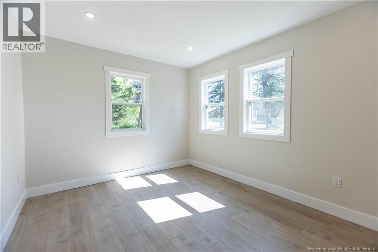
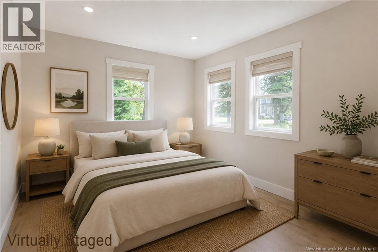
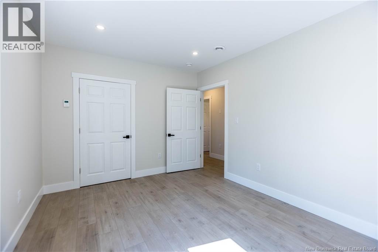
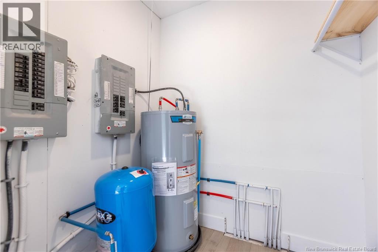
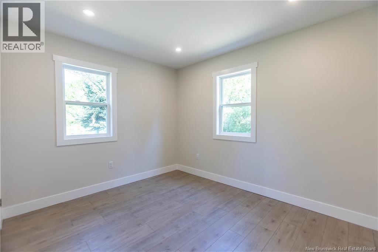
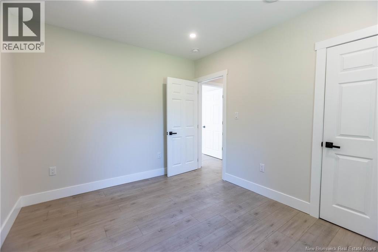
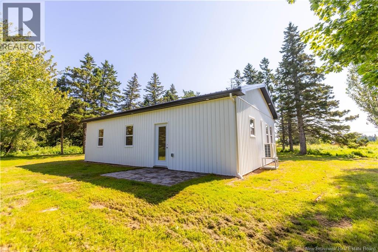
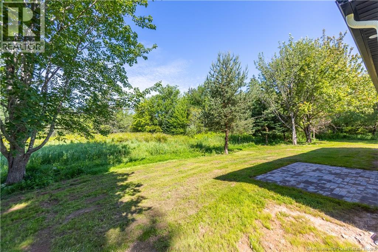
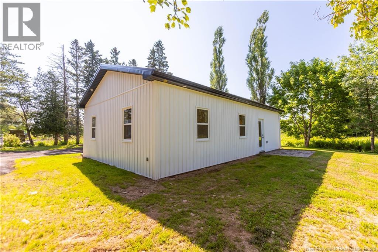
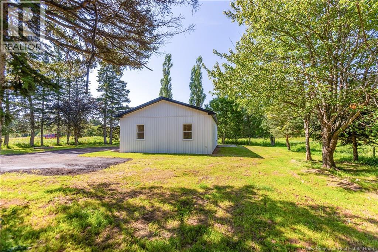
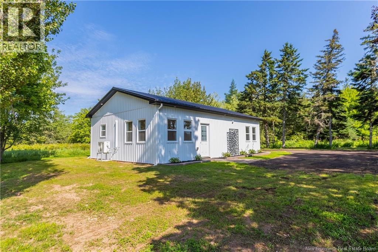
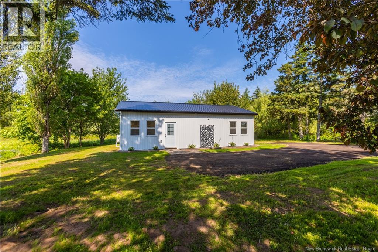
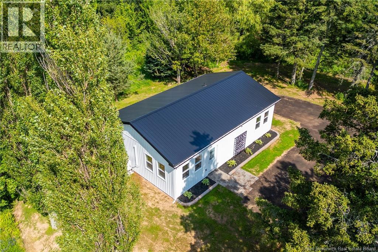
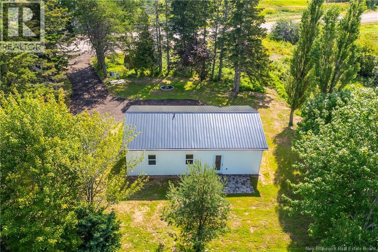
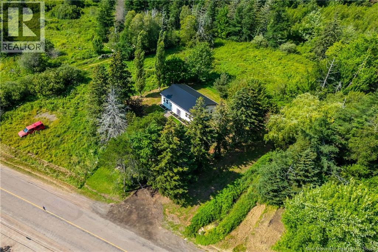
BEAUTIFUL NEWLY CONSTRUCTED HOME TUCKED INTO A PRIVATE LOT IN BAIE VERTE! If you're looking for a country feel, yet a quick 15 minute drive to Sackville or Amherst - and with a gorgeous turn-key home - this is the one! An interlocking patio leads to the front door, through to an open-concept bright living room wired for wall-mount television, a spacious kitchen with butcherblock countertops, stainless appliances (included), and a garden door to the backyard. Down the hall is the large primary bedroom with walk-in closet, which has access to the utilities as well. There is a spacious second bedroom with large closet, a laundry closet with storage, and a full 4pc bathroom. The exterior has vinyl vertical siding, a metal roof, underground 200amp power entrance, LED recessed pot lights, and even an electric car charger setup! Some other significant upgrades include an owned 40 gallon hot water tank, in-floor electric heating in the slab, a ductless 18,000 btu heat pump, air exchanger, rigid foam under and around the slab, a reclaimed asphalt driveway, and landscaping complete. (id:63476)
Property Details
| MLS® Number | NB144855 |
| Property Type | Single Family |
| Equipment Type | None |
| Rental Equipment Type | None |
Building
| Bathroom Total | 1 |
| Bedrooms Above Ground | 2 |
| Bedrooms Total | 2 |
| Architectural Style | Bungalow |
| Constructed Date | 2026 |
| Cooling Type | Heat Pump |
| Exterior Finish | Vinyl |
| Flooring Type | Vinyl |
| Foundation Type | Concrete, Slab |
| Heating Fuel | Electric |
| Heating Type | Heat Pump, Radiant Heat |
| Stories Total | 1 |
| Size Interior | 912 Sqft |
| Total Finished Area | 912 Sqft |
| Type | House |
| Utility Water | Drilled Well, Well |
Land
| Acreage | No |
| Sewer | Septic System |
| Size Irregular | 726 |
| Size Total | 726 M2 |
| Size Total Text | 726 M2 |
Rooms
| Level | Type | Length | Width | Dimensions |
|---|---|---|---|---|
| Main Level | Laundry Room | 4'2'' x 8'1'' | ||
| Main Level | 4pc Bathroom | 8'2'' x 8'7'' | ||
| Main Level | Bedroom | 12'4'' x 9'11'' | ||
| Main Level | Other | 5'3'' x 6'5'' | ||
| Main Level | Primary Bedroom | 14'2'' x 10'6'' | ||
| Main Level | Kitchen/dining Room | 14'4'' x 12'4'' | ||
| Main Level | Living Room | 14'4'' x 11'0'' |
Contact Us
Contact us for more information

The trademarks REALTOR®, REALTORS®, and the REALTOR® logo are controlled by The Canadian Real Estate Association (CREA) and identify real estate professionals who are members of CREA. The trademarks MLS®, Multiple Listing Service® and the associated logos are owned by The Canadian Real Estate Association (CREA) and identify the quality of services provided by real estate professionals who are members of CREA. The trademark DDF® is owned by The Canadian Real Estate Association (CREA) and identifies CREA's Data Distribution Facility (DDF®)
July 28 2026 01:20:55
New Brunswick Real Estate Board
RE/MAX Sackville Realty