
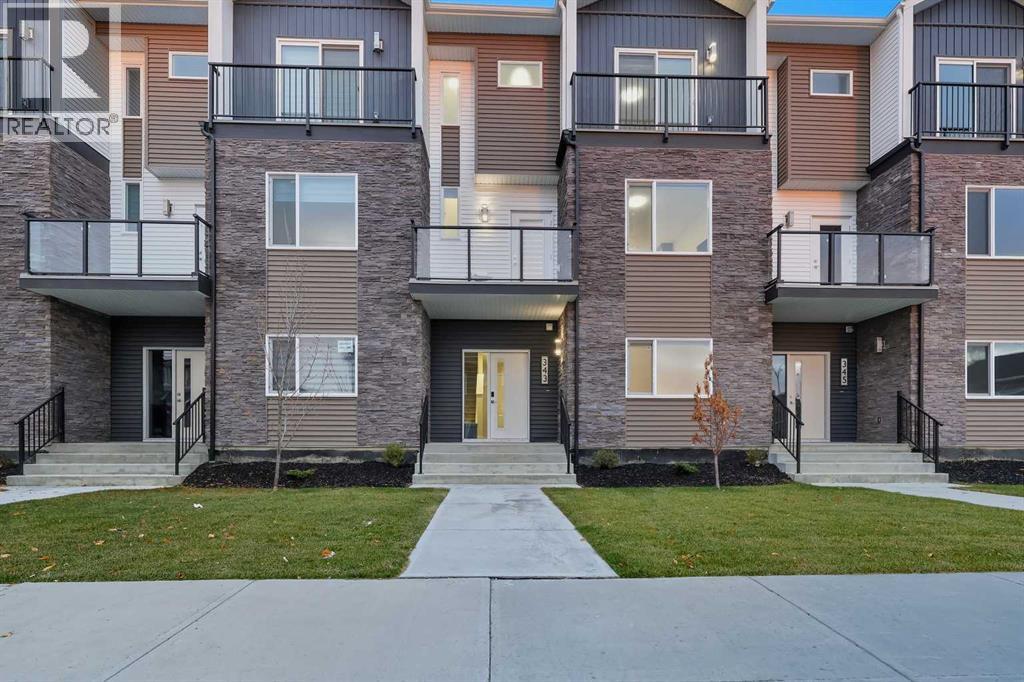
343 Red Sky Terrace NE Calgary, Alberta T3N 2M3

$499,000Maintenance, Insurance, Ground Maintenance, Property Management, Reserve Fund Contributions, Sewer, Waste Removal
$308.17 Monthly
Maintenance, Insurance, Ground Maintenance, Property Management, Reserve Fund Contributions, Sewer, Waste Removal
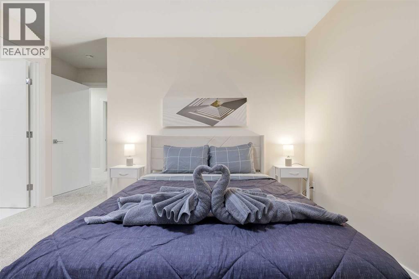
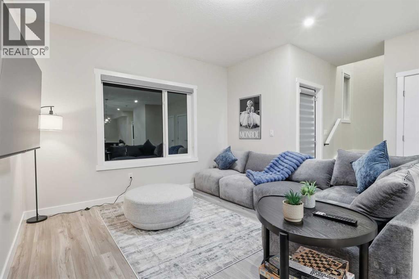
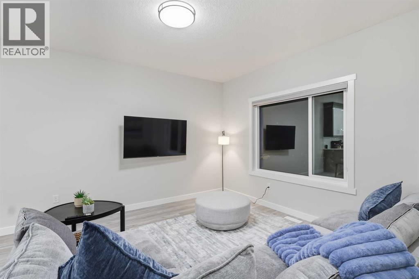
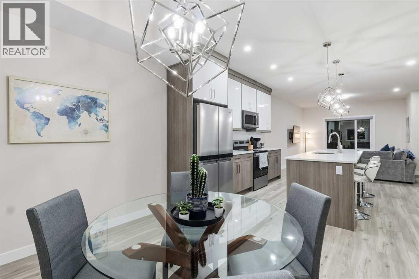
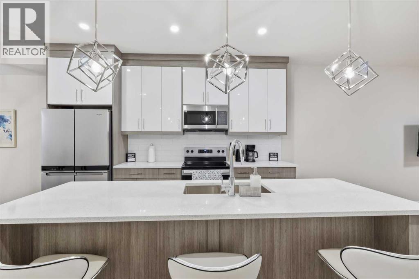
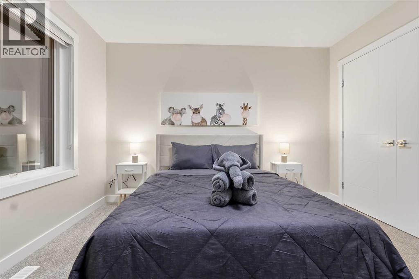
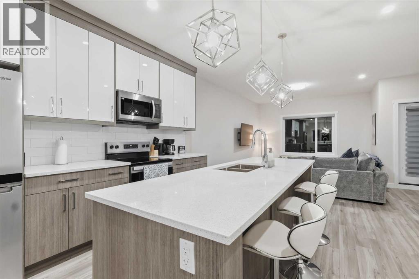
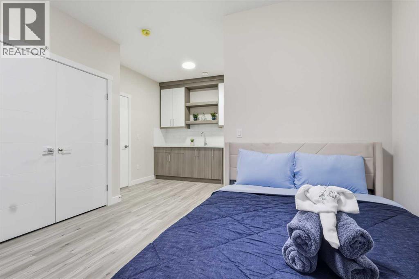
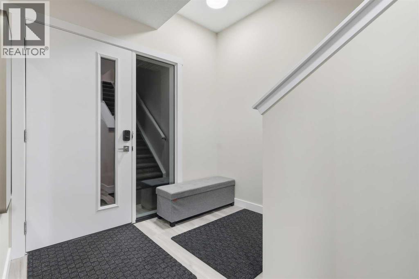
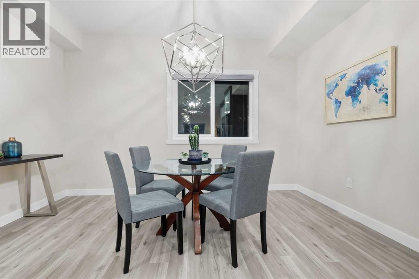
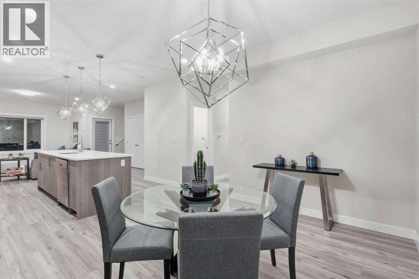
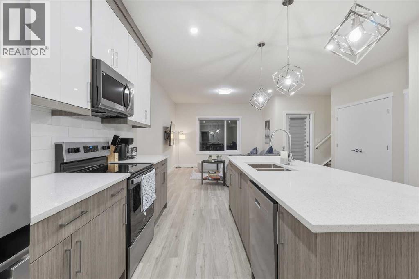
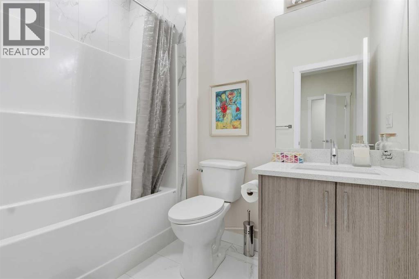
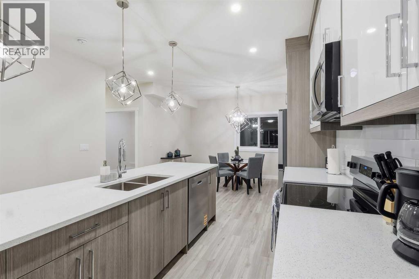
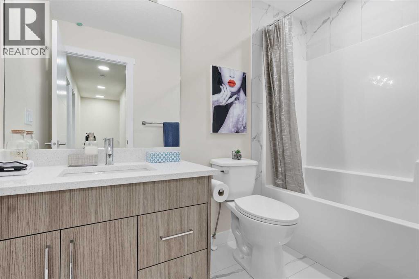
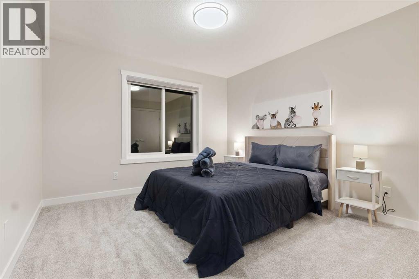
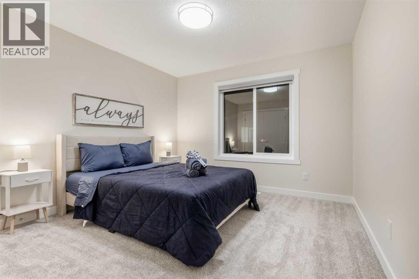
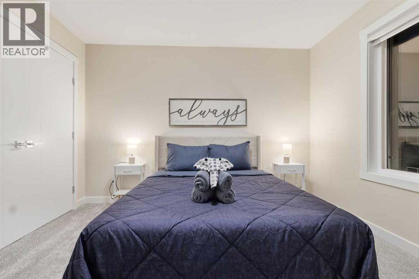
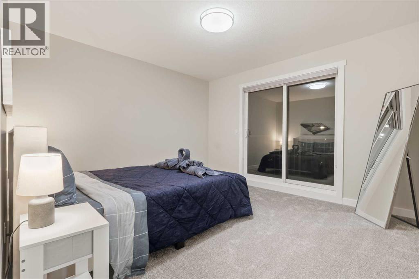
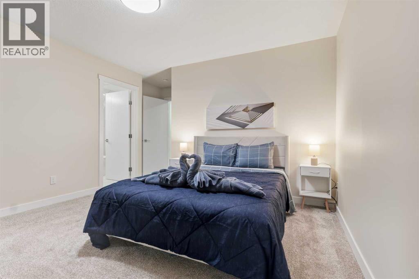
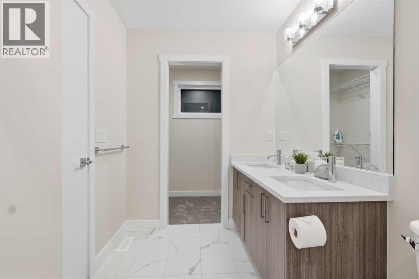
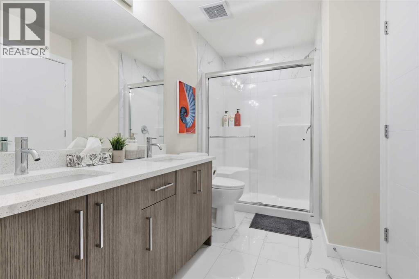
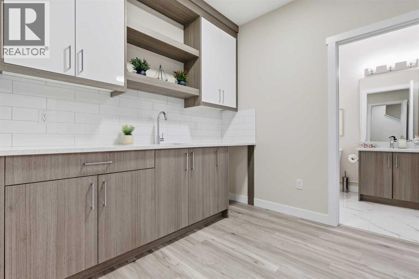
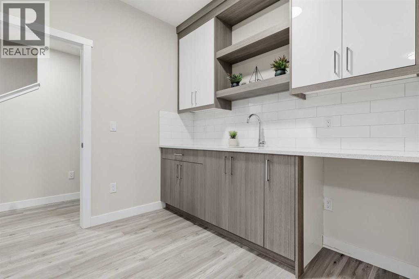
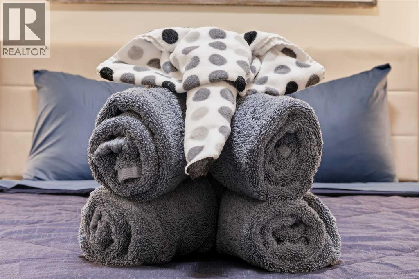
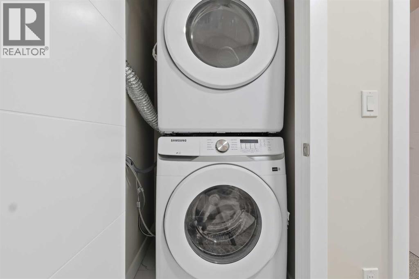
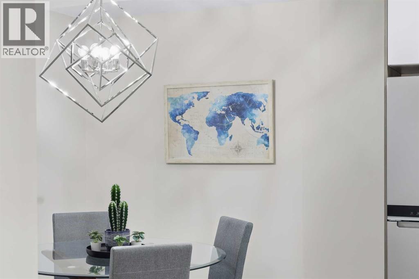
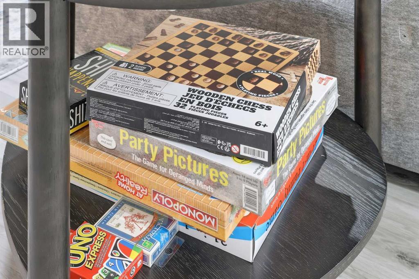
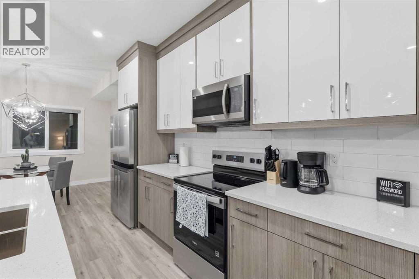
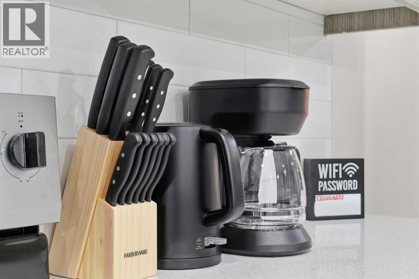
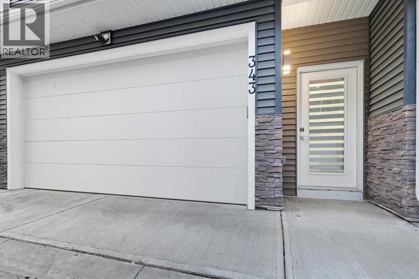
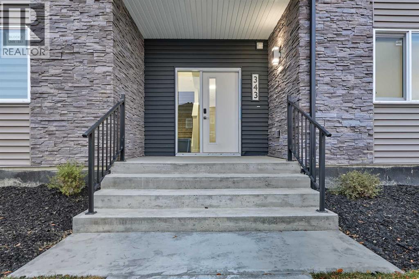
$308.17 MonthlyWelcome to 343 Red Sky Terrace NE – an exceptional fully furnished, turnkey investment opportunity that's ready to generate income from day one. Currently performing in the Top 10% of Airbnb listings, this professionally designed short-term rental has an impressive average monthly gross revenue of approximately $5,000.Offering over 2,200 sq. ft. of beautifully finished living space, this modern 3-storey home features 4 spacious bedrooms plus a versatile den, 3.5 bathrooms, and a double attached garage, making it ideal for families, business travelers, and large groups.The bright, open-concept layout is enhanced by contemporary finishes, stylish furnishings, and abundant natural light throughout. Every detail has been thoughtfully included, from the portable air conditioning unit for added comfort to the smart Yale lock system, which seamlessly syncs with Airbnb for automated guest access and hassle-free self check-ins.Whether you're looking to expand your investment portfolio or own a beautiful home with proven income potential, this property offers complete flexibility. Continue with the professional management team currently in place for a truly hands-off investment, or manage the property yourself.Turnkey opportunities with established cash flow, premium furnishings, and modern smart-home technology are rare. Simply take ownership and start earning from day one. (id:63476)
Property Details
| MLS® Number | A2328513 |
| Property Type | Single Family |
| Community Name | Redstone |
| Amenities Near By | Park, Playground, Schools, Shopping |
| Community Features | Pets Allowed |
| Features | Other |
| Parking Space Total | 2 |
| Plan | 2510294 |
Building
| Bathroom Total | 4 |
| Bedrooms Above Ground | 4 |
| Bedrooms Total | 4 |
| Amenities | Other |
| Appliances | Refrigerator, Dishwasher, Stove, Oven, Dryer, Hood Fan, Window Coverings, Garage Door Opener, Washer/dryer Stack-up |
| Basement Type | None |
| Constructed Date | 2025 |
| Construction Material | Poured Concrete, Wood Frame |
| Construction Style Attachment | Attached |
| Cooling Type | See Remarks |
| Exterior Finish | Concrete, Vinyl Siding |
| Flooring Type | Vinyl |
| Foundation Type | Poured Concrete |
| Half Bath Total | 1 |
| Heating Fuel | Natural Gas |
| Heating Type | Forced Air |
| Stories Total | 3 |
| Size Interior | 2,247 Sqft |
| Total Finished Area | 2247 Sqft |
| Type | Row / Townhouse |
Parking
| Attached Garage | 2 |
Land
| Acreage | No |
| Fence Type | Not Fenced |
| Land Amenities | Park, Playground, Schools, Shopping |
| Landscape Features | Landscaped |
| Size Depth | 18.41 M |
| Size Frontage | 7.47 M |
| Size Irregular | 1476.00 |
| Size Total | 1476 Sqft|0-4,050 Sqft |
| Size Total Text | 1476 Sqft|0-4,050 Sqft |
| Zoning Description | M-1 |
Rooms
| Level | Type | Length | Width | Dimensions |
|---|---|---|---|---|
| Third Level | 4pc Bathroom | 5.67 Ft x 8.33 Ft | ||
| Third Level | Primary Bedroom | 12.42 Ft x 12.17 Ft | ||
| Third Level | Bedroom | 14.33 Ft x 18.08 Ft | ||
| Third Level | Bedroom | 11.33 Ft x 14.00 Ft | ||
| Third Level | Bedroom | 11.33 Ft x 14.00 Ft | ||
| Third Level | 4pc Bathroom | 5.00 Ft x 9.00 Ft | ||
| Lower Level | 4pc Bathroom | Measurements not available | ||
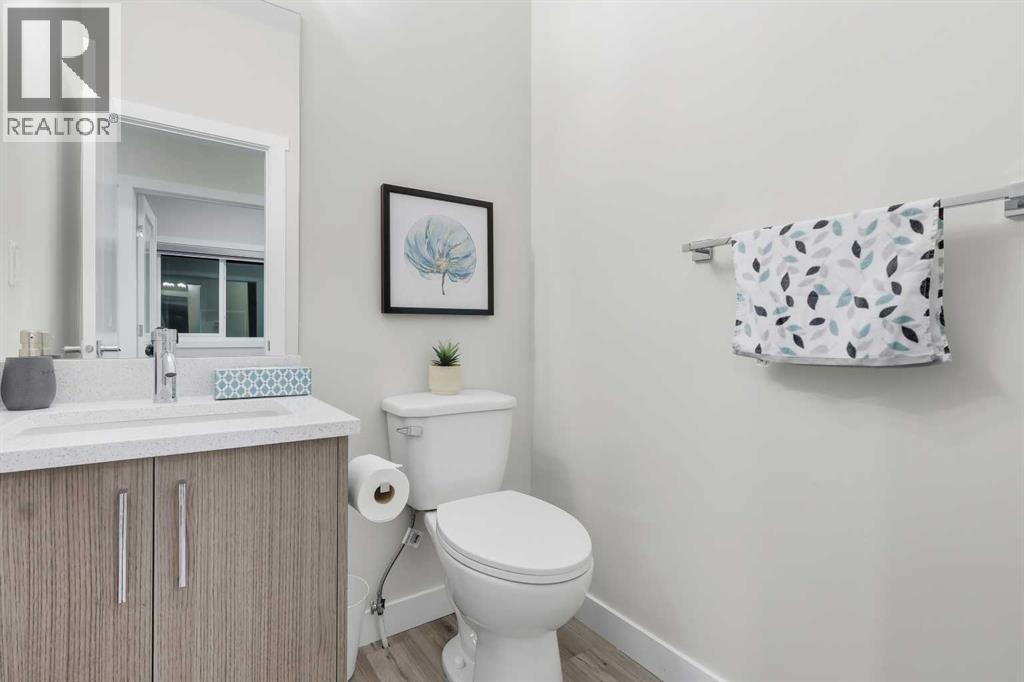
| Main Level | 2pc Bathroom | 5.08 Ft x 5.08 Ft | ||
| Main Level | Kitchen | 13.25 Ft x 9.83 Ft | ||
| Main Level | Living Room | 17.33 Ft x 19.00 Ft |
Contact Us
Contact us for more information

The trademarks REALTOR®, REALTORS®, and the REALTOR® logo are controlled by The Canadian Real Estate Association (CREA) and identify real estate professionals who are members of CREA. The trademarks MLS®, Multiple Listing Service® and the associated logos are owned by The Canadian Real Estate Association (CREA) and identify the quality of services provided by real estate professionals who are members of CREA. The trademark DDF® is owned by The Canadian Real Estate Association (CREA) and identifies CREA's Data Distribution Facility (DDF®)
July 28 2026 08:12:02
Calgary Real Estate Board
Royal LePage Blue Sky