
3421 Route 305 Pigeon Hill, New Brunswick E8T 2W3

$209,900
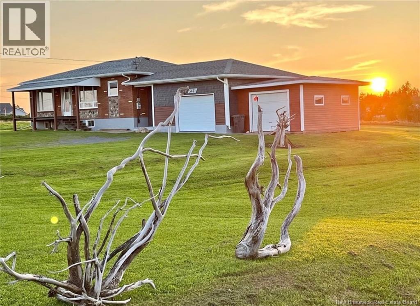
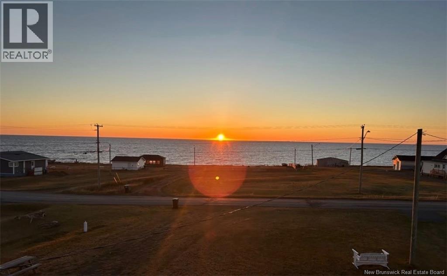
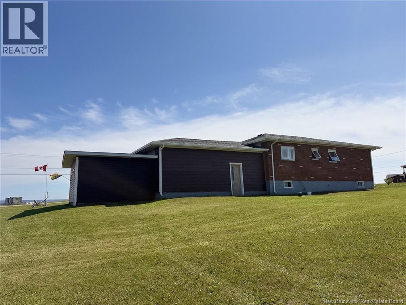
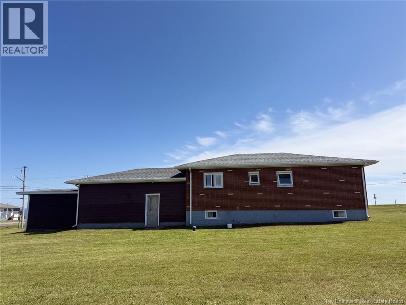
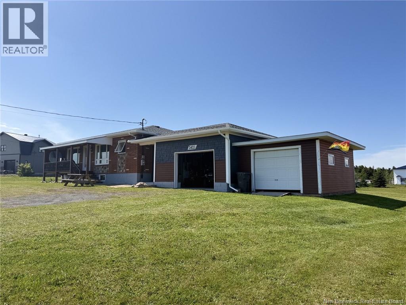
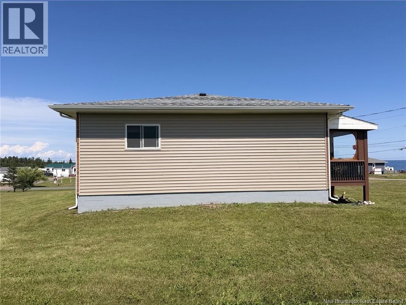
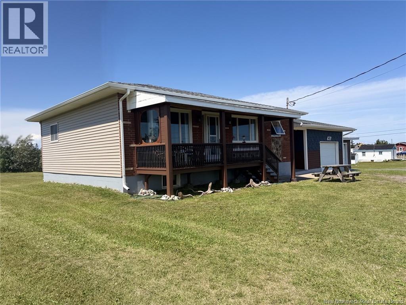
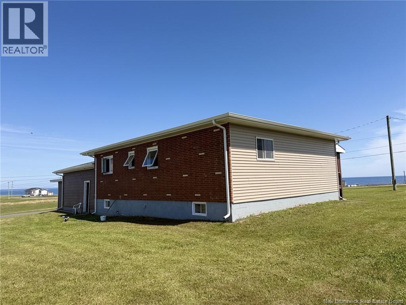
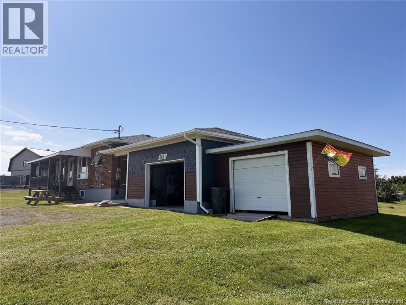
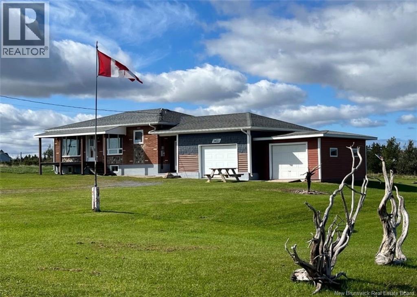
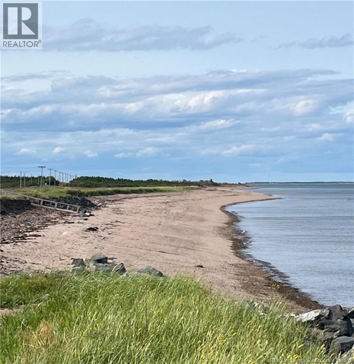
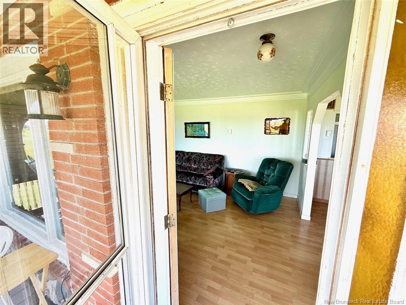
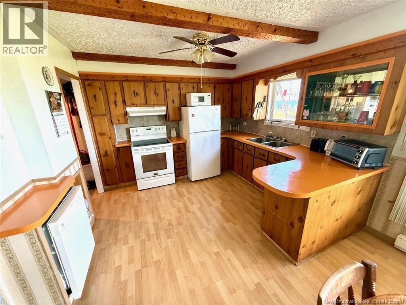
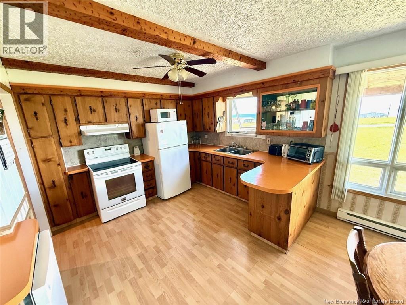
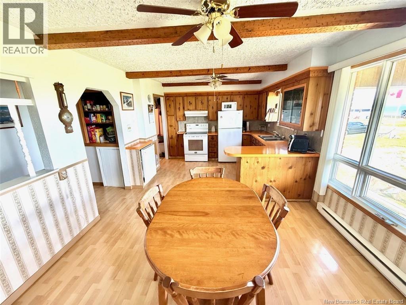
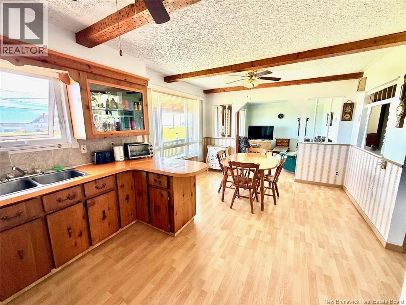
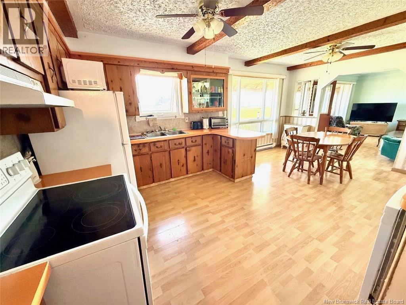
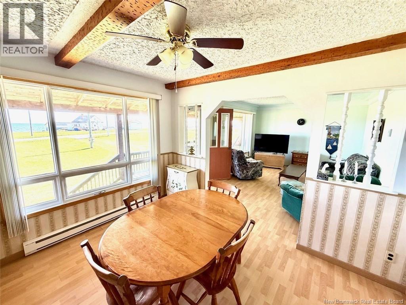
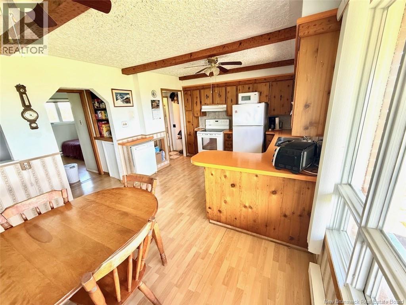
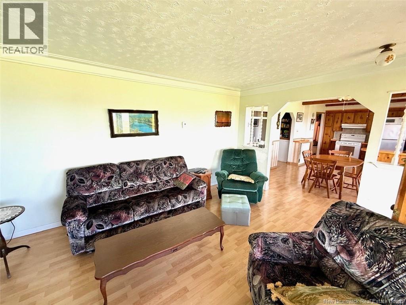
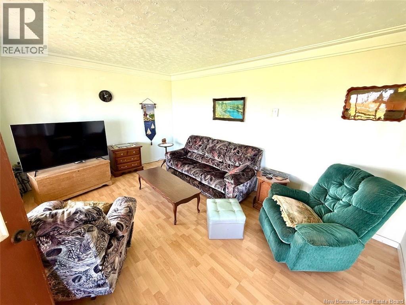
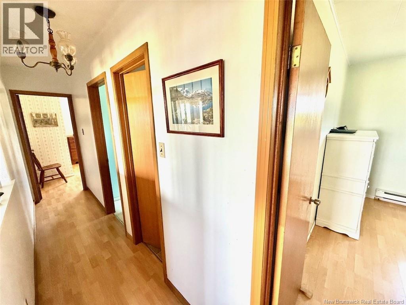
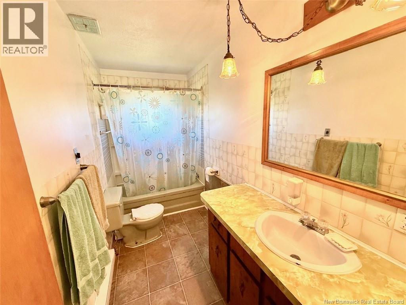
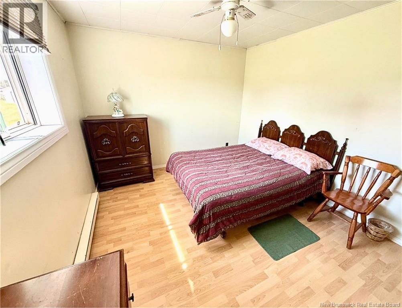
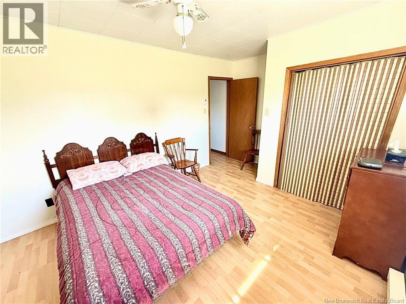
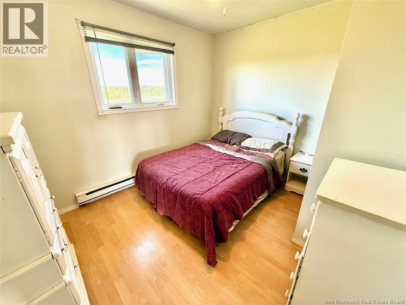
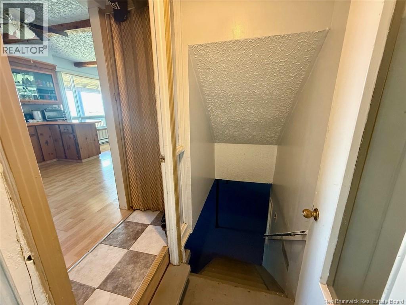
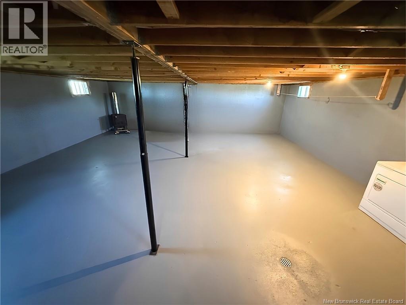
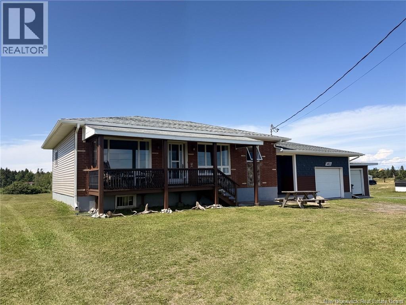
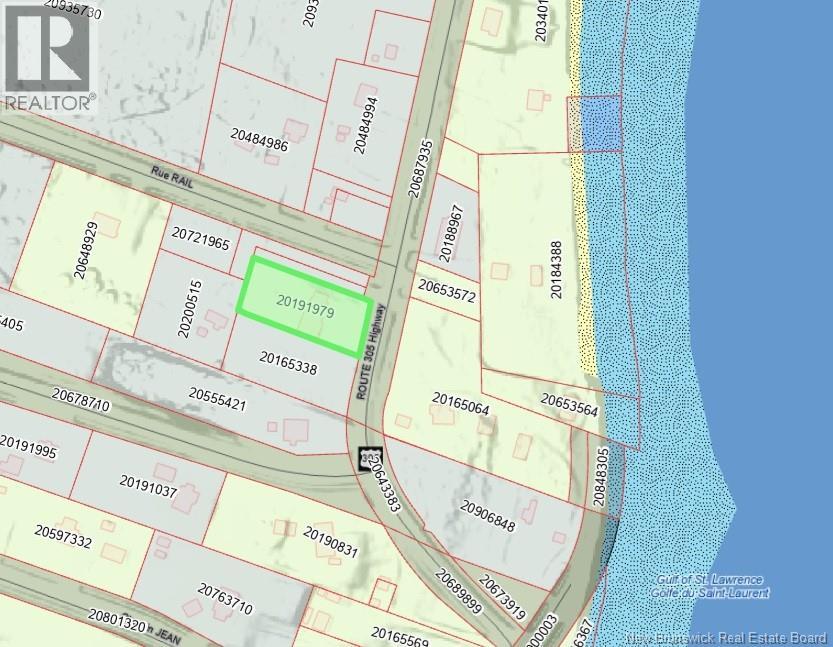
Discover the charm of coastal living in the heart of the Acadian Peninsula! Located in a vibrant and welcoming fishing community, this property is the ideal place to enjoy the sea air, magnificent scenery, and a peaceful lifestyle. This beautiful, well-maintained home features an entryway, three bedrooms, a bathroom, and a spacious kitchen with a dining area perfect for entertaining family and friends. Its prime location offers stunning ocean views and easy access to the beach, just a short walk from the house. The property also offers plenty of potential thanks to its two attached garages, perfect for storage, vehicles, or personal projects. The unfinished basement gives you the opportunity to create a space that perfectly suits your needs, whether its a family room, a recreation area, additional bedrooms, or storage. Whether youre looking for a permanent home or a second home to fully enjoy life by the sea, this property is an opportunity not to be missed! Come discover everything it has to offer and let yourself be charmed by its exceptional location! (id:63476)
Property Details
| MLS® Number | NB146279 |
| Property Type | Single Family |
| Equipment Type | Water Heater |
| Rental Equipment Type | Water Heater |
Building
| Bathroom Total | 1 |
| Bedrooms Above Ground | 3 |
| Bedrooms Total | 3 |
| Architectural Style | Bungalow |
| Basement Development | Unfinished |
| Basement Type | Full (unfinished) |
| Constructed Date | 1978 |
| Construction Style Attachment | Detached |
| Exterior Finish | Brick, Wood Shingles, Vinyl |
| Flooring Type | Ceramic, Laminate, Tile |
| Foundation Type | Concrete |
| Heating Fuel | Electric |
| Heating Type | Baseboard Heaters |
| Stories Total | 1 |
| Size Interior | 1,008 Sqft |
| Total Finished Area | 1008 Sqft |
| Type | House |
| Utility Water | Drilled Well, Well |
Parking
| Attached Garage |
Land
| Access Type | Year-round Access, Public Road |
| Acreage | No |
| Sewer | Septic System |
| Size Irregular | 2090 |
| Size Total | 2090 M2 |
| Size Total Text | 2090 M2 |
Rooms
| Level | Type | Length | Width | Dimensions |
|---|---|---|---|---|
| Main Level | Bedroom | 10'0'' x 14'0'' | ||
| Main Level | Bedroom | 11'0'' x 7'0'' | ||
| Main Level | Bedroom | 11'0'' x 9'0'' | ||
| Main Level | Bath (# Pieces 1-6) | 11'0'' x 4'0'' | ||
| Main Level | Living Room | 15'0'' x 12'0'' | ||
| Main Level | Kitchen/dining Room | 10'0'' x 11'0'' | ||
| Main Level | Foyer | 5'0'' x 16'0'' |
Contact Us
Contact us for more information

The trademarks REALTOR®, REALTORS®, and the REALTOR® logo are controlled by The Canadian Real Estate Association (CREA) and identify real estate professionals who are members of CREA. The trademarks MLS®, Multiple Listing Service® and the associated logos are owned by The Canadian Real Estate Association (CREA) and identify the quality of services provided by real estate professionals who are members of CREA. The trademark DDF® is owned by The Canadian Real Estate Association (CREA) and identifies CREA's Data Distribution Facility (DDF®)
August 26 2026 01:56:33
New Brunswick Real Estate Board
RE/MAX Professionals