
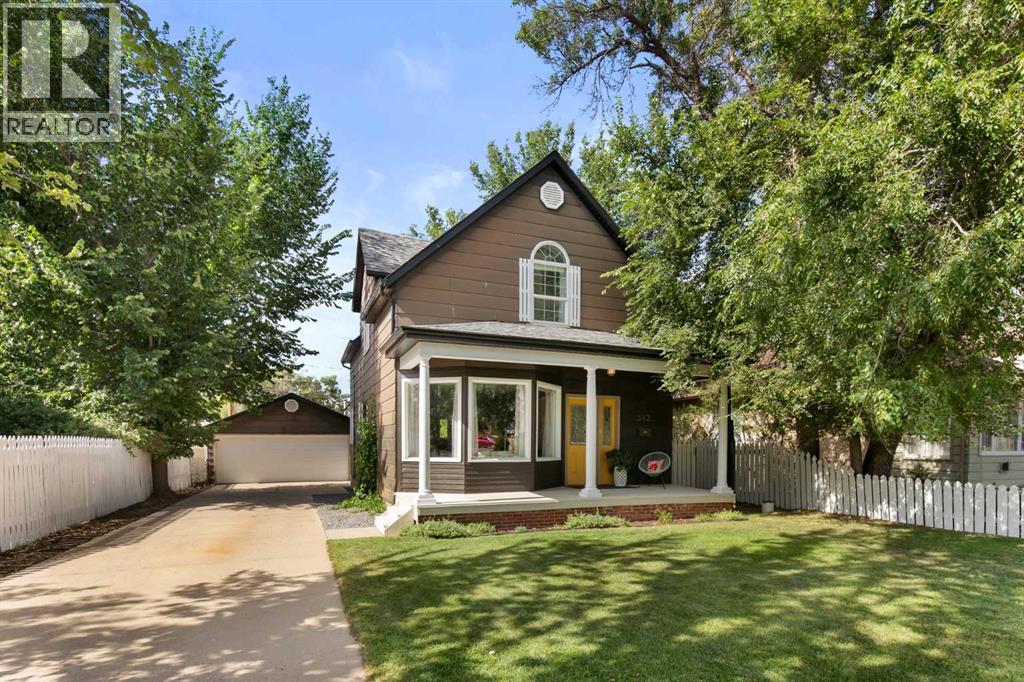
342 Cambridge Street SE Medicine Hat, Alberta T1A 0S8

$424,900
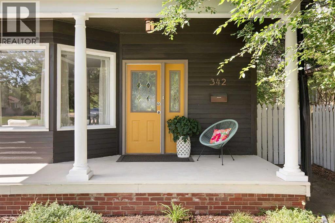
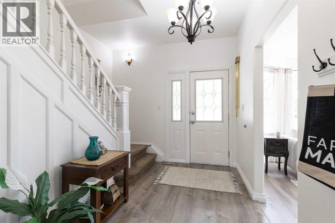
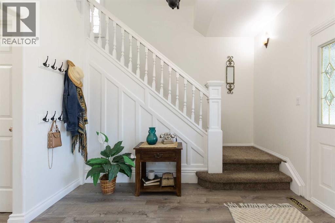
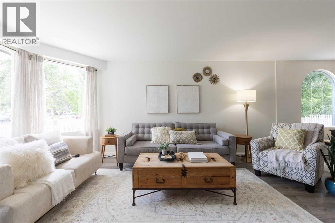
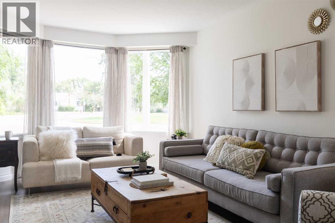
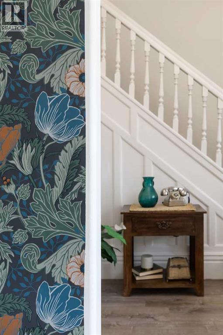
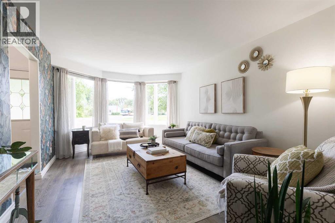
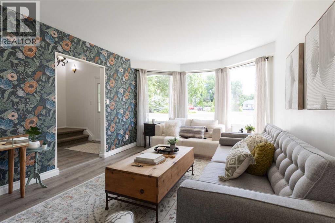
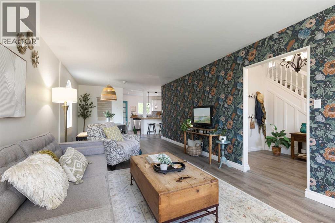
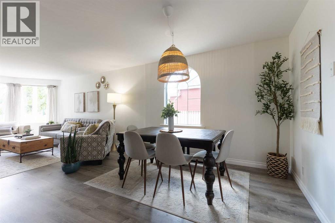
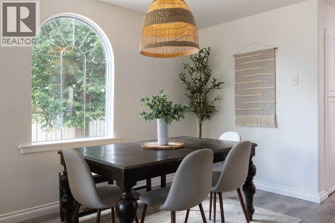
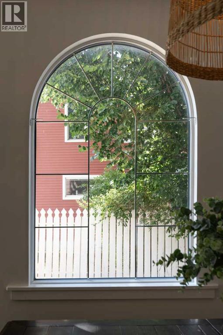
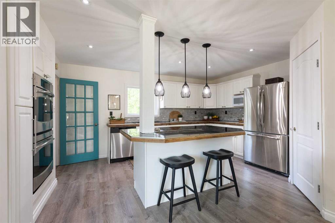
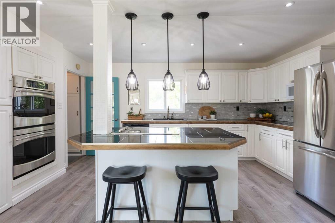
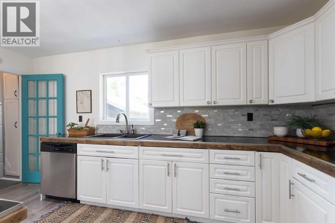
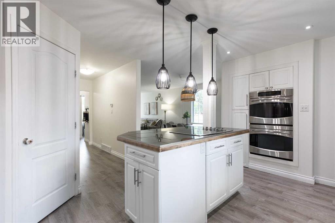
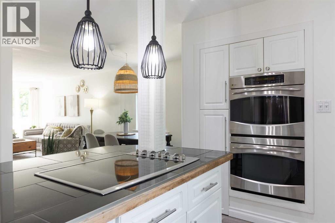
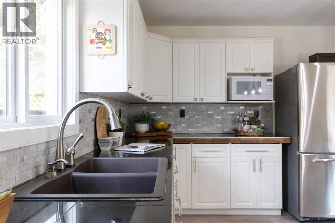
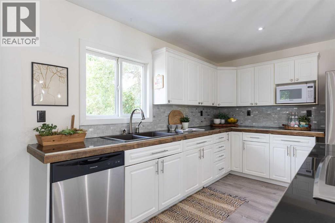
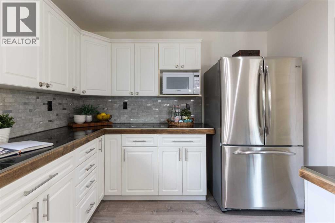
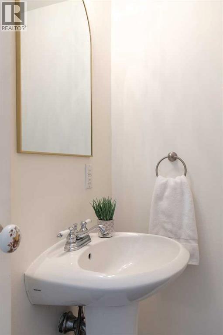
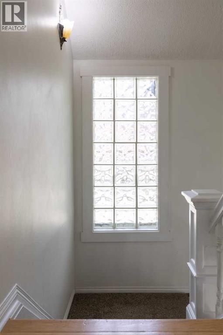
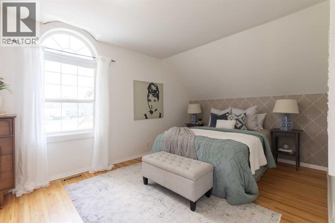
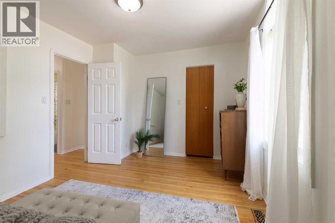
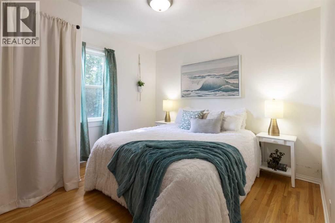
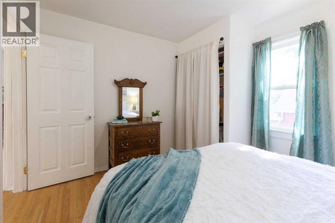
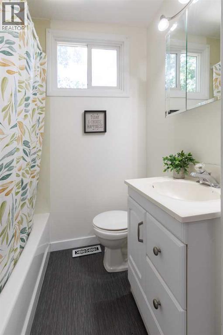
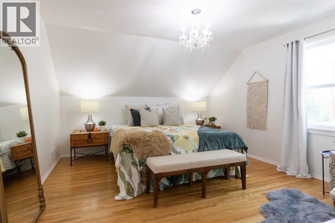
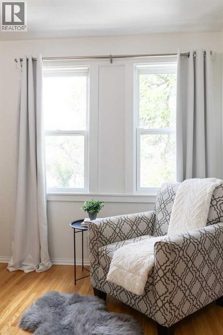
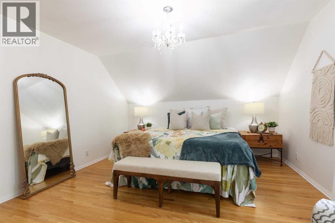
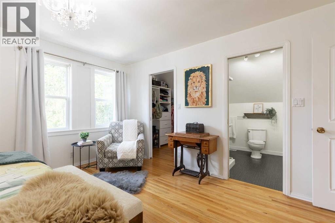
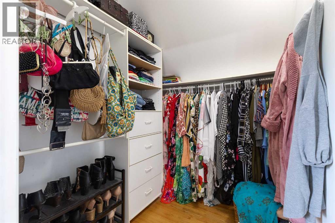
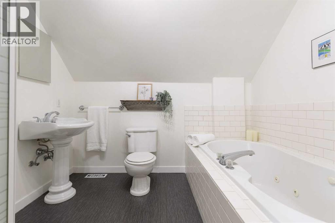
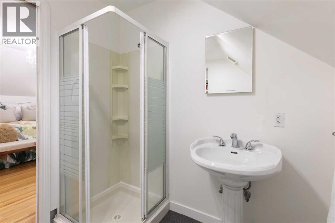
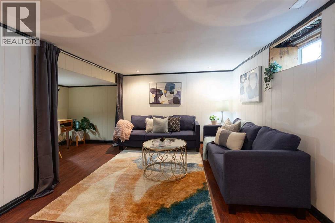
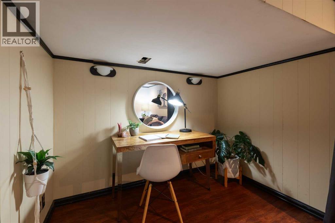
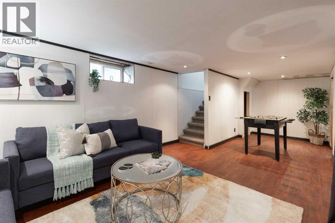
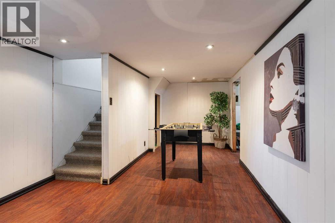
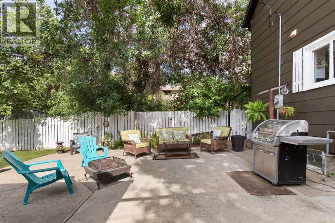
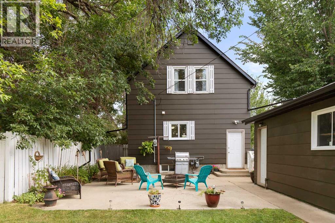
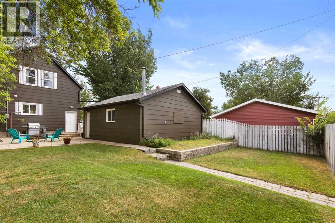
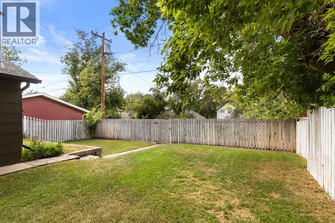
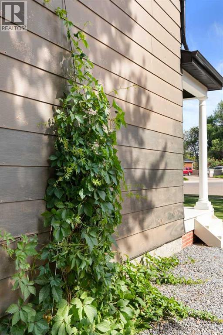
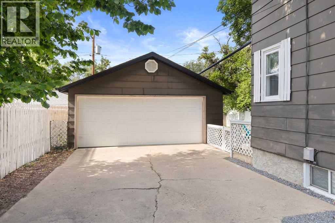
Looking for a character home with an updated feel and an easy, open layout? This one delivers. In Recent years, this sweet home has seen extensive updates, including flooring, paint, roof (2022), electrical, a high-efficiency furnace, drywall, insulation, windows, siding (majority concrete composite), plumbing, and refreshed kitchen and baths. The hard work is done, so you can move in and start enjoying it right away. The open kitchen is a home cooks dream, featuring a central island with cooktop, double ovens, a spacious pantry with room for a freezer, and a lovely view of the backyard. Upstairs, you'll find three nicely sized bedrooms, including a roomy primary suite with an ensuite (jetted tub plus separate shower) and a large walk-in closet, a rare find in a character home at this price point. The basement is finished and a fantastic functional play area for the kids, workspace, gym or space TV room. The location is a bonus, too. It's steps from a lovely enclosed park, close to an excellent preschool, and near shops, services, and schools at every level. Round it all out with a fenced yard, lovely patios and detached, heated garage, ideal as a workshop or extra parking. (id:63476)
Property Details
| MLS® Number | A2334483 |
| Property Type | Single Family |
| Community Name | SE Hill |
| Amenities Near By | Park, Schools, Shopping |
| Parking Space Total | 5 |
| Plan | 636m |
Building
| Bathroom Total | 3 |
| Bedrooms Above Ground | 3 |
| Bedrooms Total | 3 |
| Appliances | Refrigerator, Dishwasher, Oven, Window Coverings, Washer & Dryer |
| Basement Development | Unfinished |
| Basement Type | Partial (unfinished) |
| Constructed Date | 1910 |
| Construction Style Attachment | Detached |
| Cooling Type | Central Air Conditioning |
| Flooring Type | Carpeted, Hardwood, Laminate, Vinyl Plank |
| Foundation Type | Poured Concrete |
| Half Bath Total | 1 |
| Heating Type | Forced Air |
| Stories Total | 2 |
| Size Interior | 1,590 Sqft |
| Total Finished Area | 1590 Sqft |
| Type | House |
Parking
| Detached Garage | 2 |
| Garage | |
| Heated Garage |
Land
| Acreage | No |
| Fence Type | Fence |
| Land Amenities | Park, Schools, Shopping |
| Size Depth | 39.62 M |
| Size Frontage | 15.24 M |
| Size Irregular | 6500.00 |
| Size Total | 6500 Sqft|4,051 - 7,250 Sqft |
| Size Total Text | 6500 Sqft|4,051 - 7,250 Sqft |
| Zoning Description | R-ld |
Rooms
| Level | Type | Length | Width | Dimensions |
|---|---|---|---|---|
| Basement | Family Room | 23.42 Ft x 15.42 Ft | ||
| Basement | Furnace | 5.42 Ft x 4.67 Ft | ||
| Basement | Storage | 7.25 Ft x 4.75 Ft | ||
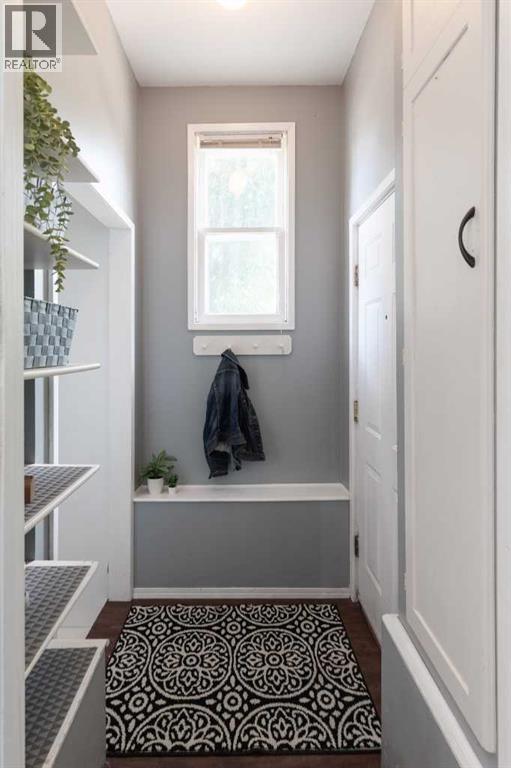
| Main Level | Other | 10.25 Ft x 6.50 Ft | ||
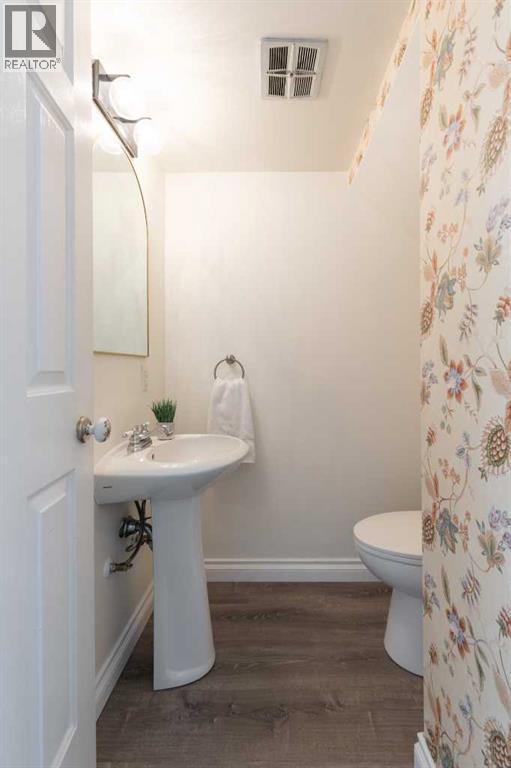
| Main Level | 2pc Bathroom | 5.33 Ft x 5.33 Ft | ||
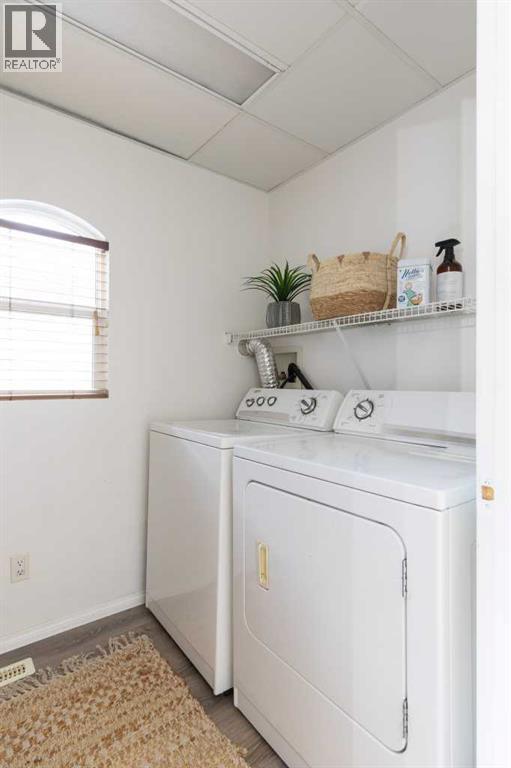
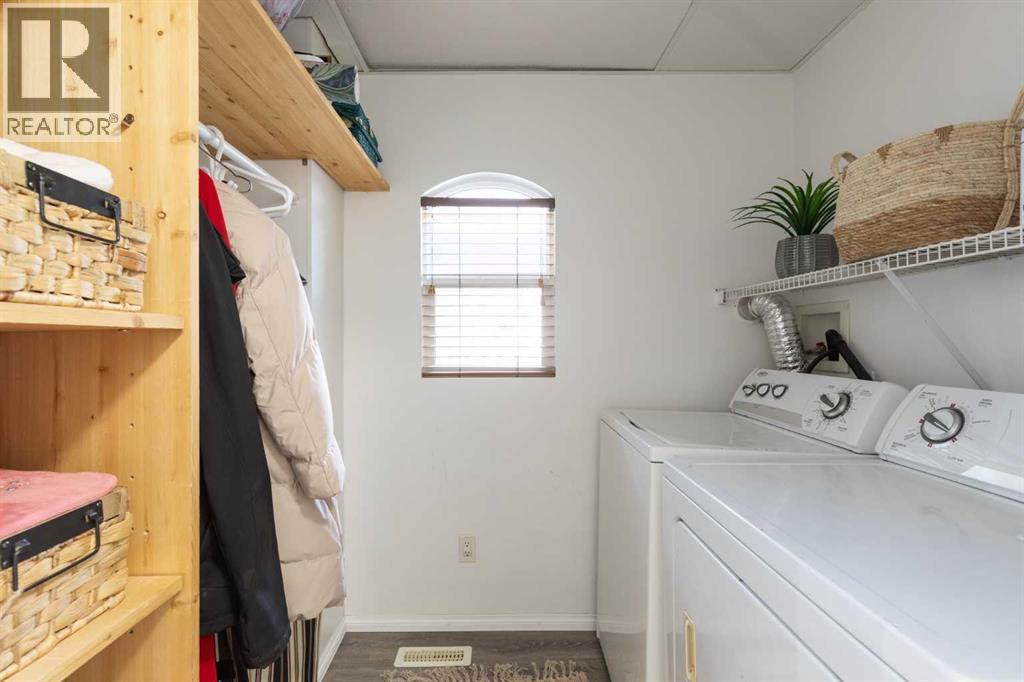
| Main Level | Laundry Room | 7.17 Ft x 5.33 Ft | ||
| Main Level | Living Room/dining Room | 28.33 Ft x 11.25 Ft | ||
| Main Level | Kitchen | 15.42 Ft x 13.67 Ft | ||
| Main Level | Pantry | 4.75 Ft x 3.33 Ft | ||
| Upper Level | Bedroom | 16.33 Ft x 10.08 Ft | ||
| Upper Level | Bedroom | 11.33 Ft x 10.25 Ft | ||
| Upper Level | 4pc Bathroom | 6.58 Ft x 6.00 Ft | ||
| Upper Level | Primary Bedroom | 14.75 Ft x 14.00 Ft | ||
| Upper Level | Other | 7.00 Ft x 5.42 Ft | ||
| Upper Level | 5pc Bathroom | 9.00 Ft x 7.00 Ft |
Contact Us
Contact us for more information

The trademarks REALTOR®, REALTORS®, and the REALTOR® logo are controlled by The Canadian Real Estate Association (CREA) and identify real estate professionals who are members of CREA. The trademarks MLS®, Multiple Listing Service® and the associated logos are owned by The Canadian Real Estate Association (CREA) and identify the quality of services provided by real estate professionals who are members of CREA. The trademark DDF® is owned by The Canadian Real Estate Association (CREA) and identifies CREA's Data Distribution Facility (DDF®)
August 19 2026 11:42:01
Medicine Hat Real Estate Board Co-op
Real Broker