
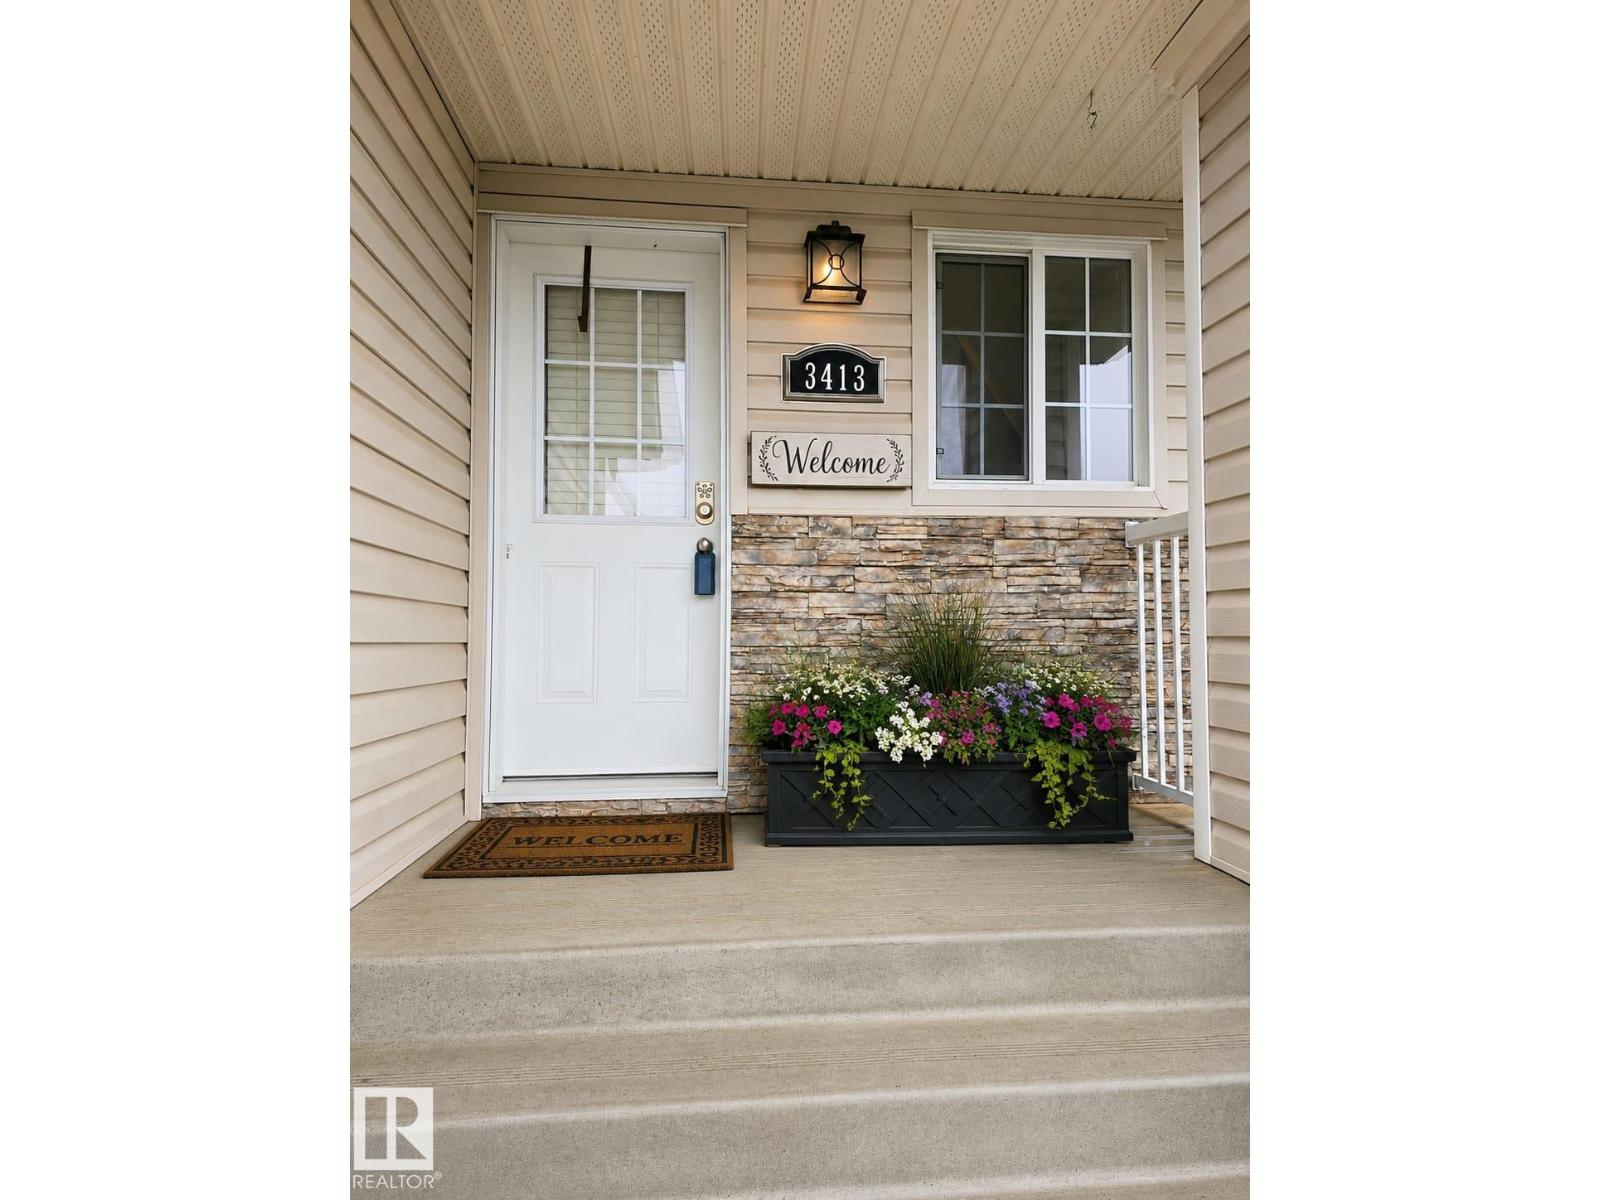
3413 50a Close St Camrose, Alberta T4V 1J8

$359,000
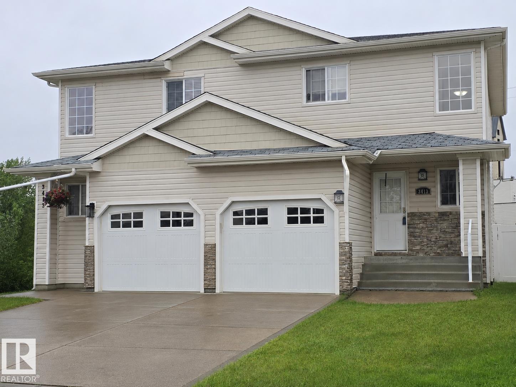
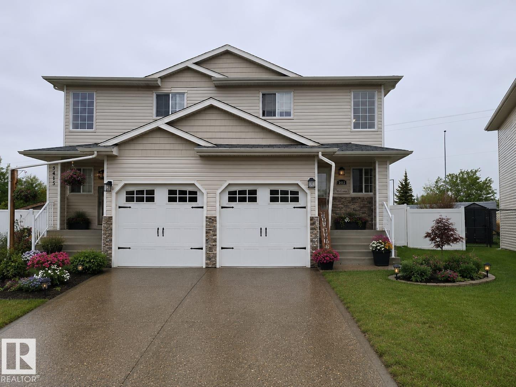
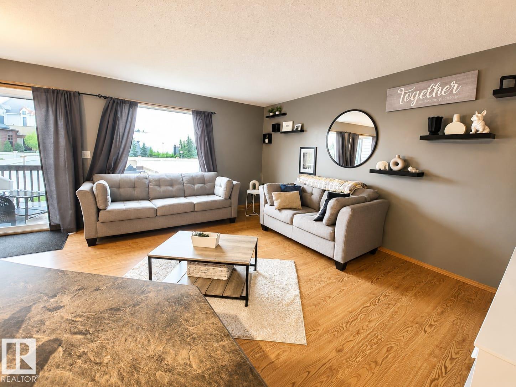
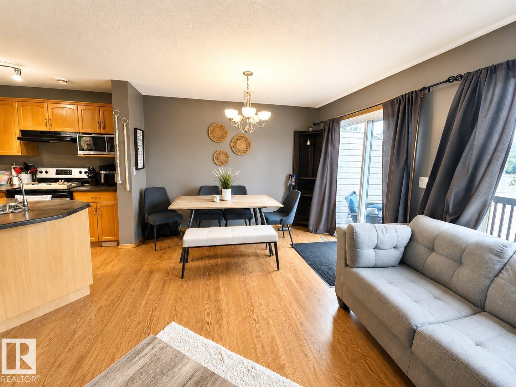
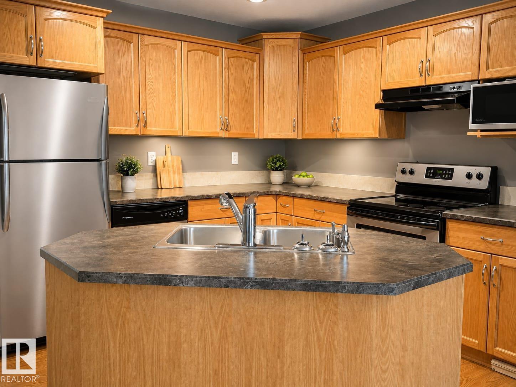
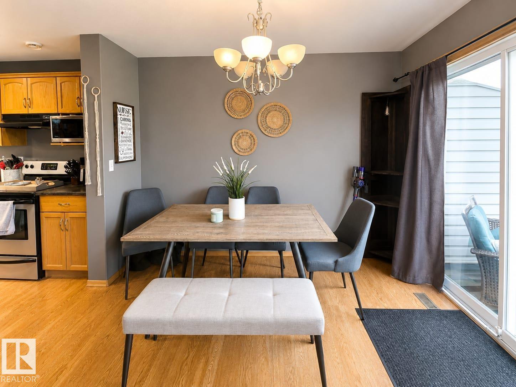
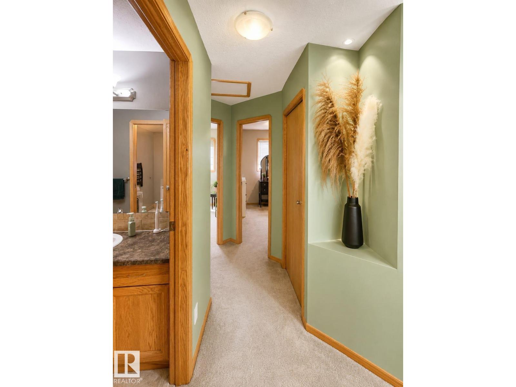
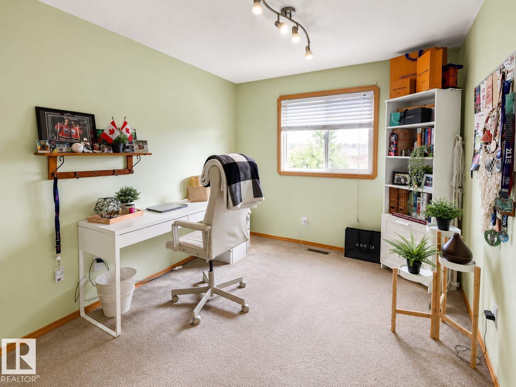
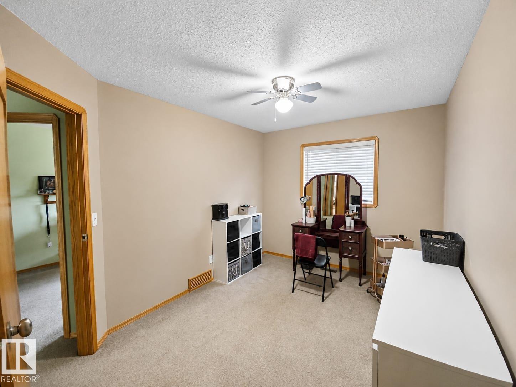
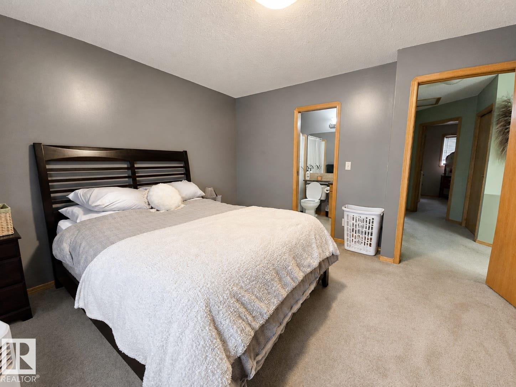
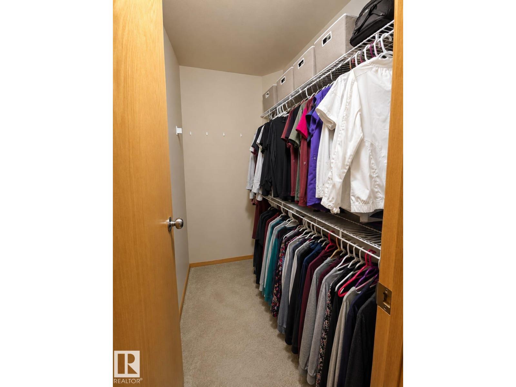
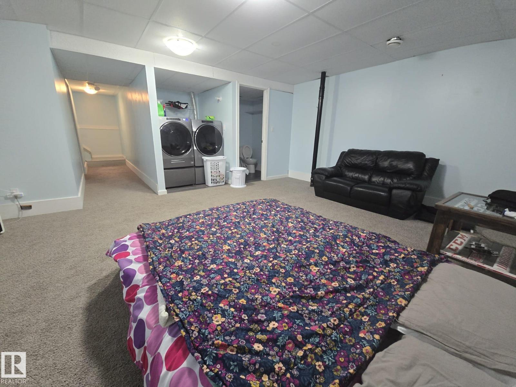
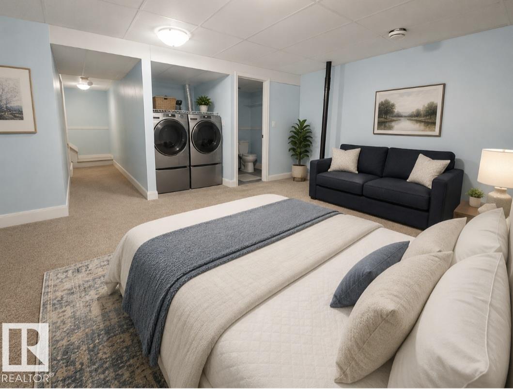
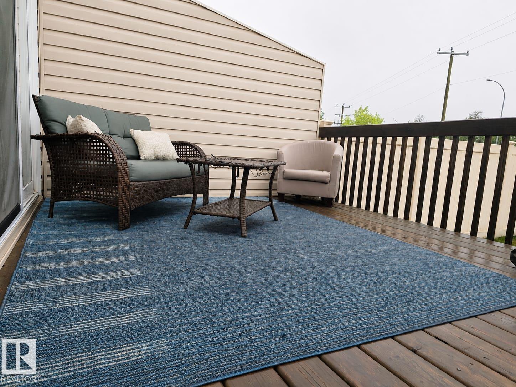
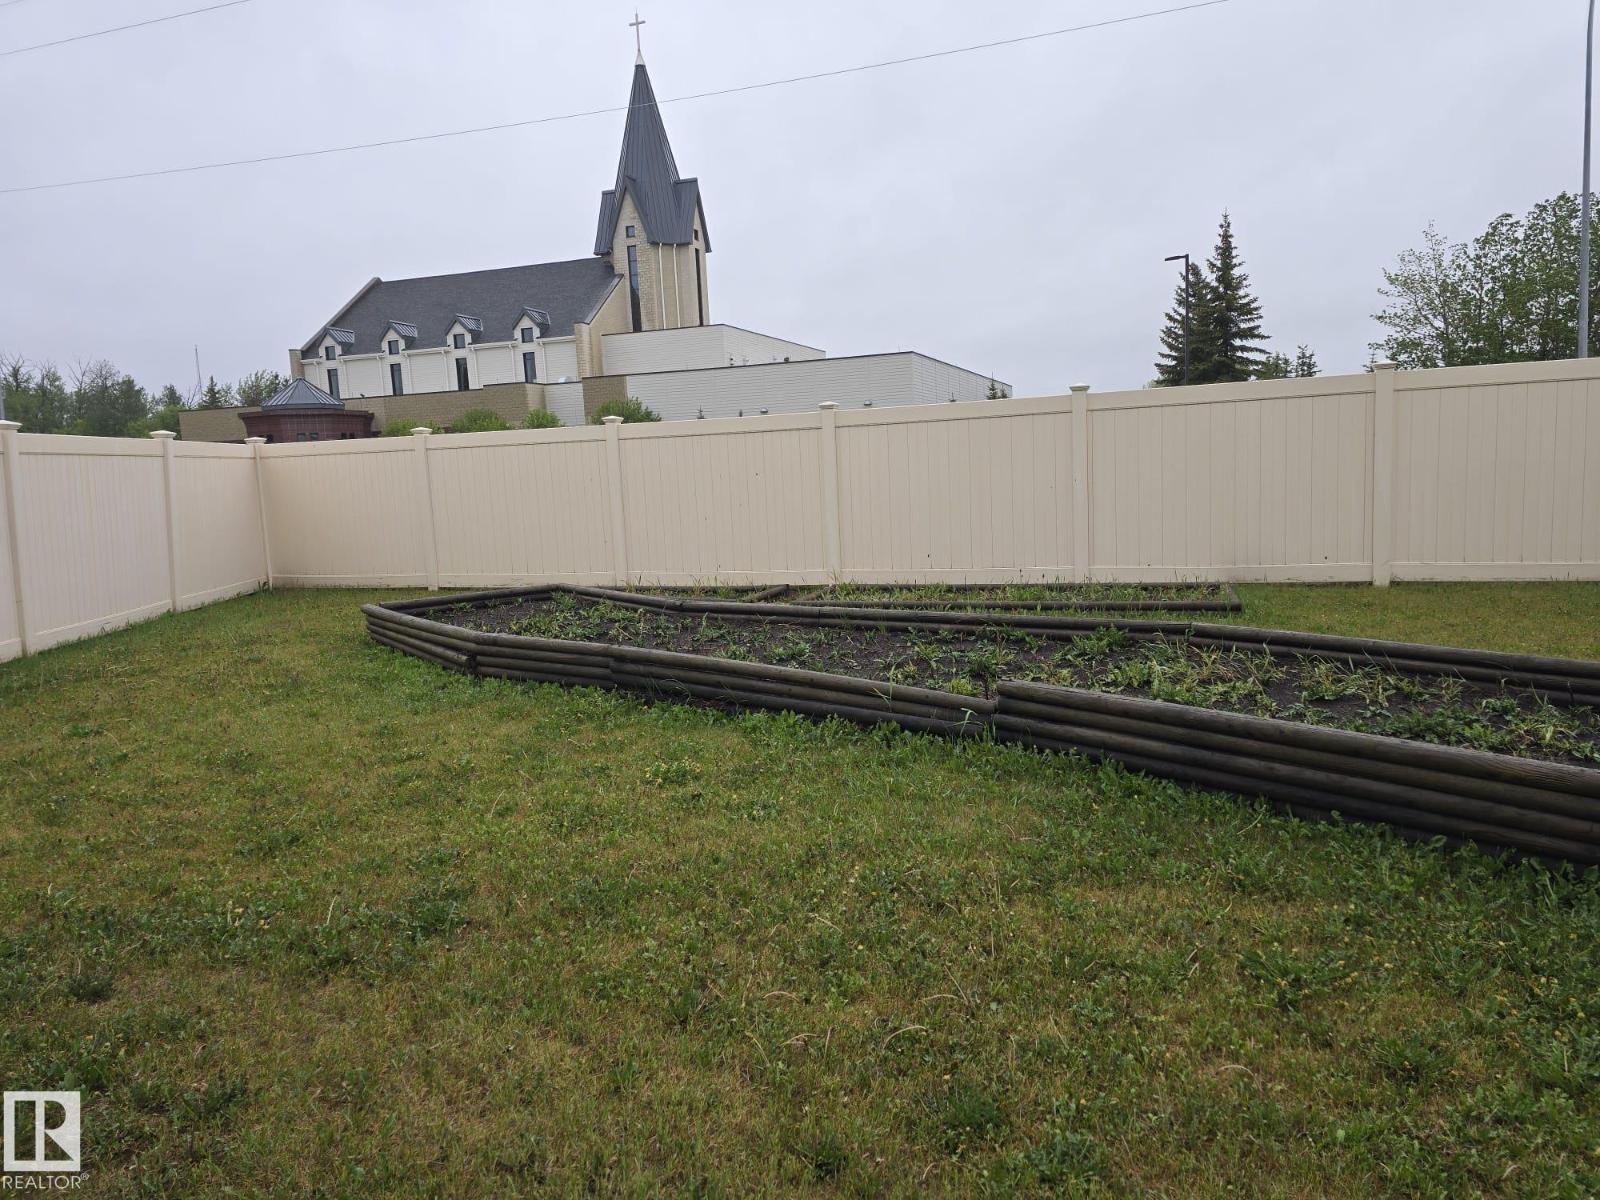
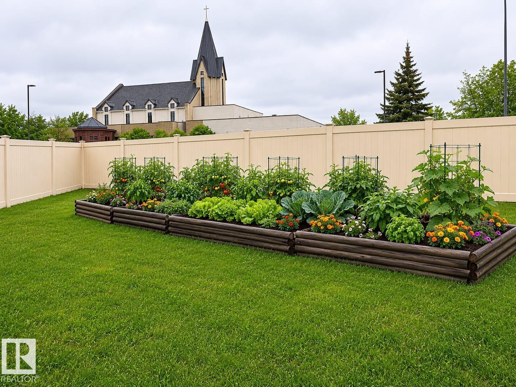
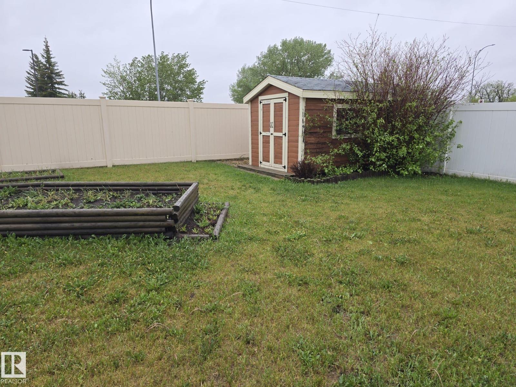
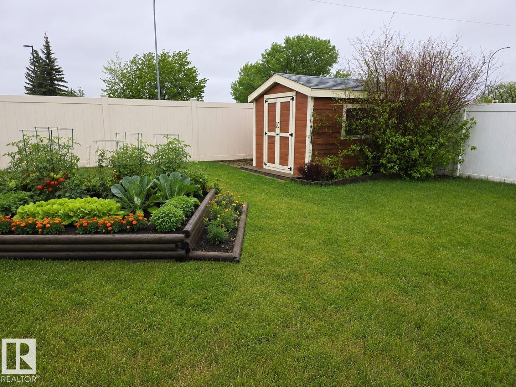
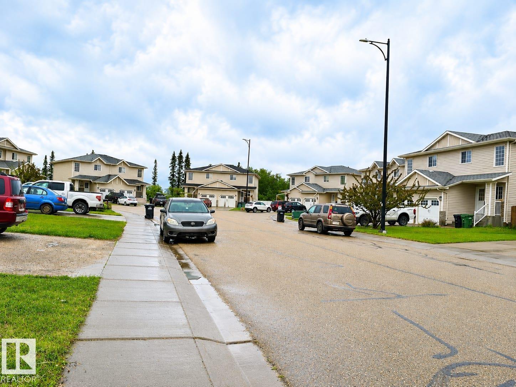
Beautifully maintained half duplex in a desirable Camrose neighborhood. This 3-bed, 3-bath home offers comfort, functionality, and low-maintenance living. The bright open-concept main floor features warm hardwood flooring, a spacious kitchen with abundant cabinetry, a central island, and plenty of workspace for cooking and entertaining. The adjoining dining and living areas create a seamless flow for everyday living. Upstairs you'll find generously sized bedrms, including a spacious primary retreat. The fully finished bsmt provides additional living space ideal for a family room, recreation area, home office, or guest accommodations. Select photos virtually staged. Outside, enjoy a private fenced backyard with a deck, garden shed, and raised garden beds. An attached single garage offers secure parking and extra storage. Conveniently located near schools, parks, trails, shopping, and amenities, this move-in ready home is an excellent opportunity for families, first-time buyers, or downsizers. (id:63476)
Property Details
| MLS® Number | E4491278 |
| Property Type | Single Family |
| Neigbourhood | Creekview |
| Amenities Near By | Schools, Shopping |
| Features | Cul-de-sac, See Remarks, Closet Organizers |
| Parking Space Total | 1 |
Building
| Bathroom Total | 3 |
| Bedrooms Total | 3 |
| Appliances | Dishwasher, Dryer, Refrigerator, Stove, Washer |
| Basement Development | Partially Finished |
| Basement Type | Partial (partially Finished) |
| Constructed Date | 2007 |
| Construction Style Attachment | Semi-detached |
| Half Bath Total | 1 |
| Heating Type | Forced Air |
| Stories Total | 2 |
| Size Interior | 1,137 Sqft |
| Type | Duplex |
Parking
| Attached Garage |
Land
| Acreage | No |
| Fence Type | Fence |
| Land Amenities | Schools, Shopping |
| Size Irregular | 18.00 X 98.00 |
| Size Total Text | 18.00 X 98.00 |
Rooms
| Level | Type | Length | Width | Dimensions |
|---|---|---|---|---|
| Main Level | Living Room | 4.87 m | 3.04 m | 4.87 m x 3.04 m |
| Main Level | Dining Room | 3.96 m | 3.66 m | 3.96 m x 3.66 m |
| Main Level | Kitchen | Measurements not available | ||
| Upper Level | Primary Bedroom | 3.96 m | 3.66 m | 3.96 m x 3.66 m |
| Upper Level | Bedroom 2 | 3.81 m | 2.87 m | 3.81 m x 2.87 m |
| Upper Level | Bedroom 3 | 3.81 m | 2.74 m | 3.81 m x 2.74 m |
Contact Us
Contact us for more information

The trademarks REALTOR®, REALTORS®, and the REALTOR® logo are controlled by The Canadian Real Estate Association (CREA) and identify real estate professionals who are members of CREA. The trademarks MLS®, Multiple Listing Service® and the associated logos are owned by The Canadian Real Estate Association (CREA) and identify the quality of services provided by real estate professionals who are members of CREA. The trademark DDF® is owned by The Canadian Real Estate Association (CREA) and identifies CREA's Data Distribution Facility (DDF®)
June 16 2026 09:02:58
REALTORS® Association of Edmonton
RE/MAX Real Estate