
3409 28 Avenue Unit# 209 Vernon, British Columbia V1T 8J6

$299,000Maintenance,
$350.03 Monthly
Maintenance,
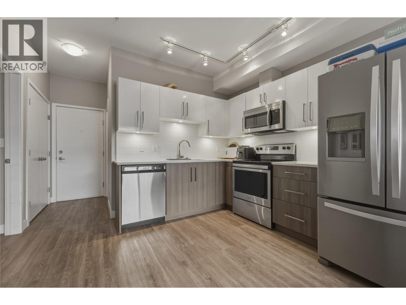
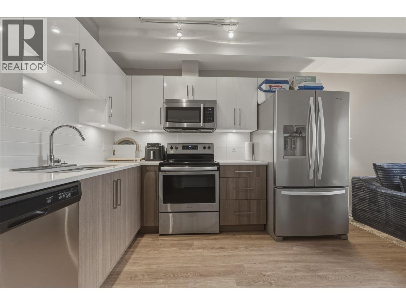
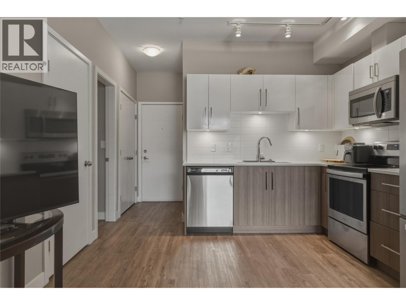
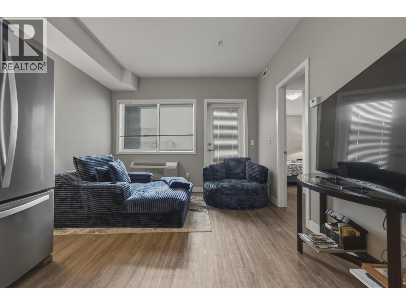
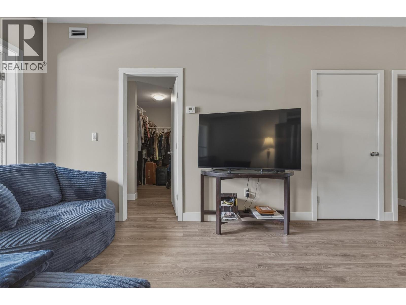
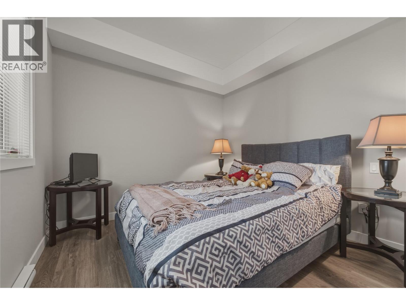
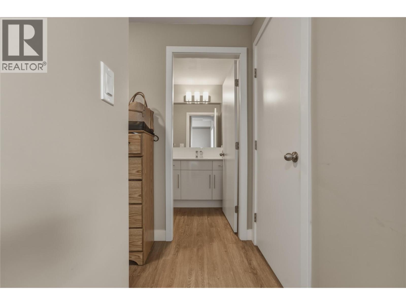
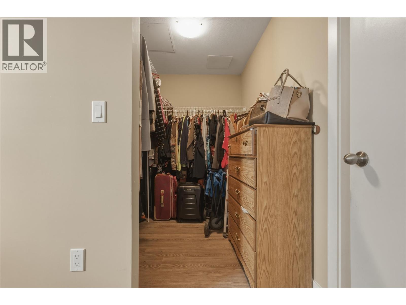
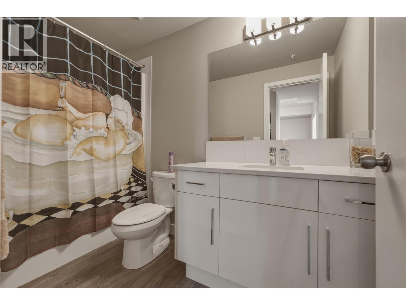
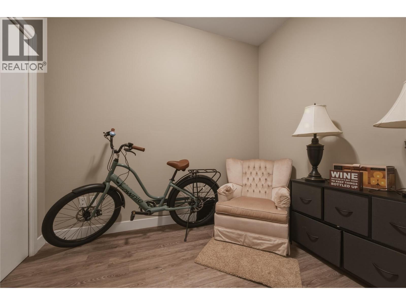
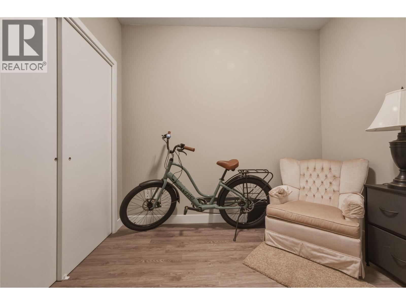
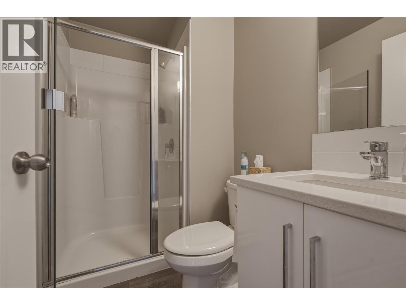
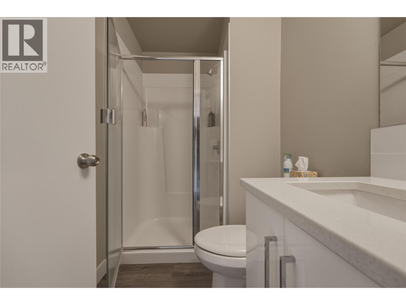
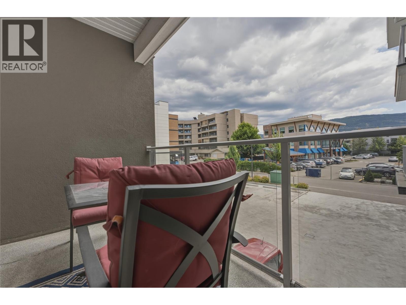
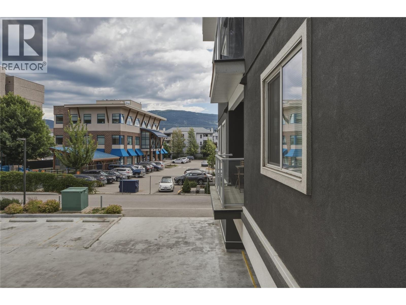
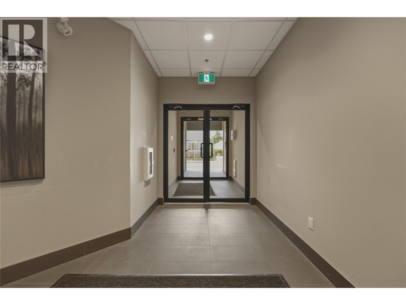
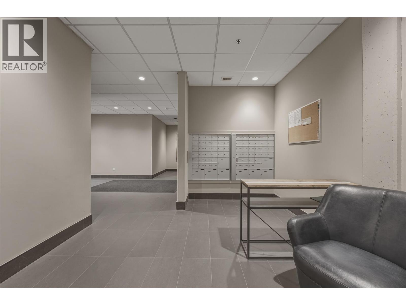
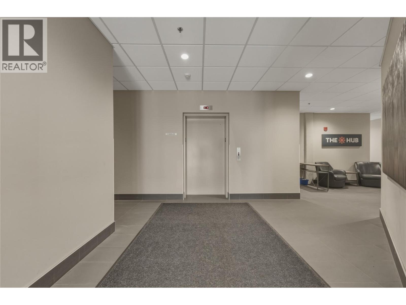
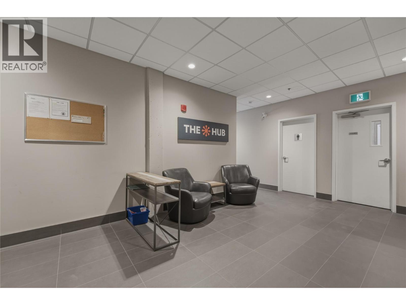
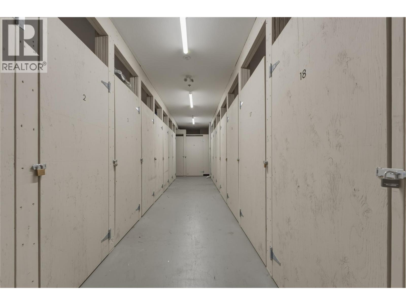
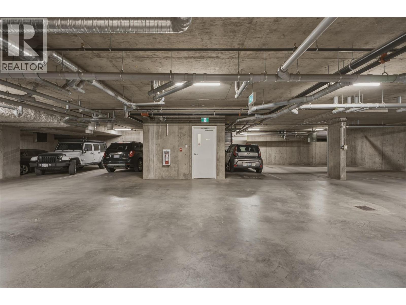
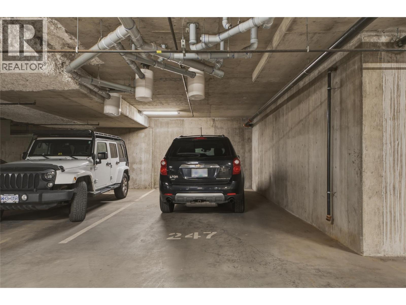
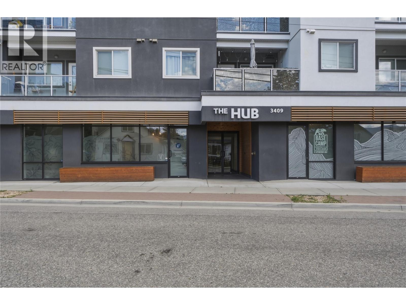
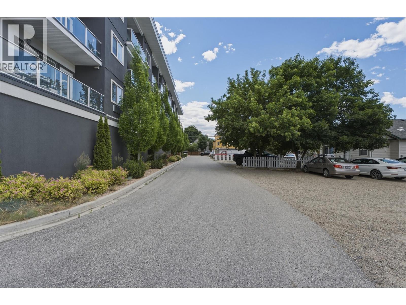
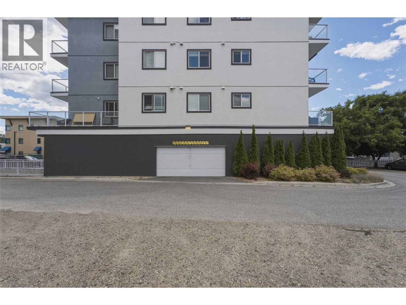
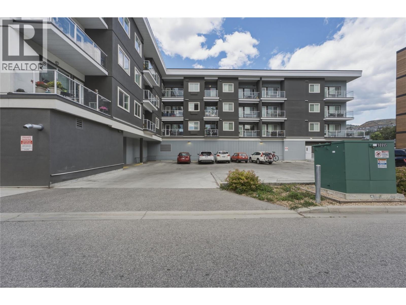
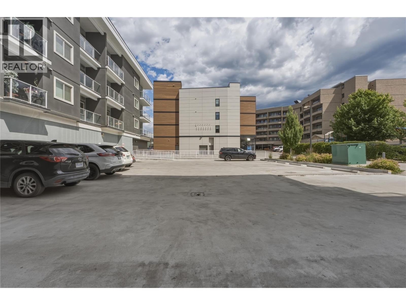
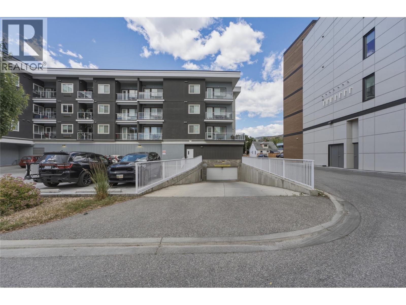
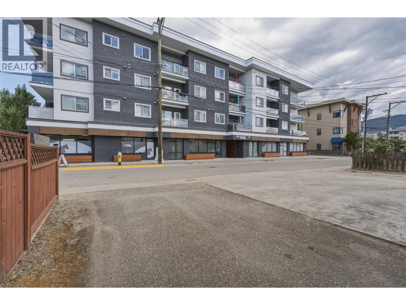
$350.03 MonthlyExperience the convenience of downtown living at The Hub! This modern 1 bedroom + den, 2 bathroom condo is perfectly situated just steps from Vernon's vibrant downtown, allowing you to walk to shopping, restaurants, coffee shops, and everyday amenities. Thoughtfully designed with 9-foot ceilings, large windows, and an open-concept layout, the home feels bright, spacious, and inviting. The contemporary kitchen features quartz countertops, stainless steel appliances, soft-close cabinetry, and durable luxury vinyl flooring throughout. The generous primary bedroom includes a walk-in closet with direct access to the full bathroom, while the versatile den is ideal for a home office or guest space. Step onto the large covered balcony and take in the mountain views year-round. Additional conveniences include a storage locker located just outside the unit, a bike storage room, and secure underground parking with an oversized stall. Ample visitor parking is available for family and friends. Pet-friendly with one dog or one cat permitted, and no age or rental restrictions, this home offers outstanding flexibility. Whether you're a first-time buyer looking to get into the market, an investor seeking a low-maintenance rental property, or someone looking to enjoy a walkable downtown lifestyle, this condo is an excellent opportunity. Learn more about this fantastic Vernon property on our website. Ready to take a closer look? Schedule your private showing today (id:63476)
Property Details
| MLS® Number | 10391858 |
| Property Type | Single Family |
| Neigbourhood | City of Vernon |
| Community Name | The Hub |
| Features | One Balcony |
| Parking Space Total | 1 |
| Storage Type | Storage, Locker |
Building
| Bathroom Total | 2 |
| Bedrooms Total | 1 |
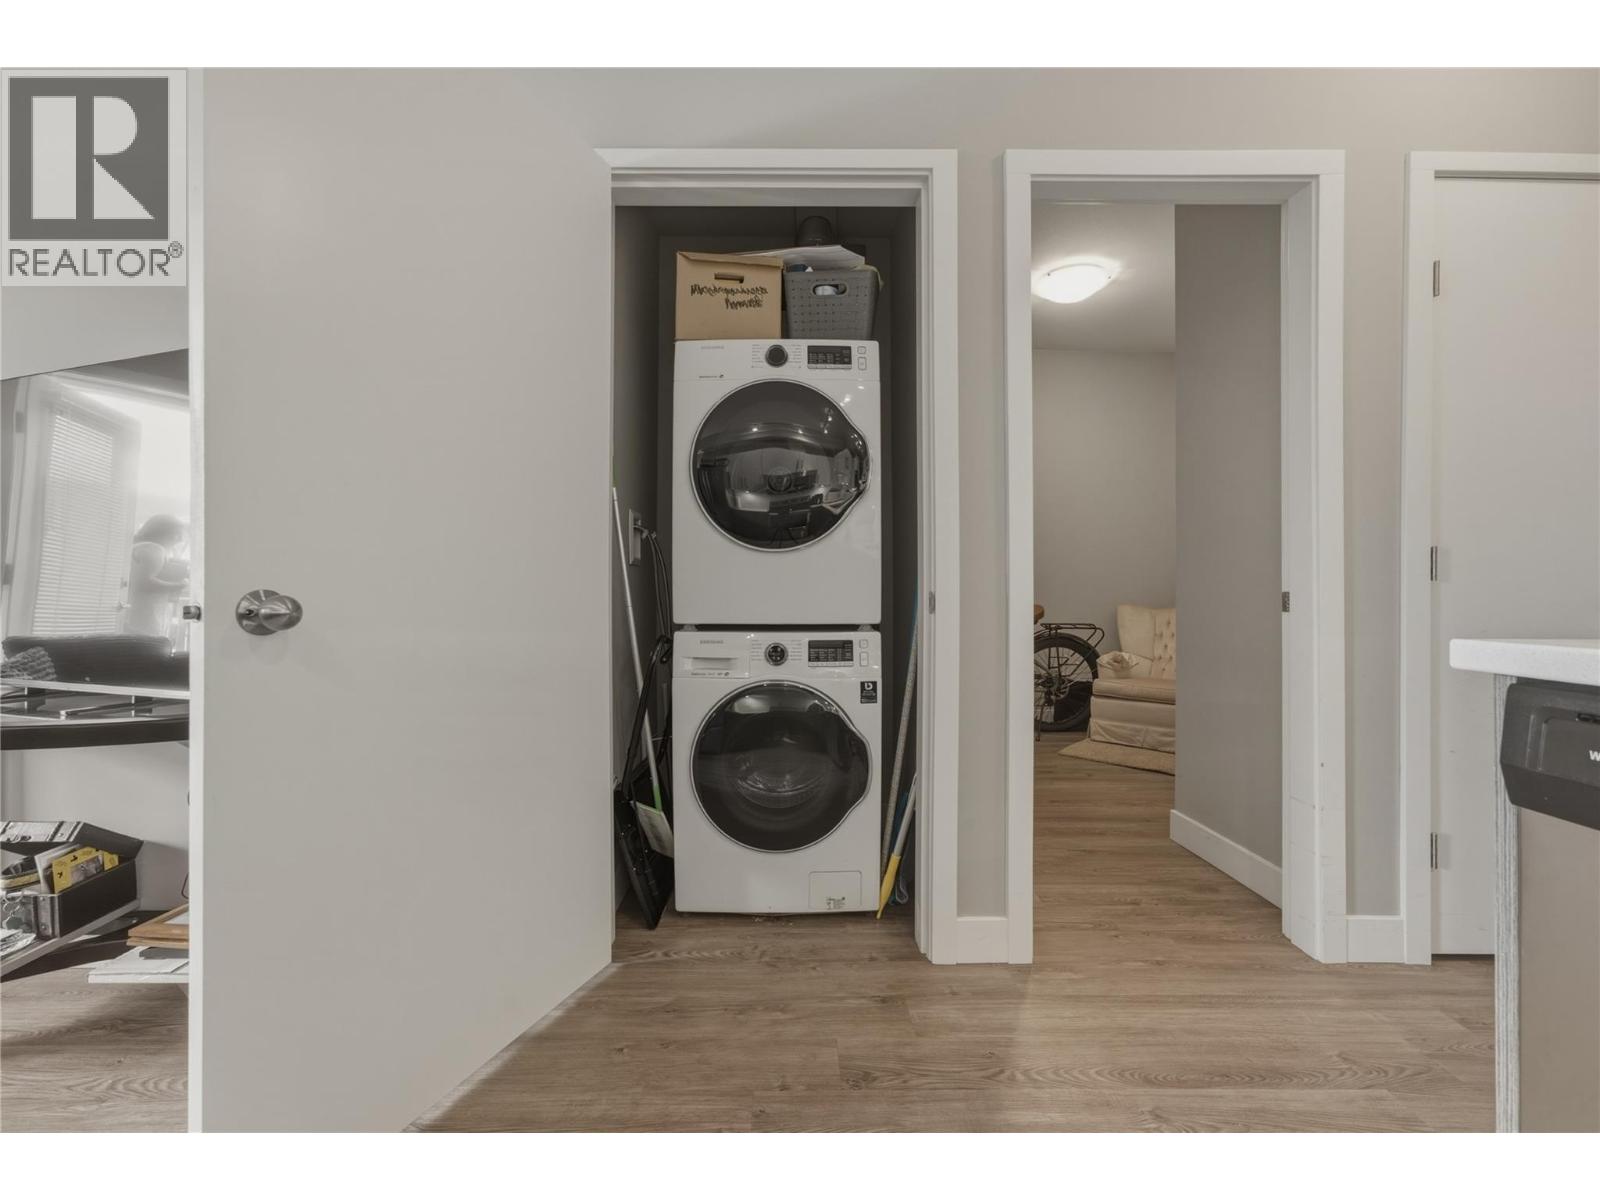
| Appliances | Refrigerator, Dishwasher, Dryer, Range - Electric, Microwave, Washer |
| Constructed Date | 2019 |
| Cooling Type | Wall Unit |
| Exterior Finish | Stucco |
| Fire Protection | Smoke Detector Only |
| Flooring Type | Vinyl |
| Heating Fuel | Electric |
| Heating Type | Baseboard Heaters |
| Roof Material | Other |
| Roof Style | Unknown |
| Stories Total | 1 |
| Size Interior | 645 Sqft |
| Type | Apartment |
| Utility Water | Municipal Water |
Parking
| Underground |
Land
| Acreage | No |
| Sewer | Municipal Sewage System |
| Size Total Text | Under 1 Acre |
Rooms
| Level | Type | Length | Width | Dimensions |
|---|---|---|---|---|
| Main Level | Other | 5'9'' x 11'3'' | ||
| Main Level | 4pc Ensuite Bath | 5'3'' x 9'6'' | ||
| Main Level | Primary Bedroom | 9'6'' x 9'11'' | ||
| Main Level | Living Room | 8'1'' x 11'3'' | ||
| Main Level | Kitchen | 10'9'' x 11'8'' | ||
| Main Level | Den | 10'0'' x 9'5'' | ||
| Main Level | 3pc Bathroom | 7'10'' x 4'11'' | ||
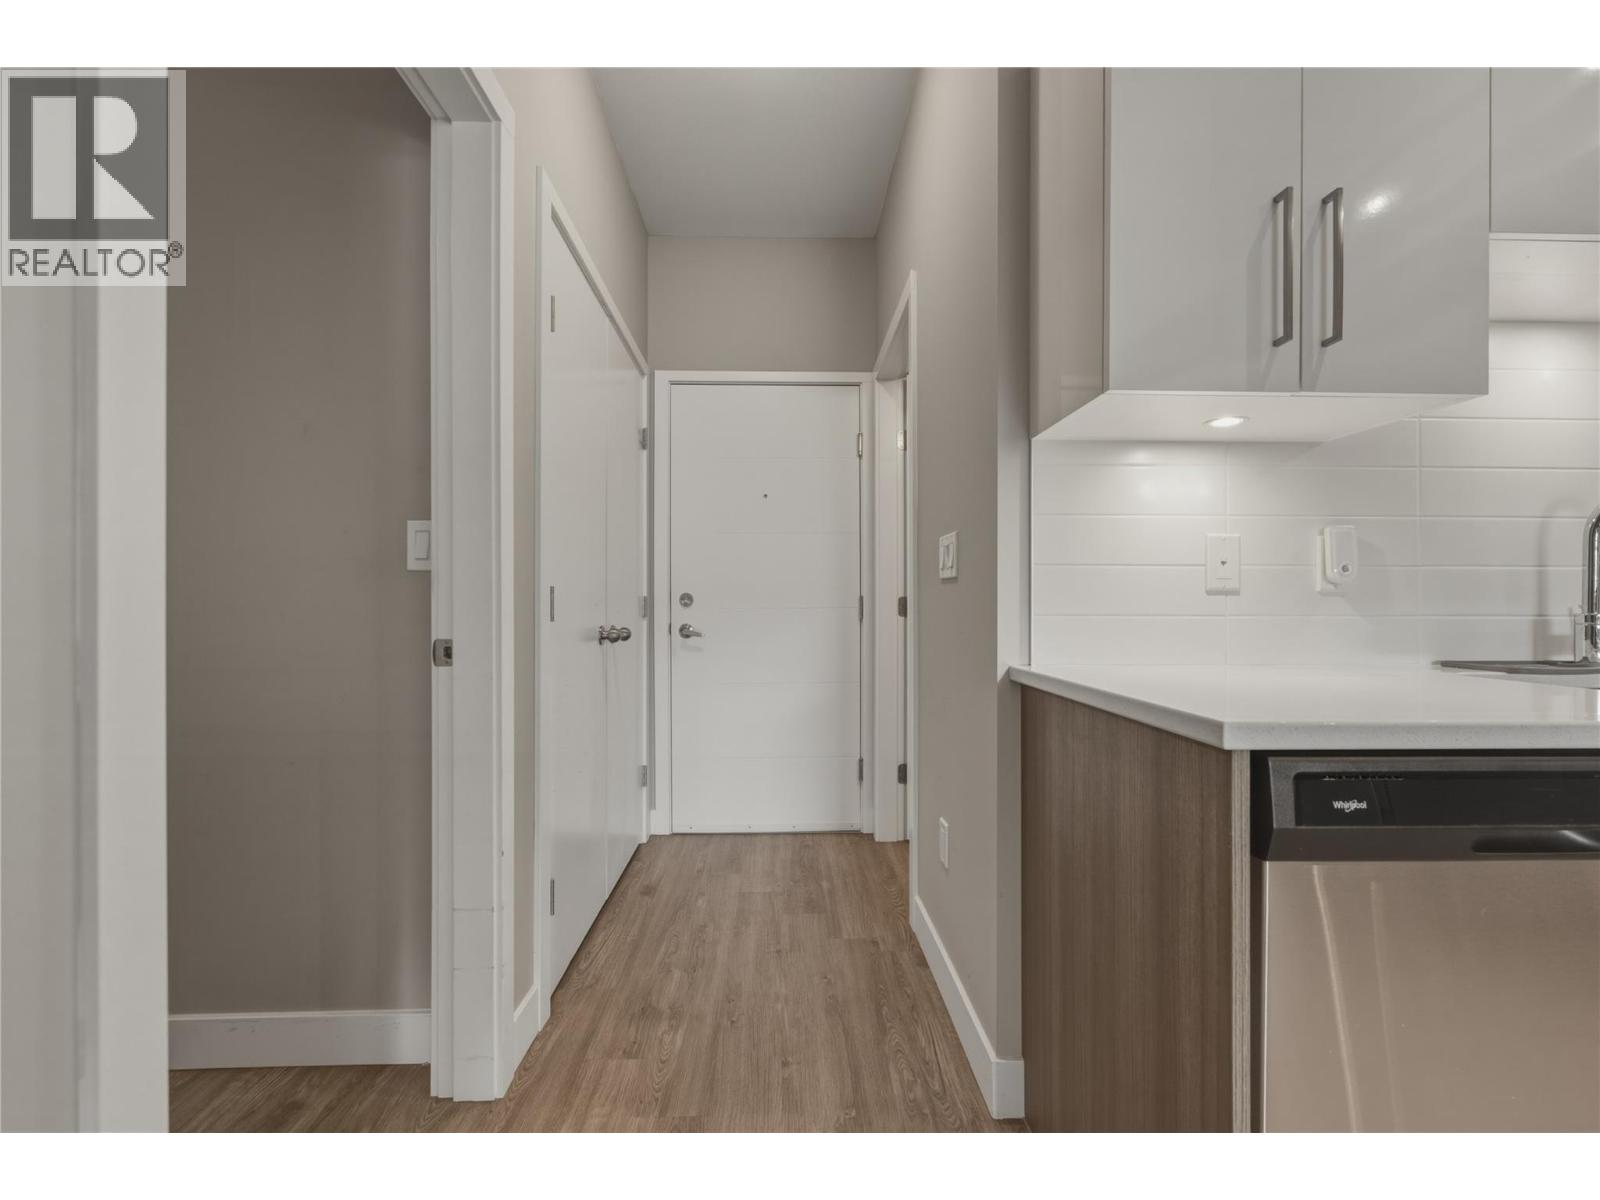
| Main Level | Foyer | 5'4'' x 3'4'' |
Contact Us
Contact us for more information

The trademarks REALTOR®, REALTORS®, and the REALTOR® logo are controlled by The Canadian Real Estate Association (CREA) and identify real estate professionals who are members of CREA. The trademarks MLS®, Multiple Listing Service® and the associated logos are owned by The Canadian Real Estate Association (CREA) and identify the quality of services provided by real estate professionals who are members of CREA. The trademark DDF® is owned by The Canadian Real Estate Association (CREA) and identifies CREA's Data Distribution Facility (DDF®)
June 26 2026 04:51:58
Association of Interior REALTORS®
O'keefe 3 Percent Realty Inc.