
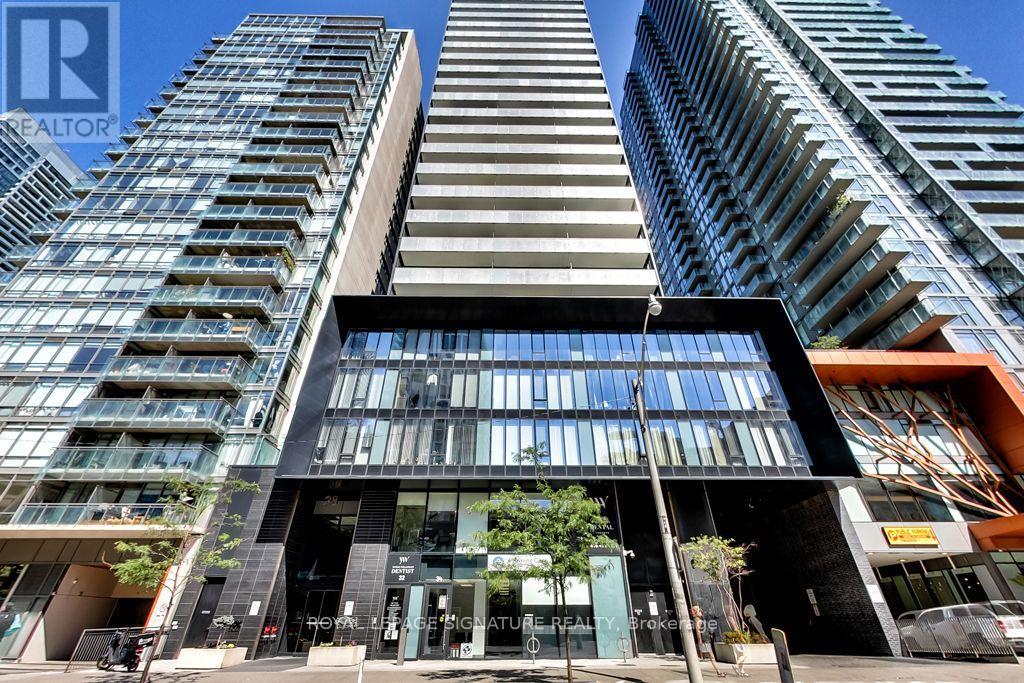
3402 - 28 Wellesley Street E Toronto, Ontario M4Y 0C4

$3,300 Monthly
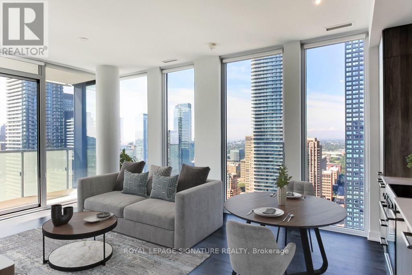
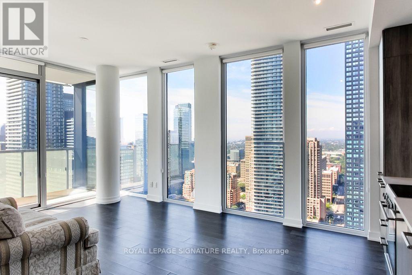
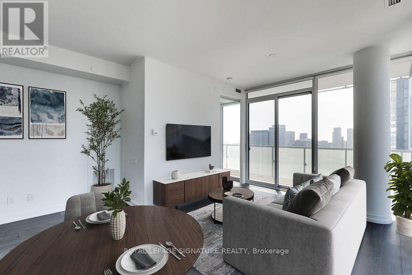
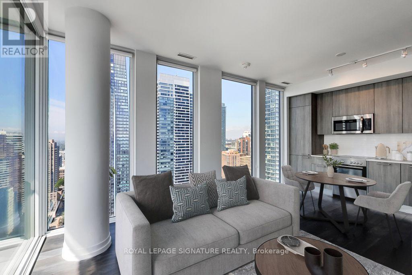
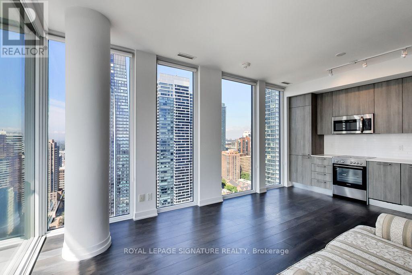
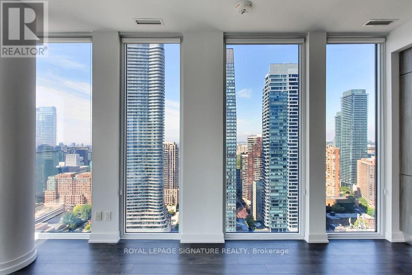
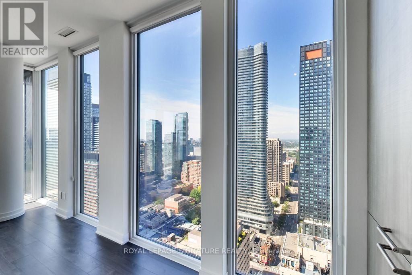
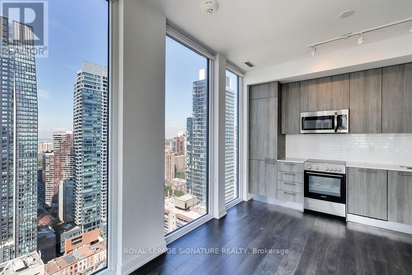
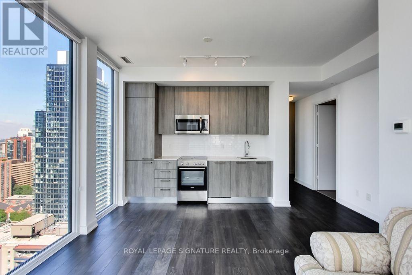
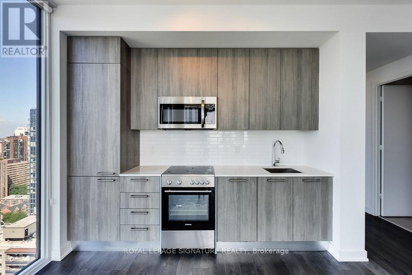
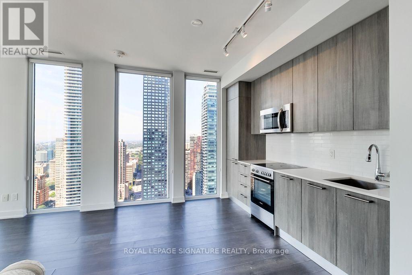
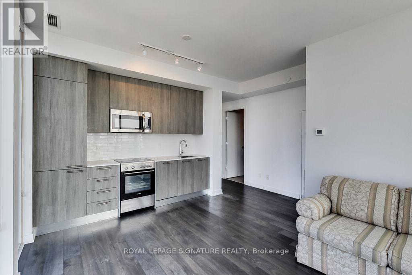
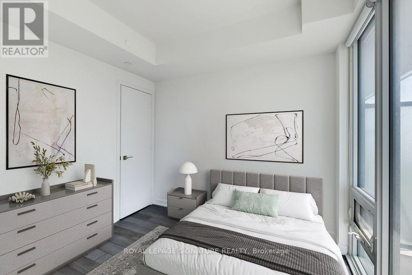
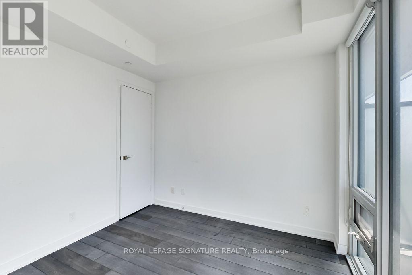
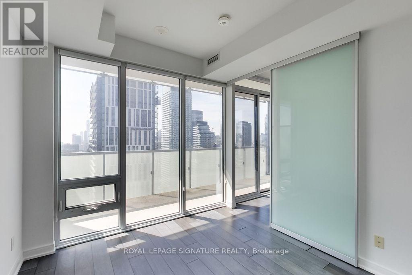
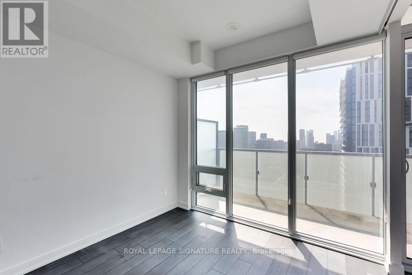
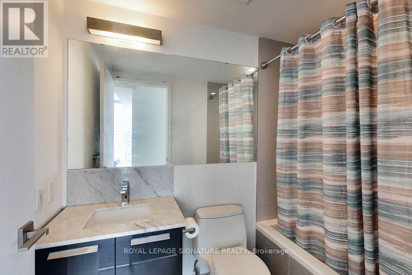
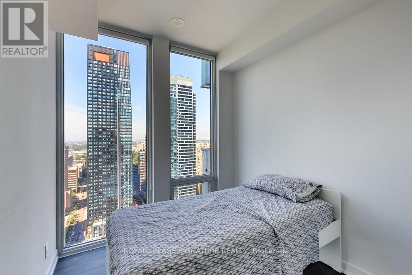
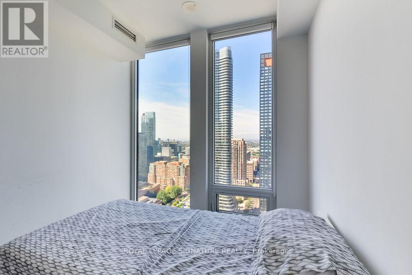
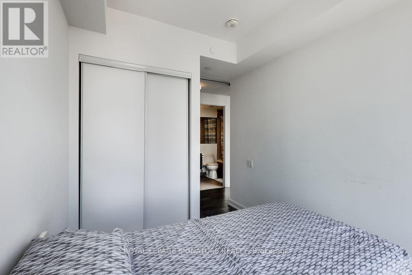
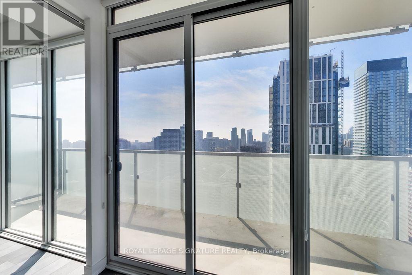
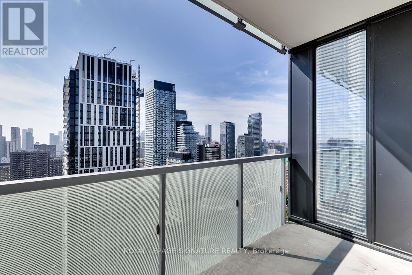
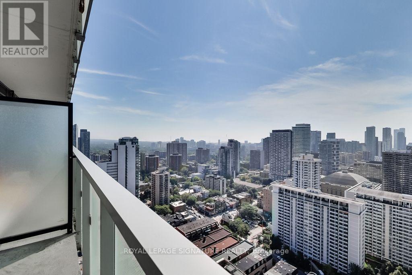
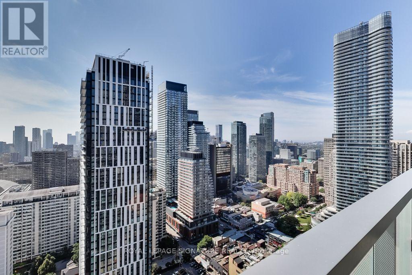
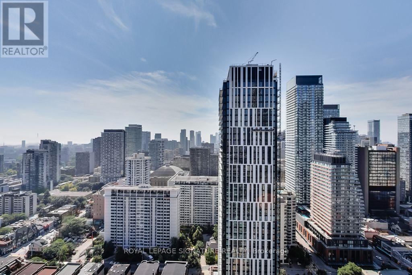
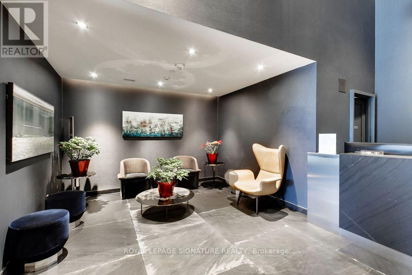
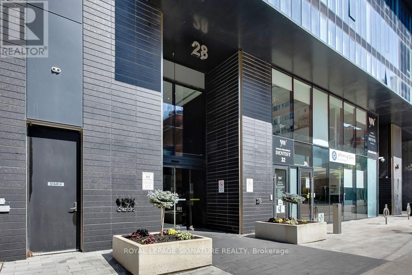
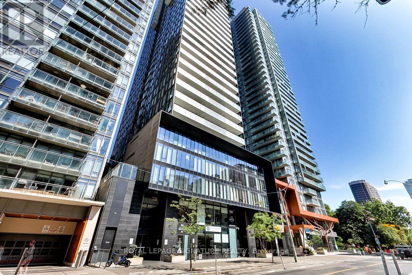
Vox Condos! Stunning 34th Floor 2 Bedroom Corner Suite Boasting Over 700 Sq Ft Of Total Living Space Including An Oversized 100+ Sq Ft Balcony With Breathtaking City & Lake Views! Sun Drenched Open Concept Living Area With Floor To Ceiling Windows & Sleek Modern Finishes Throughout. Numerous Upgrades Including Hardwood Floors, Pot Lights & More. Enjoy Incredible Views From Inside Or Step Out To The Spacious Balcony, Perfect For Relaxing & Entertaining. Unbeatable Downtown Location Steps To Yorkville, Wellesley TTC Station, U Of T, Restaurants, Shopping, Museums, Cafes & More! (id:63476)
Property Details
| MLS® Number | C13724740 |
| Property Type | Single Family |
| Community Name | Church-Yonge Corridor |
| Amenities Near By | Hospital, Park, Public Transit, Schools |
| Community Features | Pets Allowed With Restrictions |
| Features | Balcony |
Building
| Bathroom Total | 1 |
| Bedrooms Above Ground | 2 |
| Bedrooms Total | 2 |
| Amenities | Security/concierge, Exercise Centre, Party Room, Recreation Centre, Storage - Locker |
| Appliances | Cooktop, Dishwasher, Dryer, Oven, Hood Fan, Washer, Window Coverings, Refrigerator |
| Basement Type | None |
| Cooling Type | Central Air Conditioning |
| Exterior Finish | Concrete |
| Flooring Type | Hardwood |
| Heating Fuel | Natural Gas |
| Heating Type | Forced Air |
| Size Interior | 600 - 699 Sqft |
| Type | Apartment |
Parking
| Underground | |
| Garage |
Land
| Acreage | No |
| Land Amenities | Hospital, Park, Public Transit, Schools |
Rooms
| Level | Type | Length | Width | Dimensions |
|---|---|---|---|---|
| Main Level | Living Room | 3.38 m | 5.23 m | 3.38 m x 5.23 m |
| Main Level | Dining Room | 3.38 m | 5.23 m | 3.38 m x 5.23 m |
| Main Level | Kitchen | 3.38 m | 5.23 m | 3.38 m x 5.23 m |
| Main Level | Primary Bedroom | 2.85 m | 3.08 m | 2.85 m x 3.08 m |
| Main Level | Bedroom 2 | 2.57 m | 2.43 m | 2.57 m x 2.43 m |
Contact Us
Contact us for more information

The trademarks REALTOR®, REALTORS®, and the REALTOR® logo are controlled by The Canadian Real Estate Association (CREA) and identify real estate professionals who are members of CREA. The trademarks MLS®, Multiple Listing Service® and the associated logos are owned by The Canadian Real Estate Association (CREA) and identify the quality of services provided by real estate professionals who are members of CREA. The trademark DDF® is owned by The Canadian Real Estate Association (CREA) and identifies CREA's Data Distribution Facility (DDF®)
August 29 2026 02:25:22
Toronto Regional Real Estate Board
Royal LePage Signature Realty