
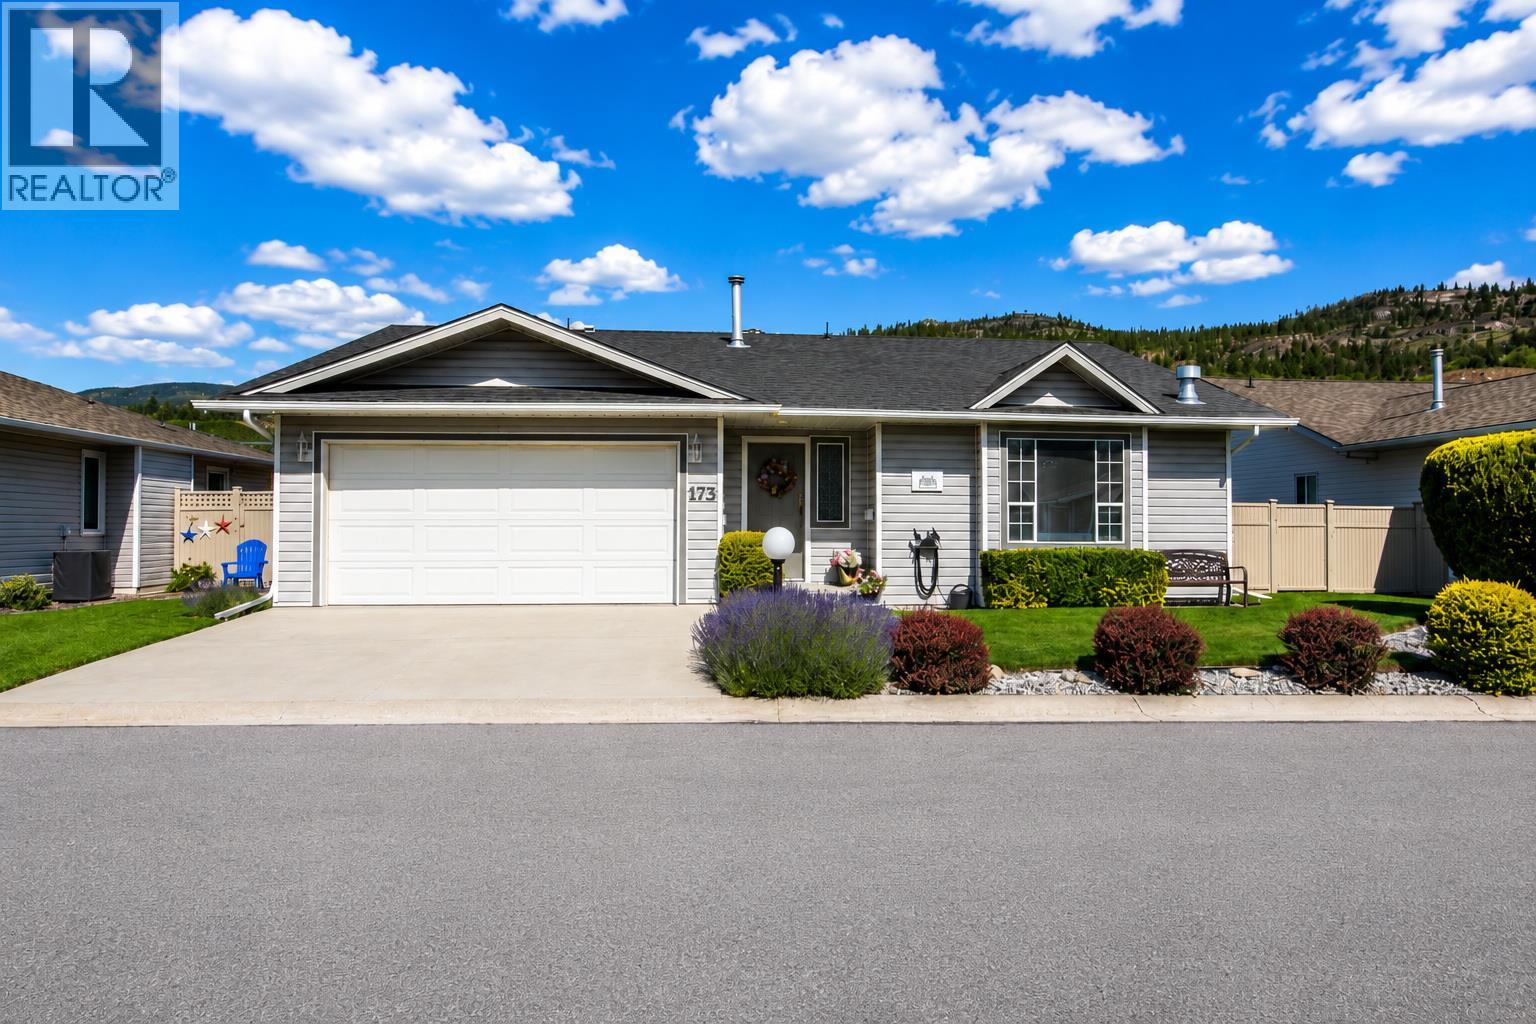
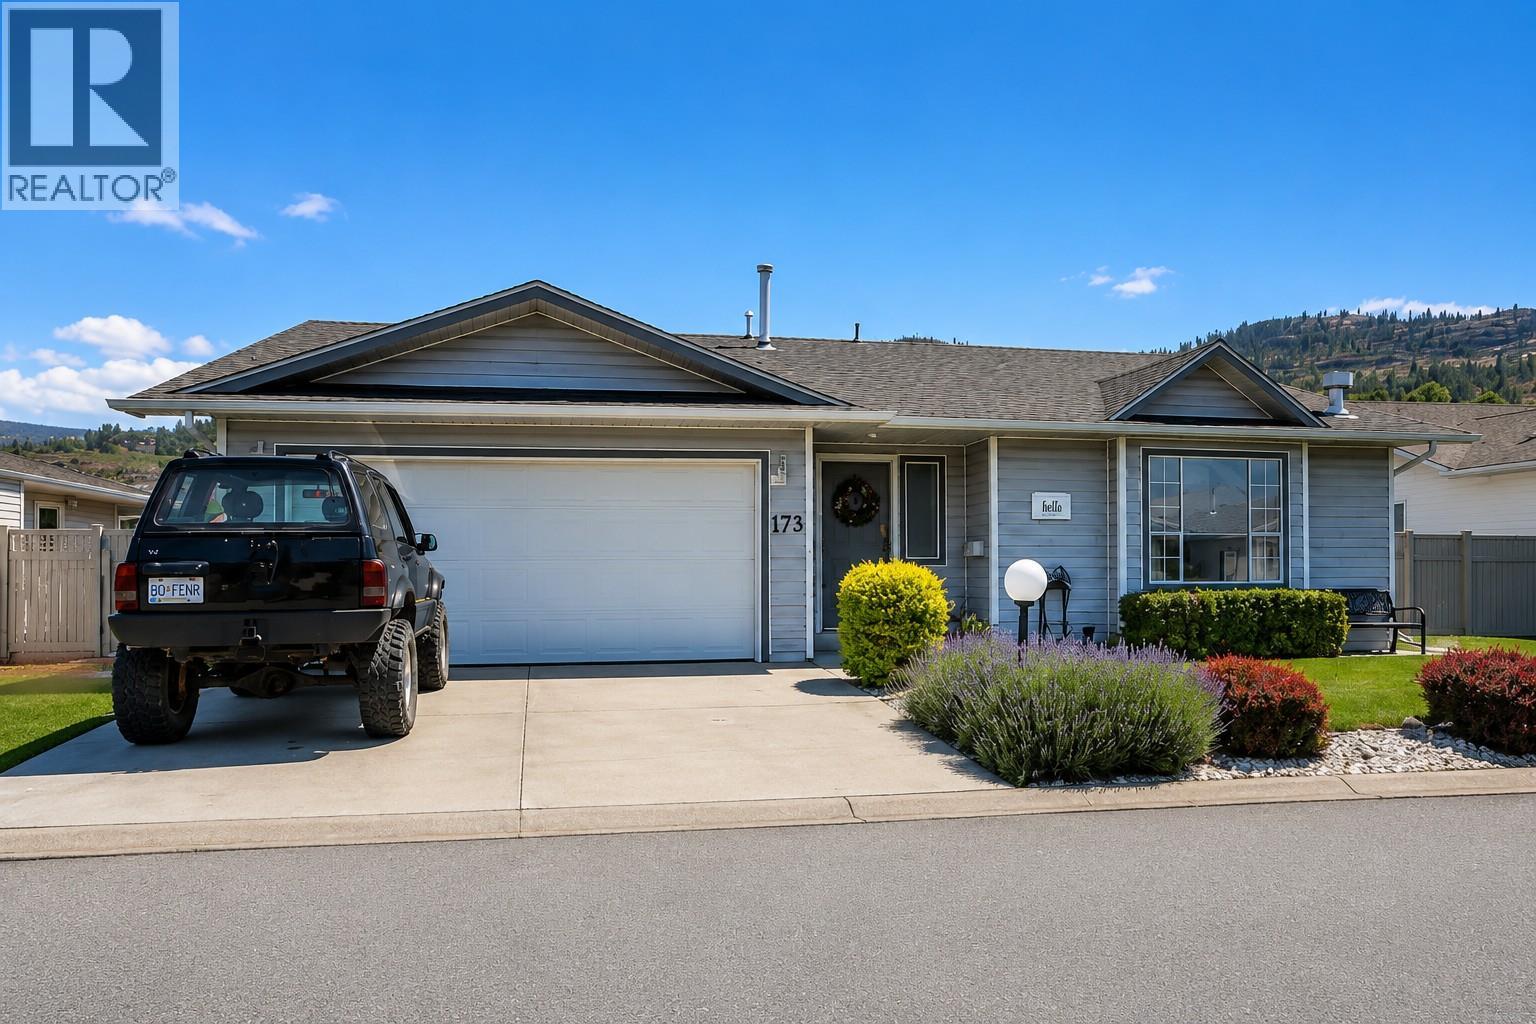
3400 Wilson Street Unit# 173 Penticton, British Columbia V2A 8H9


$750,000Maintenance, Other, See Remarks, Recreation Facilities
$95 Monthly
Maintenance, Other, See Remarks, Recreation Facilities
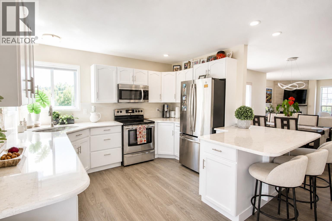
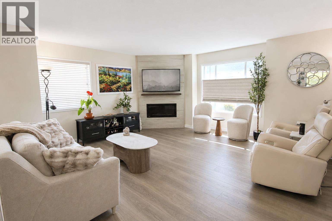
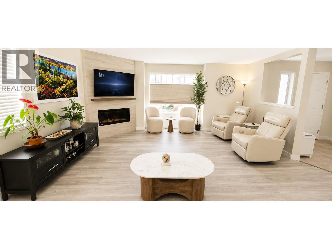
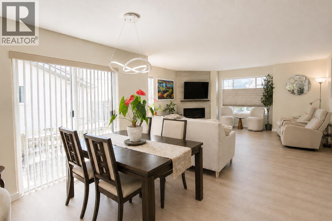
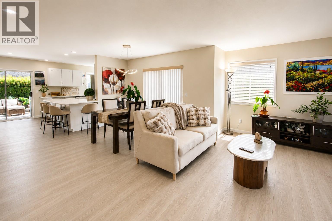
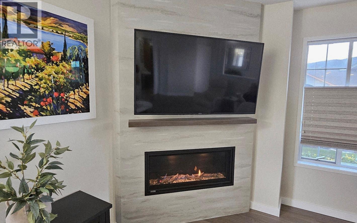
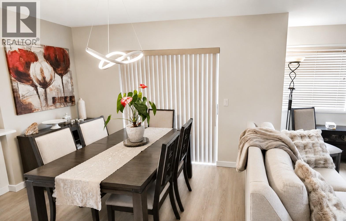
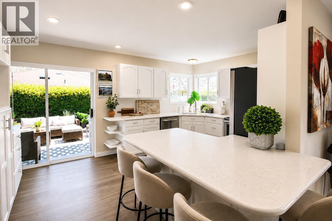
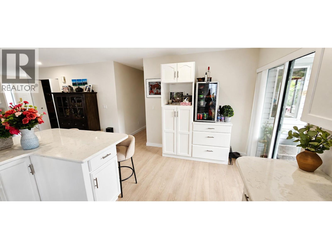
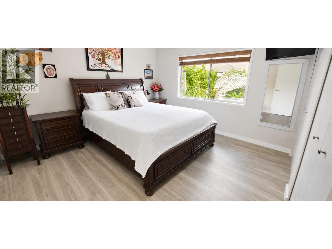
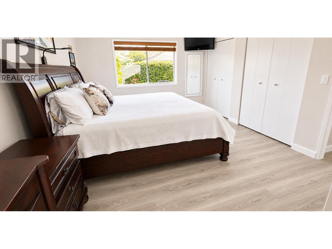
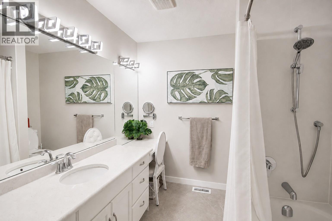
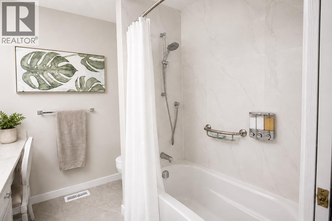
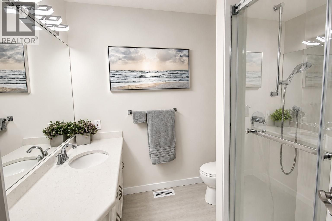
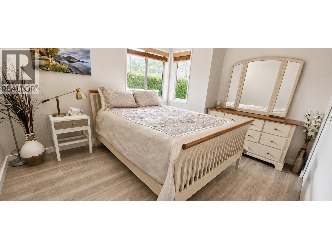
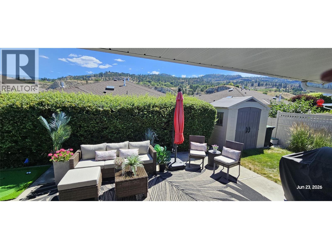
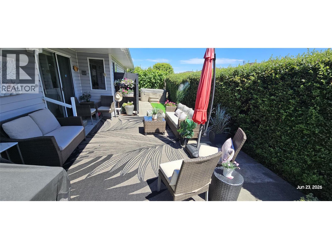
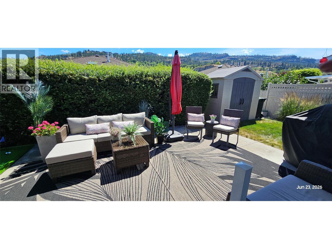
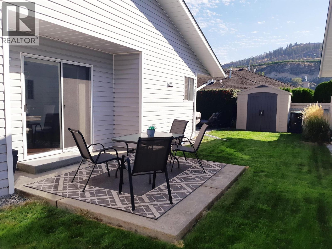
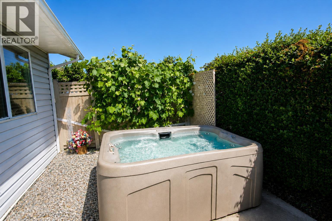
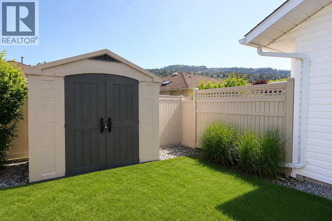
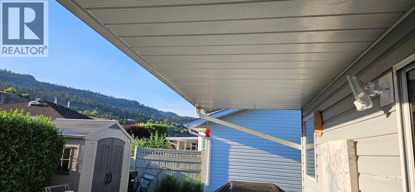
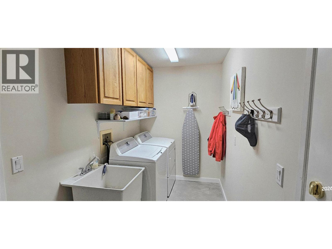
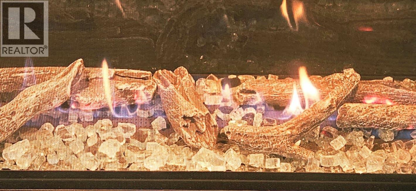
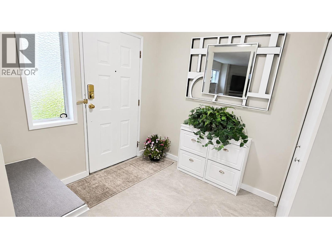
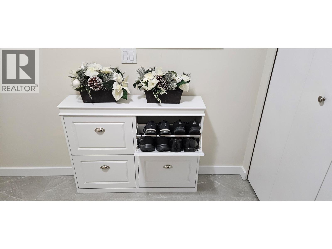
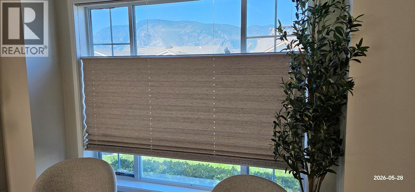
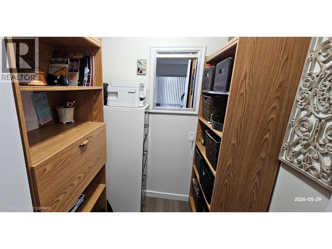
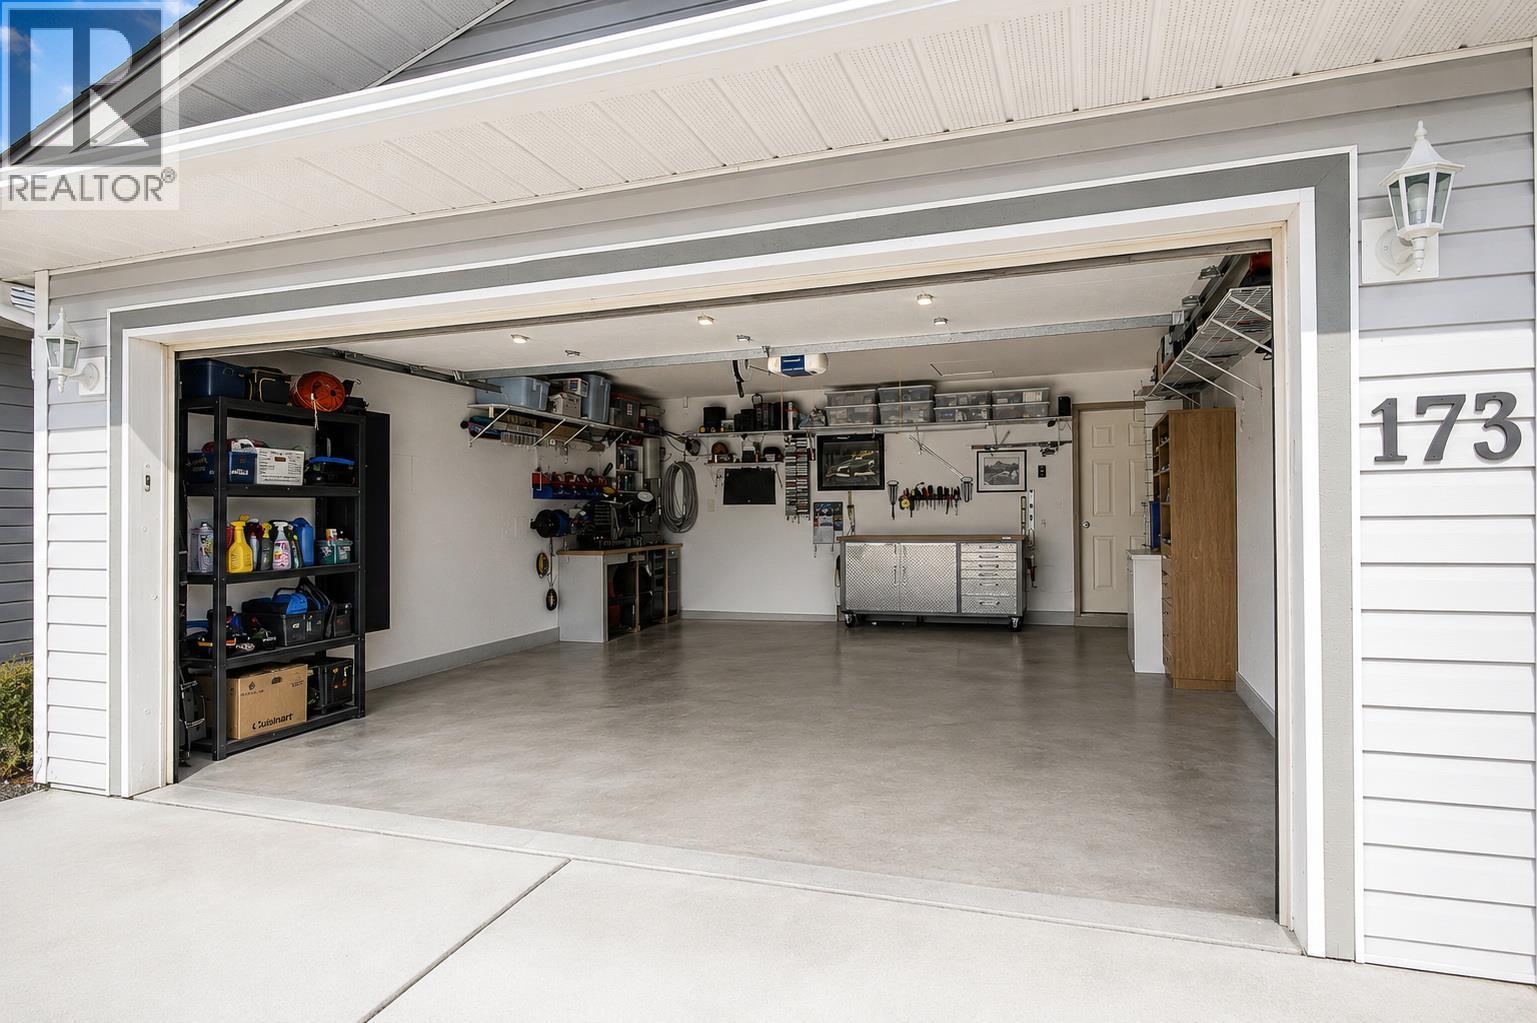
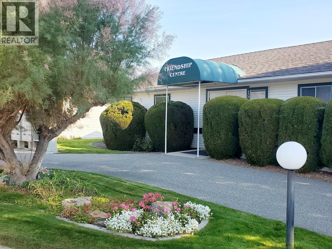
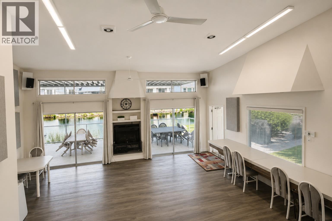
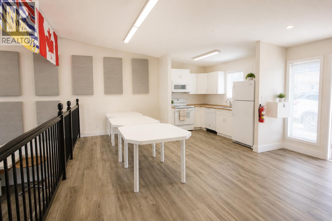
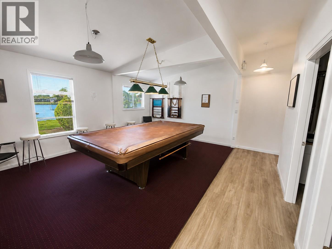
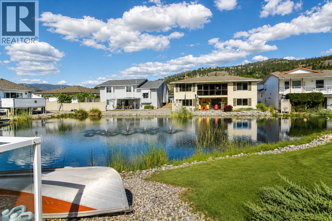
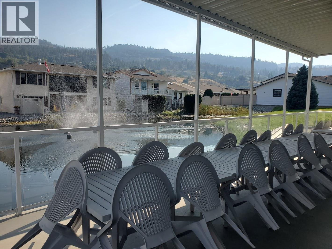
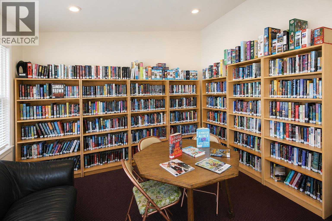
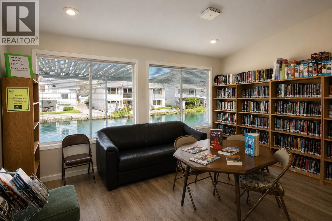
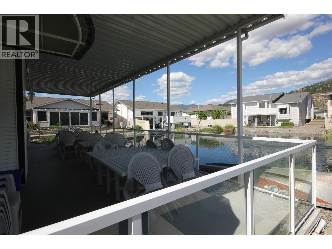
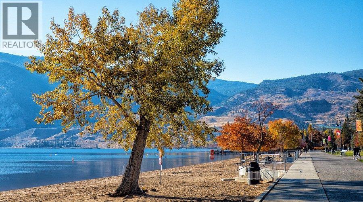
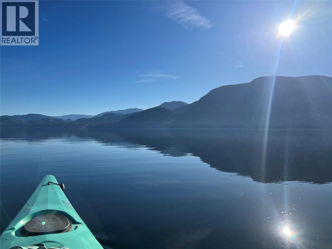
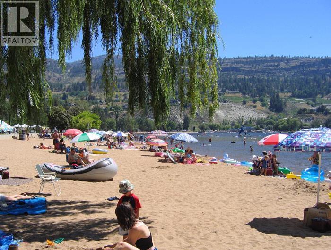
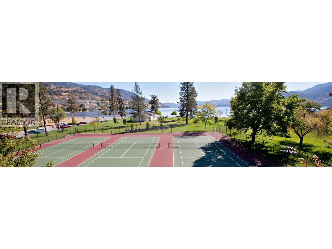
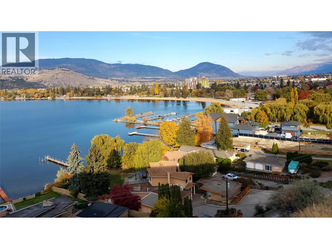
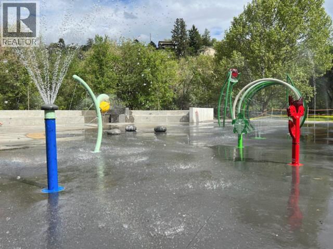
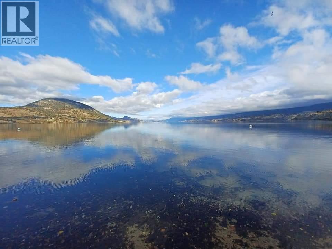
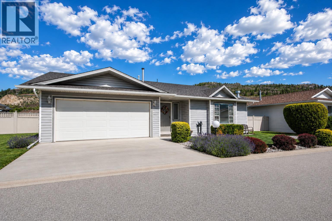
$95 MonthlyWelcome to The Springs, one of the most desirable gated 55+ communities, a short walk to Skaha Lake, parks, shopping, and everyday amenities. This professionally updated 2-bed, 2-bath home offers a blend of comfort, quality, and easy living in an active, welcoming community. Step inside to a bright open-concept layout featuring luxury flooring, paint, quartz countertops, stainless steel appliances, custom blinds, upgraded lighting, and tasteful high-end finishes throughout. Stay cozy year-round with a new energy-efficient contemporary full-height gas fireplace featuring crystal detailing, plus a new flue and chimney. Both bathrooms have been beautifully upgraded. One with a new tub, the other a walk-in shower with porcelain tile surrounds and quartz counters, including a custom tall shower for added comfort, plus thoughtful accessibility features such as grab bars, a pull-down seat, and temperature control. East and South patios with mountain views, a hot tub, a storage shed, and mature table grapes complete this private backyard. Plus features like a small office/flex space, separate laundry room, double garage, and a dry crawl space (approx. 5 ft high) with stair access for exceptional storage. The Springs offers an active clubhouse and community amenities, affordable strata fees, inexpensive RV storage, one small pet allowed, and no short-term rentals. A beautifully maintained home in a quiet, secure community — come experience why residents love living here. (id:63476)
Property Details
| MLS® Number | 10389559 |
| Property Type | Single Family |
| Neigbourhood | Main South |
| Community Name | The Springs |
| Community Features | Pets Allowed With Restrictions, Rentals Allowed, Seniors Oriented |
| Parking Space Total | 4 |
Building
| Bathroom Total | 2 |
| Bedrooms Total | 2 |
| Appliances | Refrigerator, Dishwasher, Dryer, Range - Electric, Microwave, Washer |
| Architectural Style | Ranch |
| Basement Type | Crawl Space |
| Constructed Date | 1990 |
| Construction Style Attachment | Detached |
| Cooling Type | Central Air Conditioning |
| Exterior Finish | Vinyl Siding |
| Fire Protection | Controlled Entry, Smoke Detector Only |
| Fireplace Fuel | Gas |
| Fireplace Present | Yes |
| Fireplace Total | 1 |
| Fireplace Type | Unknown |
| Heating Type | Forced Air, See Remarks |
| Roof Material | Asphalt Shingle |
| Roof Style | Unknown |
| Stories Total | 1 |
| Size Interior | 1,396 Sqft |
| Type | House |
| Utility Water | Municipal Water |
Parking
| Attached Garage | 2 |
Land
| Acreage | No |
| Sewer | Municipal Sewage System |
| Size Irregular | 0.11 |
| Size Total | 0.11 Ac|under 1 Acre |
| Size Total Text | 0.11 Ac|under 1 Acre |
Rooms
| Level | Type | Length | Width | Dimensions |
|---|---|---|---|---|
| Main Level | Laundry Room | 11'4'' x 5'9'' | ||
| Main Level | Foyer | 8' x 7'9'' | ||
| Main Level | Bedroom | 12'2'' x 9'11'' | ||
| Main Level | 4pc Ensuite Bath | 7'7'' x 8' | ||
| Main Level | 3pc Bathroom | 7'4'' x 8'3'' | ||
| Main Level | Primary Bedroom | 12' x 13'6'' | ||
| Main Level | Dining Room | 13'7'' x 12'2'' | ||
| Main Level | Living Room | 18'9'' x 14'3'' | ||
| Main Level | Kitchen | 16'11'' x 11'9'' |
Contact Us
Contact us for more information

The trademarks REALTOR®, REALTORS®, and the REALTOR® logo are controlled by The Canadian Real Estate Association (CREA) and identify real estate professionals who are members of CREA. The trademarks MLS®, Multiple Listing Service® and the associated logos are owned by The Canadian Real Estate Association (CREA) and identify the quality of services provided by real estate professionals who are members of CREA. The trademark DDF® is owned by The Canadian Real Estate Association (CREA) and identifies CREA's Data Distribution Facility (DDF®)
July 04 2026 06:48:28
Association of Interior REALTORS®
RE/MAX Penticton Realty