
34 West Creek Court Welland, Ontario L3C 0K8

$2,400 Monthly
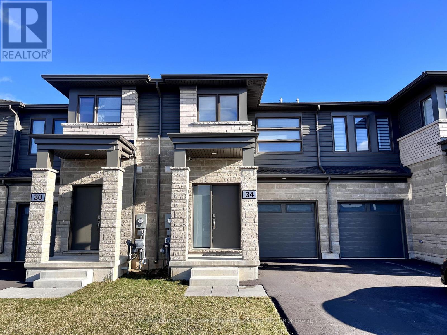
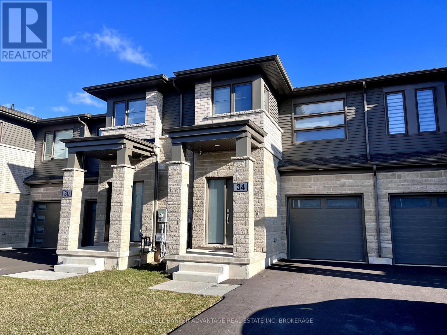
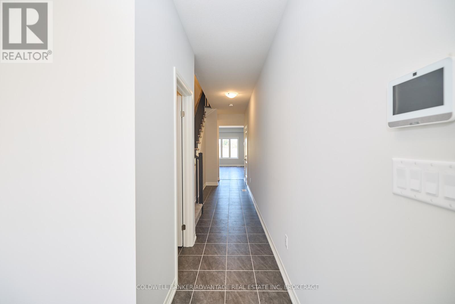
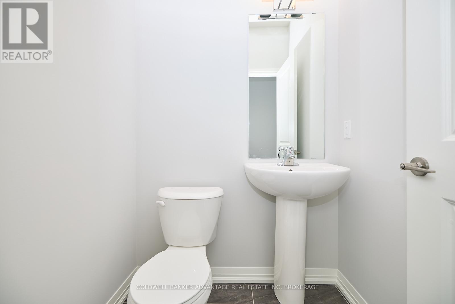
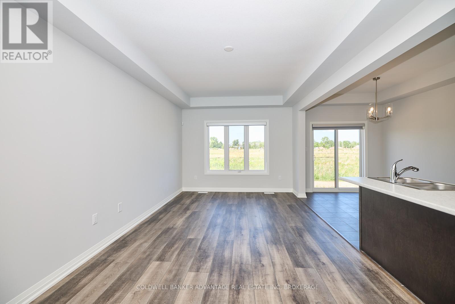
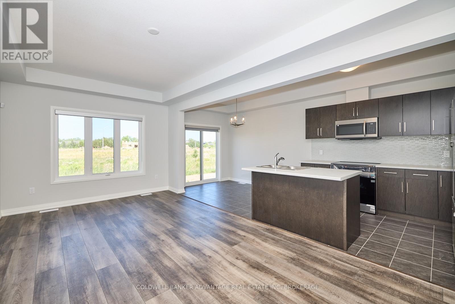
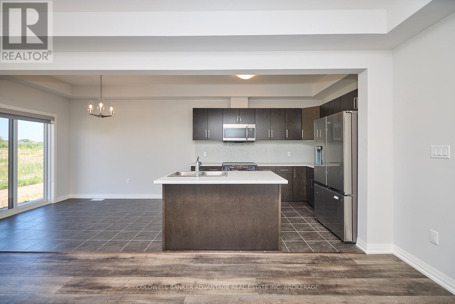
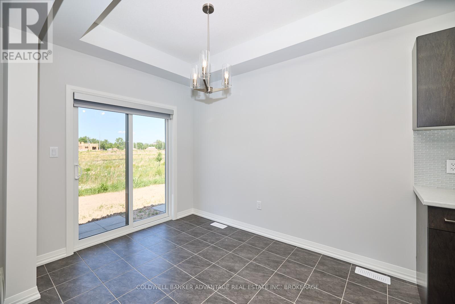
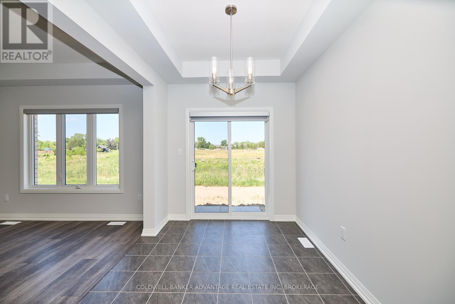
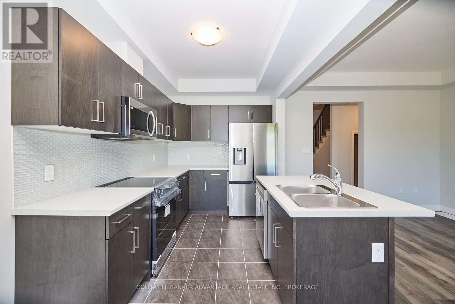
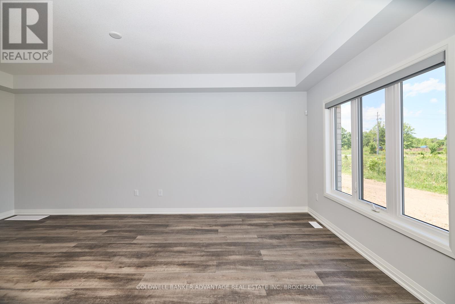
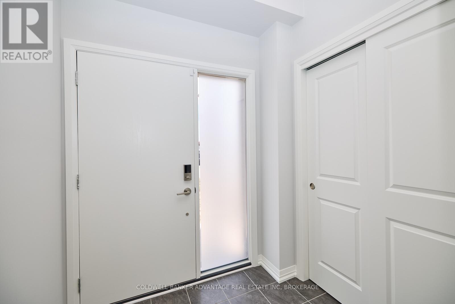
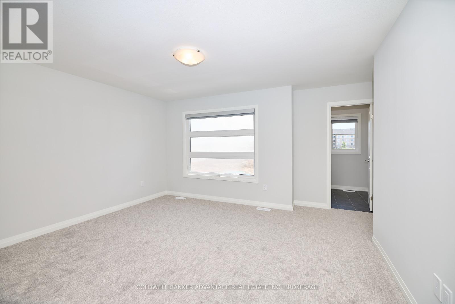
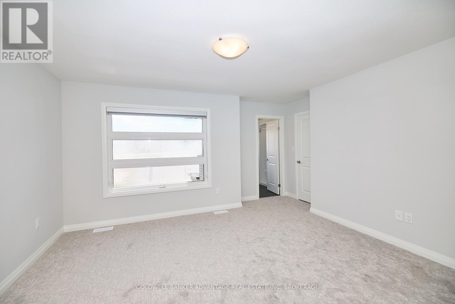
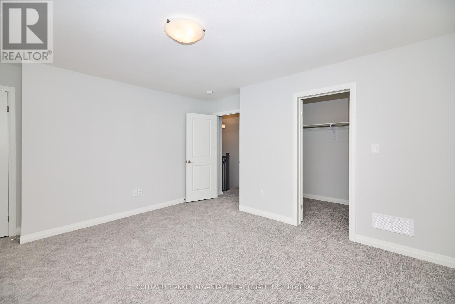
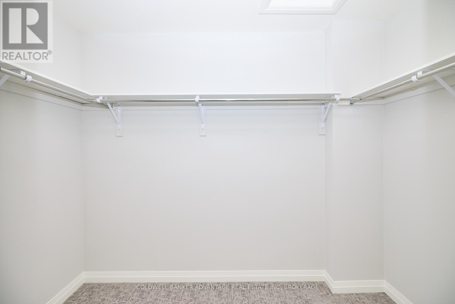
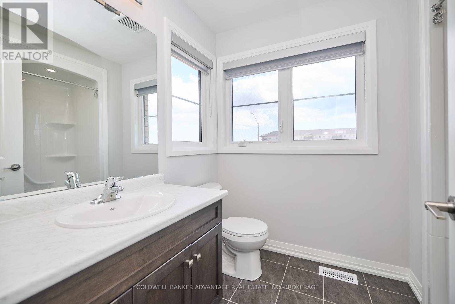
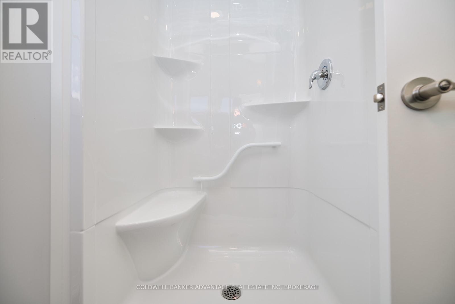
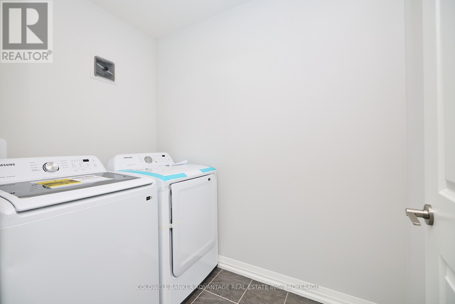
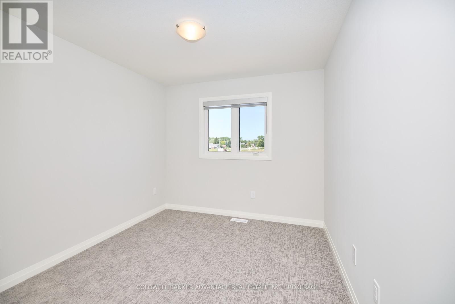
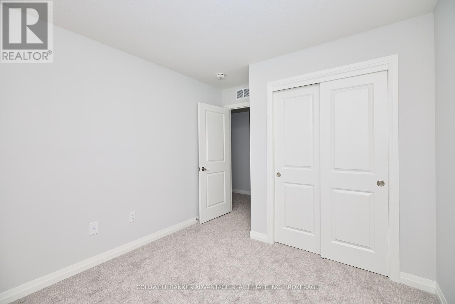
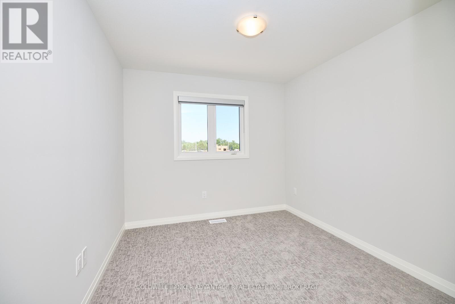
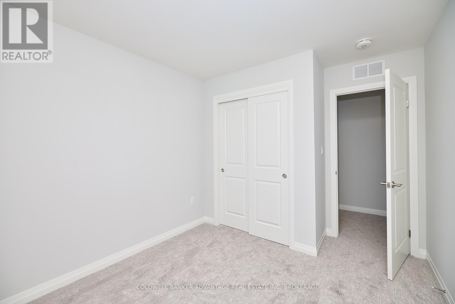
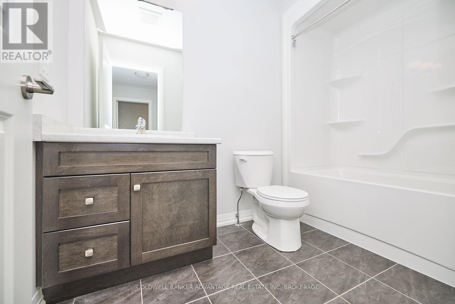
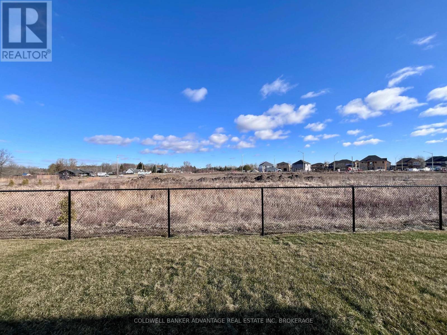
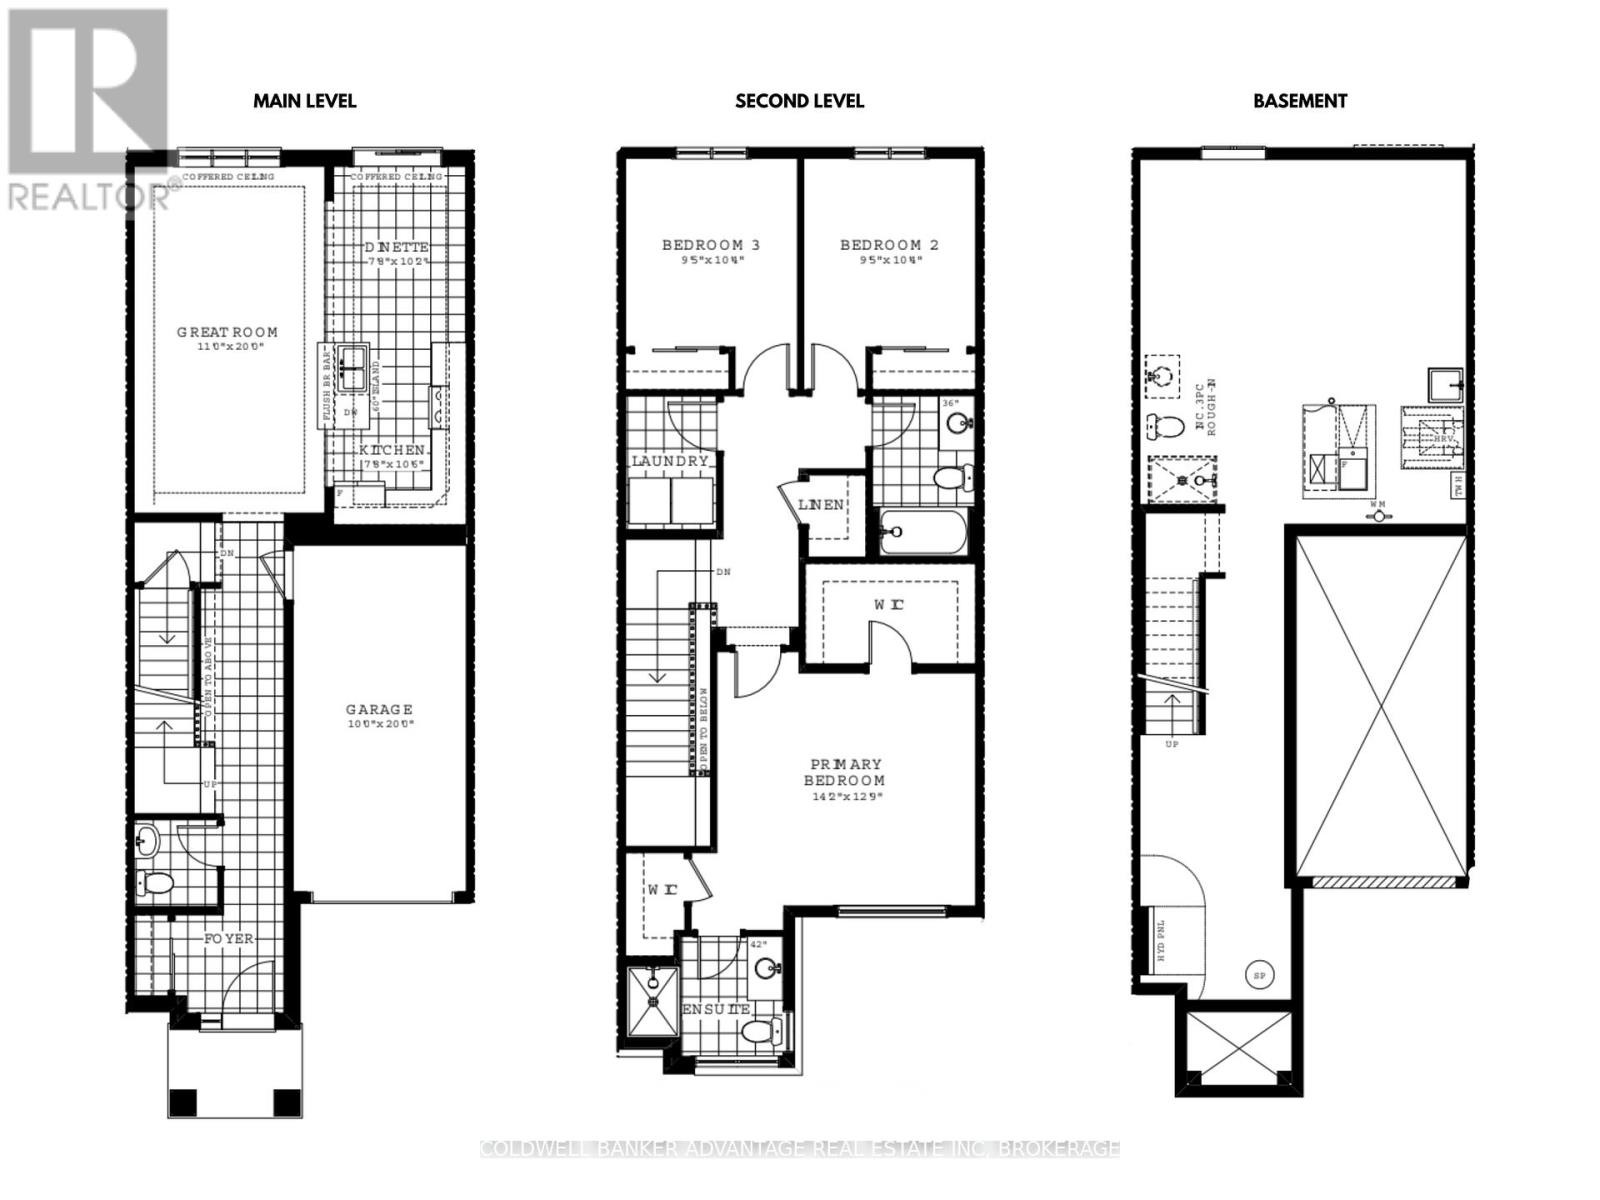
This modern 1,637 sq. ft. townhouse by Mountainview Homes offers a great combination of style and practicality. Featuring three bedrooms and three bathrooms, the open-concept main floor includes a spacious layout with a central island, stainless steel appliances, granite countertops with a stylish backsplash, and patio doors that lead to a private backyard backing onto a ravine. The main level also includes a convenient two-piece bathroom and direct access to the attached garage. Upstairs, you'll find a generous primary suite complete with a large walk-in closet (9.3' x 5.5') and a private ensuite bathroom. Two additional bedrooms, a full four-piece bathroom, and a second-floor laundry room add to the home's functional layout. Additional features include central air conditioning and a security system. Ideally located close to shopping, amenities, and everyday essentials, this home offers comfortable and convenient living. Tenant to pay all utilities including HWT. (id:63476)
Property Details
| MLS® Number | X13652030 |
| Property Type | Single Family |
| Community Name | 770 - West Welland |
| Amenities Near By | Golf Nearby, Hospital |
| Features | Lighting, Sump Pump |
| Parking Space Total | 3 |
| Structure | Porch |
Building
| Bathroom Total | 3 |
| Bedrooms Above Ground | 3 |
| Bedrooms Total | 3 |
| Age | New Building |
| Appliances | Water Meter |
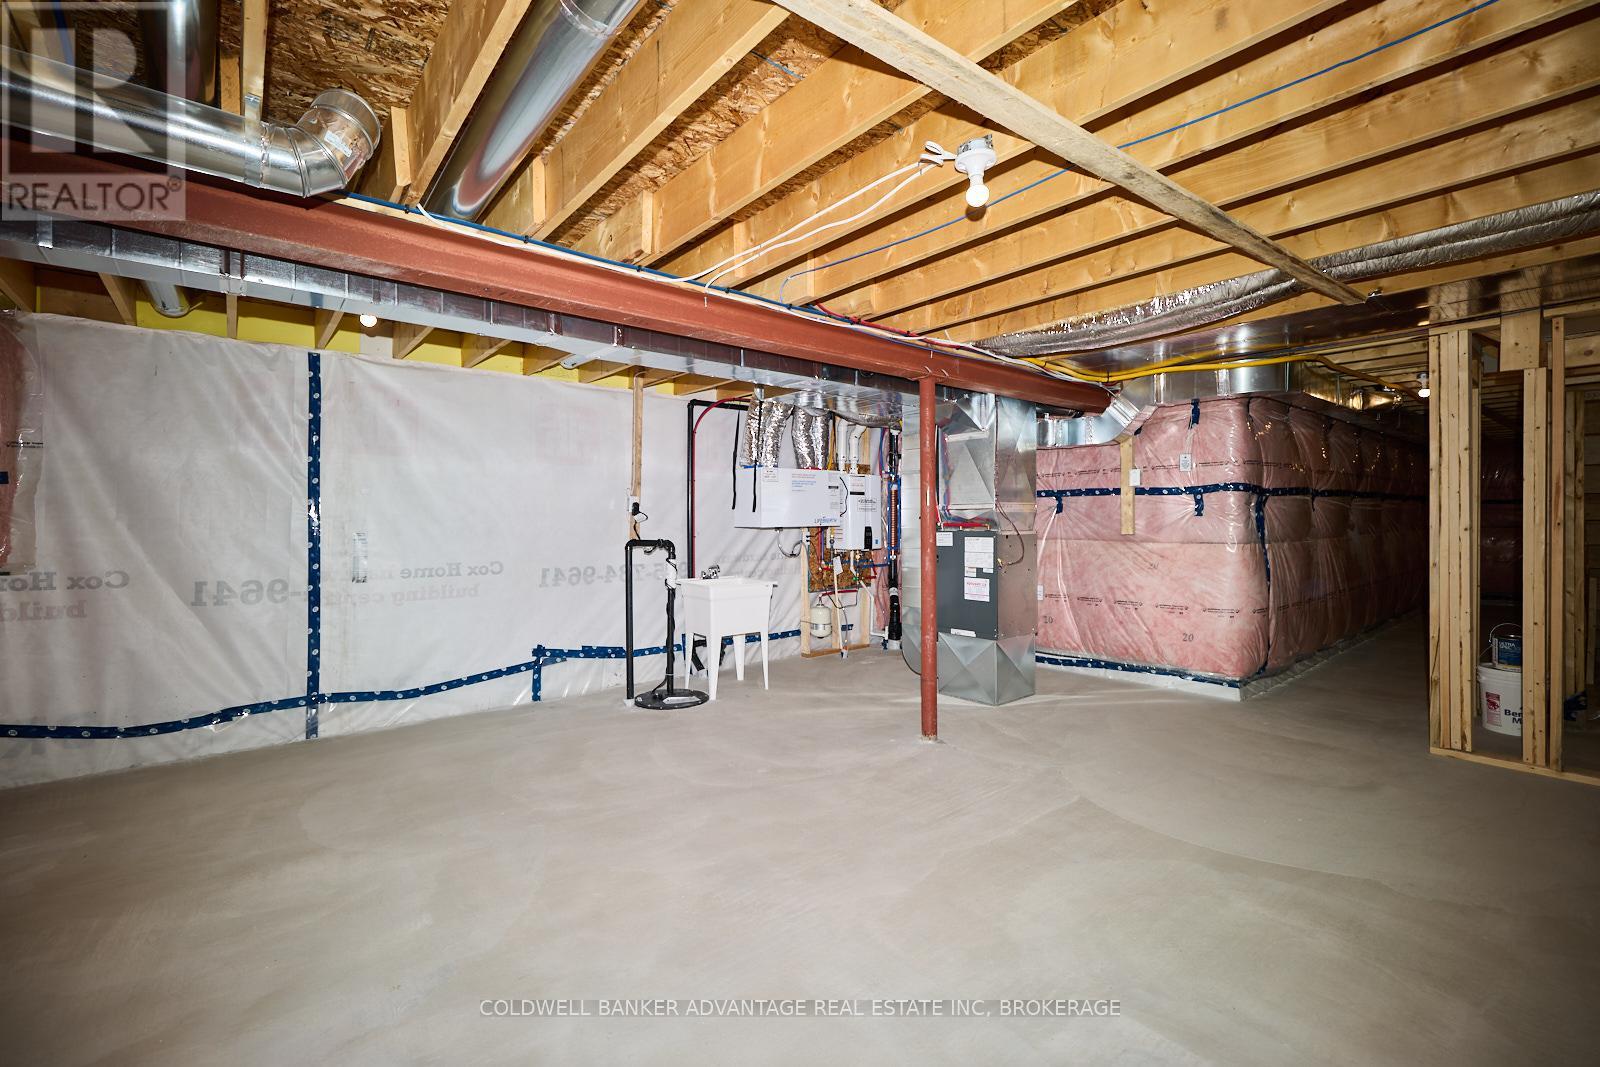
| Basement Development | Unfinished |
| Basement Type | Full (unfinished) |
| Construction Style Attachment | Attached |
| Cooling Type | Central Air Conditioning |
| Exterior Finish | Vinyl Siding, Brick |
| Fire Protection | Smoke Detectors |
| Foundation Type | Concrete |
| Half Bath Total | 1 |
| Heating Fuel | Natural Gas |
| Heating Type | Forced Air |
| Stories Total | 2 |
| Size Interior | 1,500 - 2,000 Sqft |
| Type | Row / Townhouse |
| Utility Water | Municipal Water |
Parking
| Attached Garage | |
| Garage |
Land
| Acreage | No |
| Land Amenities | Golf Nearby, Hospital |
| Sewer | Sanitary Sewer |
| Size Depth | 99 Ft ,1 In |
| Size Frontage | 108 Ft ,10 In |
| Size Irregular | 108.9 X 99.1 Ft |
| Size Total Text | 108.9 X 99.1 Ft |
Rooms
| Level | Type | Length | Width | Dimensions |
|---|---|---|---|---|
| Second Level | Laundry Room | 2.24 m | 1.52 m | 2.24 m x 1.52 m |
| Second Level | Bedroom | 3.12 m | 2.87 m | 3.12 m x 2.87 m |
| Second Level | Bedroom | 3.12 m | 2.82 m | 3.12 m x 2.82 m |
| Second Level | Primary Bedroom | 4.29 m | 3.86 m | 4.29 m x 3.86 m |
| Main Level | Living Room | 6.1 m | 3.3 m | 6.1 m x 3.3 m |
| Main Level | Kitchen | 6.35 m | 2.49 m | 6.35 m x 2.49 m |
Utilities
| Cable | Available |
| Electricity | Installed |
Contact Us
Contact us for more information

The trademarks REALTOR®, REALTORS®, and the REALTOR® logo are controlled by The Canadian Real Estate Association (CREA) and identify real estate professionals who are members of CREA. The trademarks MLS®, Multiple Listing Service® and the associated logos are owned by The Canadian Real Estate Association (CREA) and identify the quality of services provided by real estate professionals who are members of CREA. The trademark DDF® is owned by The Canadian Real Estate Association (CREA) and identifies CREA's Data Distribution Facility (DDF®)
August 07 2026 08:23:38
Niagara Association of REALTORS®
Coldwell Banker Advantage Real Estate Inc, Brokerage