
34 Rafferty Court Sylvan Lake, Alberta T4S 0K3

$335,900
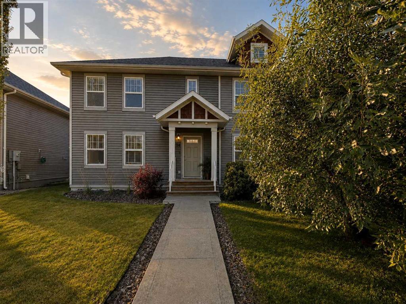
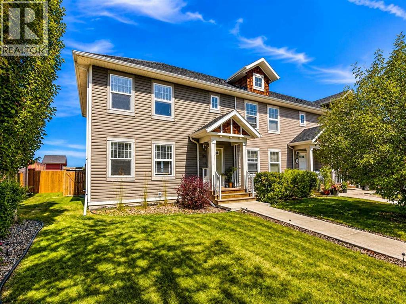
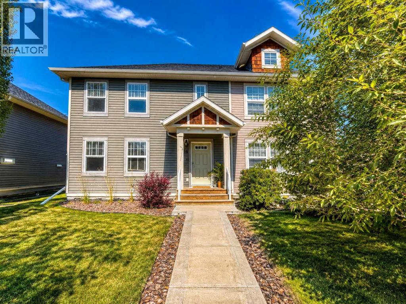
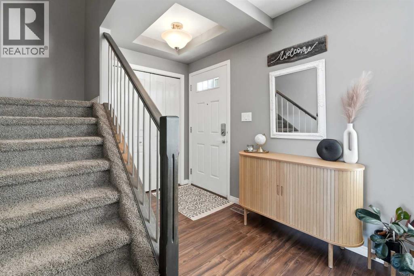
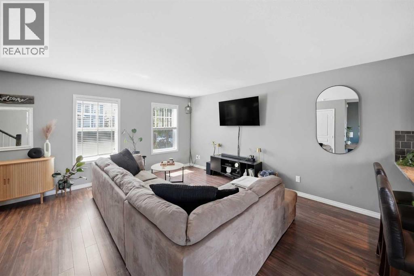
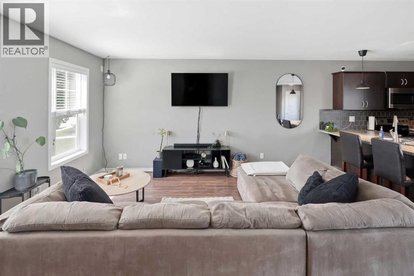
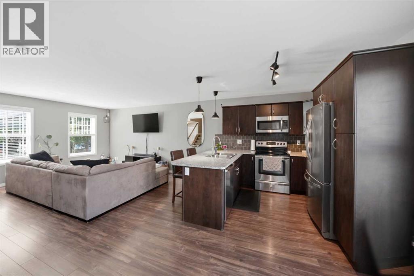
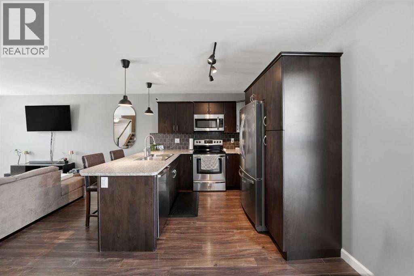
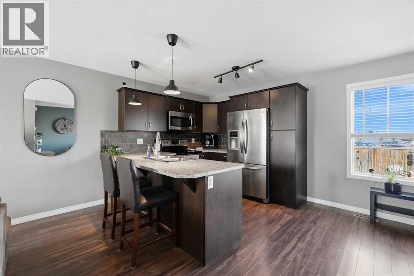
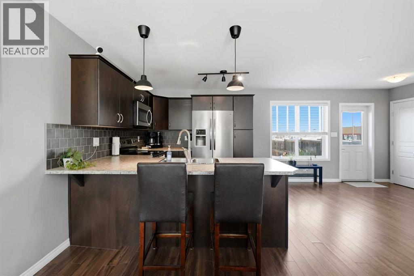
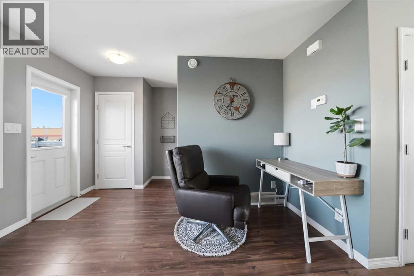
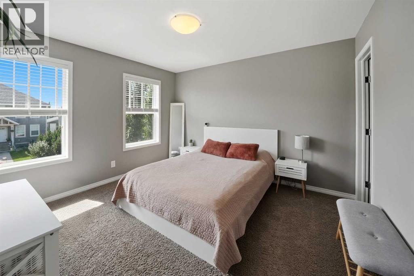
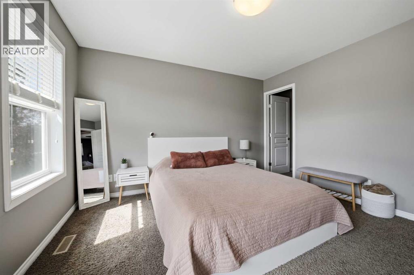
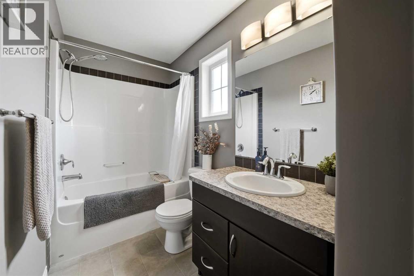
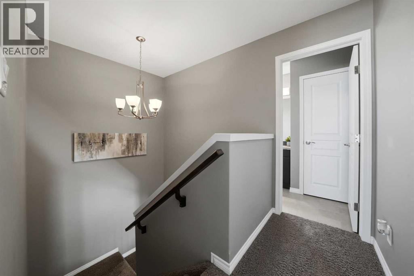
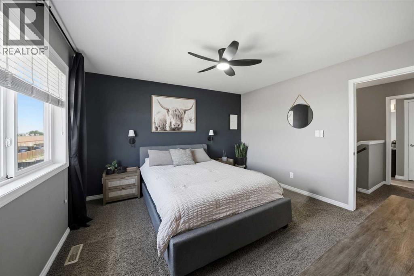
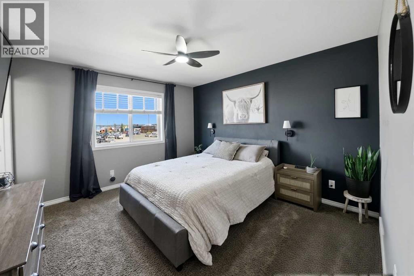
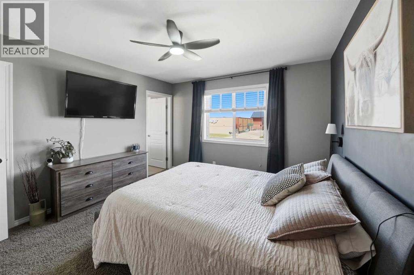
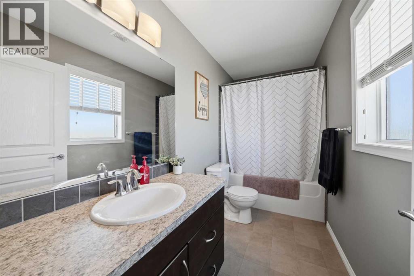
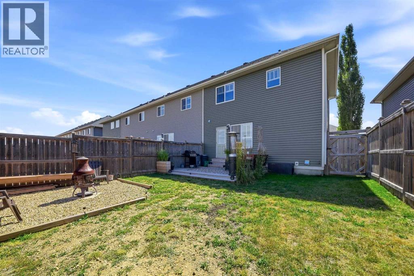
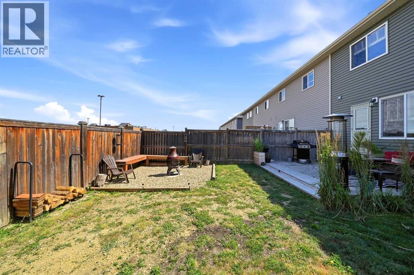
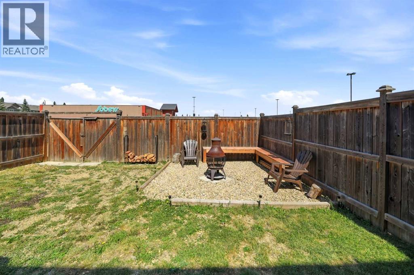
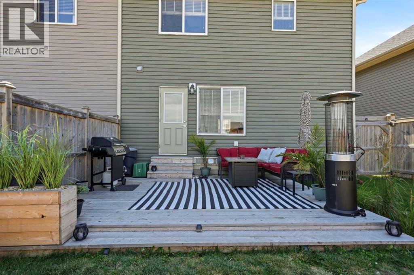
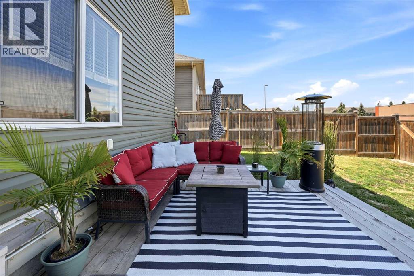
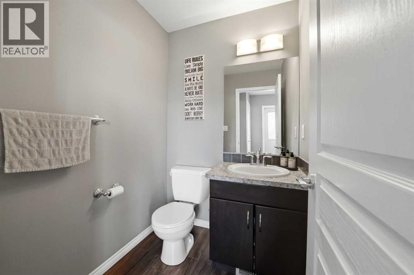
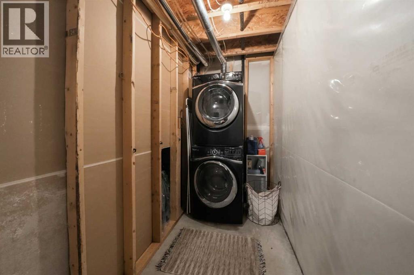
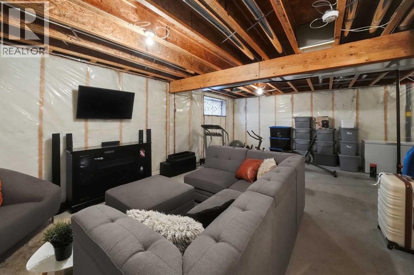
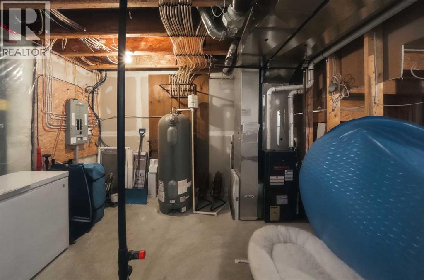
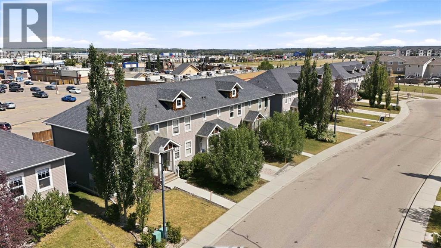
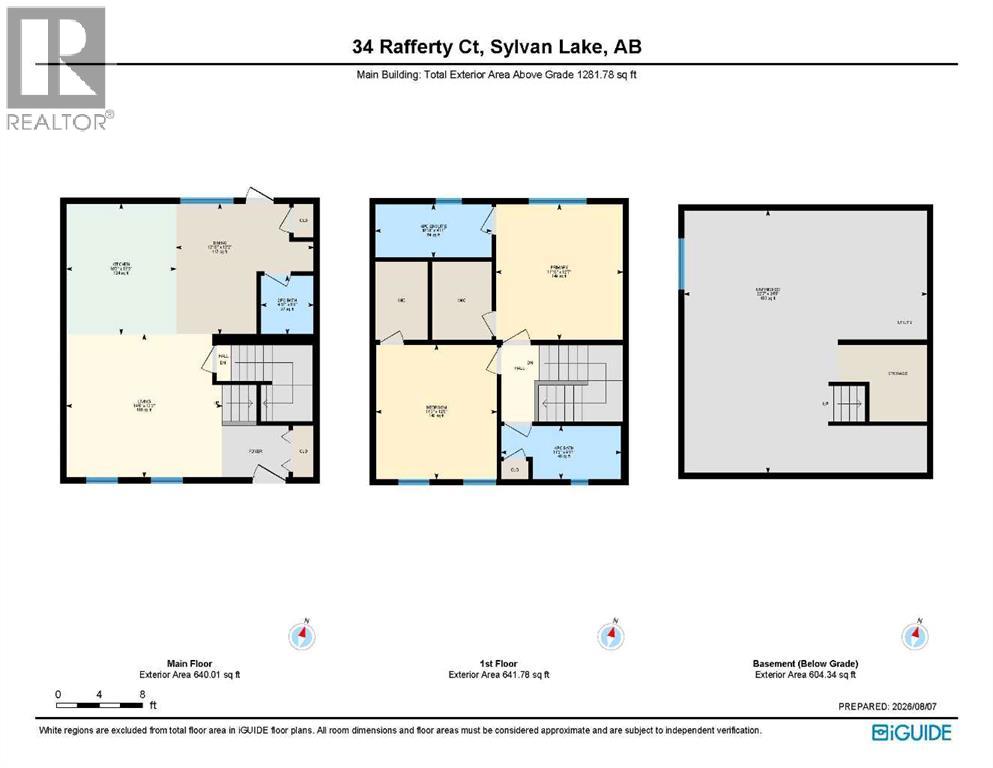
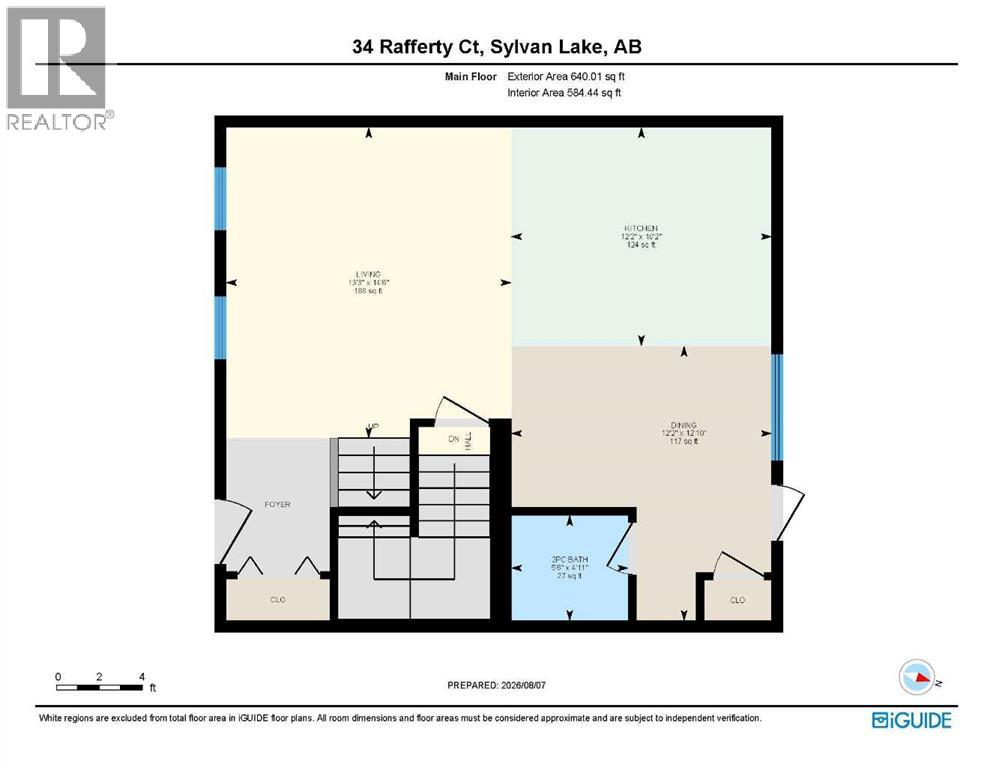
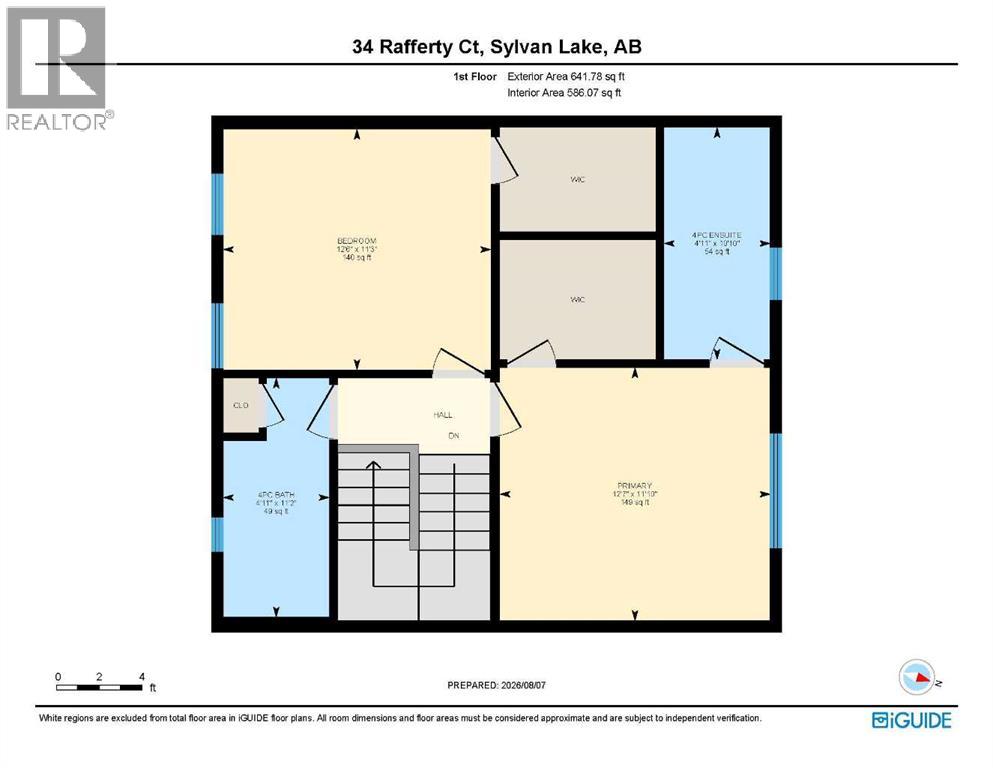
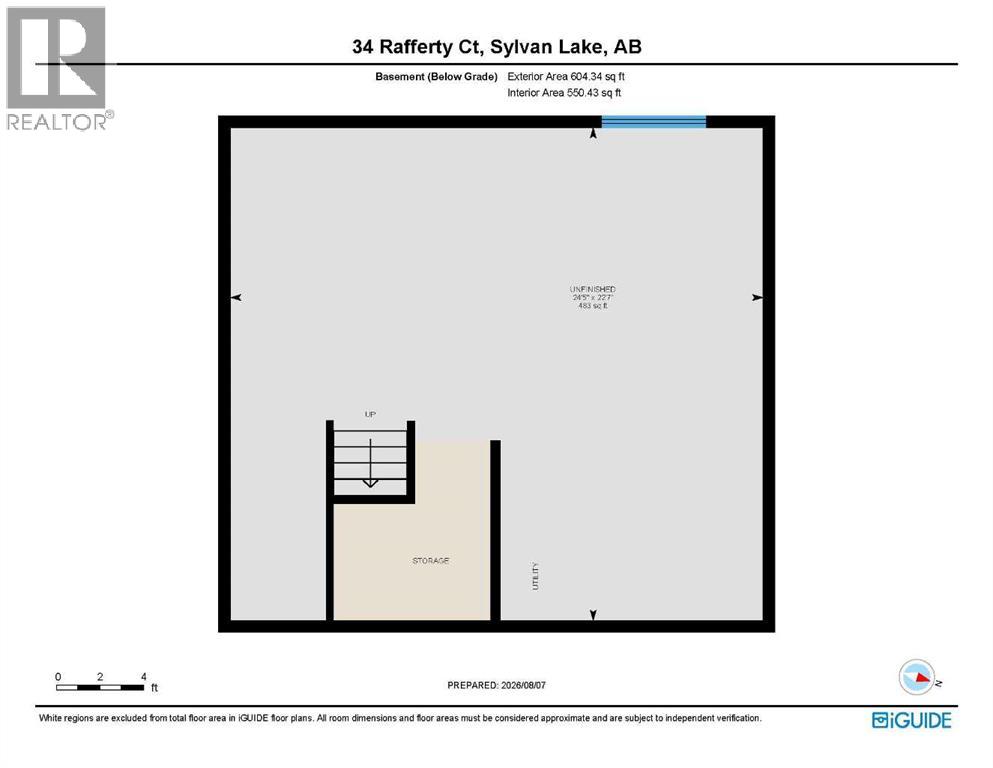
Welcome to this beautiful END-UNIT townhome with NO CONDO FEE'S, offering an abundance of windows and natural light throughout. Built in 2012 and meticulously maintained, this move in ready home is truly in SHOWROOM CONDITION! The main floor features a BRIGHT, OPEN CONCEPT layout with rich dark maple cabinetry, eat up peninsula, stainless appliances and NEUTRAL PAINT COLORS, and a convenient two piece powder room. A Patio door leads to a SPACIOUS ground level deck, perfect for outdoor entertaining, overlooking the FULLY FENCED BACK YARD. Upstairs you'll find two generous sized bedrooms. The spacious PRIMARY suite features a walk in closet with BUILT IN CABINETRY and a stunning four piece ensuite. The second bedroom is also generously sized and is conveniently located across from another four piece bathroom. The fully undeveloped basement offers endless possibilities, with plumbing already roughed in for a future bathroom. There is plenty of space to add two additional bedrooms and a family room to suit your needs. The laundry is also located in the basement. Ideally situated closer to schools, shopping and the lake, this exceptional home offers COMFORT,STYLE and room to GROW!! Don't miss your opportunity to own this BEAUTIFUL MOVE-IN-READY townhome with NO CONDO FEE'S. (id:63476)
Property Details
| MLS® Number | A2335514 |
| Property Type | Single Family |
| Community Name | Ryders Ridge |
| Amenities Near By | Golf Course, Schools, Shopping, Water Nearby |
| Community Features | Golf Course Development, Lake Privileges |
| Features | Back Lane, Pvc Window, Closet Organizers, No Smoking Home |
| Parking Space Total | 2 |
| Plan | 1124243 |
| Structure | Deck |
Building
| Bathroom Total | 3 |
| Bedrooms Above Ground | 2 |
| Bedrooms Total | 2 |
| Appliances | Refrigerator, Dishwasher, Stove, Microwave Range Hood Combo, Window Coverings, Washer & Dryer |
| Basement Development | Unfinished |
| Basement Type | Full (unfinished) |
| Constructed Date | 2012 |
| Construction Material | Poured Concrete, Wood Frame |
| Construction Style Attachment | Attached |
| Cooling Type | None |
| Exterior Finish | Concrete, Vinyl Siding |
| Flooring Type | Carpeted, Laminate |
| Foundation Type | Poured Concrete |
| Half Bath Total | 1 |
| Heating Type | Forced Air |
| Stories Total | 2 |
| Size Interior | 1,282 Sqft |
| Total Finished Area | 1281.78 Sqft |
| Type | Row / Townhouse |
Parking
| Other |
Land
| Acreage | No |
| Fence Type | Fence |
| Land Amenities | Golf Course, Schools, Shopping, Water Nearby |
| Landscape Features | Landscaped |
| Size Irregular | 2428.00 |
| Size Total | 2428 Sqft|0-4,050 Sqft |
| Size Total Text | 2428 Sqft|0-4,050 Sqft |
| Zoning Description | R3 |
Rooms
| Level | Type | Length | Width | Dimensions |
|---|---|---|---|---|
| Second Level | Bedroom | 11.25 Ft x 12.50 Ft | ||
| Second Level | Primary Bedroom | 11.83 Ft x 12.58 Ft | ||
| Second Level | 4pc Bathroom | 10.83 Ft x 4.92 Ft | ||
| Second Level | 4pc Bathroom | 11.17 Ft x 4.92 Ft | ||
| Basement | Family Room | 22.58 Ft x 24.42 Ft | ||
| Main Level | Dining Room | 12.83 Ft x 12.17 Ft | ||
| Main Level | Kitchen | 10.17 Ft x 12.17 Ft | ||
| Main Level | Living Room | 14.50 Ft x 13.25 Ft | ||
| Main Level | 2pc Bathroom | 4.92 Ft x 5.50 Ft |
Contact Us
Contact us for more information

The trademarks REALTOR®, REALTORS®, and the REALTOR® logo are controlled by The Canadian Real Estate Association (CREA) and identify real estate professionals who are members of CREA. The trademarks MLS®, Multiple Listing Service® and the associated logos are owned by The Canadian Real Estate Association (CREA) and identify the quality of services provided by real estate professionals who are members of CREA. The trademark DDF® is owned by The Canadian Real Estate Association (CREA) and identifies CREA's Data Distribution Facility (DDF®)
August 10 2026 12:07:12
Central Alberta REALTORS® Association
RE/MAX Real Estate Central Alberta