
34 Noble Court Amherstburg, Ontario N9V 0G8

$799,900
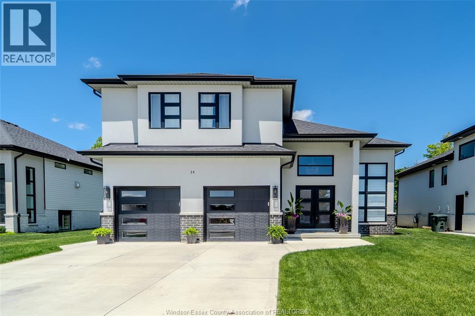
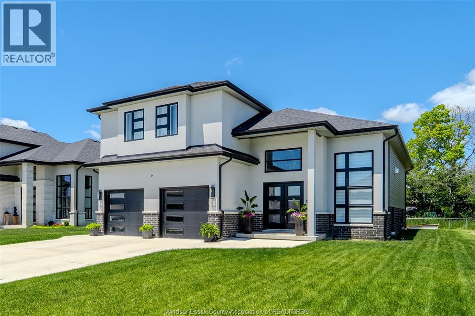
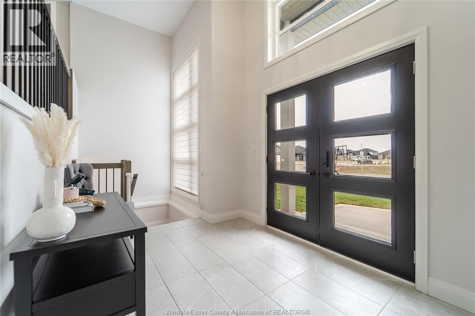
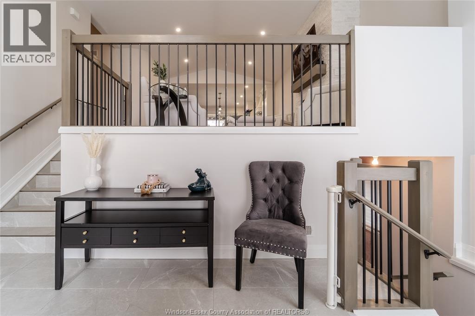
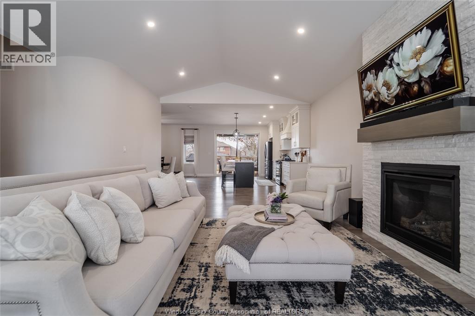
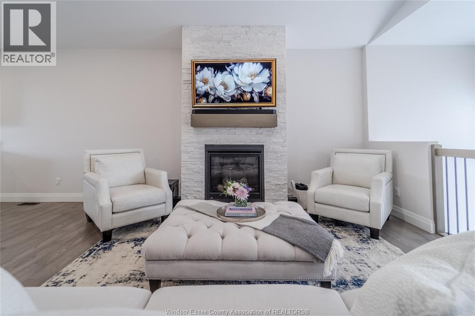
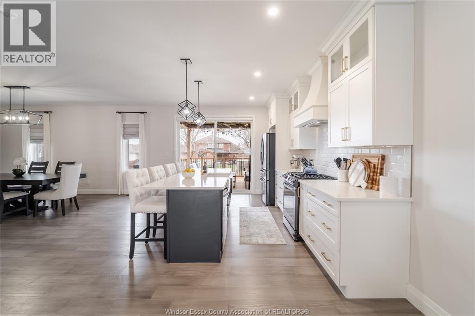
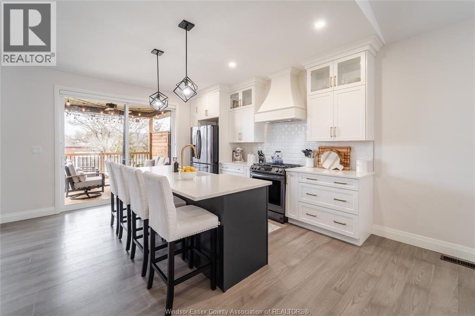
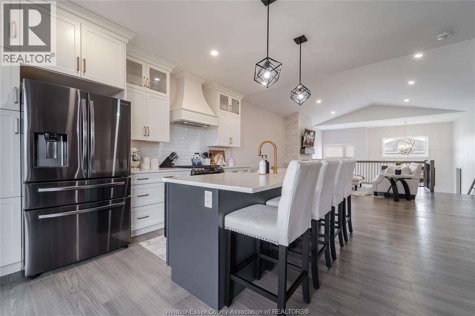
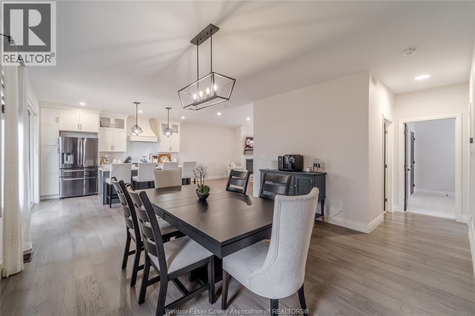
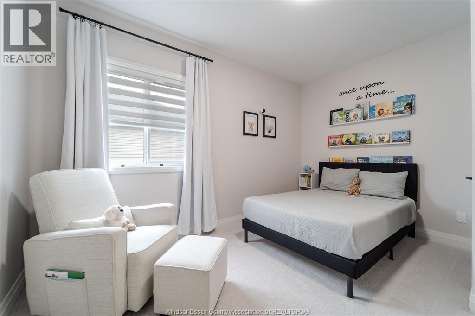
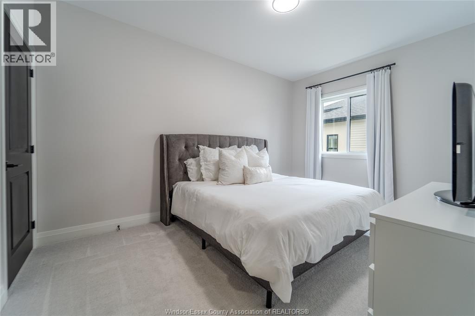
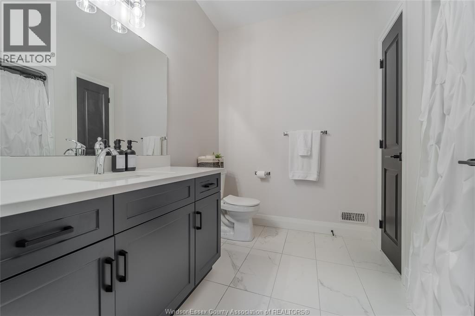
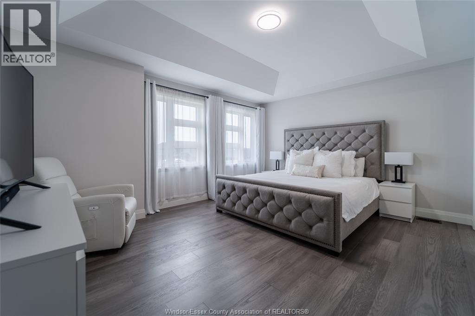
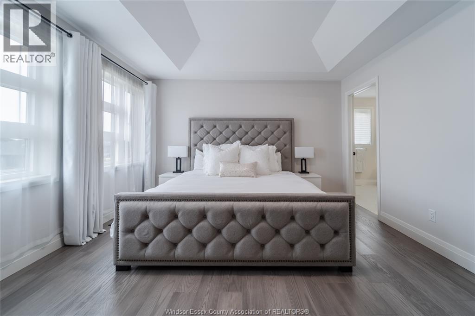
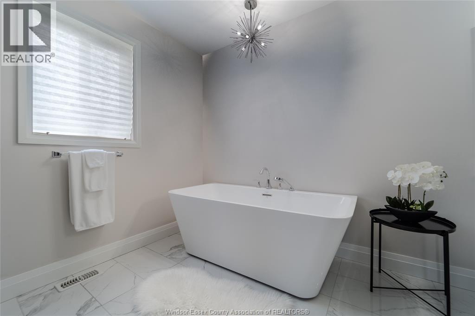
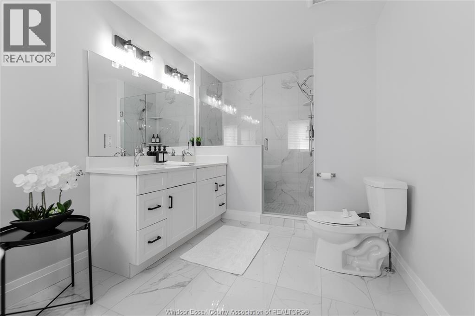
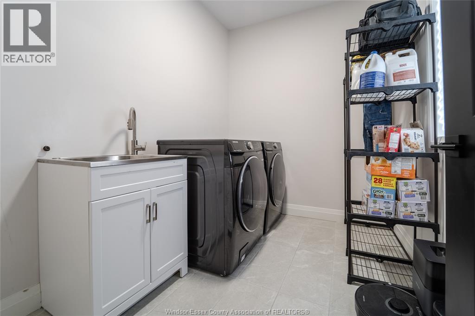
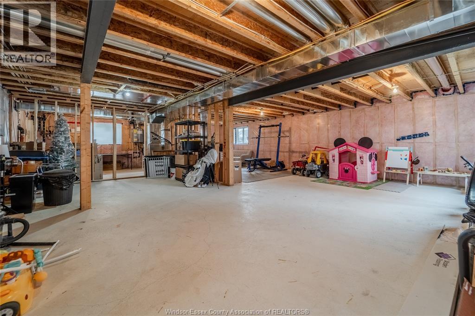
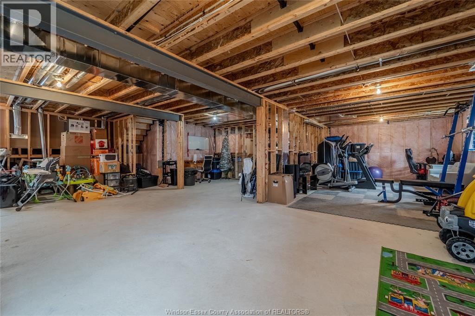
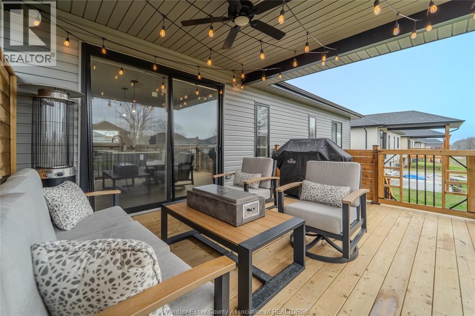
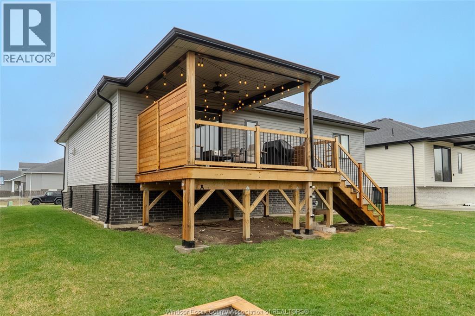
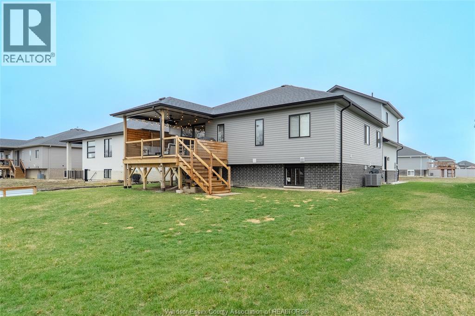
Why wait to build when you can move into this 4-year-new 3 Bed 2 Bath raised ranch with bonus room approx. 2,020 sq ft above grade with an unfinished basement ready for your vision. Featuring a bright open-concept layout, custom kitchen with quartz countertops and oversized island, a dedicated dining space and a fantastic family room with gas fireplace. Two additional bedrooms, full bath and laundry room complete the main level. Spacious primary suite includes a walk-in closet and luxurious 6-piece ensuite with glass shower and standalone soaker tub. Enjoy outdoor living with a covered porch and large deck. A perfect blend of style, comfort, and potential in a sought-after location. Call to book a private viewing today! (id:63476)
Property Details
| MLS® Number | 26008807 |
| Property Type | Single Family |
| Features | Ravine, Double Width Or More Driveway, Finished Driveway, Front Driveway |
Building
| Bathroom Total | 2 |
| Bedrooms Above Ground | 3 |
| Bedrooms Total | 3 |
| Appliances | Dishwasher, Microwave, Refrigerator, Stove |
| Architectural Style | Raised Ranch W/ Bonus Room |
| Constructed Date | 2022 |
| Construction Style Attachment | Detached |
| Cooling Type | Central Air Conditioning |
| Exterior Finish | Brick, Concrete/stucco |
| Fireplace Fuel | Gas |
| Fireplace Present | Yes |
| Fireplace Type | Direct Vent |
| Flooring Type | Carpeted, Ceramic/porcelain, Hardwood |
| Foundation Type | Concrete |
| Heating Fuel | Natural Gas |
| Heating Type | Forced Air |
| Size Interior | 2,020 Sqft |
| Total Finished Area | 2020 Sqft |
| Type | House |
Parking
| Attached Garage | |
| Garage |
Land
| Acreage | No |
| Size Irregular | 60.26 X 125.25 Ft / 0.173 Ac |
| Size Total Text | 60.26 X 125.25 Ft / 0.173 Ac|0-0.25 Acre |
| Zoning Description | Res |
Rooms
| Level | Type | Length | Width | Dimensions |
|---|---|---|---|---|
| Second Level | 6pc Ensuite Bath | Measurements not available | ||
| Second Level | Bedroom | Measurements not available | ||
| Basement | Utility Room | Measurements not available | ||
| Main Level | 4pc Bathroom | Measurements not available | ||
| Main Level | Laundry Room | Measurements not available | ||
| Main Level | Bedroom | Measurements not available | ||
| Main Level | Bedroom | Measurements not available | ||
| Main Level | Eating Area | Measurements not available | ||
| Main Level | Kitchen | Measurements not available | ||
| Main Level | Living Room/fireplace | Measurements not available | ||
| Main Level | Foyer | Measurements not available |
Contact Us
Contact us for more information

The trademarks REALTOR®, REALTORS®, and the REALTOR® logo are controlled by The Canadian Real Estate Association (CREA) and identify real estate professionals who are members of CREA. The trademarks MLS®, Multiple Listing Service® and the associated logos are owned by The Canadian Real Estate Association (CREA) and identify the quality of services provided by real estate professionals who are members of CREA. The trademark DDF® is owned by The Canadian Real Estate Association (CREA) and identifies CREA's Data Distribution Facility (DDF®)
June 17 2026 03:21:36
Windsor-Essex County Association of REALTORS®
Kw Signature