
34 Micklefield Avenue Whitby, Ontario L1P 0C3


$1,199,000
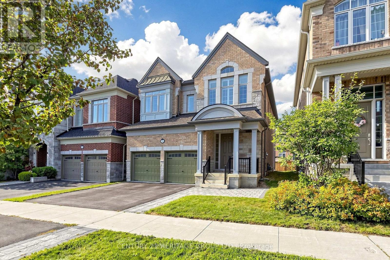
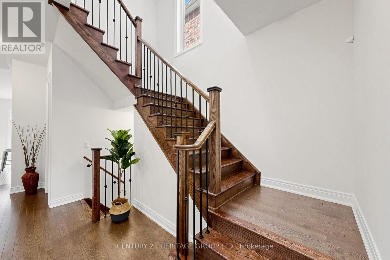
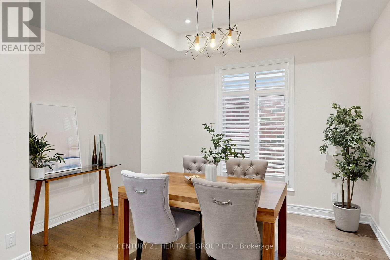
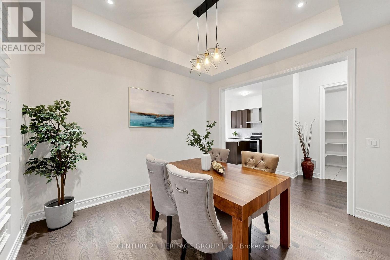
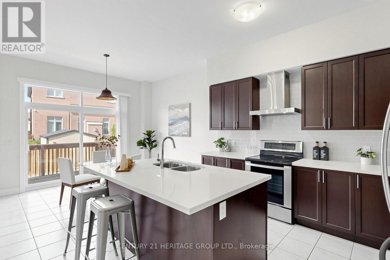
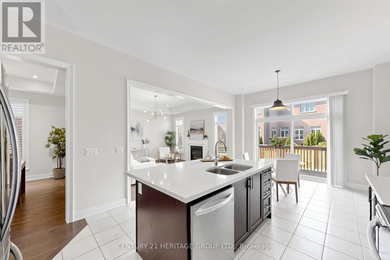
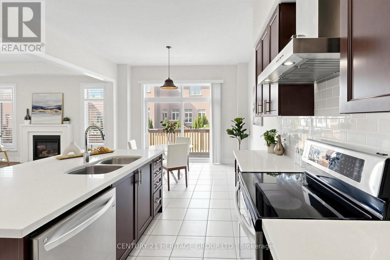
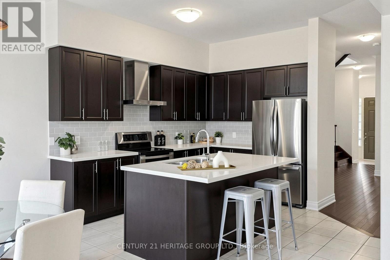
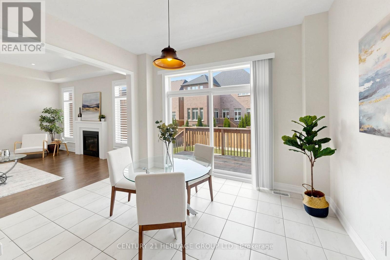
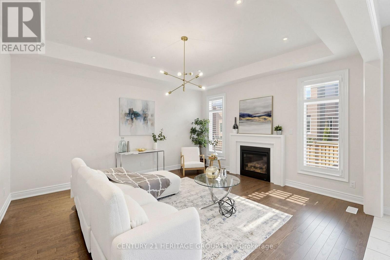
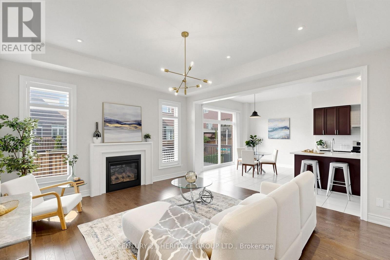
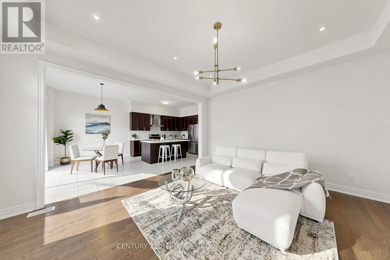
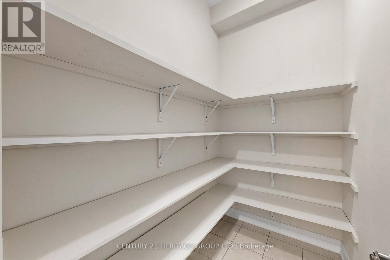
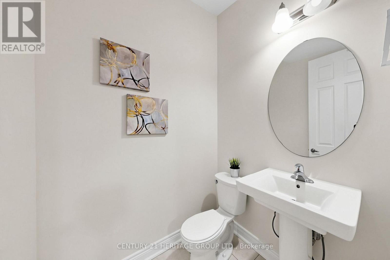
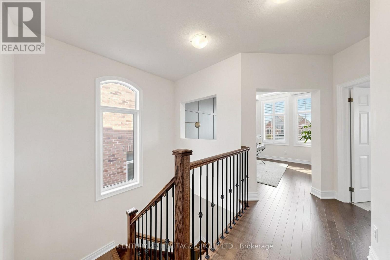
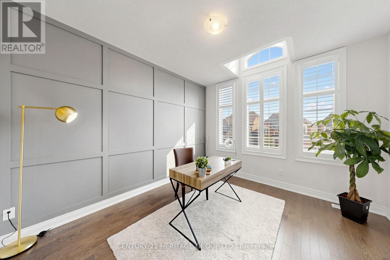
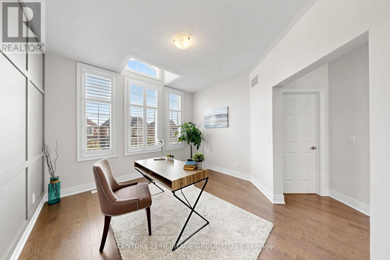
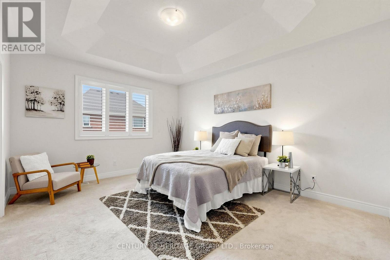
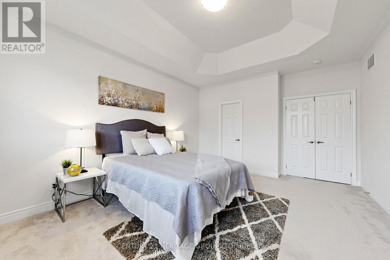
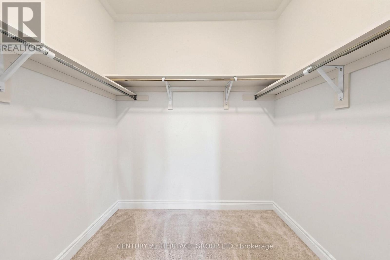
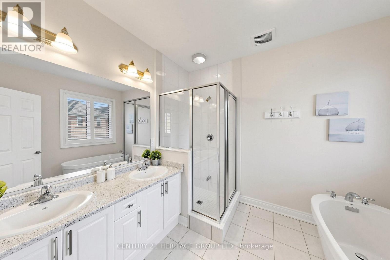
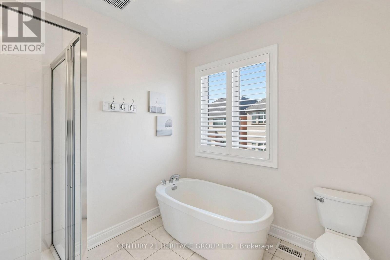
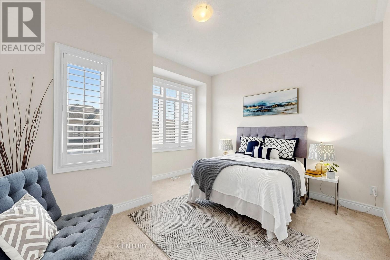
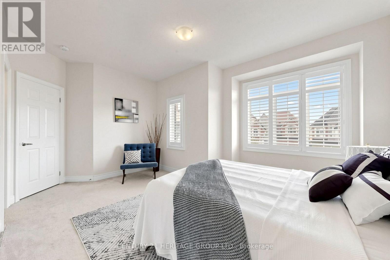
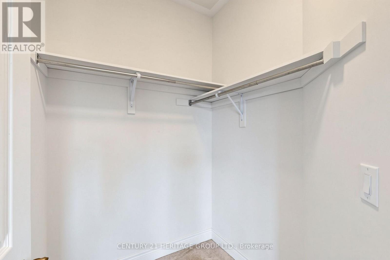
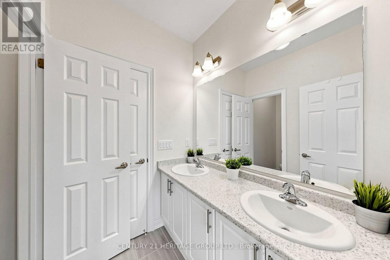
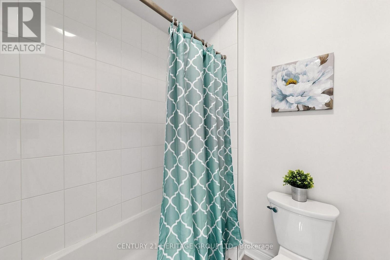
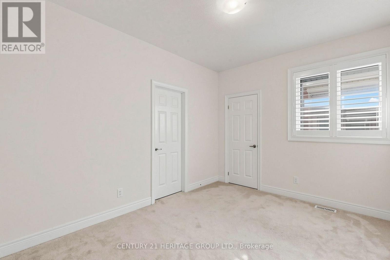
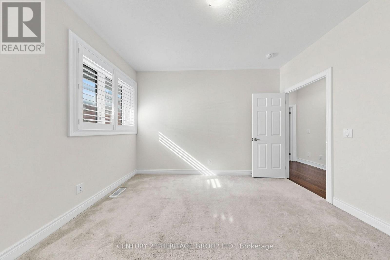
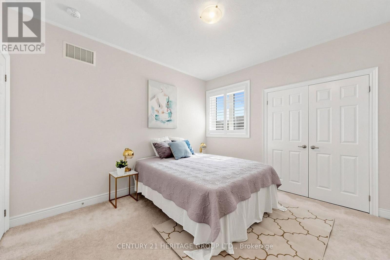
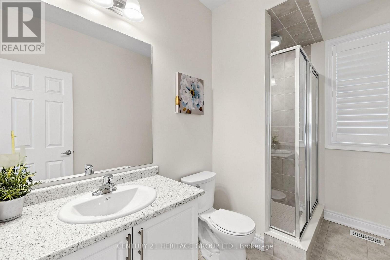
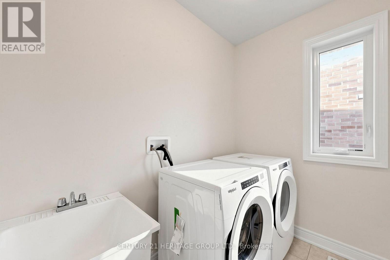
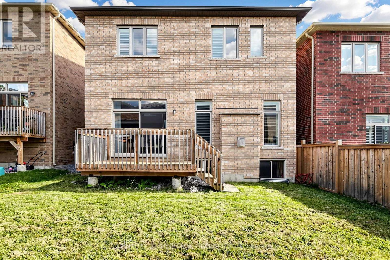
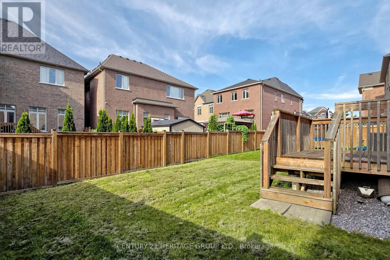
Wonderful Opportunity To Live In This Exquisite Detached Home In Family Oriented New Williamsburg Community Built By Heathwood Homes. Property Features Parking Up to 6 Cars, 4 Bedrooms, 3.5 Bathrooms, Second Floor Study/Living Space, 10 Ft Ceilings On Ground Level, 9 Ft Ceilings on Second Level, Upgraded 9 Ft Ceilings In Basement To Build Out Your Dream Basement, 200 Amp Service Compatible For EV Chargers, Master Bedroom With 5 Pc Ensuite & W/I Closet, Hardwood Floors On Ground Level and Second Floor Hallway, Oak Staircase W/Iron Pickets, Modern Kitchen W/ Large Island & Quartz Countertop, Walk In Pantry For Storage, Second Floor Laundry W/ Tub, California Shutters Throughout. Close To Public Schools In Williamsburg And Community Parks. Enjoy Ravine Trails And Heber Down Conservation Area Nearby. Convenient Access To Hwy 412, 407, 401, & Whitby GO. Quick Access To Shops On Taunton Road Offering Walmart Smartcentre, Shopping, Restaurants & Everyday Services. 34 Micklefield Avenue Offers A Family Friendly setting Surrounded By Parks, Schools, Trails and Everyday Amenities, Move In Today! (id:63476)
Property Details
| MLS® Number | E13720544 |
| Property Type | Single Family |
| Community Name | Rural Whitby |
| Parking Space Total | 6 |
Building
| Bathroom Total | 4 |
| Bedrooms Above Ground | 4 |
| Bedrooms Total | 4 |
| Age | New Building |
| Appliances | Dishwasher, Dryer, Garage Door Opener, Hood Fan, Water Heater, Stove, Washer, Window Coverings, Refrigerator |
| Basement Development | Unfinished |
| Basement Type | N/a (unfinished) |
| Construction Style Attachment | Detached |
| Cooling Type | Central Air Conditioning |
| Exterior Finish | Brick, Stone |
| Fireplace Present | Yes |
| Flooring Type | Hardwood, Carpeted |
| Foundation Type | Poured Concrete |
| Half Bath Total | 1 |
| Heating Fuel | Natural Gas |
| Heating Type | Forced Air |
| Stories Total | 2 |
| Size Interior | 2,500 - 3,000 Sqft |
| Type | House |
| Utility Water | Municipal Water |
Parking
| Garage |
Land
| Acreage | No |
| Sewer | Sanitary Sewer |
| Size Depth | 105 Ft |
| Size Frontage | 36 Ft |
| Size Irregular | 36 X 105 Ft |
| Size Total Text | 36 X 105 Ft |
Rooms
| Level | Type | Length | Width | Dimensions |
|---|---|---|---|---|
| Second Level | Laundry Room | 1.6 m | 2.21 m | 1.6 m x 2.21 m |
| Second Level | Bedroom 2 | 3.38 m | 4.6 m | 3.38 m x 4.6 m |
| Second Level | Bedroom 3 | 2.88 m | 3.63 m | 2.88 m x 3.63 m |
| Second Level | Bedroom 4 | 3.27 m | 3.63 m | 3.27 m x 3.63 m |
| Second Level | Study | 3.82 m | 3.55 m | 3.82 m x 3.55 m |
| Second Level | Primary Bedroom | 4.75 m | 3.84 m | 4.75 m x 3.84 m |
| Ground Level | Family Room | 4.77 m | 4.29 m | 4.77 m x 4.29 m |
| Ground Level | Dining Room | 3.22 m | 3.57 m | 3.22 m x 3.57 m |
| Ground Level | Kitchen | 3.54 m | 3.84 m | 3.54 m x 3.84 m |
| Ground Level | Eating Area | 2.88 m | 3.84 m | 2.88 m x 3.84 m |
| Ground Level | Pantry | 1.3 m | 2 m | 1.3 m x 2 m |
Contact Us
Contact us for more information

The trademarks REALTOR®, REALTORS®, and the REALTOR® logo are controlled by The Canadian Real Estate Association (CREA) and identify real estate professionals who are members of CREA. The trademarks MLS®, Multiple Listing Service® and the associated logos are owned by The Canadian Real Estate Association (CREA) and identify the quality of services provided by real estate professionals who are members of CREA. The trademark DDF® is owned by The Canadian Real Estate Association (CREA) and identifies CREA's Data Distribution Facility (DDF®)
August 31 2026 04:31:41
Toronto Regional Real Estate Board
Century 21 Heritage Group Ltd.