
34 Haven Hill Square Toronto, Ontario M1V 1M5

$3,300 Monthly
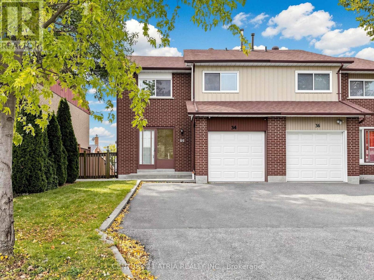
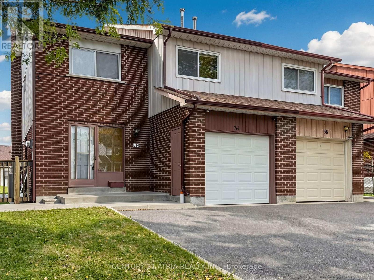
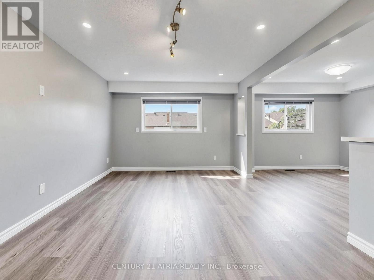
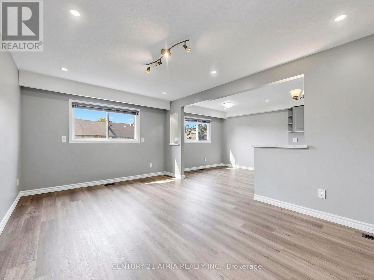
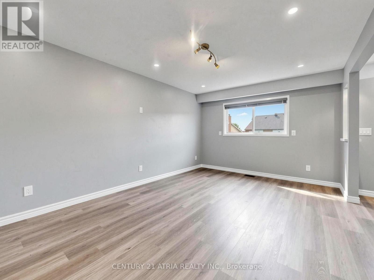
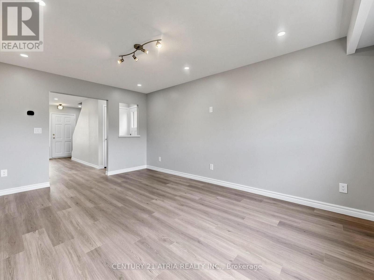
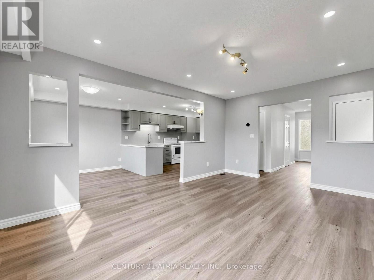
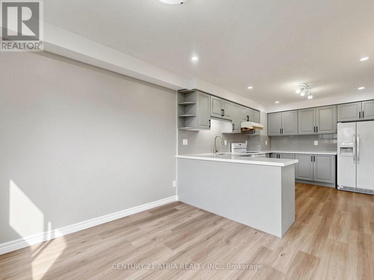
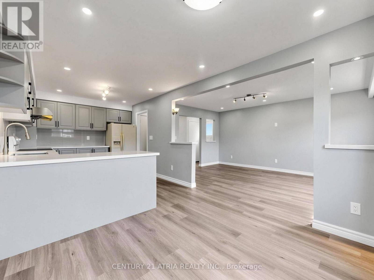
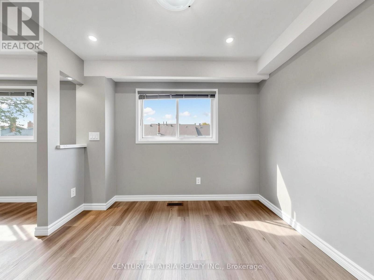
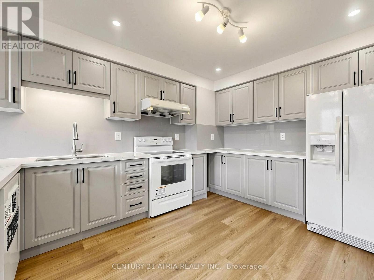
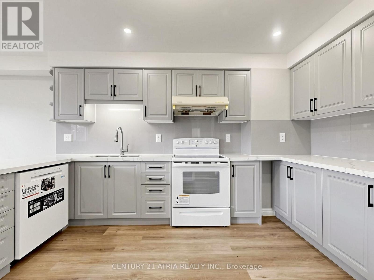
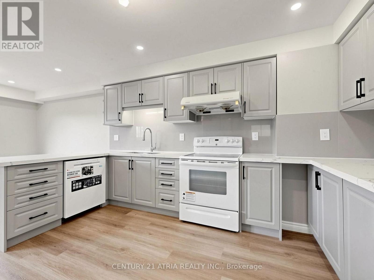
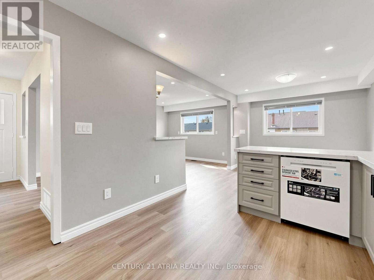
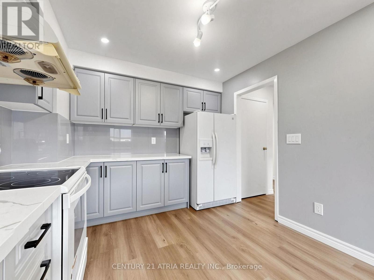
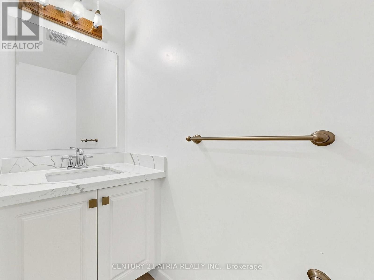
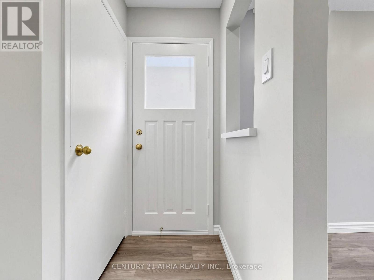
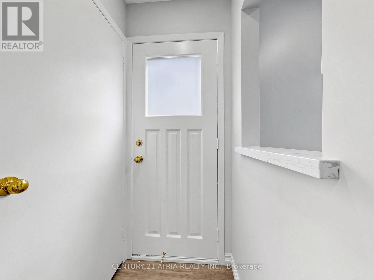
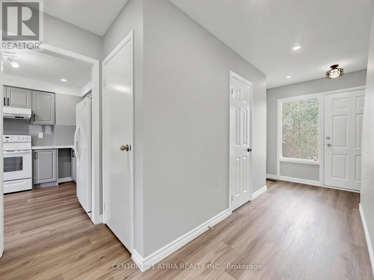
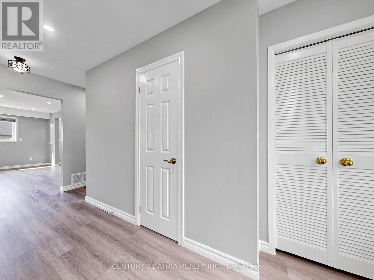
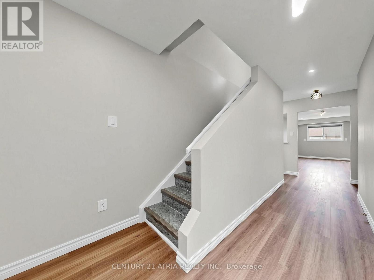
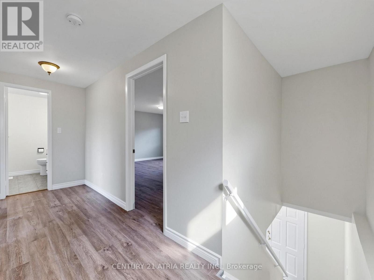
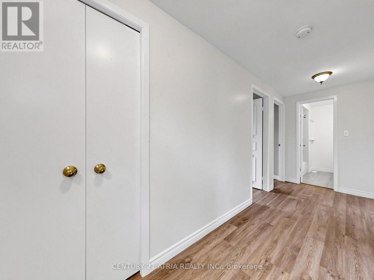
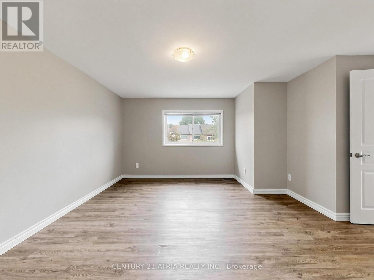
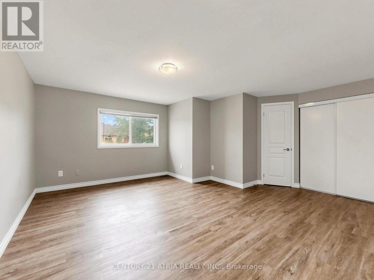
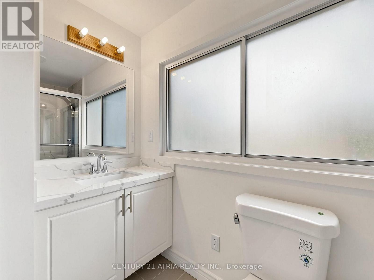
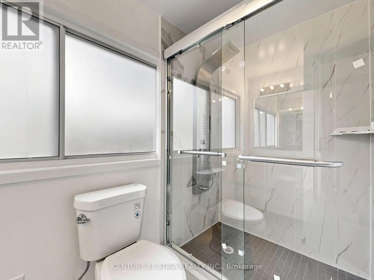
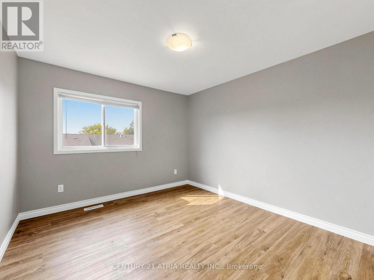
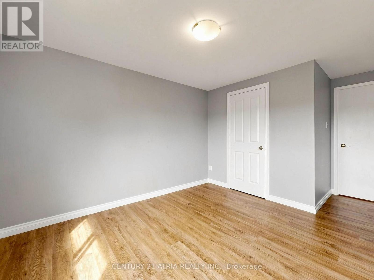
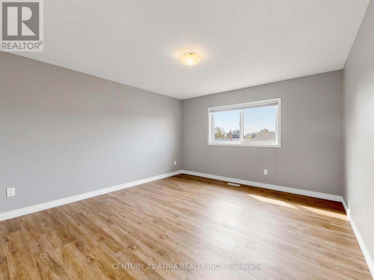
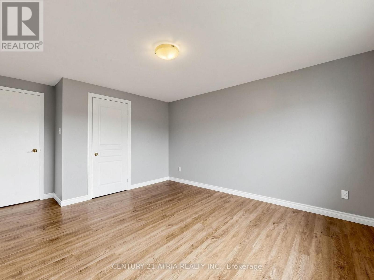
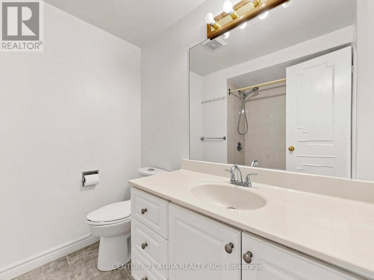
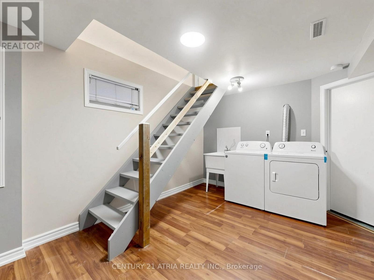
Welcome to this freshly updated semi-detached home in the heart of Milliken, offering plenty of space in a convenient, family-friendly neighbourhood. Recently painted throughout, the home features brand-new flooring across the main floor, a newly renovated kitchen, and a beautifully updated primary ensuite. The lease includes the main floor, second floor, and a portion of the finished basement, providing flexible additional living space. Enjoy 3 spacious bedrooms upstairs and parking for up to 3 vehicles with an attached garage and 2 driveway spaces. Conveniently located near TTC, hwy 401, Schools, parks, shopping, restaurants, Pacific Mall, and everyday essentials. Move-in ready and avilable immediately. Tenants are responsible for all utilities. (id:63476)
Property Details
| MLS® Number | E13870490 |
| Property Type | Single Family |
| Community Name | Agincourt North |
| Amenities Near By | Park, Public Transit, Schools |
| Community Features | School Bus |
| Features | Carpet Free |
| Parking Space Total | 3 |
Building
| Bathroom Total | 3 |
| Bedrooms Above Ground | 3 |
| Bedrooms Total | 3 |
| Appliances | Water Heater - Tankless, Dishwasher, Dryer, Hood Fan, Stove, Washer, Refrigerator |
| Basement Type | Partial |
| Construction Style Attachment | Semi-detached |
| Cooling Type | Central Air Conditioning |
| Exterior Finish | Brick |
| Fire Protection | Smoke Detectors |
| Flooring Type | Vinyl |
| Foundation Type | Concrete |
| Half Bath Total | 1 |
| Heating Fuel | Natural Gas |
| Heating Type | Forced Air |
| Stories Total | 2 |
| Size Interior | 1,100 - 1,500 Sqft |
| Type | House |
| Utility Water | Municipal Water |
Parking
| Attached Garage | |
| Garage |
Land
| Acreage | No |
| Land Amenities | Park, Public Transit, Schools |
| Sewer | Sanitary Sewer |
Rooms
| Level | Type | Length | Width | Dimensions |
|---|---|---|---|---|
| Second Level | Primary Bedroom | 5.06 m | 4.96 m | 5.06 m x 4.96 m |
| Second Level | Bedroom 2 | 4.72 m | 3.59 m | 4.72 m x 3.59 m |
| Second Level | Bedroom 3 | 4.72 m | 3.08 m | 4.72 m x 3.08 m |
| Main Level | Living Room | 5.01 m | 3.47 m | 5.01 m x 3.47 m |
| Main Level | Kitchen | 6.79 m | 3.03 m | 6.79 m x 3.03 m |
| Main Level | Dining Room | 6.79 m | 3.03 m | 6.79 m x 3.03 m |
Contact Us
Contact us for more information

The trademarks REALTOR®, REALTORS®, and the REALTOR® logo are controlled by The Canadian Real Estate Association (CREA) and identify real estate professionals who are members of CREA. The trademarks MLS®, Multiple Listing Service® and the associated logos are owned by The Canadian Real Estate Association (CREA) and identify the quality of services provided by real estate professionals who are members of CREA. The trademark DDF® is owned by The Canadian Real Estate Association (CREA) and identifies CREA's Data Distribution Facility (DDF®)
October 07 2026 01:56:08
Toronto Regional Real Estate Board
Century 21 Atria Realty Inc.