
34 Grosvenor Road Halifax, Nova Scotia B3M 2E2

$999,800
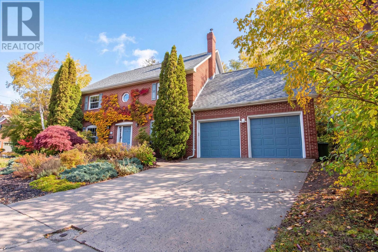
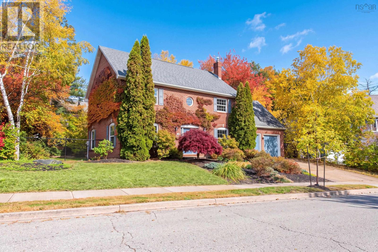
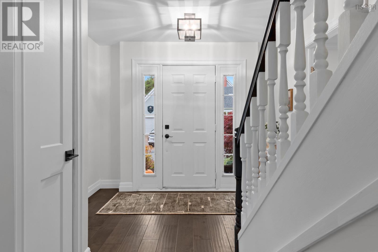
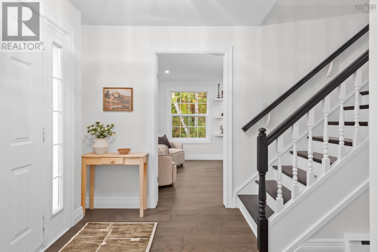
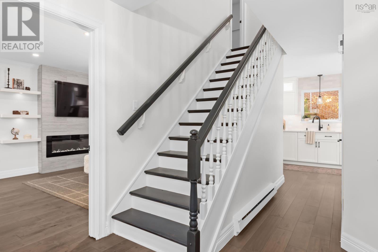
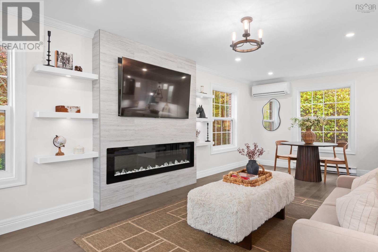
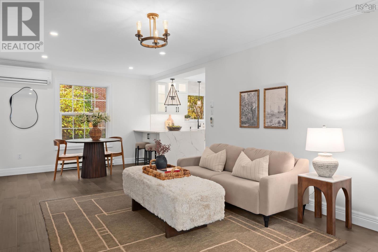
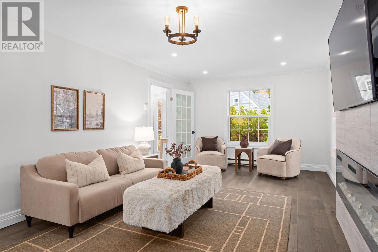
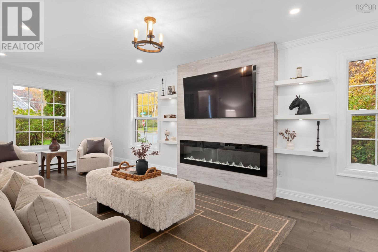
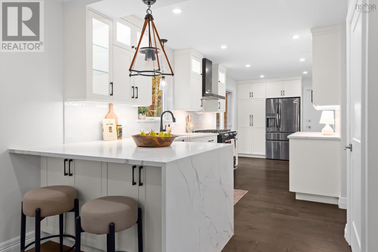
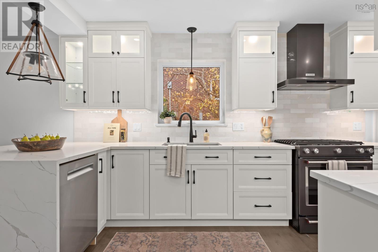
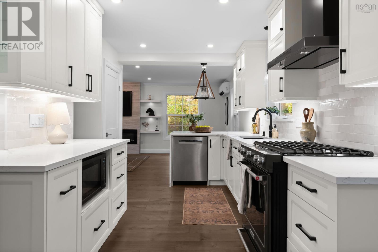
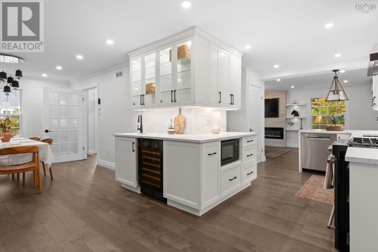
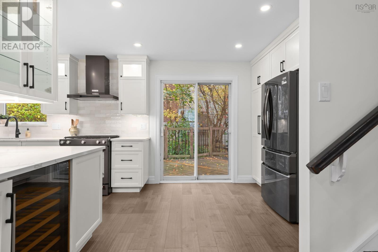
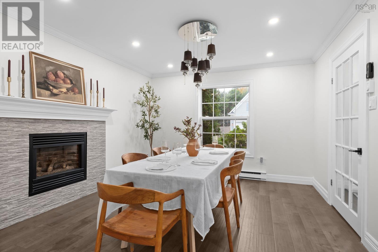
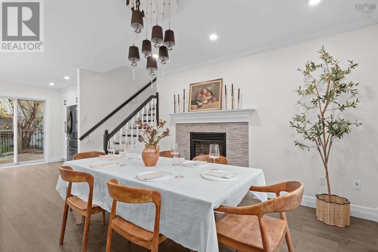
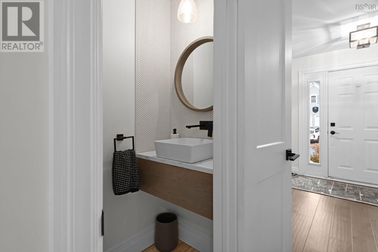
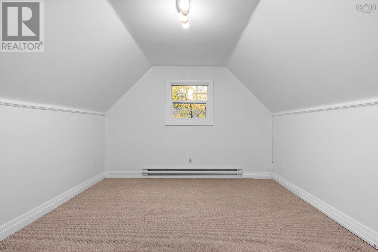
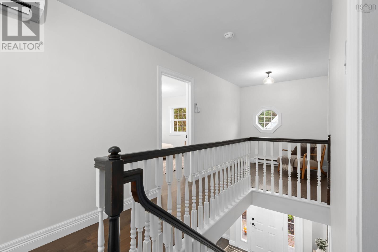
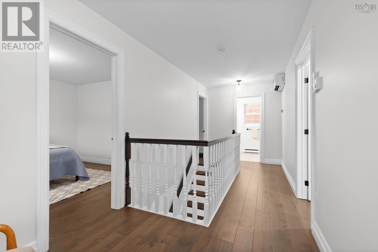
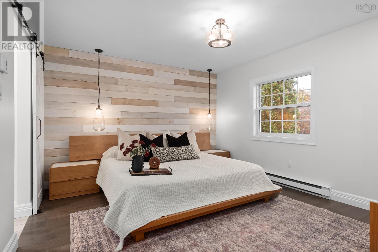
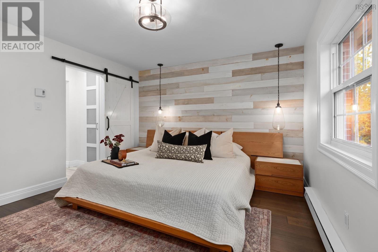
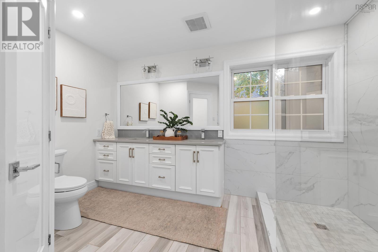
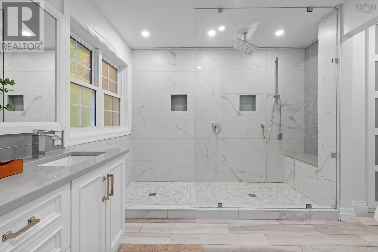
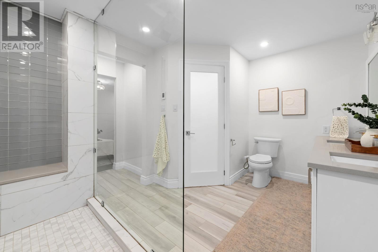
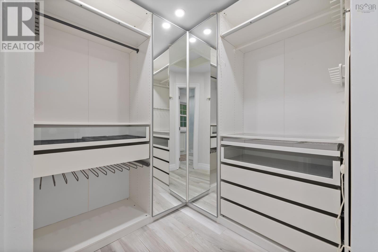
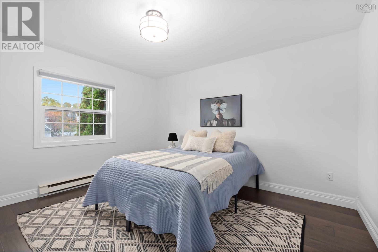
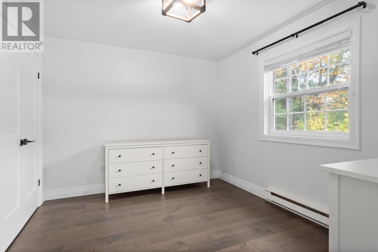
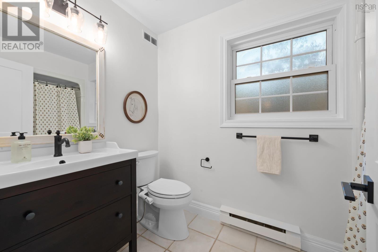
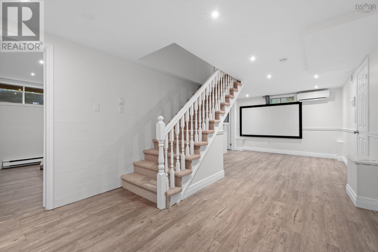
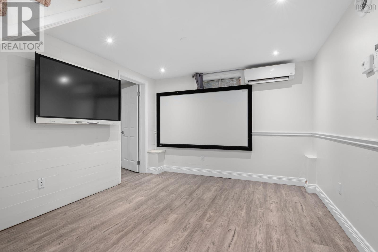
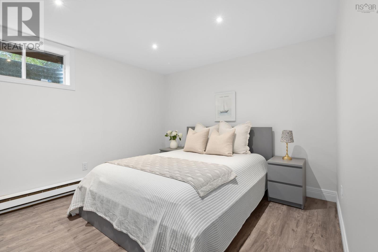
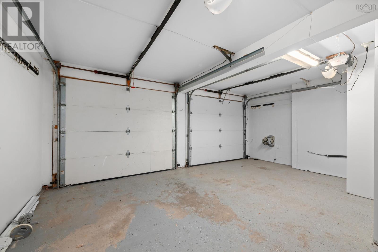
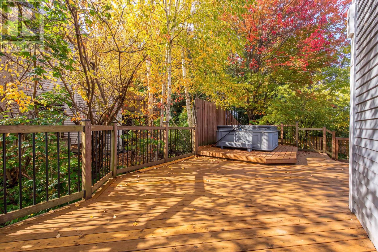
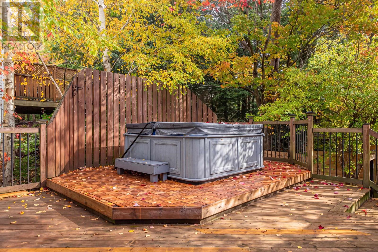
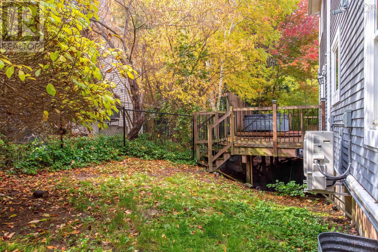
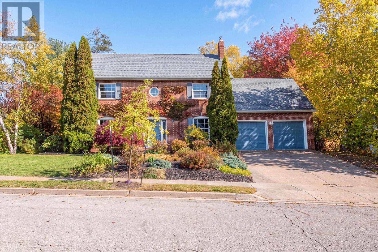
Welcome to 34 Grosvenor Road in Cresthaven Estates, one of Halifaxs most sought-after family neighbourhoods, just steps from Hemlock Ravine Park. A beautiful home. A backyard escape. A neighbourhood to grow up in. Ivy-covered brick and mature gardens set the scene for an interior thoughtfully updated for modern family living. The chefs kitchen anchors the home with over 25 feet of quartz countertops, a waterfall peninsula, gas range, and dedicated coffee/bar area. Engineered hardwood, a spacious family room, and a dining-room gas fireplace create inviting spaces to gather. Three bedrooms upstairs include a luxurious primary retreat with a walk-in closet, heated ensuite floors, and a 10-foot glass shower with dual shower heads. Above the double garage, a private bonus room with a 100-inch projection screen is perfect for family movie nights, a playroom, or home office. The basement offers potential for two additional bedrooms, while heat pumps serve all three levels. An expansive private deck and six-person hot tub overlook peaceful wooded greenspace. From backyard gatherings to family walks through Hemlock Ravine, this is a place to put down roots. (id:63476)
Property Details
| MLS® Number | 202626490 |
| Property Type | Single Family |
| Community Name | Halifax |
| Amenities Near By | Park, Playground, Public Transit, Shopping, Place Of Worship |
| Community Features | Recreational Facilities |
| Equipment Type | Propane Tank |
| Rental Equipment Type | Propane Tank |
Building
| Bathroom Total | 4 |
| Bedrooms Above Ground | 3 |
| Bedrooms Below Ground | 1 |
| Bedrooms Total | 4 |
| Appliances | Range - Gas, Dishwasher, Dryer, Washer, Microwave, Hot Tub |
| Architectural Style | 2 Level |
| Constructed Date | 1988 |
| Construction Style Attachment | Detached |
| Cooling Type | Air Conditioned, Wall Unit |
| Exterior Finish | Brick, Wood Siding |
| Fireplace Present | Yes |
| Flooring Type | Carpeted, Ceramic Tile, Engineered Hardwood, Laminate |
| Foundation Type | Poured Concrete |
| Half Bath Total | 1 |
| Heating Fuel | Electric, Propane |
| Heating Type | Baseboard Heaters, Heat Pump, Ductless |
| Stories Total | 2 |
| Size Interior | 2,958 Sqft |
| Total Finished Area | 2958 Sqft |
| Type | House |
| Utility Water | Municipal Water |
Parking
| Garage | |
| Attached Garage | |
| Heated Garage | |
| Concrete | |
| Parking Space(s) |
Land
| Acreage | No |
| Land Amenities | Park, Playground, Public Transit, Shopping, Place Of Worship |
| Landscape Features | Landscaped |
| Sewer | Municipal Sewage System |
| Size Irregular | 0.1628 |
| Size Total | 0.1628 Ac |
| Size Total Text | 0.1628 Ac |
Rooms
| Level | Type | Length | Width | Dimensions |
|---|---|---|---|---|
| Second Level | Primary Bedroom | 12.1 X 14.2 | ||
| Second Level | 5pc Ensuite Bath | 12. X 13.3 - jogs | ||
| Second Level | Bedroom | 11.10 X 13 | ||
| Second Level | Bedroom | 9.10 X 11.10 | ||
| Second Level | 4pc Bathroom | 5.3 X 9. (4-pc) | ||
| Second Level | Other | 7.4 X 7.7 Office Nook | ||
| Second Level | Media | 11.11 X 19.8- jog | ||
| Basement | Recreational, Games Room | 10.6 X 24.7 | ||
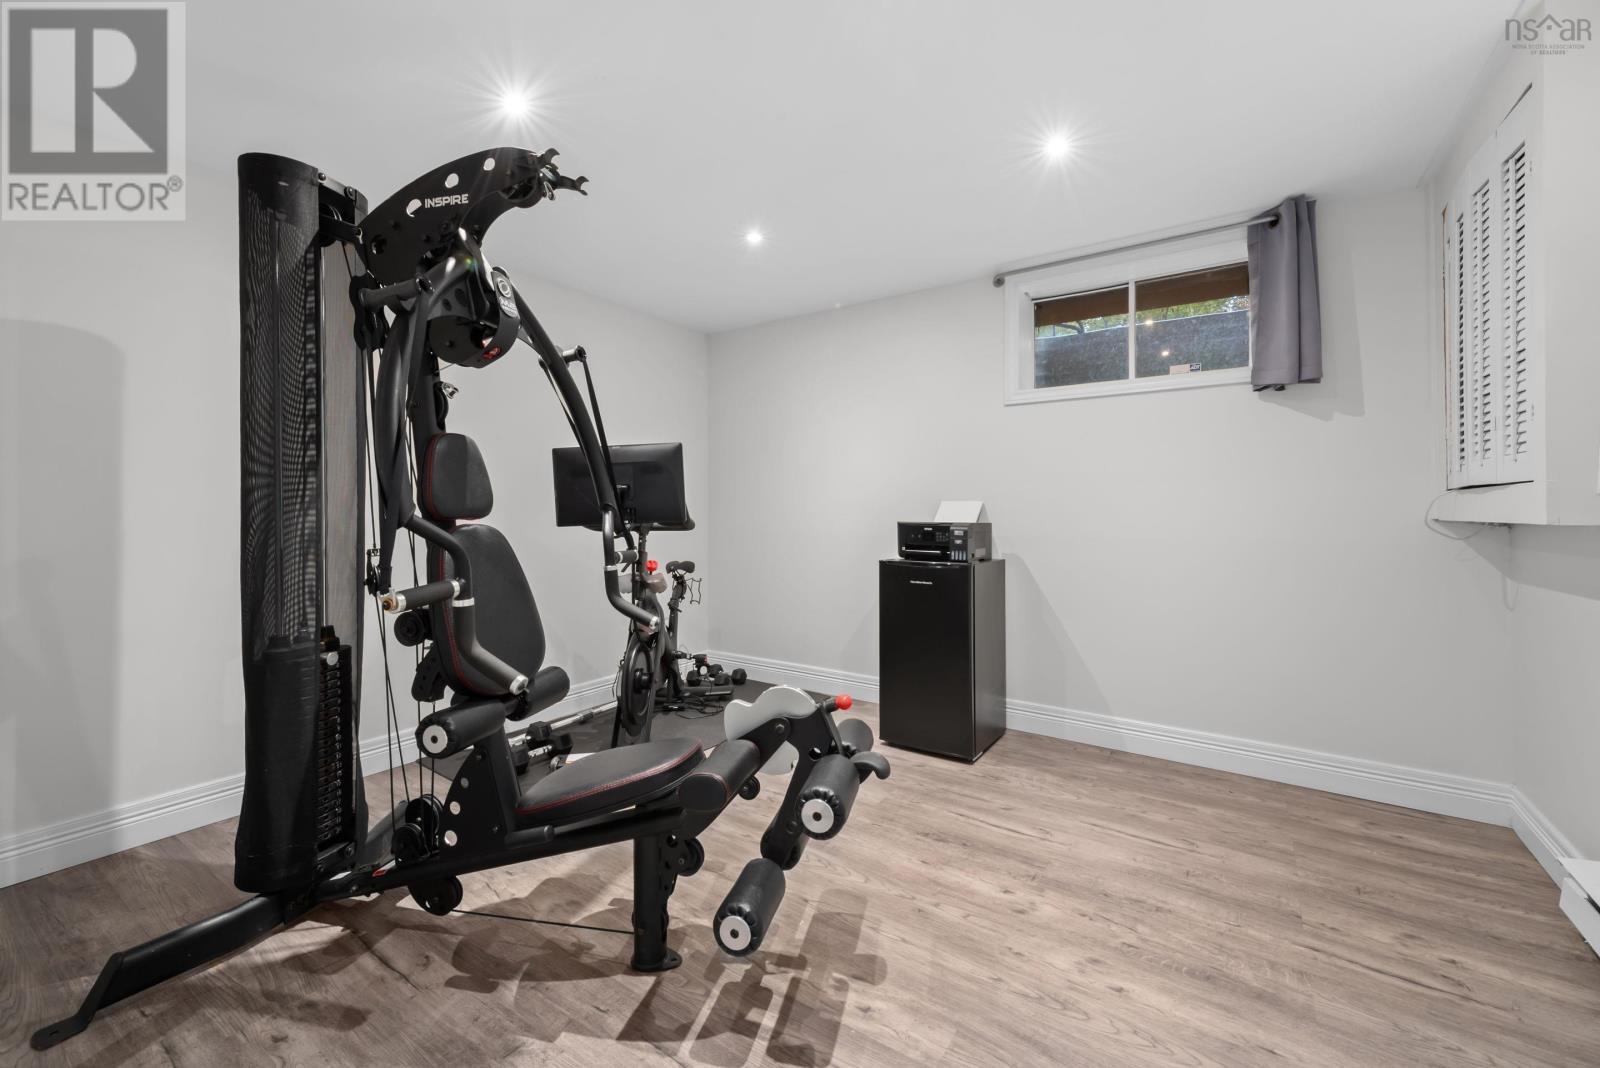
| Basement | Den | 10.6 X 12 | ||
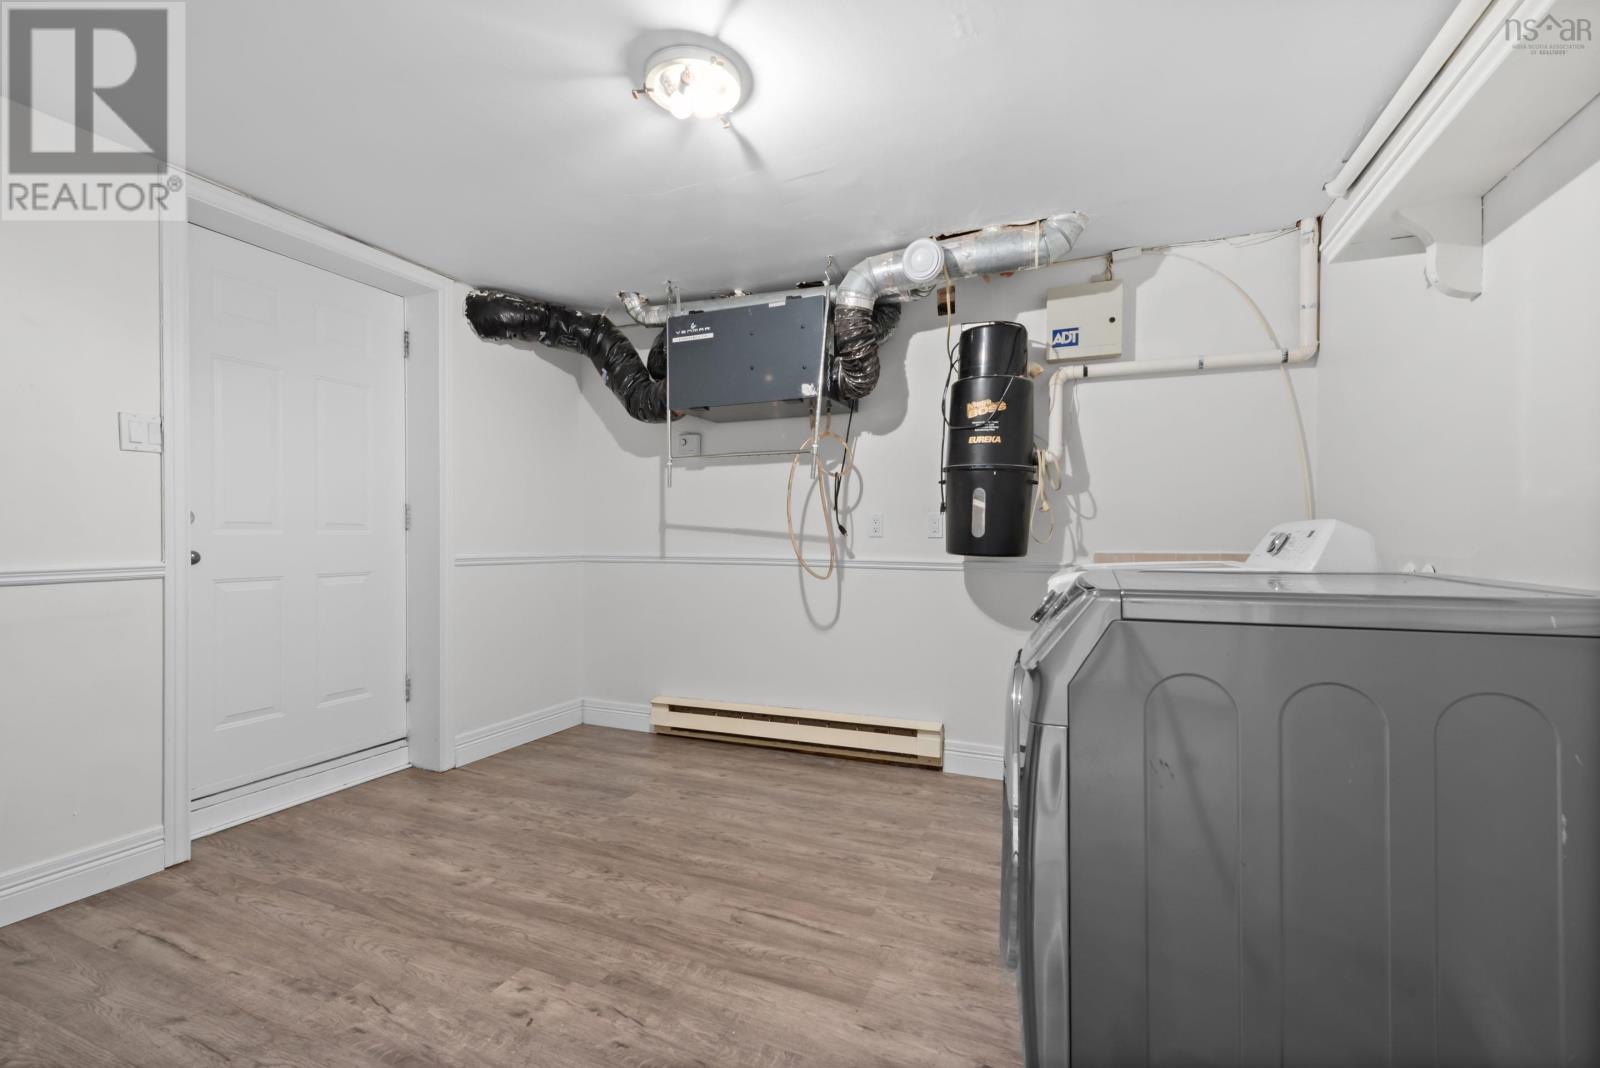
| Basement | Laundry Room | 10.8 X 11.5 (utility) | ||
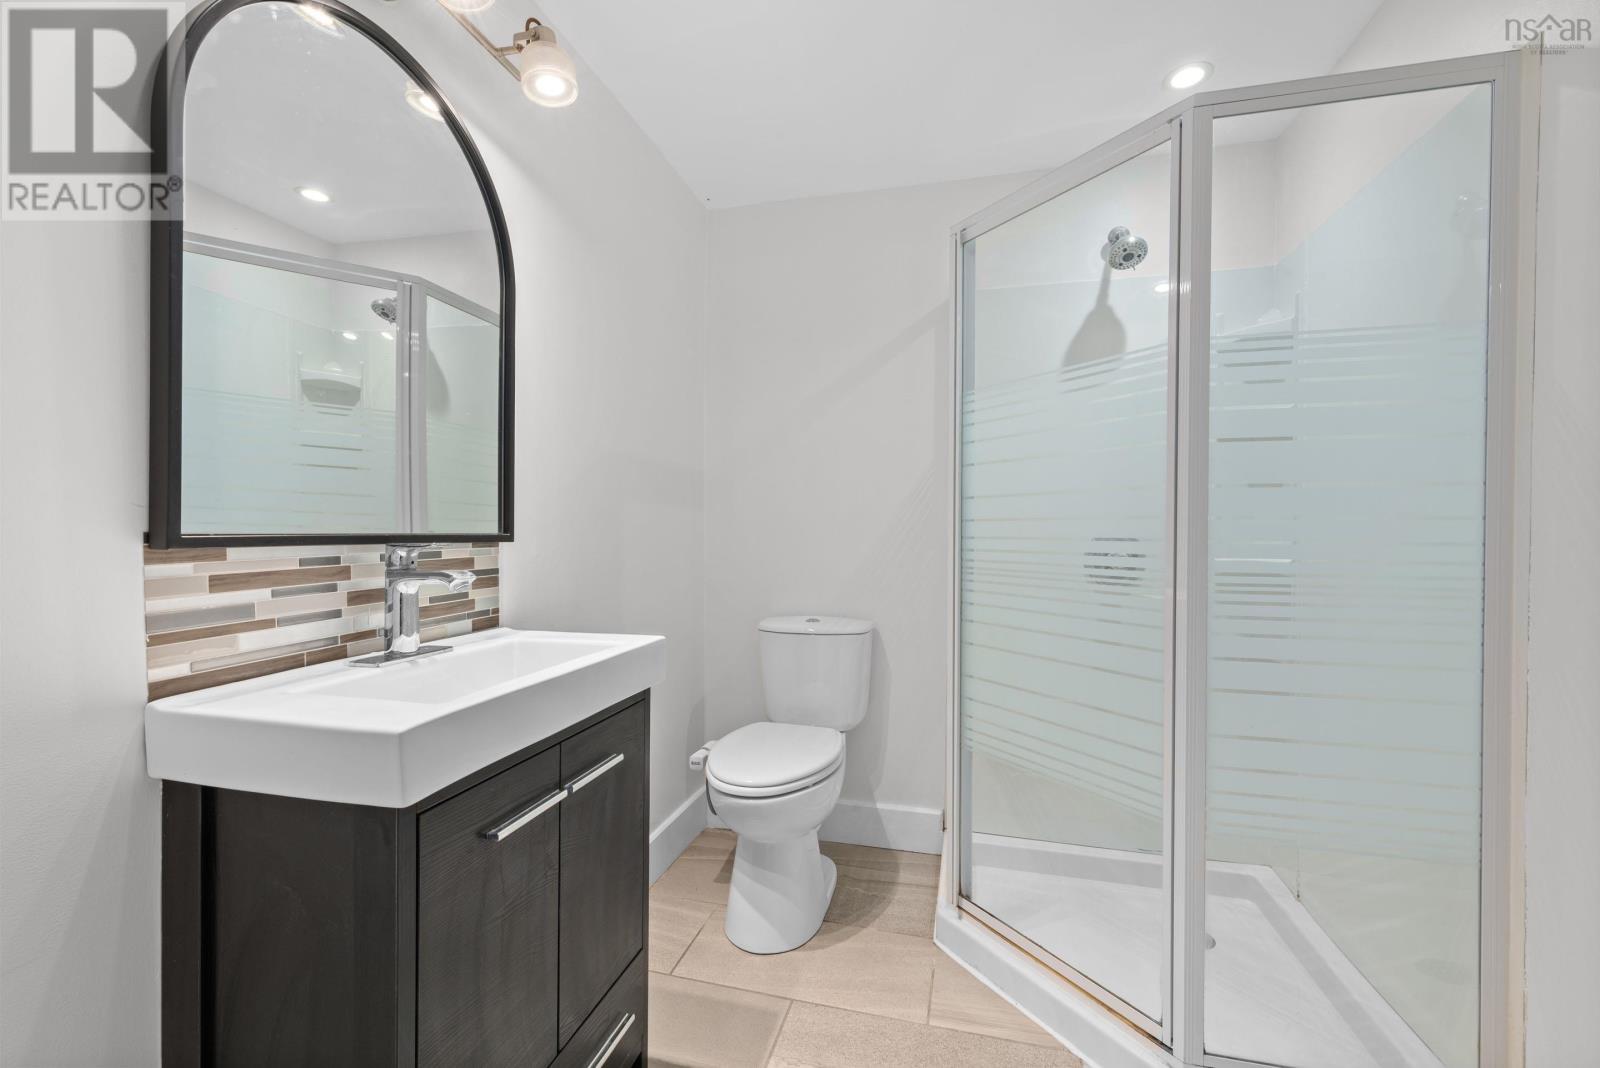
| Basement | 4pc Bathroom | 5.11 X 6.8 (3-pc) | ||
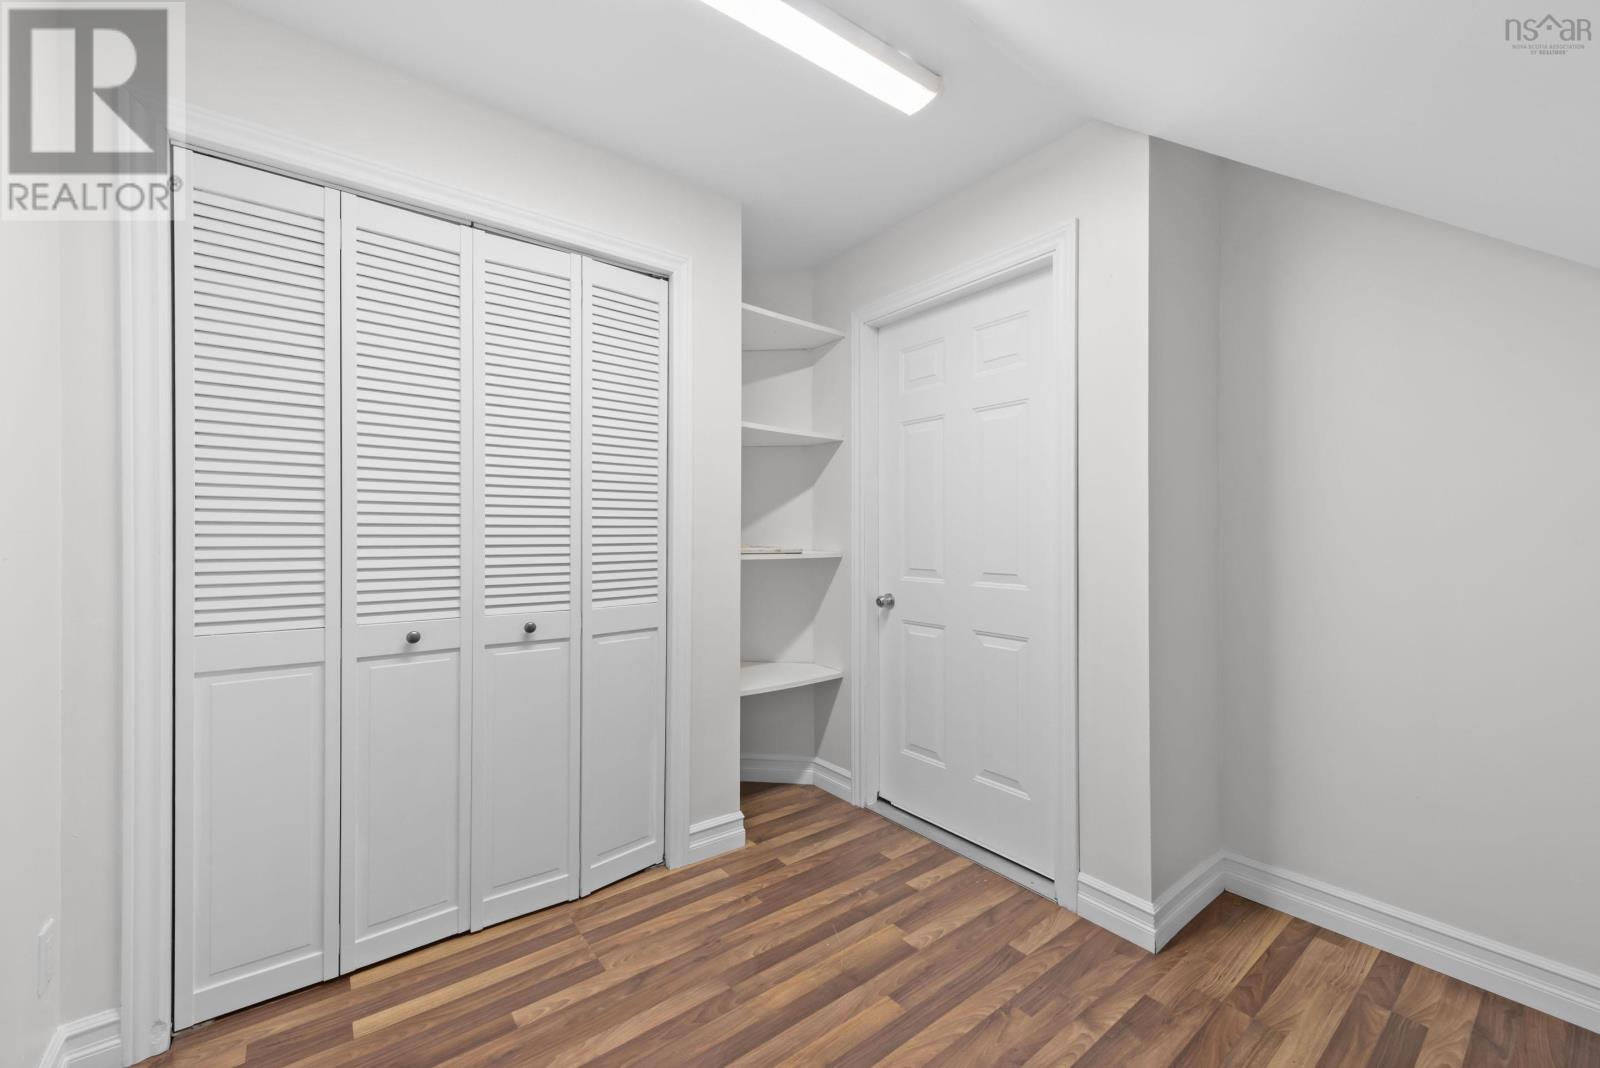
| Basement | Storage | 6.6 X 10.6 + jog | ||
| Basement | Mud Room | 9. X 10. (to garage) | ||
| Main Level | Living Room | 10.10 X 25.6 | ||
| Main Level | Kitchen | 9. X 24. + jog | ||
| Main Level | Dining Room | 11.7 X 15.8 - jog | ||
| Main Level | 2pc Bathroom | 2.9 X 5.10 (2-pc) | ||
| Main Level | Foyer | 6.2 X 9.8 - jog |
Contact Us
Contact us for more information

The trademarks REALTOR®, REALTORS®, and the REALTOR® logo are controlled by The Canadian Real Estate Association (CREA) and identify real estate professionals who are members of CREA. The trademarks MLS®, Multiple Listing Service® and the associated logos are owned by The Canadian Real Estate Association (CREA) and identify the quality of services provided by real estate professionals who are members of CREA. The trademark DDF® is owned by The Canadian Real Estate Association (CREA) and identifies CREA's Data Distribution Facility (DDF®)
October 23 2026 02:44:51
Nova Scotia Association of REALTORS®
Keller Williams Select Realty