
34 Furniss Street Brock, Ontario L0K 1A0

$2,600 Monthly
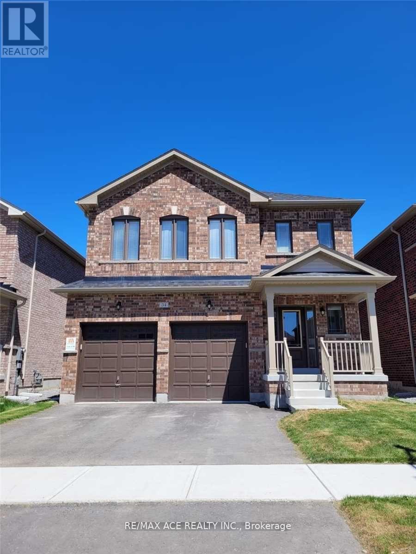
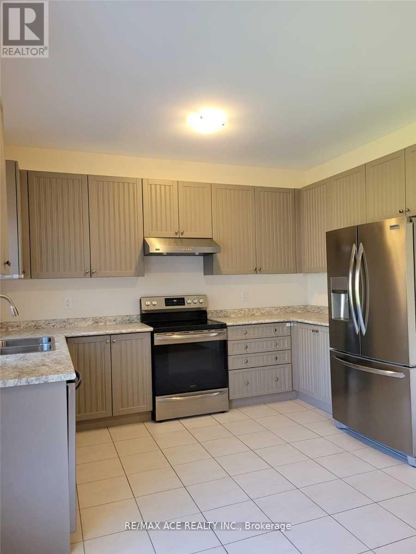
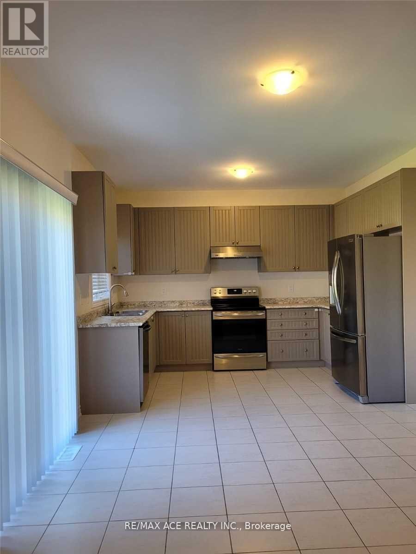
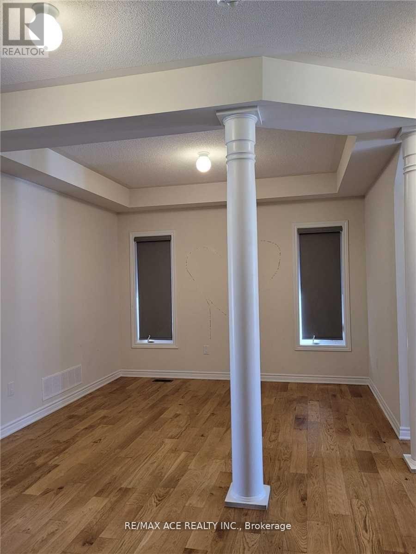
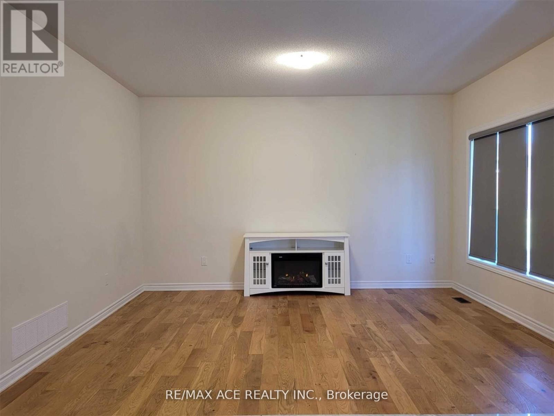
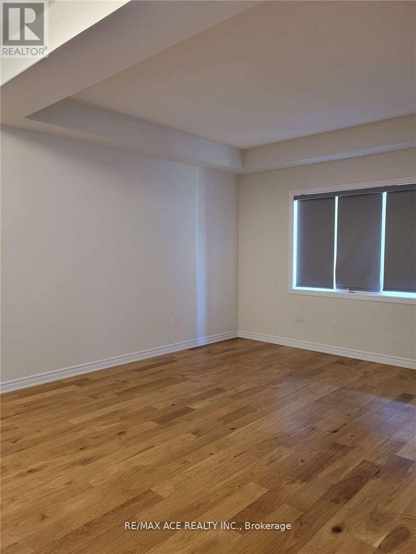
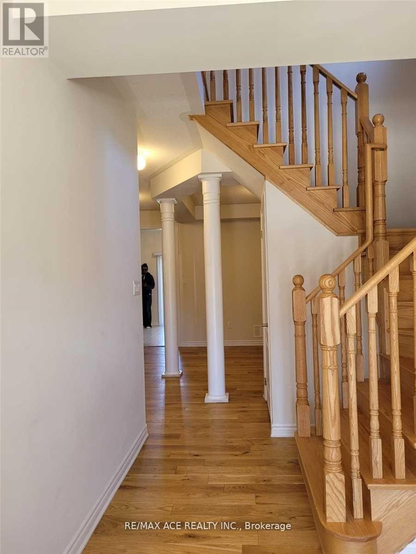
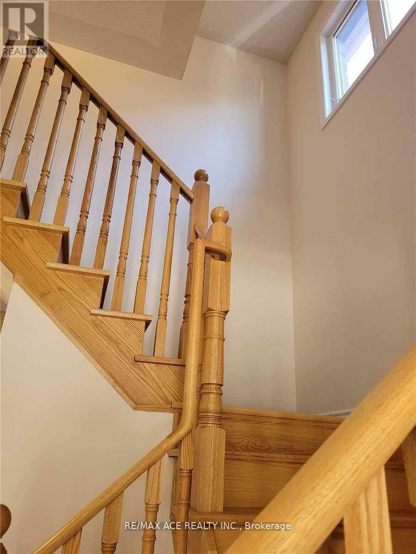
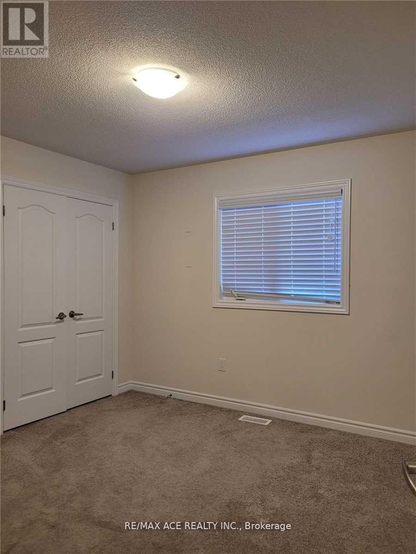
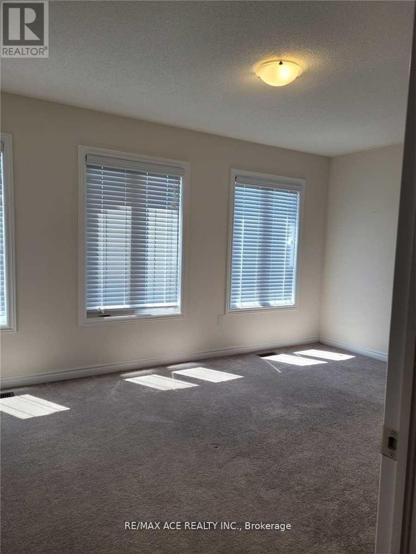
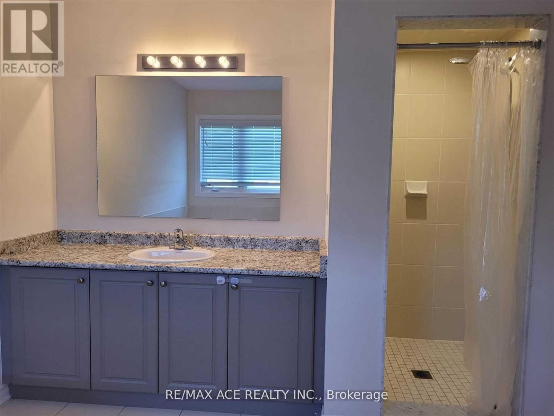
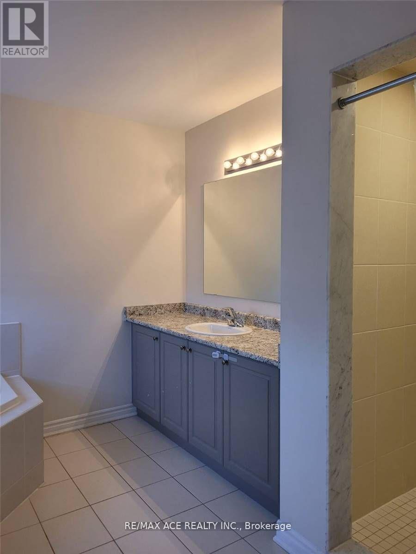
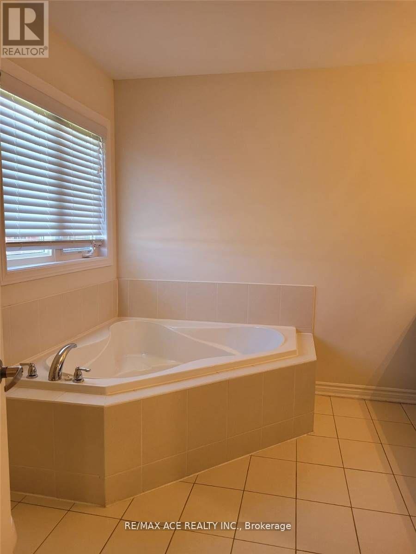
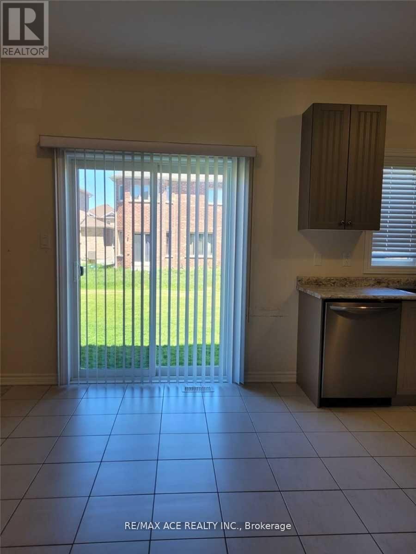
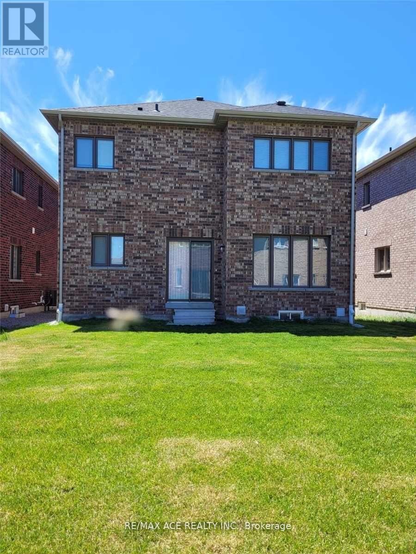
Detached 4-bedroom home with striking elevations, distinguished by elegant all-brick and stone exteriors that deliver exceptional curb appeal in an upscale neighborhood setting. This beautiful two-storey residence offers approximately 2,480 sq. ft. of living space, featuring spacious living, family, and dining areas, along with an open-concept kitchen on the main floor. The main floor boasts 9-foot ceilings, hardwood flooring, oak stairs, and stainless steel appliances, creating a modern and inviting atmosphere. (id:63476)
Property Details
| MLS® Number | N13074668 |
| Property Type | Single Family |
| Community Name | Beaverton |
| Amenities Near By | Hospital, Park, Place Of Worship, Schools |
| Equipment Type | Water Heater |
| Parking Space Total | 4 |
| Rental Equipment Type | Water Heater |
| View Type | View |
Building
| Bathroom Total | 3 |
| Bedrooms Above Ground | 4 |
| Bedrooms Total | 4 |
| Age | 0 To 5 Years |
| Appliances | Garage Door Opener Remote(s), All |
| Basement Type | Full |
| Construction Style Attachment | Detached |
| Cooling Type | Central Air Conditioning |
| Exterior Finish | Brick, Stone |
| Fireplace Present | Yes |
| Fireplace Total | 1 |
| Flooring Type | Hardwood, Ceramic, Carpeted |
| Foundation Type | Concrete |
| Half Bath Total | 1 |
| Heating Fuel | Natural Gas |
| Heating Type | Forced Air |
| Stories Total | 2 |
| Size Interior | 2,000 - 2,500 Sqft |
| Type | House |
| Utility Water | Municipal Water, Unknown |
Parking
| Attached Garage | |
| Garage |
Land
| Acreage | No |
| Land Amenities | Hospital, Park, Place Of Worship, Schools |
| Sewer | Sanitary Sewer |
| Size Depth | 108 Ft ,3 In |
| Size Frontage | 39 Ft ,4 In |
| Size Irregular | 39.4 X 108.3 Ft |
| Size Total Text | 39.4 X 108.3 Ft|under 1/2 Acre |
Rooms
| Level | Type | Length | Width | Dimensions |
|---|---|---|---|---|
| Second Level | Primary Bedroom | 4.9 m | 3.57 m | 4.9 m x 3.57 m |
| Second Level | Bedroom 2 | 3.24 m | 3.51 m | 3.24 m x 3.51 m |
| Second Level | Bedroom 3 | 3.84 m | 2.95 m | 3.84 m x 2.95 m |
| Second Level | Bedroom 4 | 4.89 m | 3.37 m | 4.89 m x 3.37 m |
| Ground Level | Family Room | 3.37 m | 4.31 m | 3.37 m x 4.31 m |
| Ground Level | Living Room | 3.78 m | 3.71 m | 3.78 m x 3.71 m |
| Ground Level | Dining Room | 3.31 m | 3.72 m | 3.31 m x 3.72 m |
| Ground Level | Eating Area | 2.54 m | 3.54 m | 2.54 m x 3.54 m |
| Ground Level | Kitchen | 2.36 m | 3.54 m | 2.36 m x 3.54 m |
Utilities
| Cable | Available |
| Electricity | Available |
| Sewer | Installed |
Contact Us
Contact us for more information

The trademarks REALTOR®, REALTORS®, and the REALTOR® logo are controlled by The Canadian Real Estate Association (CREA) and identify real estate professionals who are members of CREA. The trademarks MLS®, Multiple Listing Service® and the associated logos are owned by The Canadian Real Estate Association (CREA) and identify the quality of services provided by real estate professionals who are members of CREA. The trademark DDF® is owned by The Canadian Real Estate Association (CREA) and identifies CREA's Data Distribution Facility (DDF®)
May 02 2026 08:08:07
Toronto Regional Real Estate Board
RE/MAX Ace Realty Inc.